

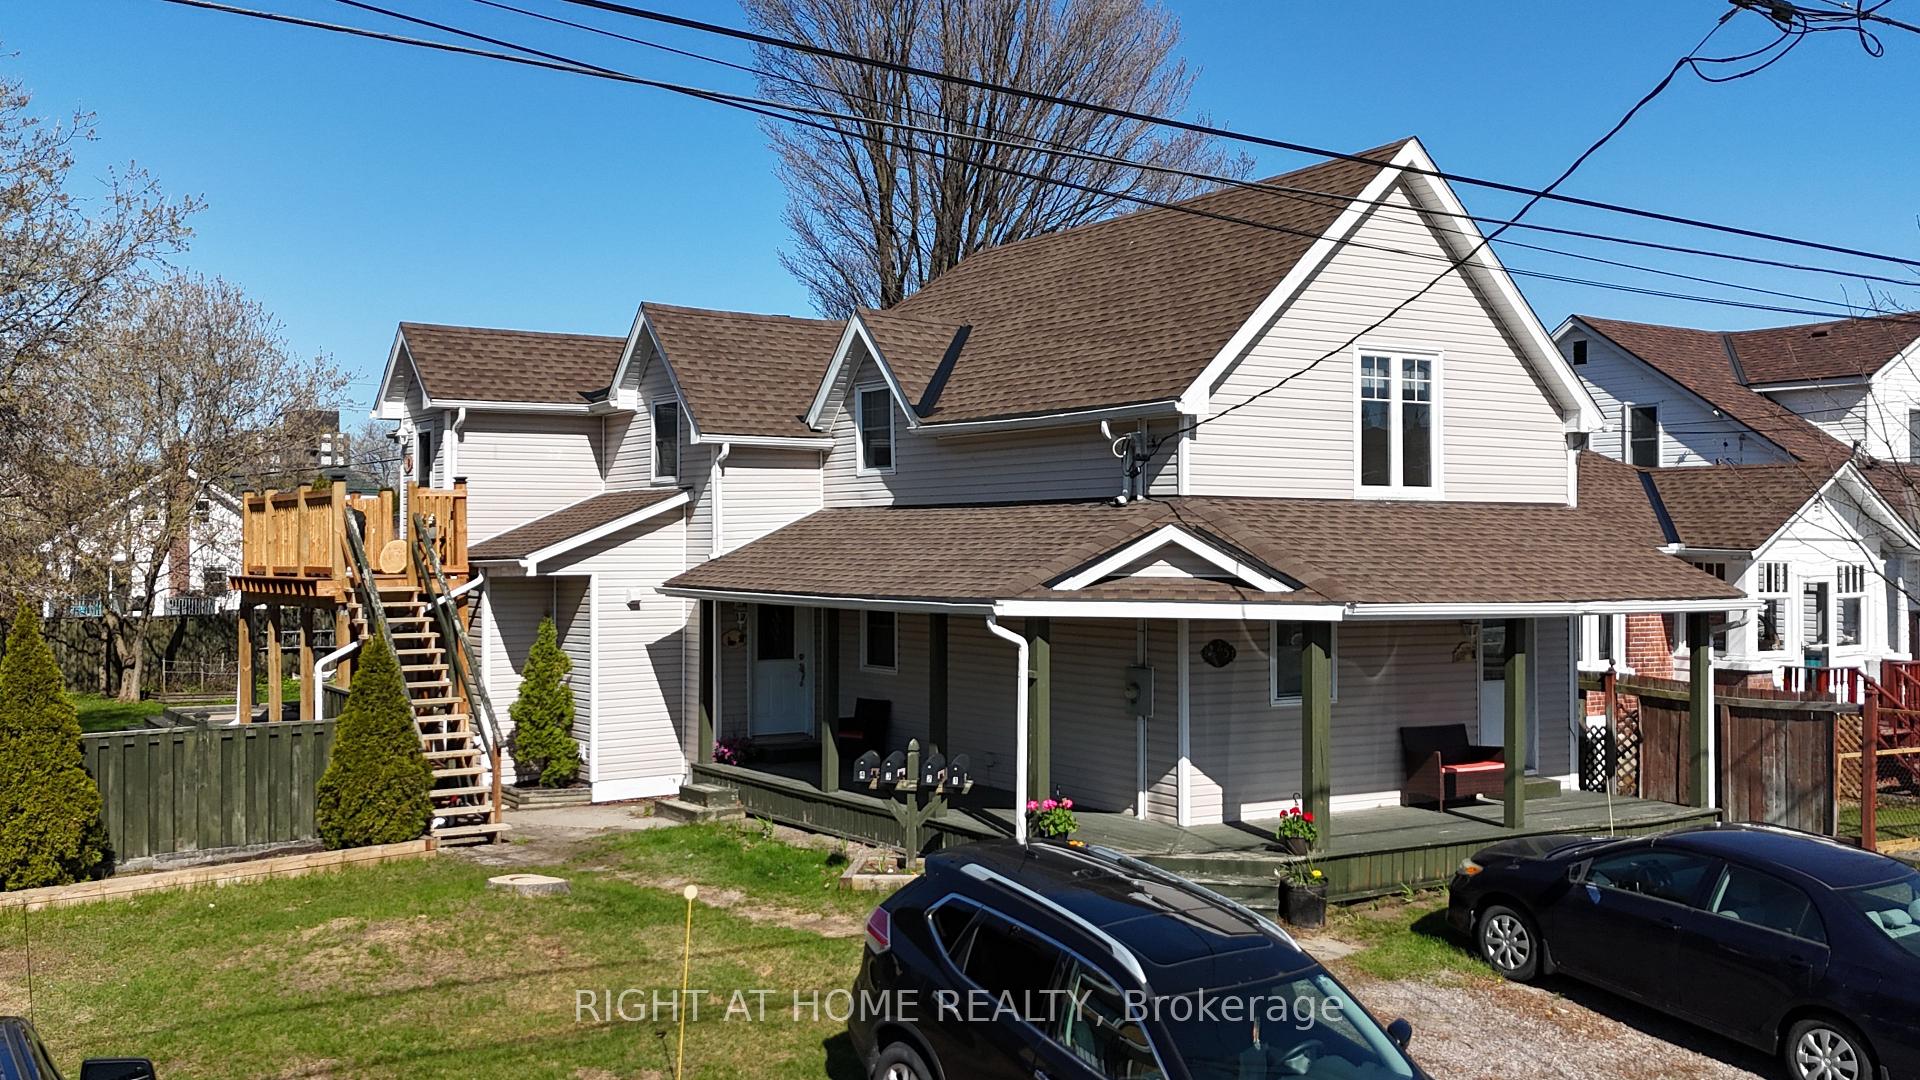
251 Victoria Street W
251 Victoria Street W
 See all 46 photos
Property history
Facts and features
- BasementPartial
- Age of home100+
- Water, sewerMunicipal
- Lot shapeRectangular
- 4 kitchens
The homeMultiplex, 2-storey, 100+
- Type: Multiplex
- Style: 2-storey
- Age: 100+
- Living space: 3,000–3,500 sq ft
- Basement: Partial basement
- View: Downtown
InsideMain level, Carpet free, storage, water heater, upgraded insulation, Rooms above ground 15
- Laundry: Main level
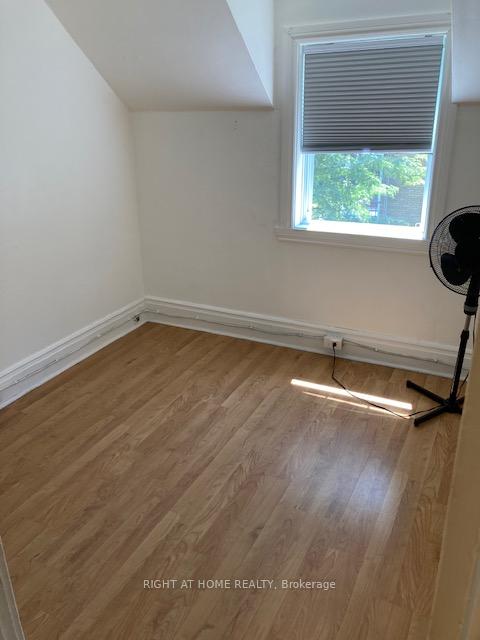
- Features: Carpet free, storage, water heater, upgraded insulation
- Rooms above ground: 15
- Bedrooms: 7
- Bathrooms: 4
- Kitchens: 4
Outside and lotVinyl siding, metal/steel siding, Asphalt shingle, Block
- Exterior: Vinyl siding, metal/steel siding
- Roof: Asphalt shingle
- Foundation: Block
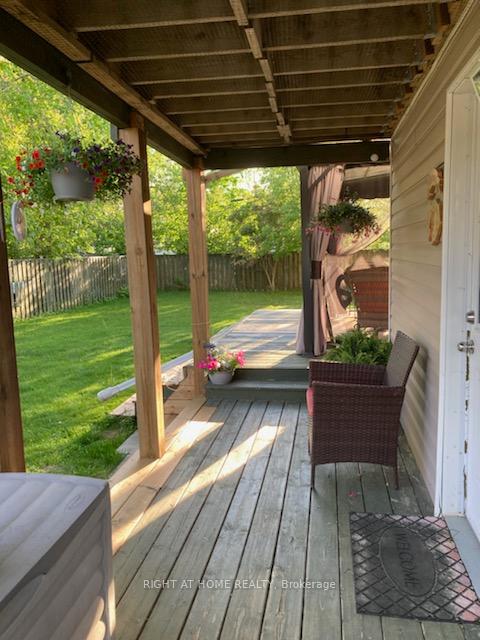
- Features: Deck, landscaped, privacy
- Other structures: Shed
- Size: 66 × 125 ft
- Shape: Rectangular
- Zoning: R3
Parking7 Parking (1 garage + 6 drive), Front yard parking, private double
- Spaces: 7 Parking (1 garage + 6 drive)
- Driveway: Front yard parking, private double
Heating, water and powerForced air, gas, Municipal water, Municipal sewer
- Heating: Forced air, gas
- Water: Municipal water
- Sewer: Municipal sewer
- Natural gas: Yes
- Hydro: Available
- Cable: Available
- Telephone: Available
Costs and taxesTaxes $3,805 a year, HST included in the price, Two hot water heaters rented from north bay hydro.
- Taxes, 2024: $3,805 a year
- HST: HST included in the price
- Rental items: Two hot water heaters rented from north bay hydro.
- Under contract: Hot water tank-gas
Included in the saleFour fridges, four stoves, one washer and dryer set, one dishwasher, one lawnmower, all ceiling fans., Freezer in apt. 4; all tenants' belongings.
- Included: Four fridges, four stoves, one washer and dryer set, one dishwasher, one lawnmower, all ceiling fans.
- Not included: Freezer in apt. 4; all tenants' belongings.
NearbyBeach, lake/pond, park, place of worship, rec./commun.centre, fenced yard
- Close to: Beach, lake/pond, park, place of worship, rec./commun.centre, fenced yard
Listing detailsX12139767, Sold, May 10, 2025
- MLS® number: X12139767
- Status: Sold
- Listed on: May 10, 2025
- Days on market: 19
- Updated: May 29, 2025
- Possession: Immediate
- Occupied by: Tenant
- Listing brokerage: RIGHT AT HOME REALTY
About this home
251 Victoria Street W, North Bay (Central), ON P1B 6B6
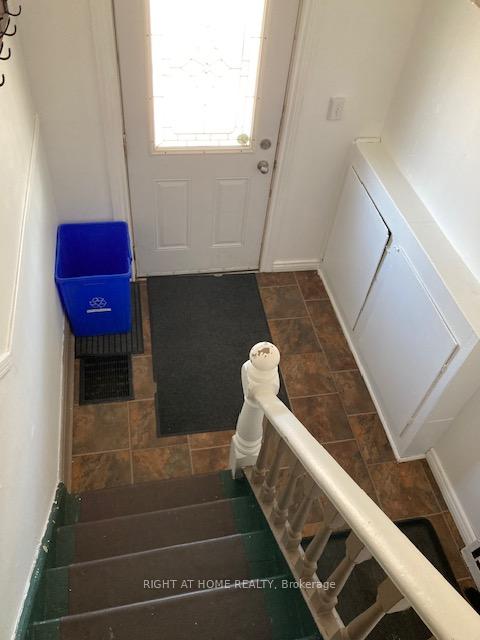
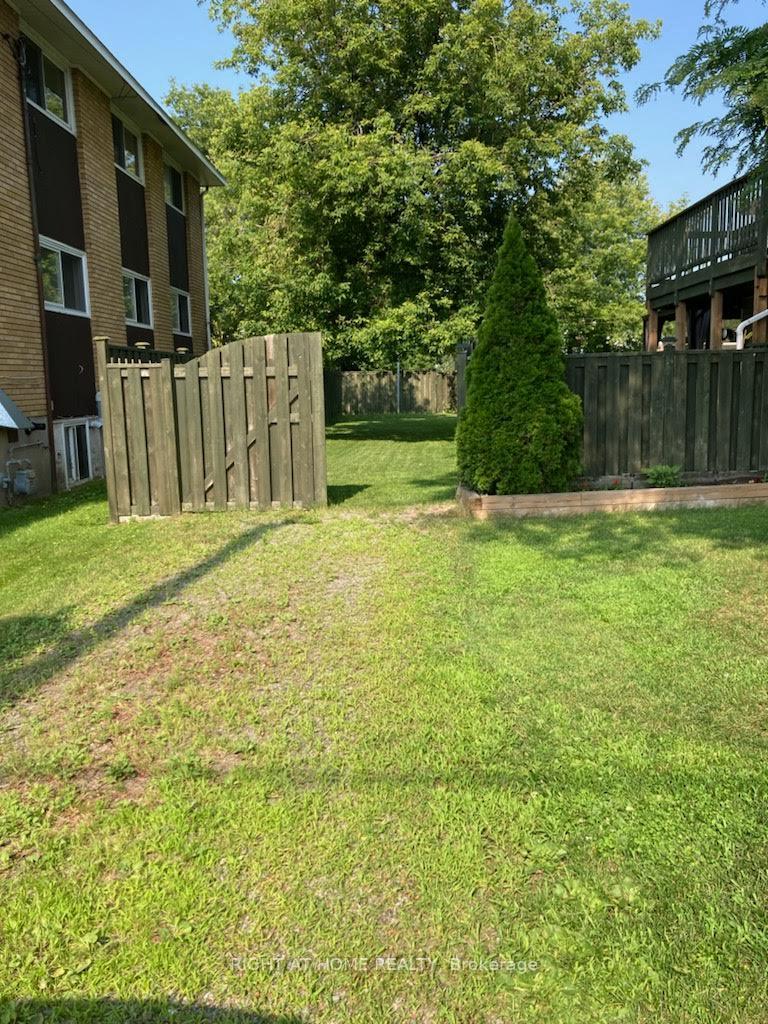
This outstanding fourplex has been meticulously maintained and improved over the owners' almost 20 years living on the property. Apt. 1 is 2 bedrooms with a 3-piece bathroom earning $1750. Apt. 2 is 1 bedroom with 3-piece bathroom earning $1500. Apt. 3 is 2 bedrooms with a 4-piece bathroom earning $1950. Apt. 4 has been the owners' suite, with 2 bedrooms, a 3-piece bathroom, laundry, access to the basement and control of the furnace and thermostat. It is currently rented for $1200 on a shared space basis with tenant mowing lawn and clearing snow. Apt. 4 has exclusive use of large fully-fenced private back yard with gate, shed, garden beds, clothesline with platform and gate access to back lane. Each apartment has its own entrance and outside sitting area. All windows have been replaced within the past 20 years. Exterior styrofoam insulation was added before installing new vinyl and metal siding. Other upgrades include new outside decking and flower boxes (2022), new furnace (Dec. 2020), new roof boards and shingles with 10' ice and water shield (Oct. 2021). The building is clean, quiet and non-smoking. Two tenants have allergies to pets, so no pets have been allowed. There is parking for 7 (including 2 spots for owner). The street is quiet. Walking distance to Tim's and Twigg's, the beach, public library, downtown shops and eateries, schools and daycares, Food Basics and Shopper's Drug Mart, YMCA, Boart Longyear Memorial Gardens, Thomson Park and Northgate Shopping Centre. Hydro is not separately metered but upper two apartments have panel boxes in place. Stacked washer/dryer could possibly be made separate from Apt. 4 with coin-op income. Gross income in 2024 was $76,800; expenses were $17,904.26 including a 5% vacancy provision, leading to annual net operating income of $58,895.74 and a cap rate of 8.4. If Apt. 4 were rented for $2200 (i.e., an additional $12,000 a year), the cap rate would be 10.1. This income property is being offered for sale at $699,900.
Ask about this home
A HOMEH agent will answer your questions about this home.
Around this home
Daily convenience, out of 100, from the distances below
Schools nearby
School rating, out of 10.
Helpful calculators
Your HOMEH agent

"I would see it this week."