

906 Pinewood Road
906 Pinewood Road
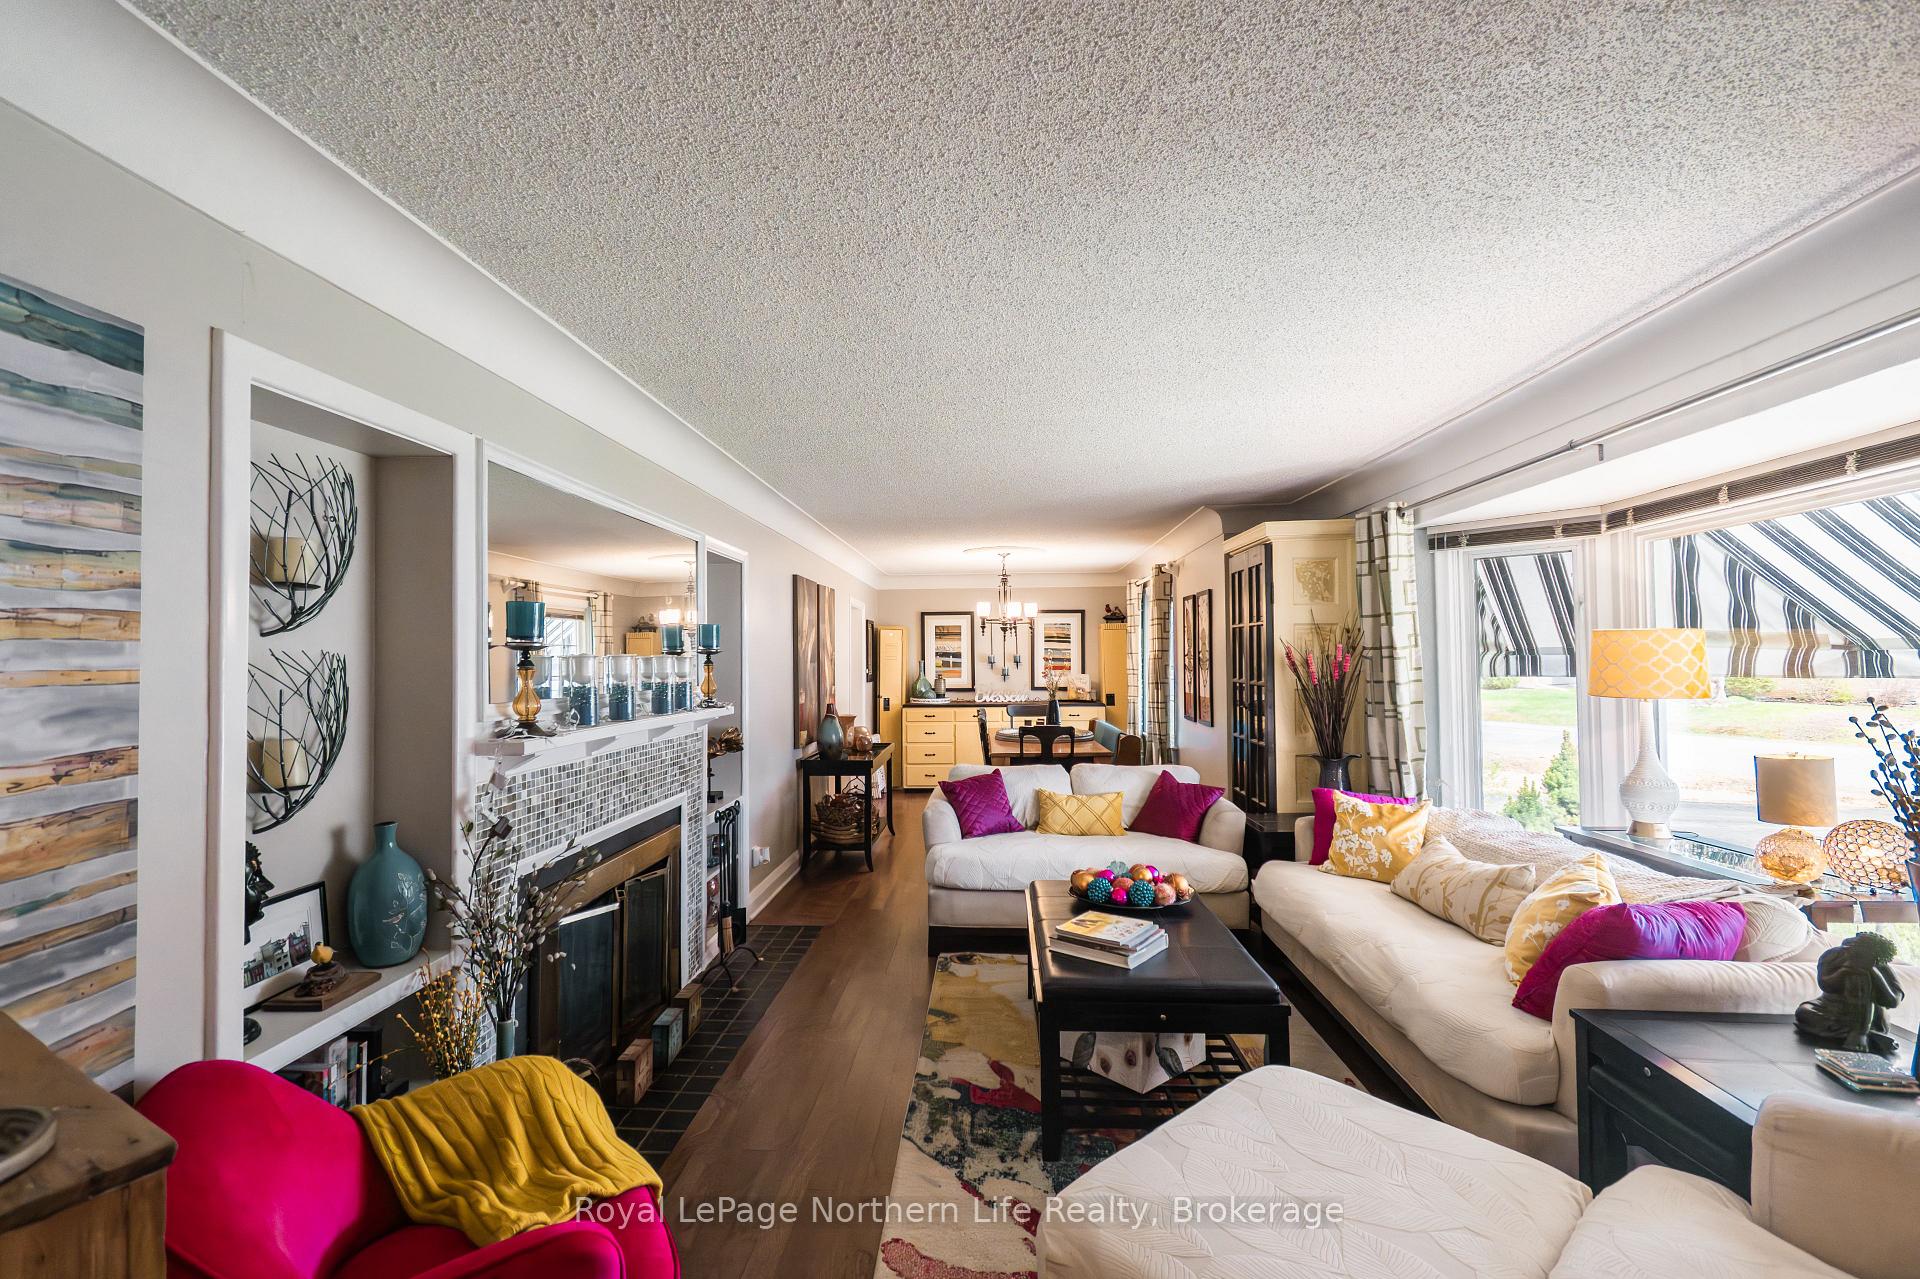 See all 42 photos
Property history
Facts and features
- BasementPart finished
- Age of home51–99 years
- Water, sewerMunicipal
- Lot shapeIrregular
- Hardwood floors
- Central air
- Inground pool
The homeDetached, Bungalow-raised, Age 51–99 years
- Type: Detached
- Style: Bungalow-raised
- Age: 51–99 years
- Living space: 1,100–1,500 sq ft
- Basement: Full, partially finished
- View: Pool
InsideHardwood, Concrete, Lower level, On demand water heater, primary bedroom - main floor, storage, storage area lockers
- Flooring: Hardwood, Concrete
- Laundry: Lower level
- Features: On demand water heater, primary bedroom - main floor, storage, storage area lockers
- Rooms above ground: 6
- Rooms in the basement: 7
- Bedrooms: 2 + 1 in the basement
- Bathrooms: 2
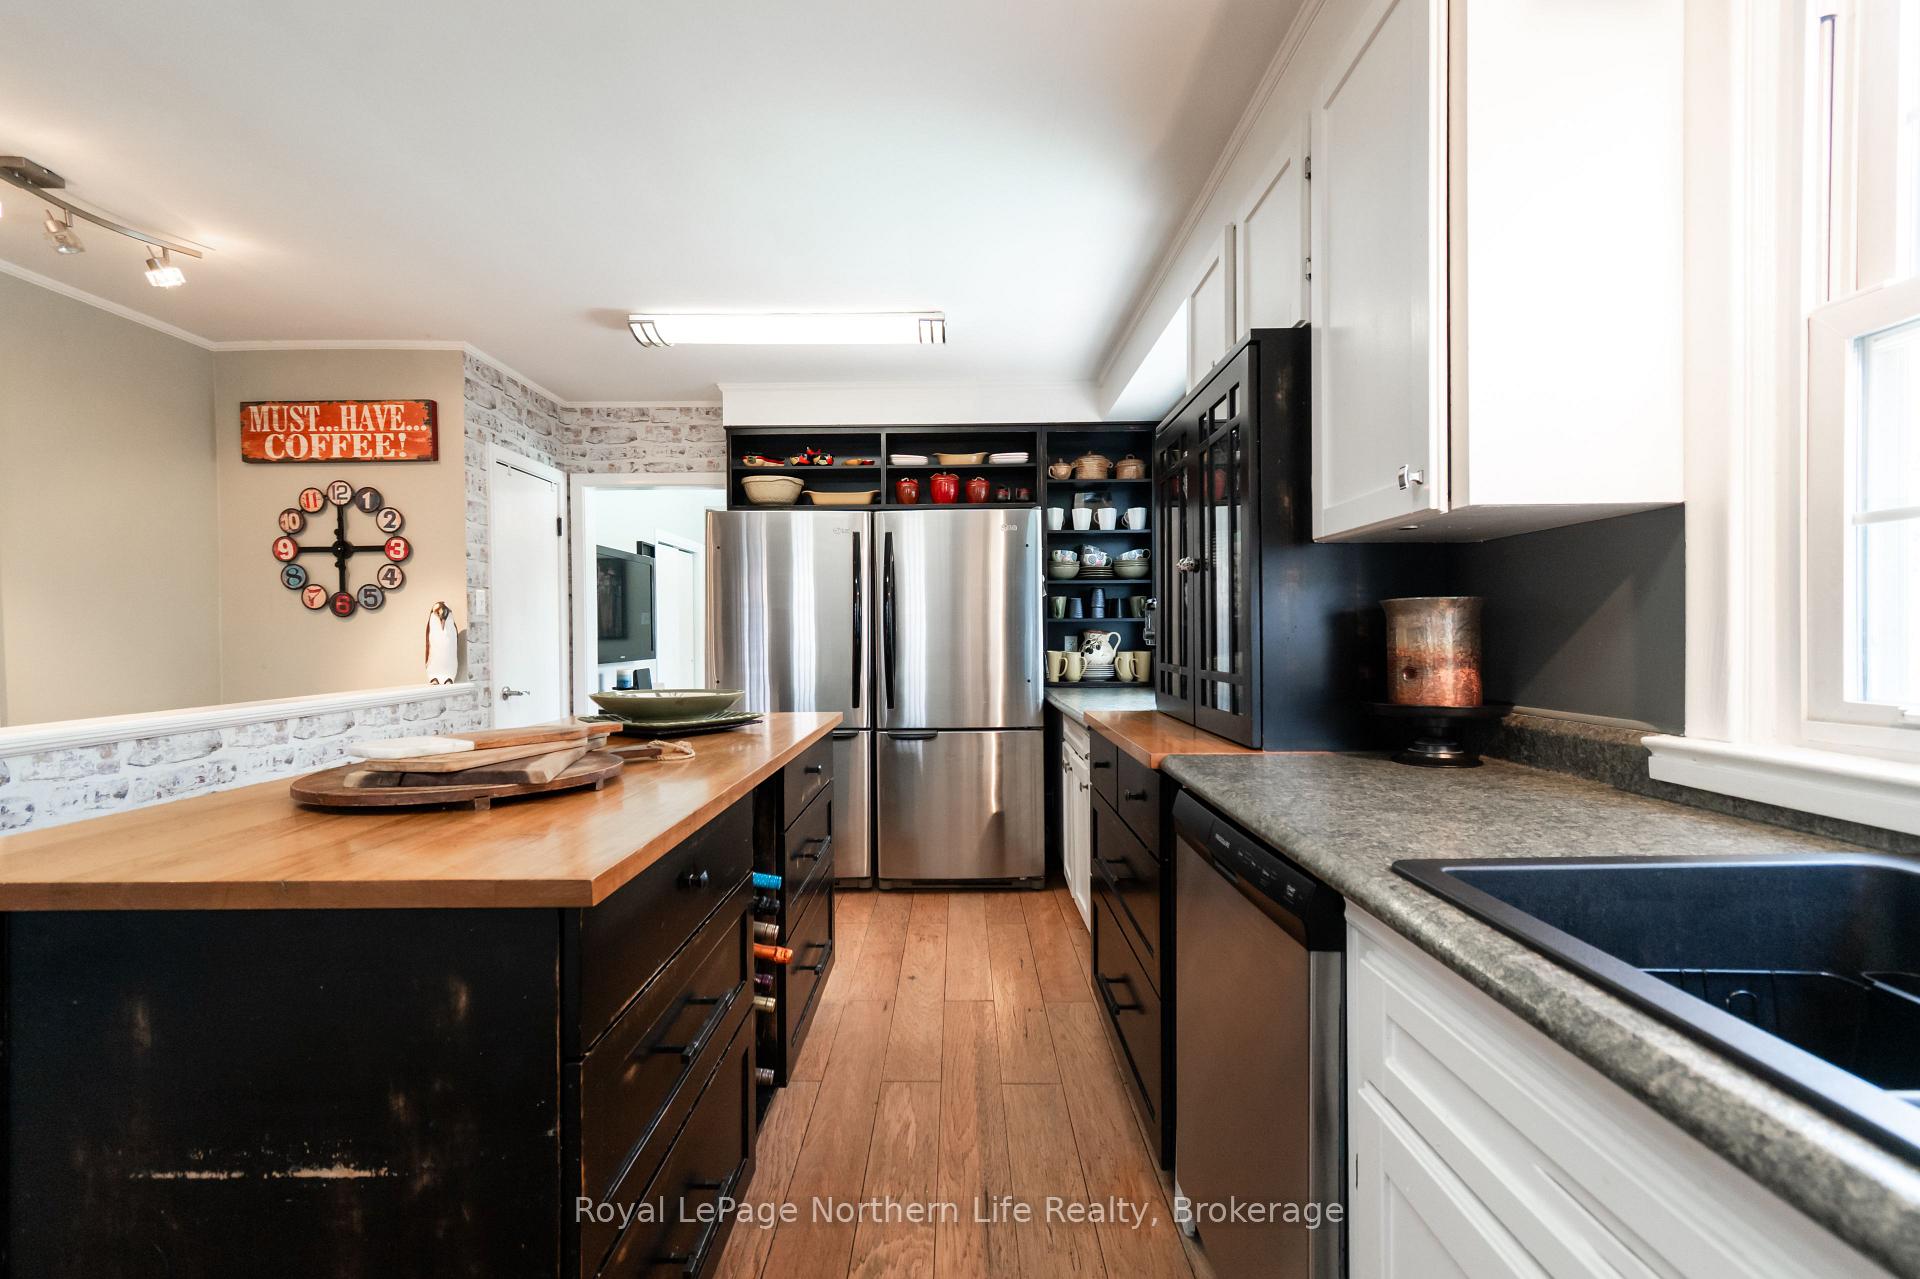
- Kitchens: 1
- Family room: Yes
Outside and lotStone, aluminum siding, Asphalt shingle, Block
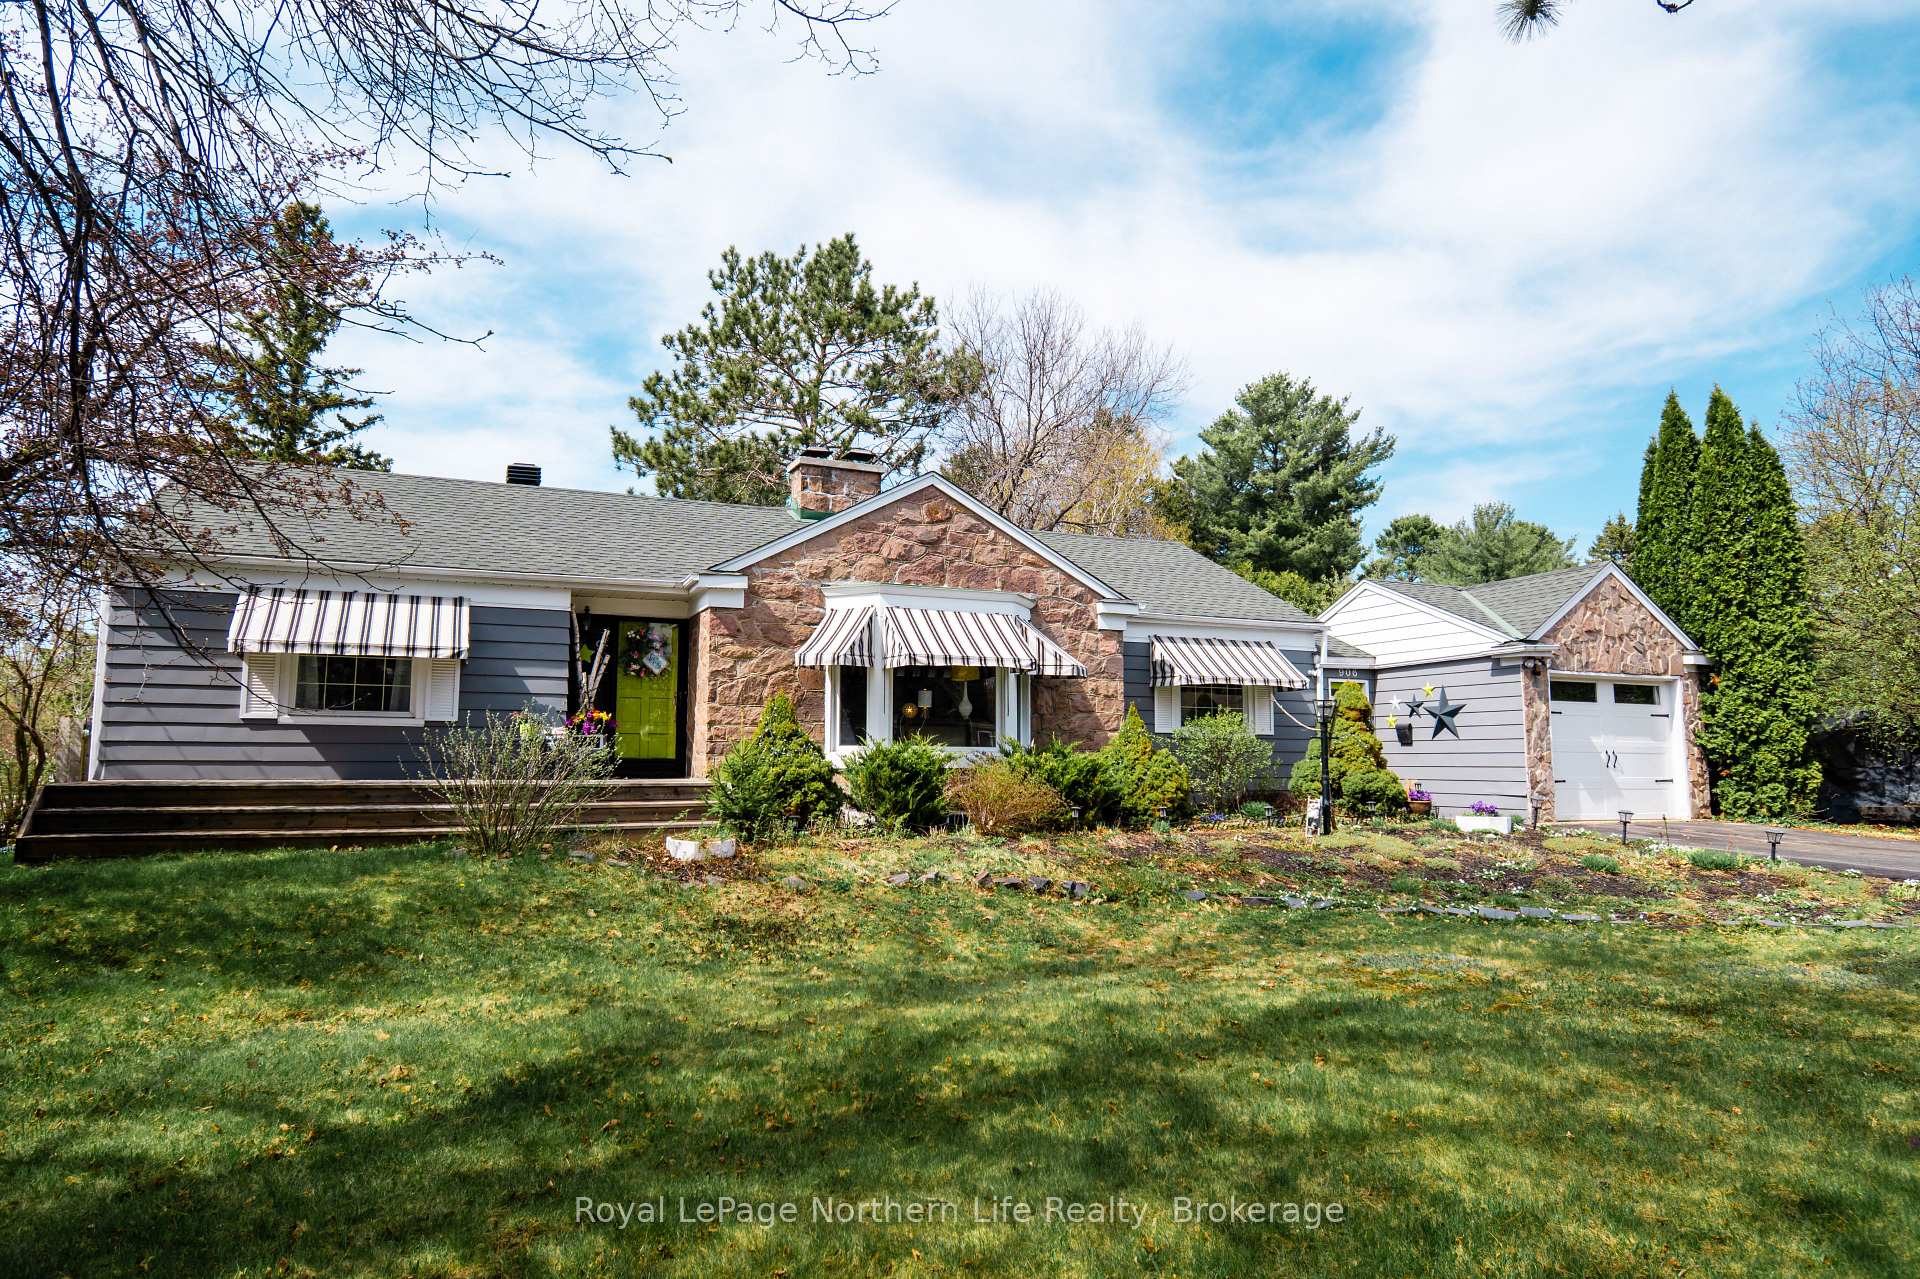
- Exterior: Stone, aluminum siding
- Roof: Asphalt shingle
- Foundation: Block
- Pool: Inground
- Features: Awnings, landscaped, patio, privacy, year round living
- Other structures: Fence - full
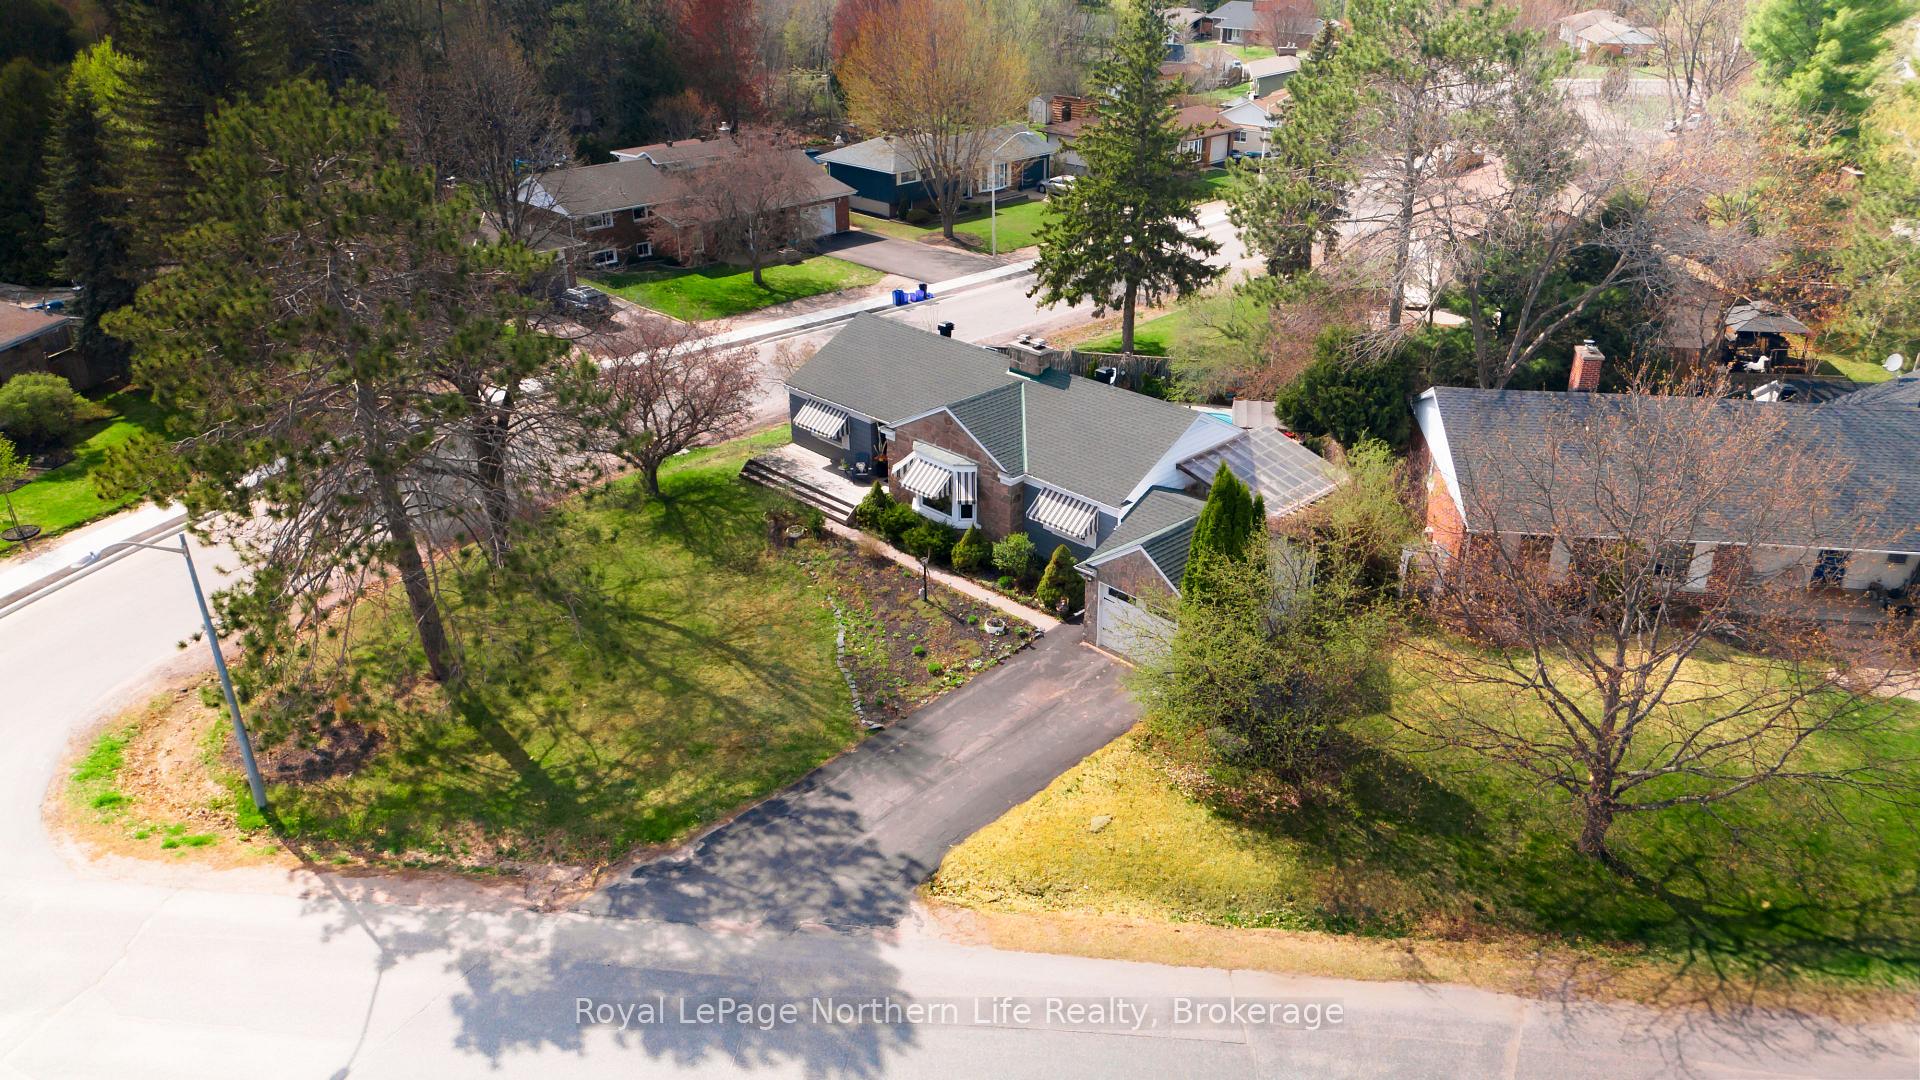
- Size: 97.07 × 100 ft
- Shape: Irregular
- Zoning: R1
Parking1 Garage, Detached, Private
- Spaces: 1 Garage
- Garage: Detached
- Driveway: Private
Heating, water and powerForced air, gas, Central air, Municipal water
- Heating: Forced air, gas
- Cooling: Central air
- Water: Municipal water
- Sewer: Municipal sewer
Costs and taxesTaxes $4,844 a year, HST included in the price, Hot water tank (47.41/mo)
- Taxes, 2024: $4,844 a year
- HST: HST included in the price
- Rental items: Hot water tank (47.41/mo)
- Under contract: Hot water heater
Included in the saleAppliances negotiable. wardrobes in room with electric panel included., Personal items
- Included: Appliances negotiable. wardrobes in room with electric panel included.
- Not included: Personal items
NearbyBeach, cul de sac/dead end, hospital, place of worship, public transit, school
- Close to: Beach, cul de sac/dead end, hospital, place of worship, public transit, school
Listing detailsX12153342, Sold, May 16, 2025
- MLS® number: X12153342
- Status: Sold
- Listed on: May 16, 2025
- Days on market: 13
- Updated: May 29, 2025
- Possession: Other
- Occupied by: Owner
- Listing brokerage: Royal LePage Northern Life Realty, Brokerage
About this home
906 Pinewood Road, North Bay (West End), ON P1B 4P3
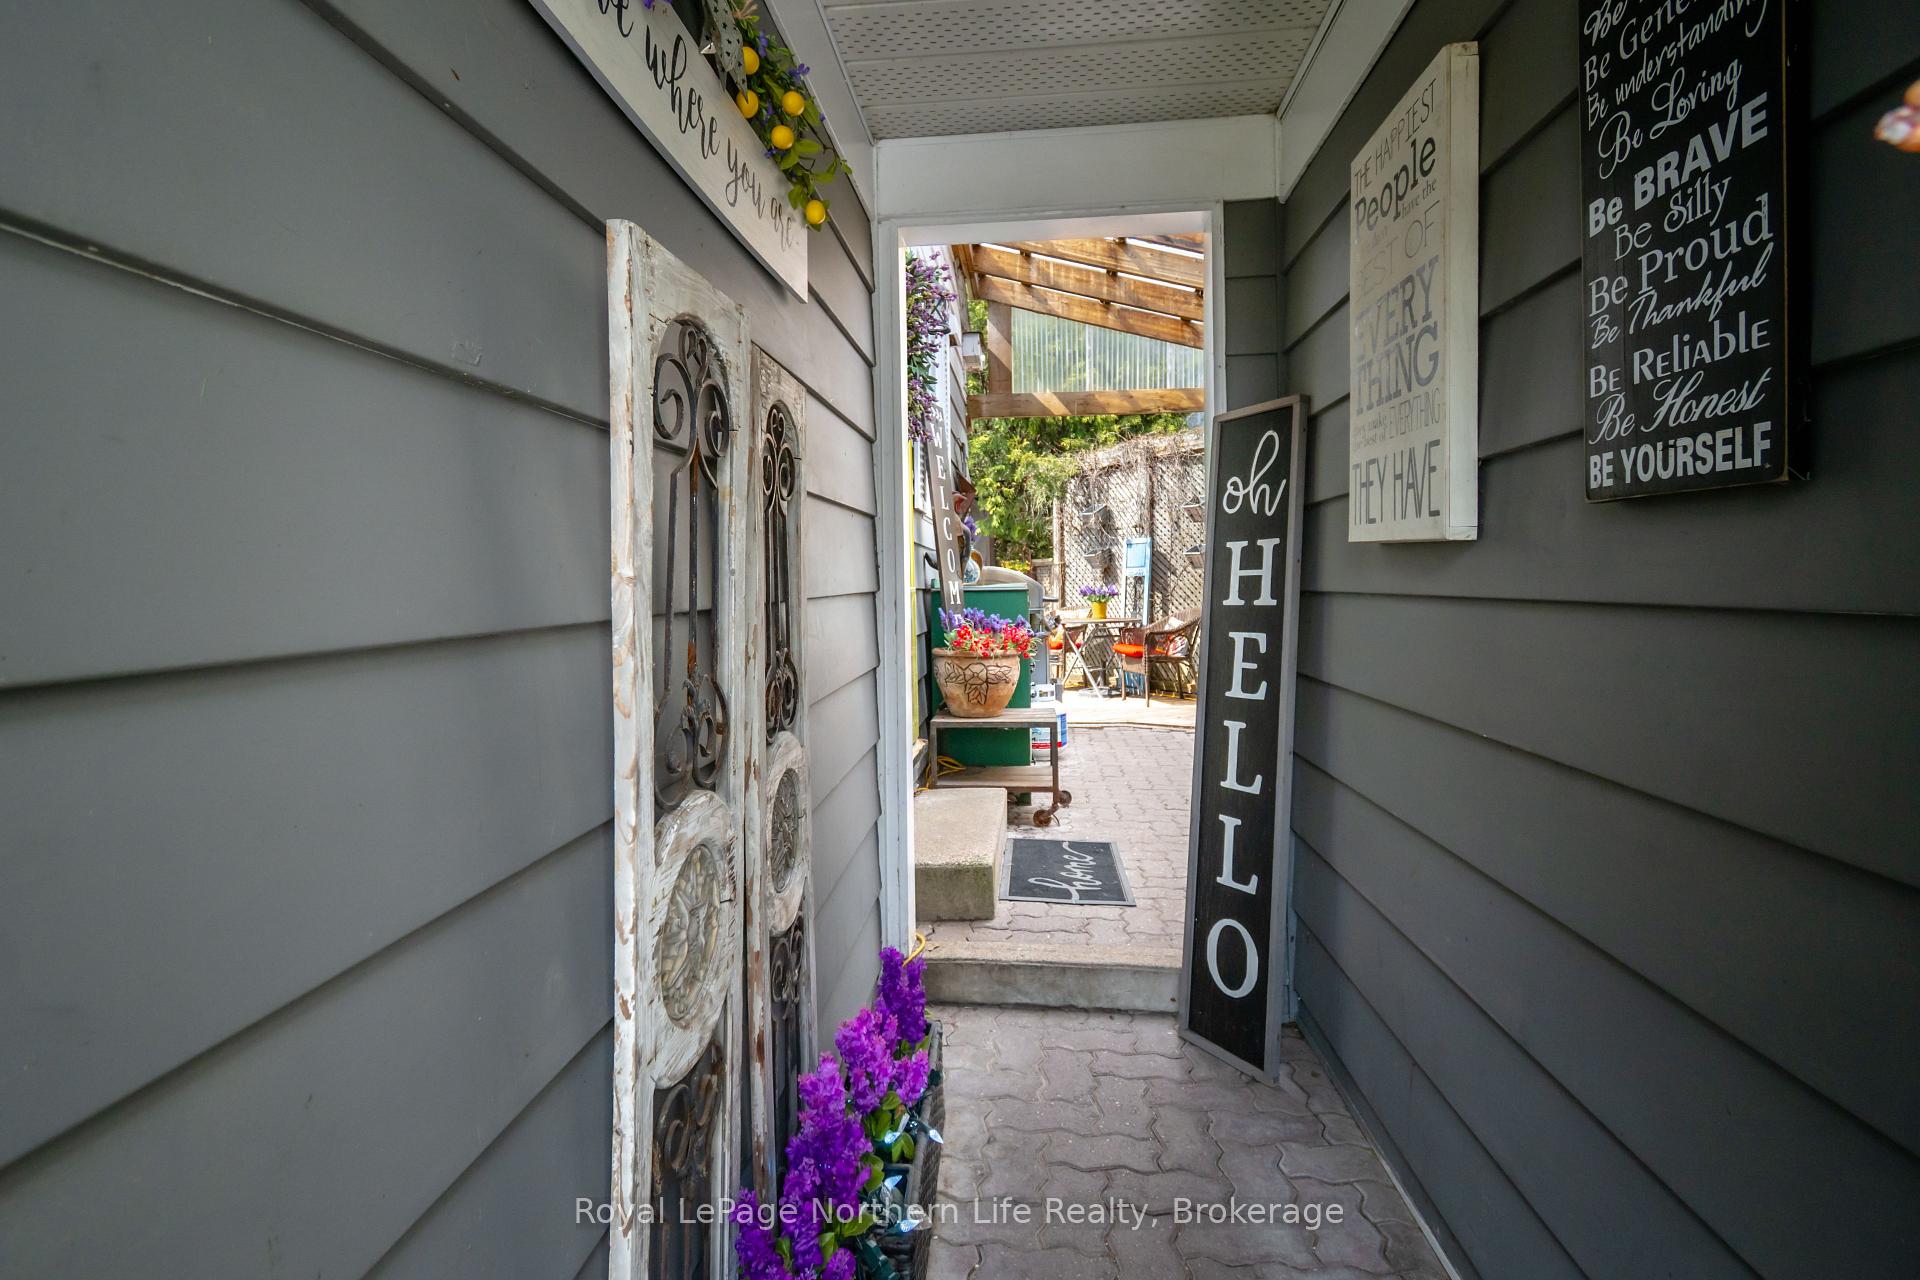
Welcome to 906 Pinewood Road, a private retreat nestled in the highly sought-after Pinewood neighbourhood of North Bay. Situated on a generous corner lot along a quiet street, this well-maintained home boasts beautiful gardens and a true backyard oasis complete with an inviting in-ground swimming pool - perfect for summer enjoyment. Inside, the kitchen is ideal for hosting gatherings, offering a natural flow into the dining room and main living room, creating a connected and functional space for entertaining. The breezeway provides cover between the detached garage and the home's side entrance, offering covered access and added convenience, especially during the North Bay winters. Step from the breezeway into a backyard designed for enjoyment, privacy and entertaining. Imagine sunny afternoons by the pool and evening gatherings in the partially covered area, perfect for entertaining rain or shine. The main level offers a comfortable primary bedroom and second bedroom. A versatile sitting room presents the option to be converted into a third bedroom, accommodating a larger family. The lower level features a third bedroom with a convenient 3-piece ensuite, adjacent to a spacious living room. For hobbyists or those who enjoy DIY projects, you'll also find a small workshop in the basement. Beyond this area, a practical laundry and utility room, along with an abundance of storage space, helps keep your home organized. Don't miss the opportunity to make this cherished Pinewood home, with its exceptional outdoor living and practical features, your own.
Ask about this home
A HOMEH agent will answer your questions about this home.
Around this home
Daily convenience, out of 100, from the distances below
Schools nearby
School rating, out of 10.
Helpful calculators
Your HOMEH agent

"I would see it this week."