

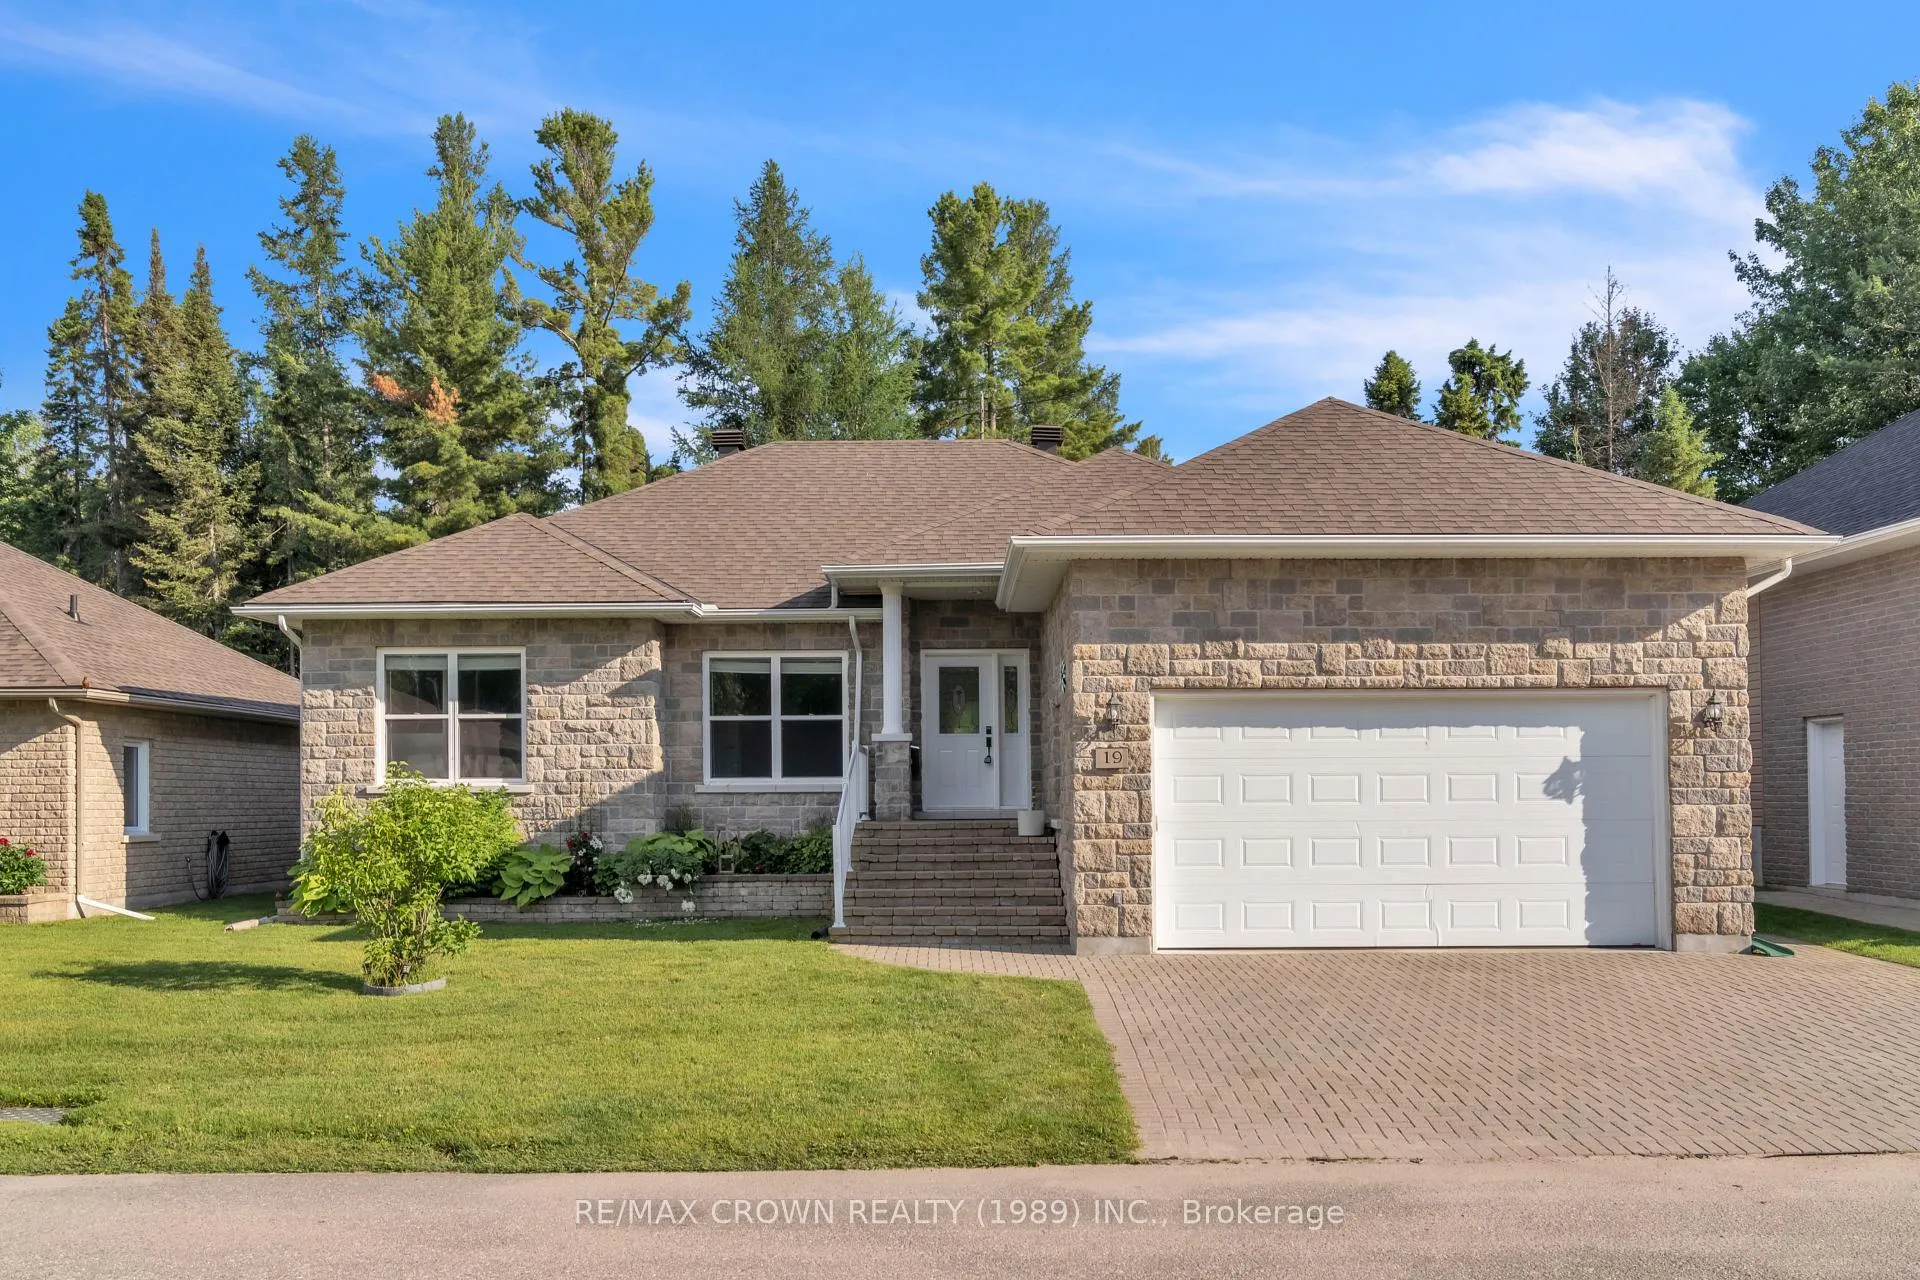
Unit 19, 1134 Premier Road
Unit 19, 1134 Premier Road
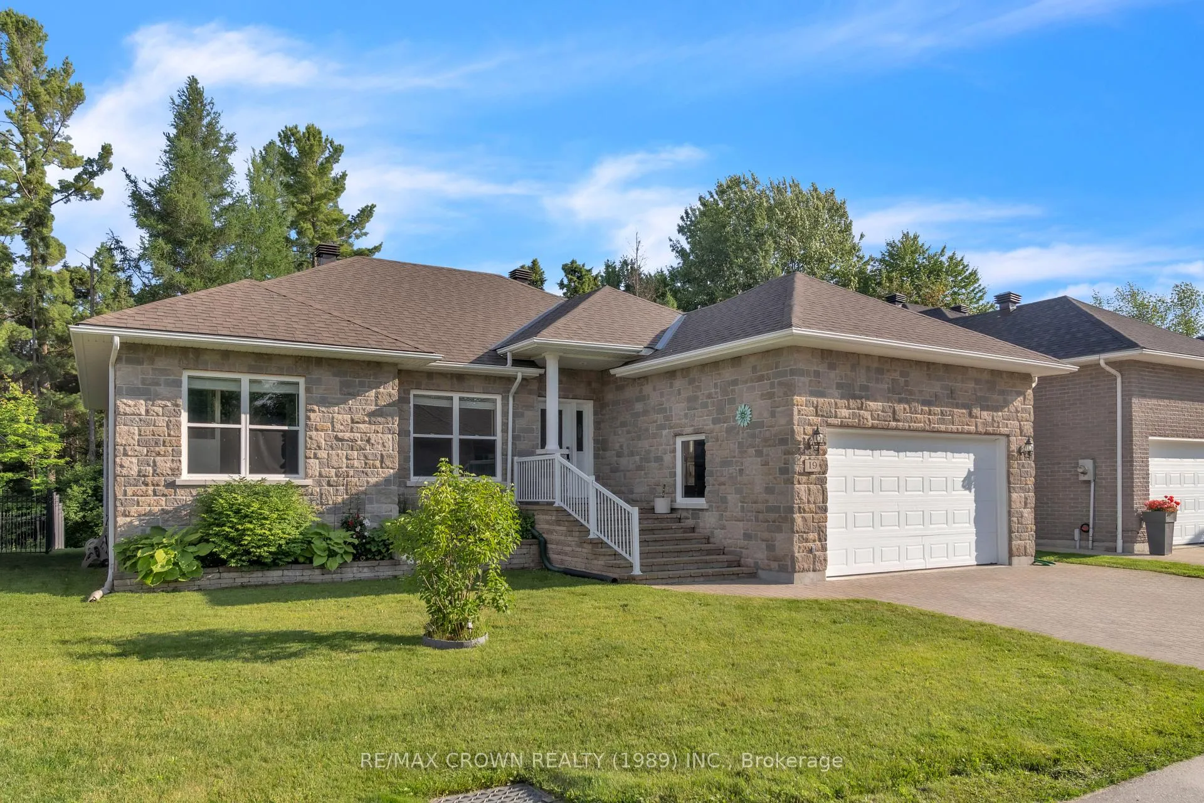
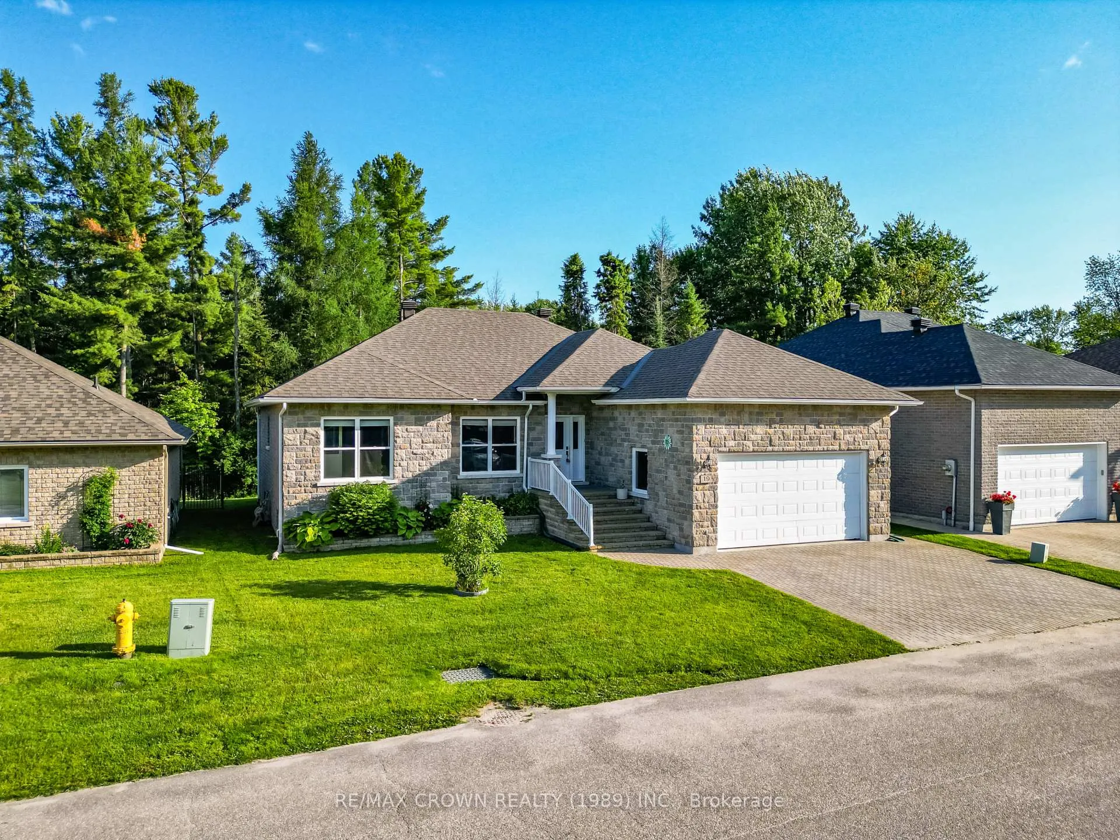
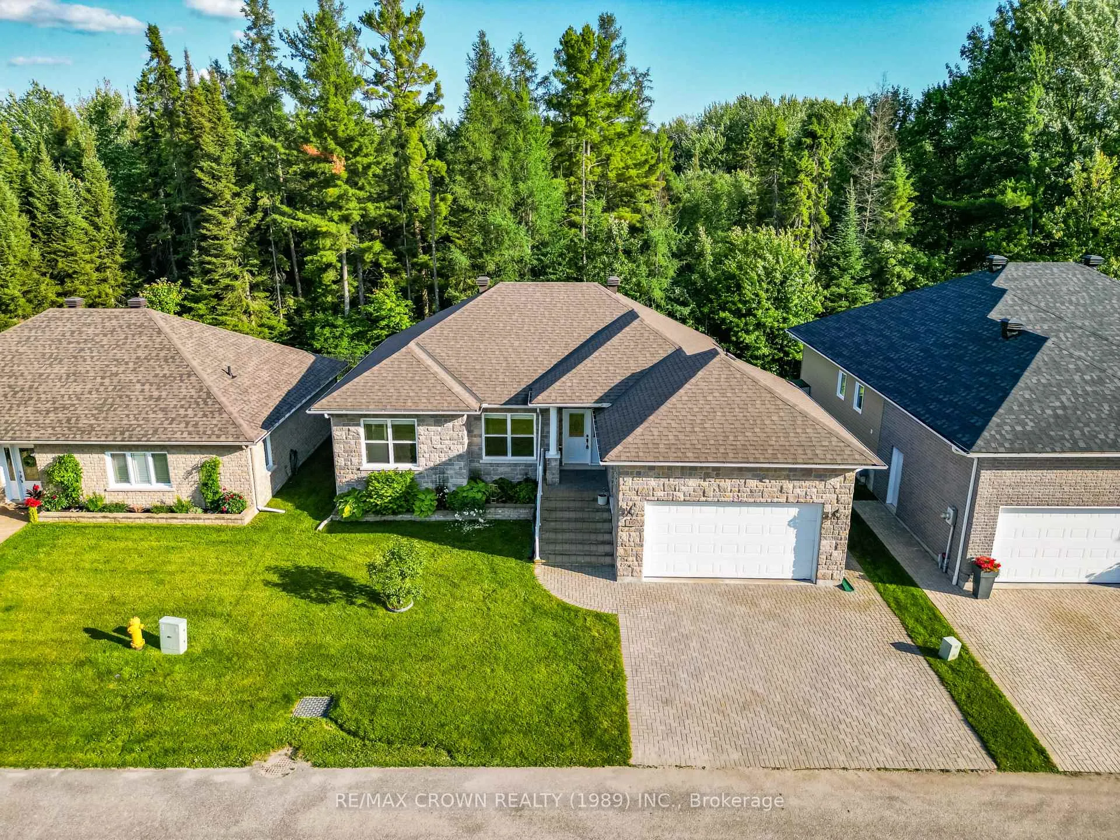
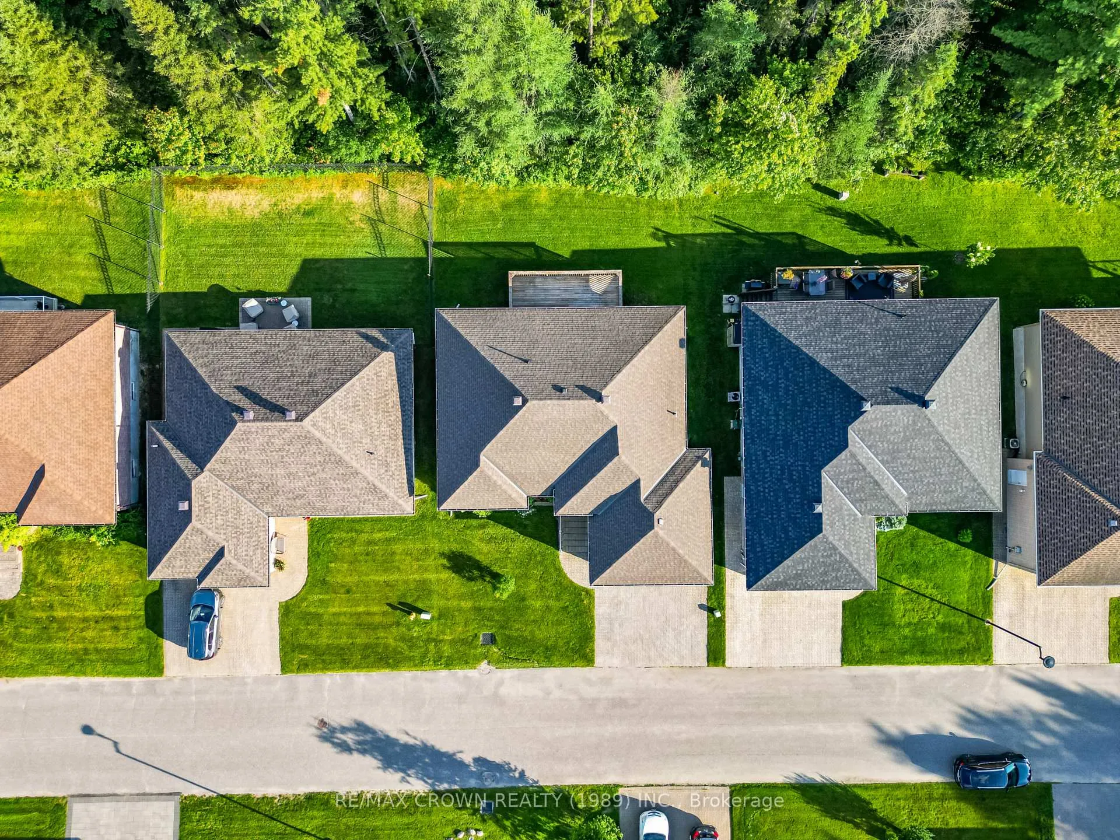 See all 38 photos
Property history
Facts and features
- ExposureNorth
- LaundryOwn room
- LockerNone
- BalconyNone
- Central air
The homeDetached Condo, Bungalow, Age 16–30 years
- Type: Detached Condo
- Style: Bungalow
- Age: 16–30 years
- Living space: 1,600–1,799 sq ft
- Basement: Full, unfinished
- Exposure: North
- Waterfront: None
InsideLaundry room, main level, Auto garage door remote, central vacuum, in-law capability, on demand water heater, rough-in bath, sump pump, wheelchair access, Carbon monoxide detectors, smoke detector
- Laundry: Laundry room, main level
- Features: Auto garage door remote, central vacuum, in-law capability, on demand water heater, rough-in bath, sump pump, wheelchair access
- Security: Carbon monoxide detectors, smoke detector
- Elevator: Yes
- Rooms above ground: 9
- Bedrooms: 3
- Bathrooms: 2
- Kitchens: 1
OutsideBrick, Asphalt shingle, Concrete block
- Exterior: Brick
- Roof: Asphalt shingle
- Foundation: Concrete block
- Balcony: None
- Features: Deck, landscaped, privacy, year round living
- Accessibility: 60 inch turn radius, accessible public transit nearby, closet bars 15-48 inches, doors swing in, elevator, exterior lift, fire escape, hallway width 36-41 inches, hard/low nap floors, level within dwelling, lever door handles, lever faucets, low cabinetry, low counters, modified bathroom counter
Parking and locker1 Garage, Attached, Exclusive
- Spaces: 1 Garage
- Garage: Attached
- Parking type: Exclusive
- Driveway: Private
- Locker: None
BuildingPremier village, Condo corporation 41, Bbqs allowed
- Name: Premier village
- Condo corporation: 41
- Amenities: Bbqs allowed
- Pets: Allowed
Heating, water and powerForced air, gas, Central air
- Heating: Forced air, gas
- Cooling: Central air
Costs and taxesTaxes $5,936 a year, Condo fee $322 a month, HST included in the price
- Taxes, 2025: $5,936 a year
- Condo fee: $322 a month
- HST: HST included in the price
- Rental items: On demand water heater (reliance), bosch boiler (reliance, basement in floor heating )
- Under contract: On demand water heater
Included in the saleMicrowave, dishwasher, fridge & stove, washer & dryer, pool table (basement), central vac & attachments, garage door openers., Not included None
- Included: Microwave, dishwasher, fridge & stove, washer & dryer, pool table (basement), central vac & attachments, garage door openers.
- Not included: None
NearbyBeach, campground, cul de sac/dead end, lake/pond, level, marina
- Close to: Beach, campground, cul de sac/dead end, lake/pond, level, marina
Listing detailsX12267138, Sold, Jul 7, 2025
- MLS® number: X12267138
- Status: Sold
- Listed on: Jul 7, 2025
- Days on market: 65
- Updated: Sep 10, 2025
- Possession: Flexible
- Occupied by: Vacant
- Listing brokerage: Re/Max Crown Realty (1989) Inc.
About this home
Unit 19, 1134 Premier Road, North Bay (Ferris), ON P1A 2J4
Welcome to this beautifully designed bungalow-style home located within a well-maintained condo complex, "Premier Village" offering a low-maintenance lifestyle with the comfort and convenience of full main-level living. This thoughtfully crafted home features its own private in-home elevator for seamless access between levels. The spacious layout includes 3 bedrooms, highlighted by a primary suite with a fully accessible 3-piece ensuite and a generous walk-in closet. Two additional spacious bedrooms and a 4-piece main washroom offer plenty of room for family, guests, or a home office. The open-concept living, dining, and kitchen area is fully accessible and perfect for entertaining, featuring a large island, stainless steel appliance package, and direct access to an oversized laundry room with inside entry to the 1.5-car garage. Additional features include: Private in-home elevator, unfinished basement with in-floor heating and rough-in for a third bathroom future potential awaits! Forced air natural gas heating, air conditioning, central vacuum system with attachments. Located in a Condo complex living for exterior maintenance ease and a community setting. This is a rare opportunity to enjoy accessible, low-maintenance living with modern amenities in a desirable condo community. Perfect for those looking for comfort, functionality, and long-term livability! Other notable features, interlock driveway and walkway, gas BBQ hook up, lawn sprinklers, a large deck overlooking the private backyard with a power awning!
Ask about this home
A HOMEH agent will answer your questions about this home.
Know more about Premier Village
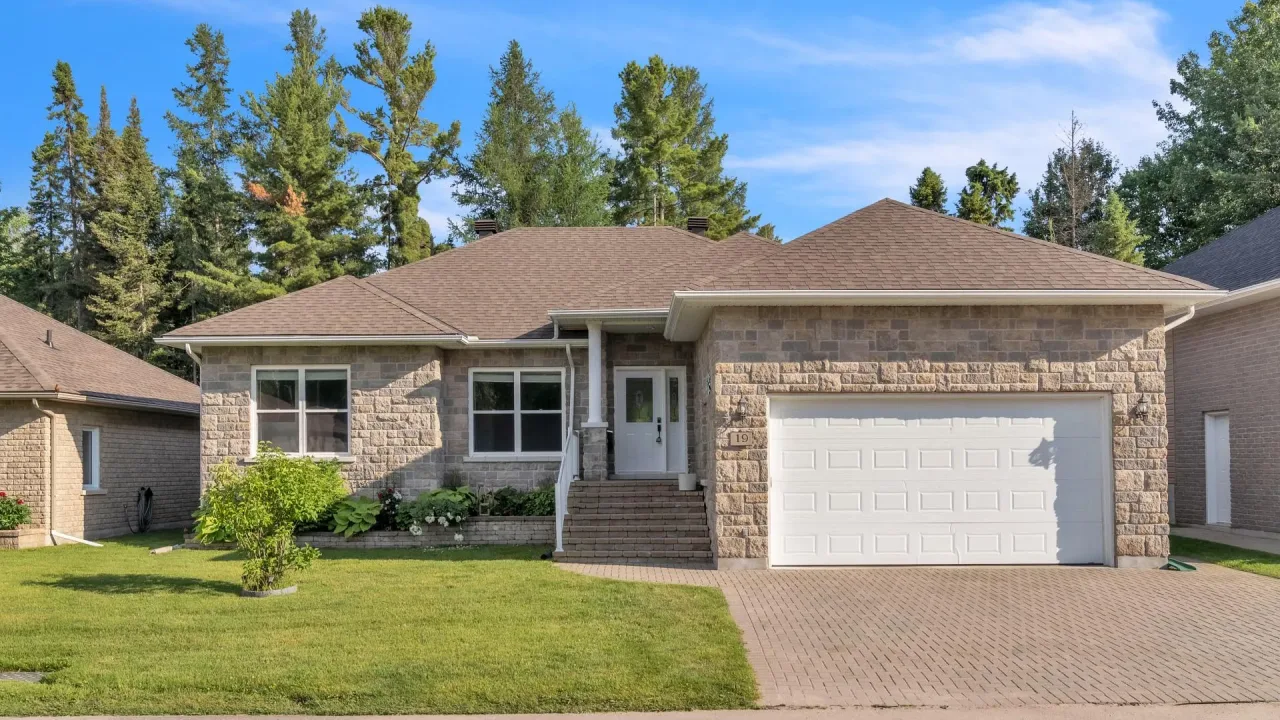
Condo building · 1134 Premier Road
Premier Village is a condo. Right now 1 for sale is on the market here.
No similar units for sale in Premier Village right now.
Around this home
Schools nearby
School rating, out of 10.
Helpful calculators
Your HOMEH agent

"I would see it this week."