

Unit 703, 441 William Street
Unit 703, 441 William Street
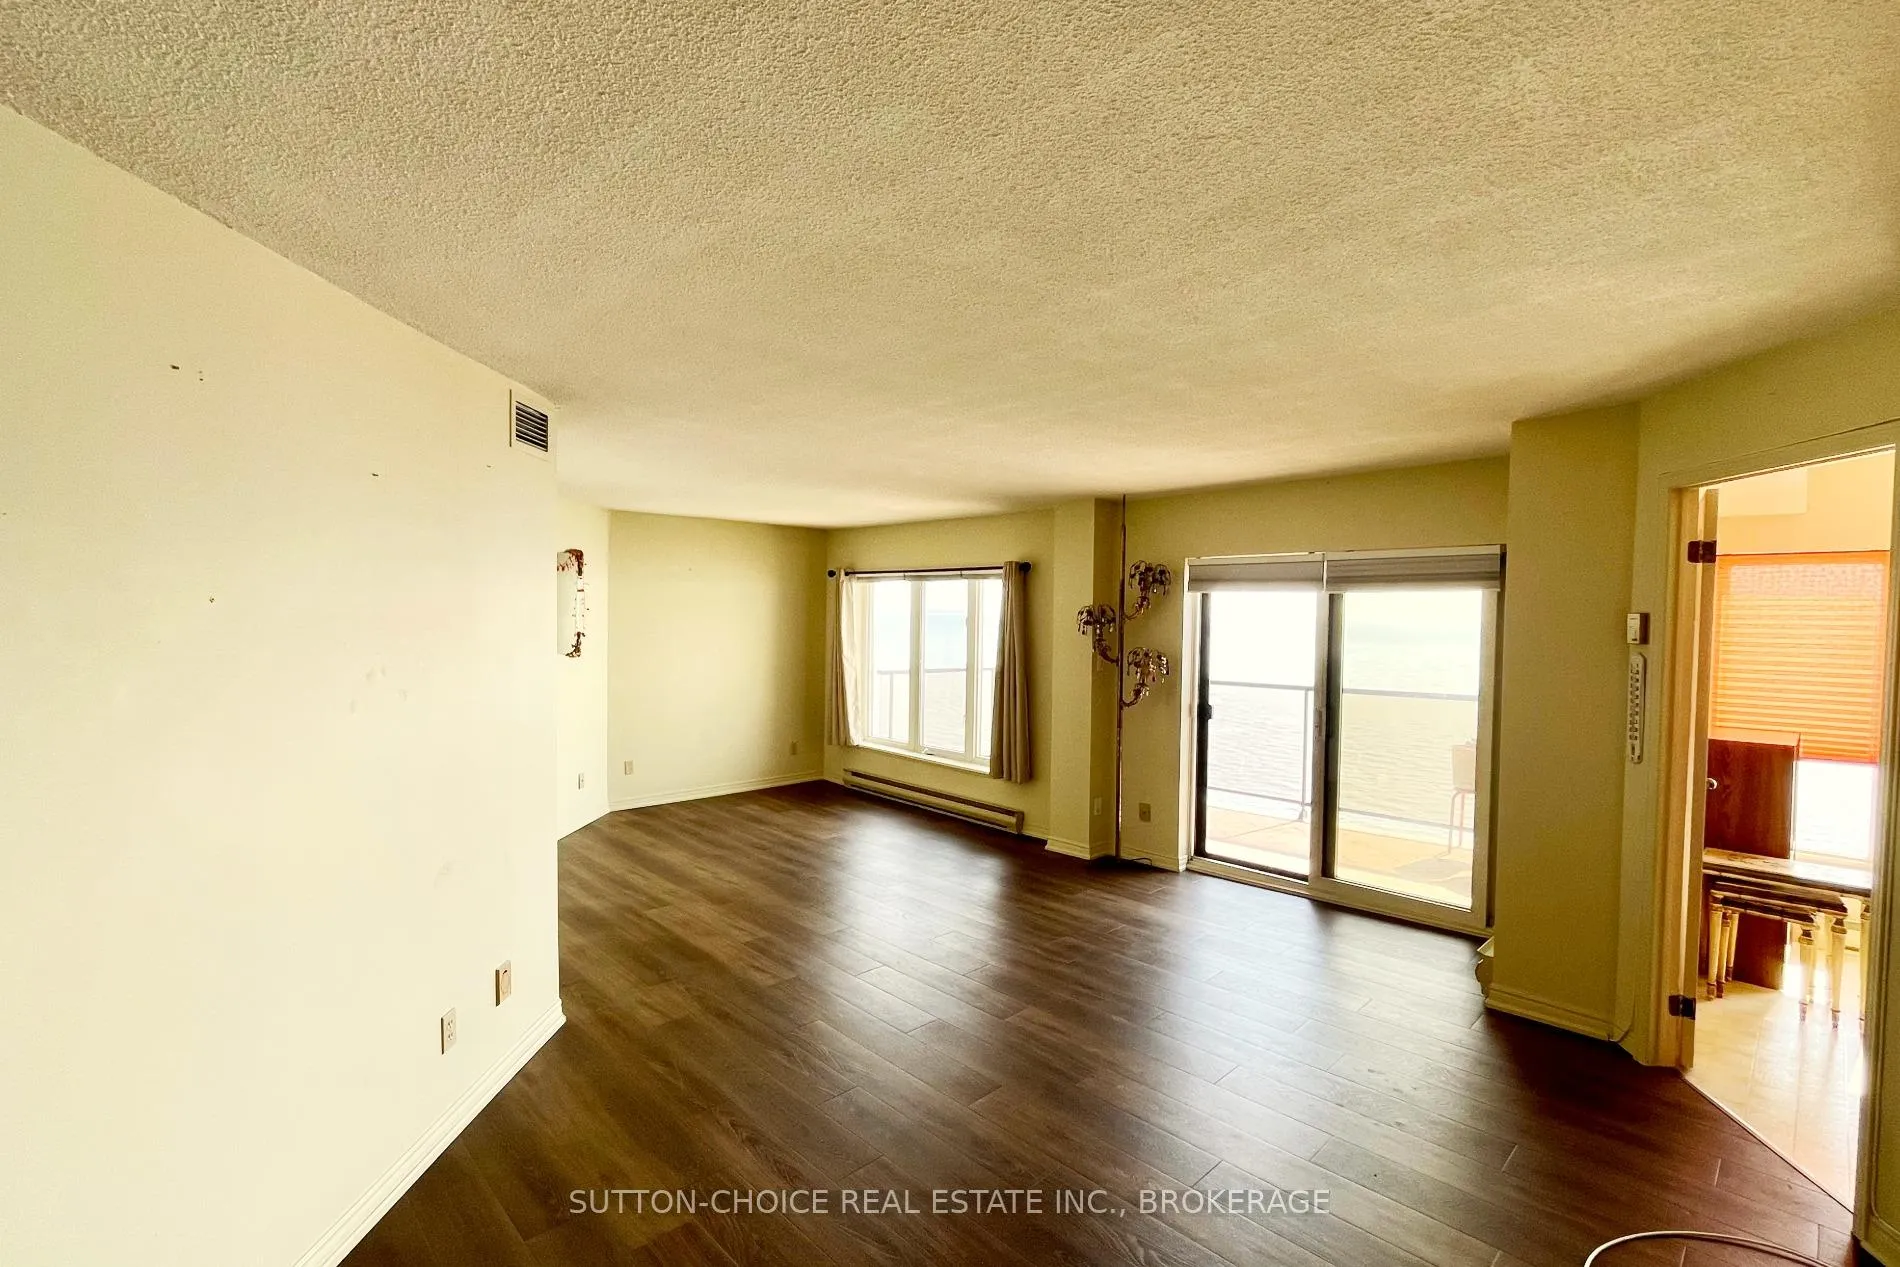 See all 19 photos
Property history
Facts and features
- ExposureWest
- LaundryElectric dryer hookup, room, washer hookup
- LockerOwned
- BalconyOpen
- Central air
- Waterfront
- Indoor pool
- Party room/meeting room
The homeCondo Apartment, Apartment, Age 31–50 years
- Type: Condo Apartment
- Style: Apartment
- Age: 31–50 years
- Living space: 1,400–1,599 sq ft
- Basement: None
- Exposure: West
- View: Beach, creek/stream, lake
- Waterfront: Direct
InsideElectric dryer hookup, laundry room, washer hookup, main level, Central vacuum, separate heating controls, Alarm system, smoke detector
- Laundry: Electric dryer hookup, laundry room, washer hookup, main level
- Features: Central vacuum, separate heating controls
- Security: Alarm system, smoke detector
- Elevator: Yes
- Rooms above ground: 10
- Bedrooms: 2
- Bathrooms: 2
- Kitchens: 1
OutsideOther, stucco (plaster), Membrane, Poured concrete
- Exterior: Other, stucco (plaster)
- Roof: Membrane
- Foundation: Poured concrete
- Balcony: Open
- Features: Year round living
- Accessibility: Elevator
Parking and locker2 Parking, Underground, Parking type Owned
- Spaces: 2 Parking
- Garage: Underground
- Parking type: Owned
- Driveway: Reserved/assigned
- Spot: 38
- Locker: Owned
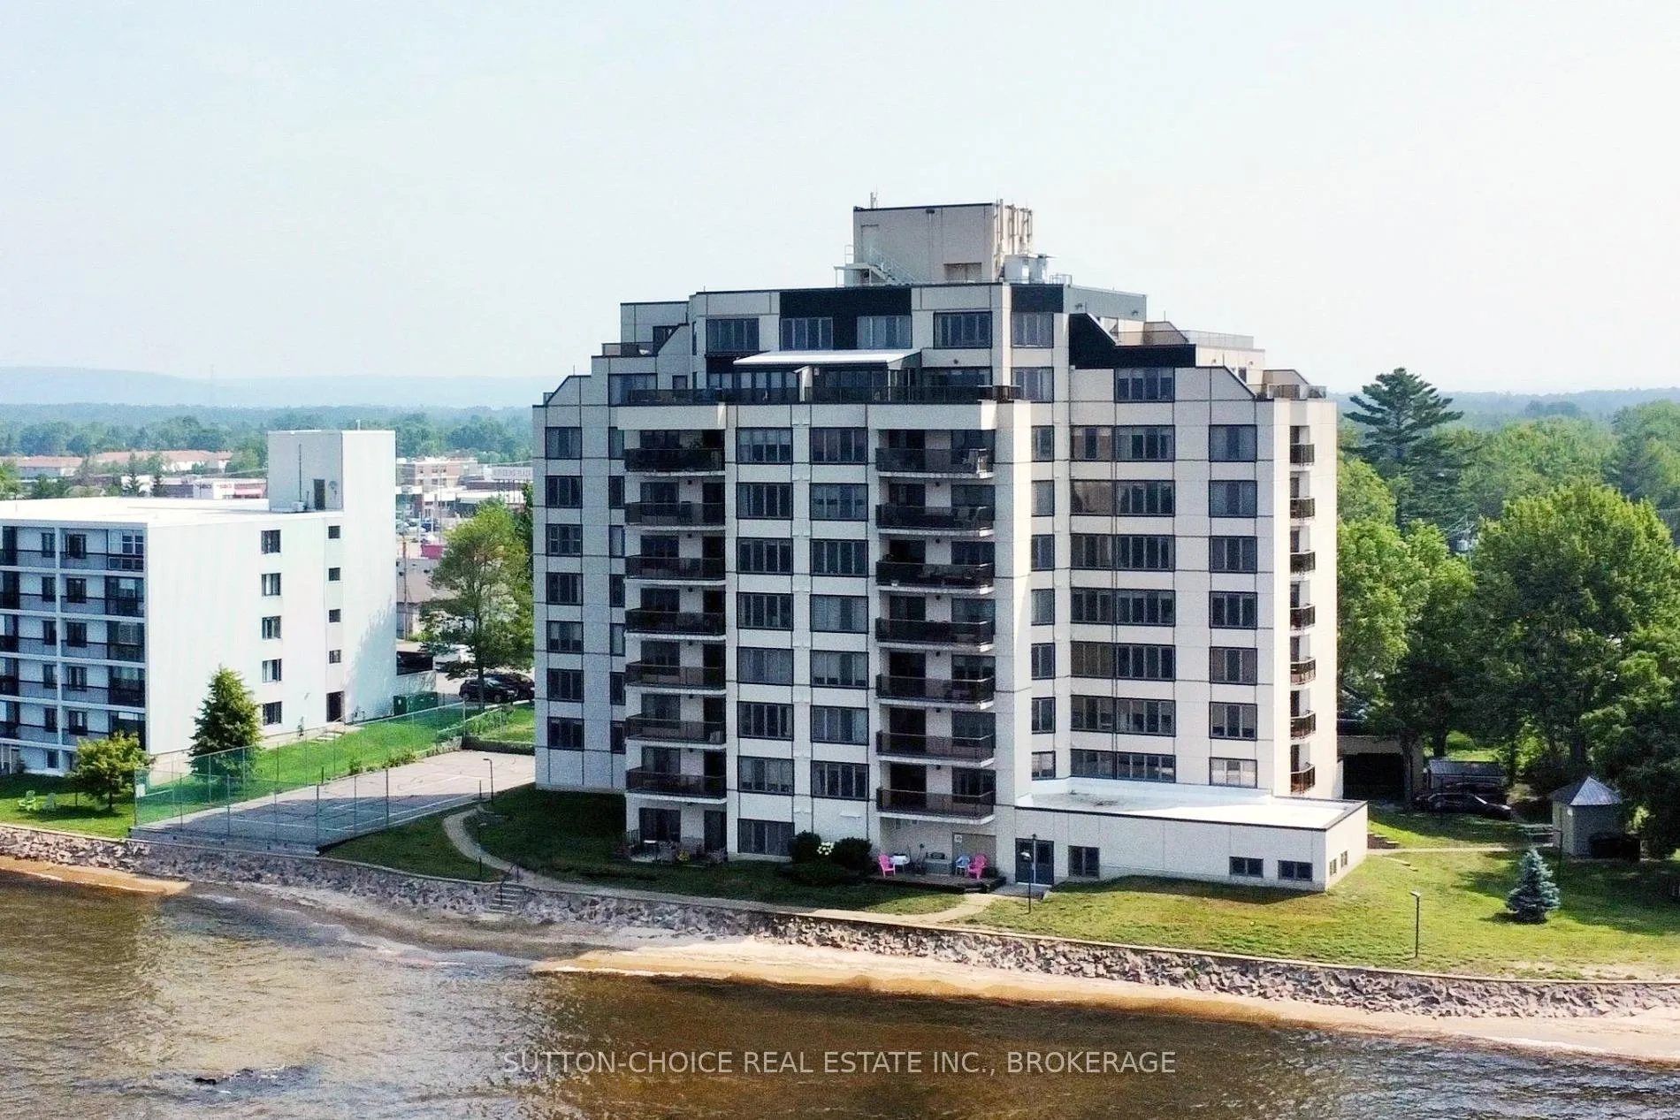
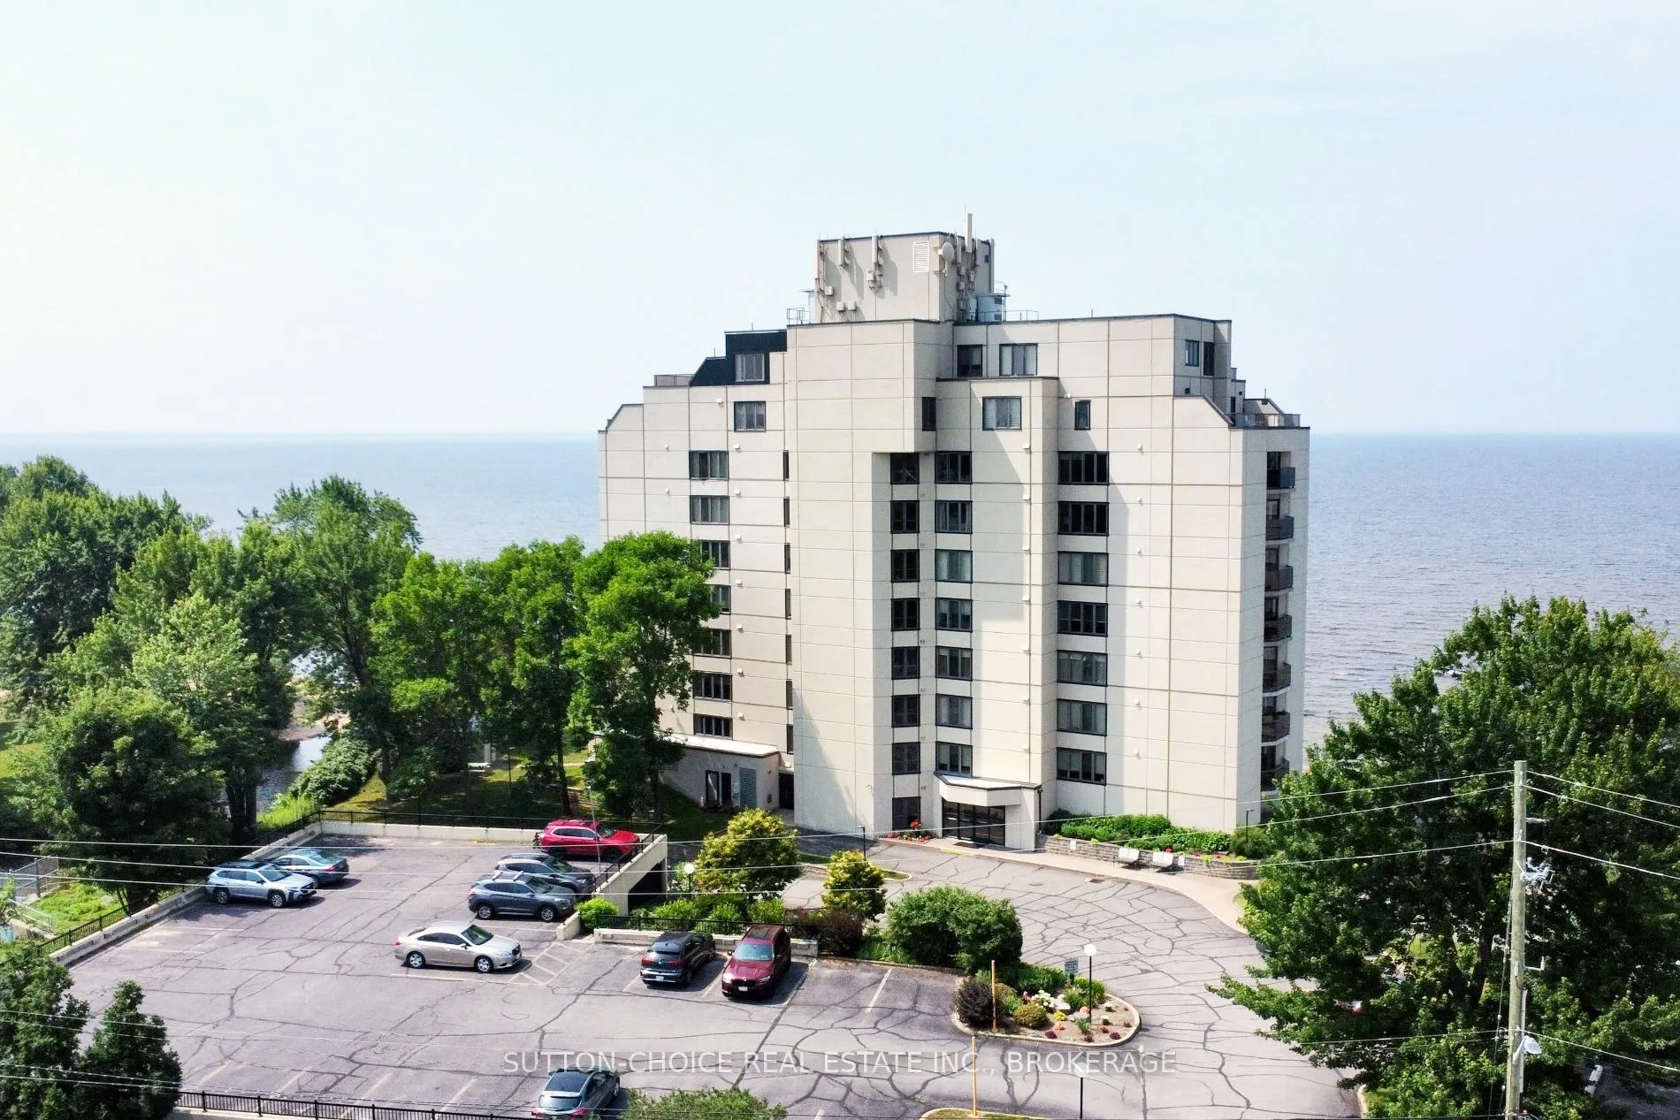
BuildingThe beaches, Condo corporation 18, Elevator, indoor pool, party room/meeting room, sauna, tennis court, visitor parking
- Name: The beaches
- Condo corporation: 18
- Amenities: Elevator, indoor pool, party room/meeting room, sauna, tennis court, visitor parking
- Pets: Allowed
Heating, water and powerBaseboard, electric, Central air
- Heating: Baseboard, electric
- Cooling: Central air
Costs and taxesTaxes $5,309 a year, Condo fee $798 a month, Common elements included, cac included, building insurance included, water included, parking included
- Taxes, 2025: $5,309 a year
- Condo fee: $798 a month
- Fee includes: Common elements included, cac included, building insurance included, water included, parking included
- HST: HST included in the price
- Rental items: Hwt
- Under contract: Hot water heater
Included in the saleFridge, stove, dishwasher, stackable washer and dryer.
- Included: Fridge, stove, dishwasher, stackable washer and dryer.
NearbyBeach, hospital, library, park, public transit, waterfront
- Close to: Beach, hospital, library, park, public transit, waterfront
Listing detailsX12310276, Sold, Jul 28, 2025
- MLS® number: X12310276
- Status: Sold
- Listed on: Jul 28, 2025
- Days on market: 18
- Updated: Aug 15, 2025
- Possession: 2025-08-20 / 1-29 days
- Occupied by: Owner
- Listing brokerage: SUTTON-CHOICE REAL ESTATE INC., BROKERAGE
About this home
Unit 703, 441 William Street, North Bay (Ferris), ON P1A 1X6
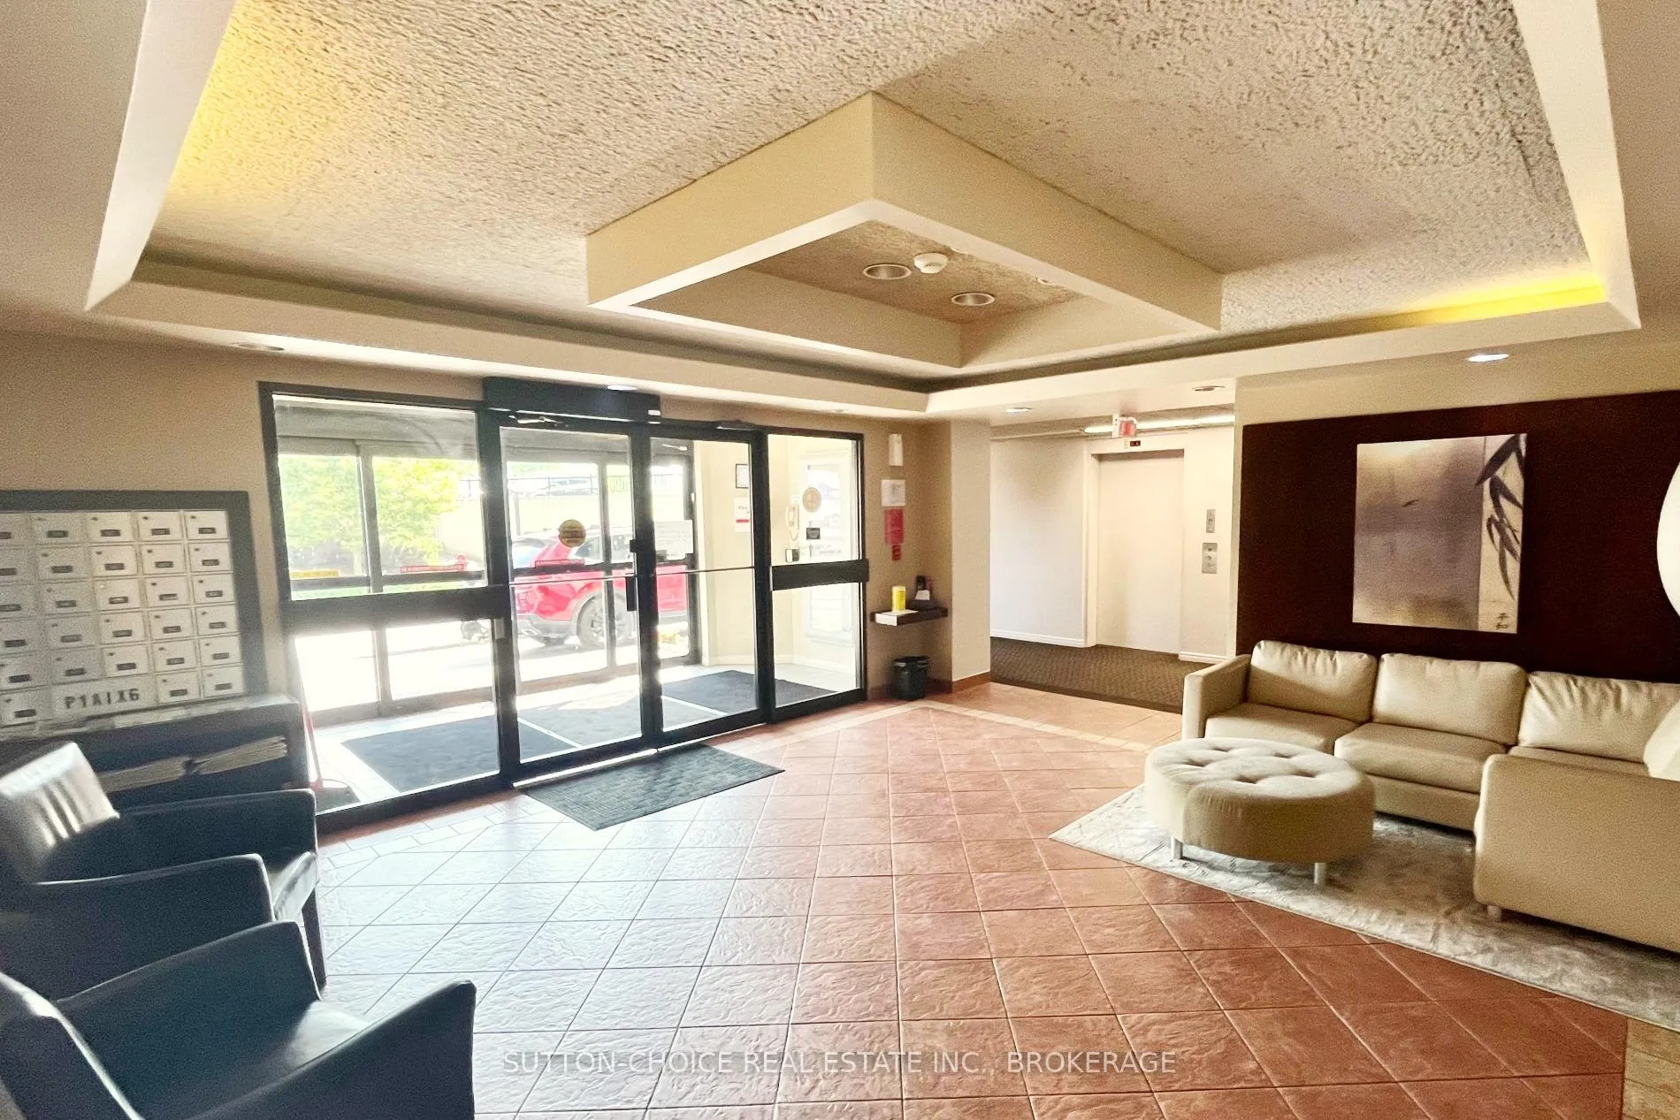
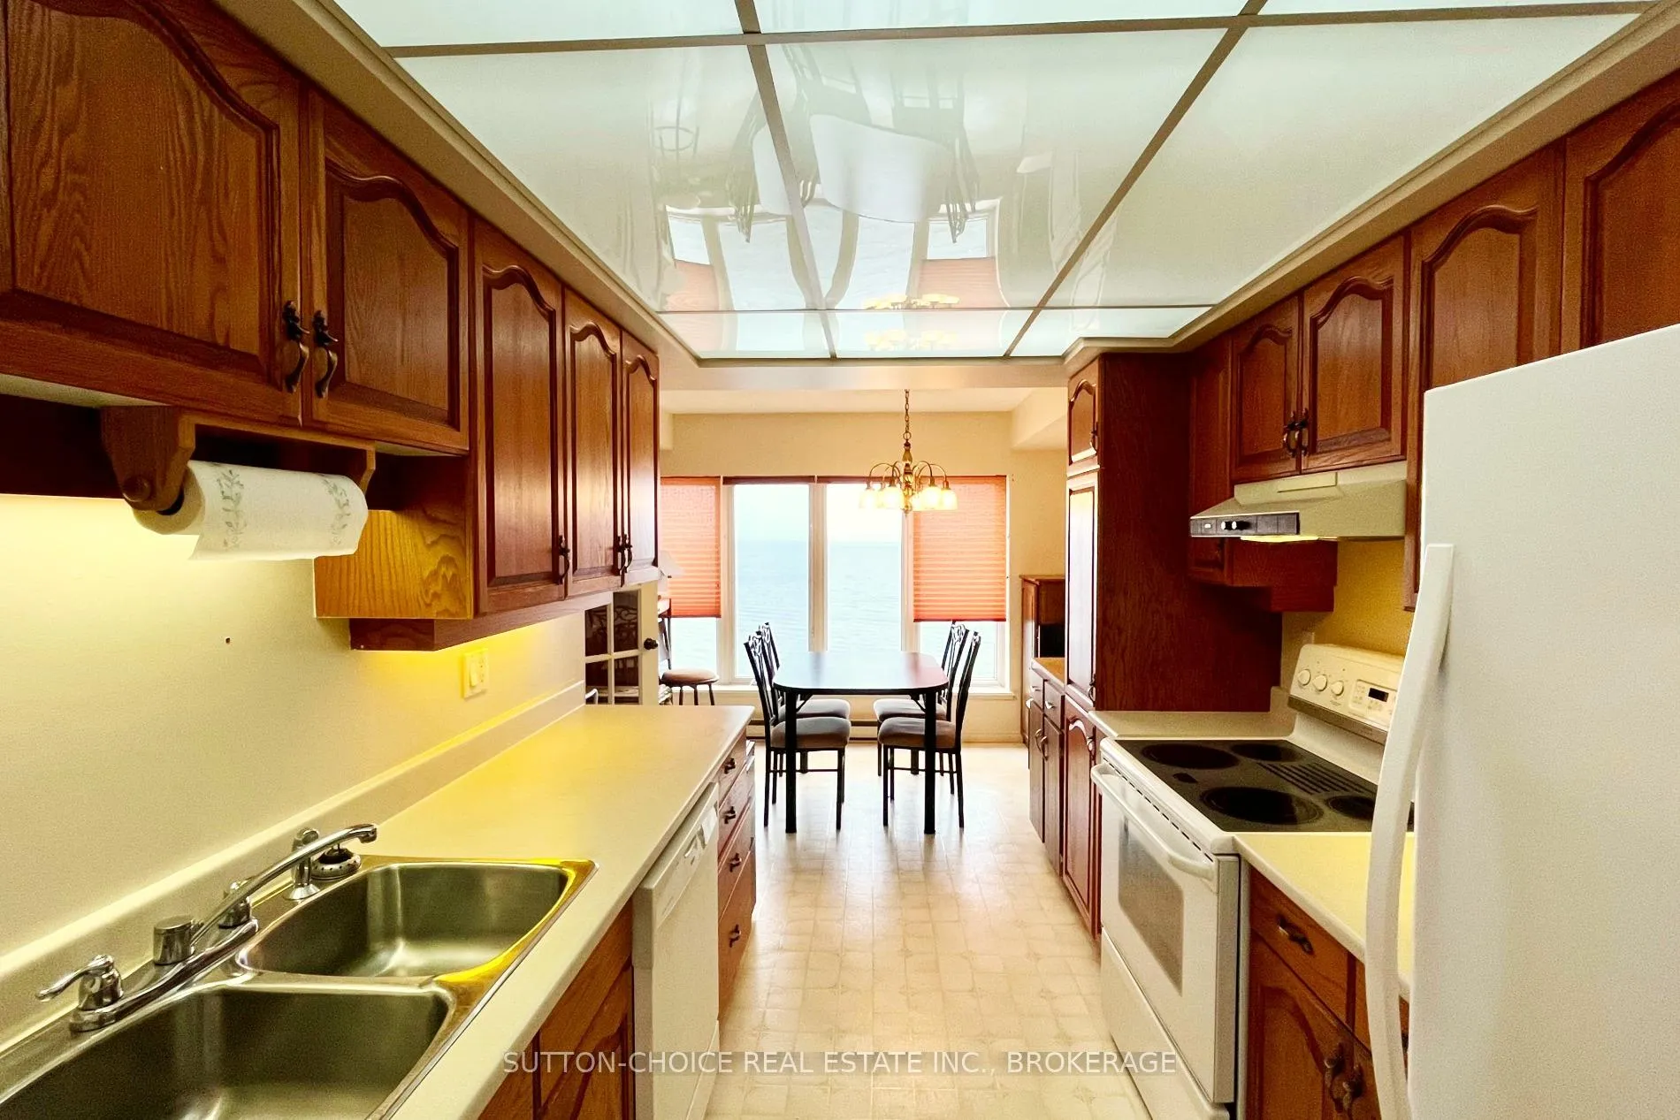
This is the perfect home (with TWO owned parking spaces) for those seeking effortless luxury and panoramic lakefront living to enjoy a serene, resort-style lifestyle in North Bay. Welcome to a refined residence where elegance meets comfort featuring 2 bedrooms and 2 bathrooms across approximately 1,400 sq ft of beautifully updated space. The open-concept living and dining areas are crafted for entertaining and peaceful daily living. A wall of windows and an expansive private balcony frame breathtaking views of Lake Nipissing sunsets, making every evening feel like a getaway. Inside, the newly installed luxury vinyl flooring spans the space with a polished tone, and in-suite laundry with a stacking washer and dryer ensures practical convenience. The foyer entering the home opens up to a sunlit welcome area, great for a separate dining. In the living room is a quiet corner space ideal for a home office or quiet retreat. The primary bedroom offers a luxurious 4-piece ensuite, while the second bedroom features easy access to a 3-piece guest bath. Additional features include 1 assigned surface-level parking space, 1 underground assigned parking space, and a main-floor storage locker. At The Beaches, you'll also enjoy premium amenities like an indoor swimming pool, tennis court, sauna, party/meeting rooms, and an elegant residents' lounge, all supported by two elevators for your comfort and ease.
Ask about this home
A HOMEH agent will answer your questions about this home.
Know more about The Beaches
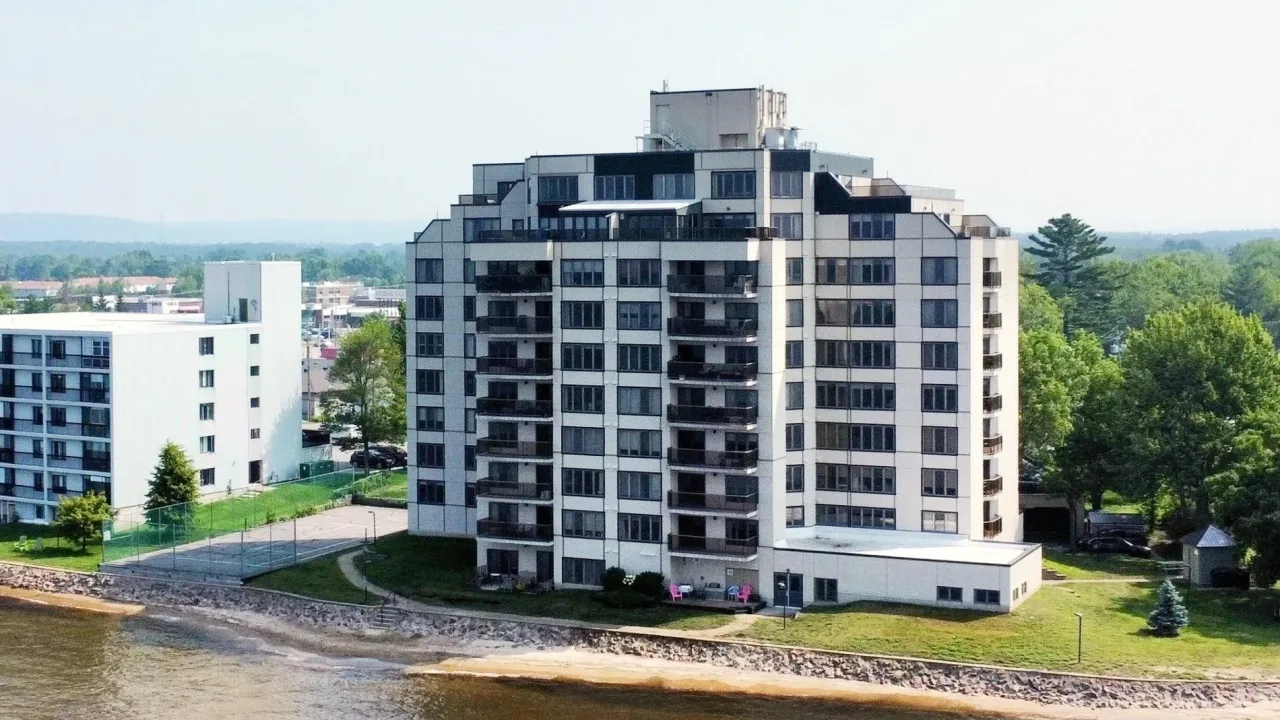
Condo building · 441 William Street
The Beaches is a condo. Right now 1 for sale is on the market here.
No similar units for sale in The Beaches right now.
Around this home
Daily convenience, out of 100, from the distances below
Schools nearby
School rating, out of 10.
Helpful calculators
Your HOMEH agent

"I would see it this week."