
 See all 46 photos
Property history

This home has sold. It is no longer available.
Property not available for sale or for rent.
Ask about this home
A HOMEH agent will answer your questions about this home.Ask HOMEH
About this home
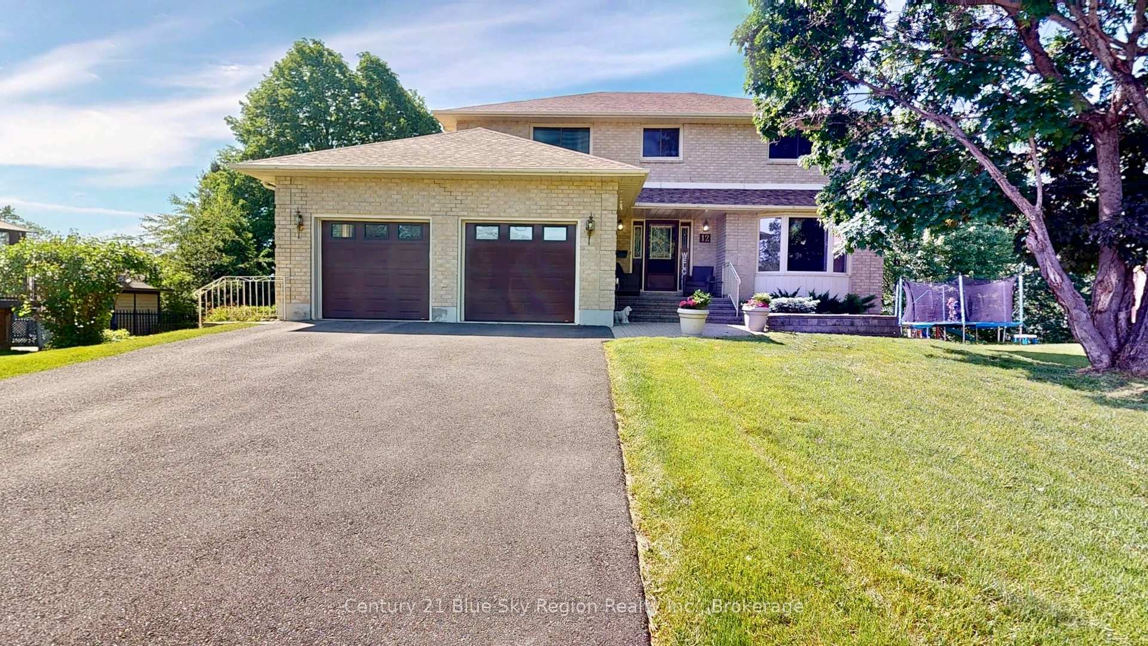
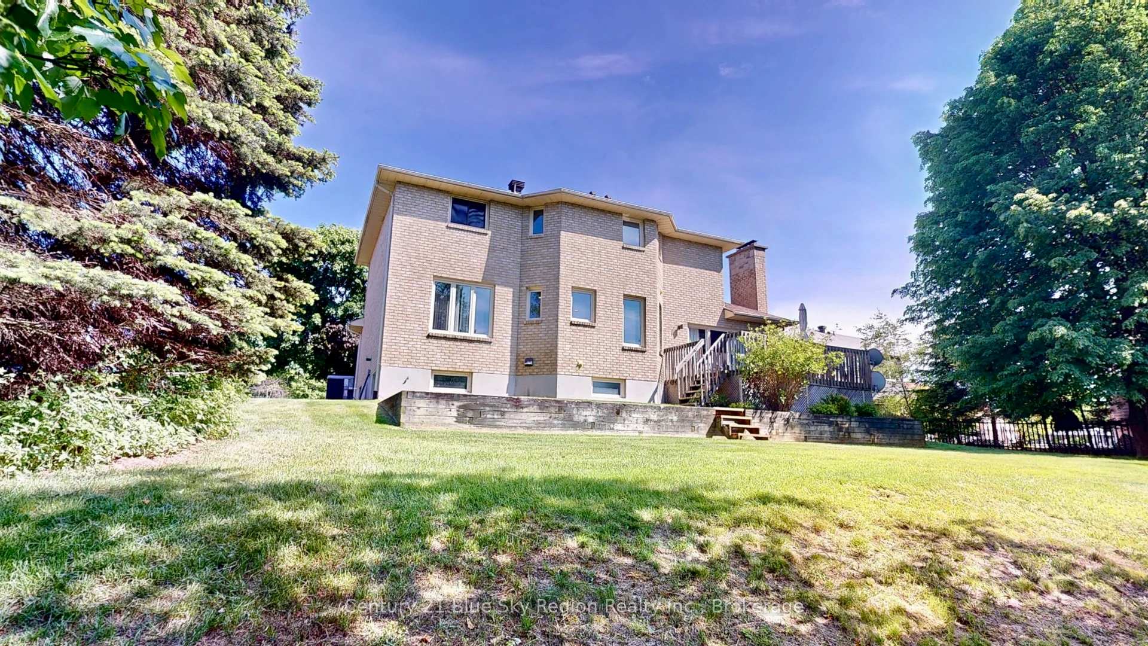
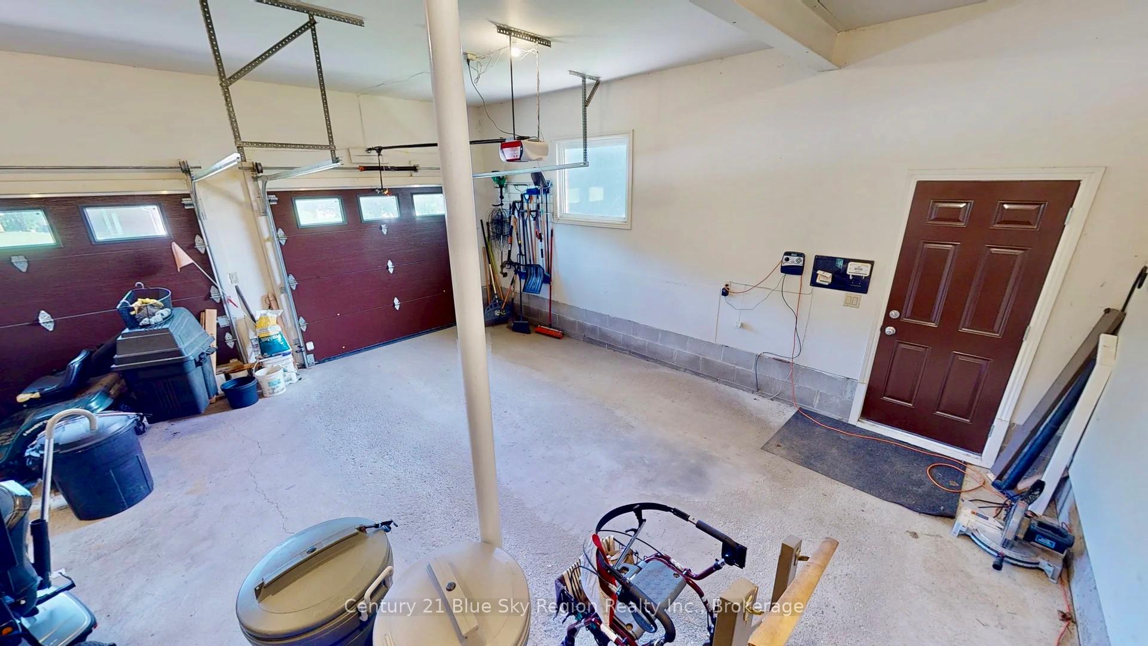
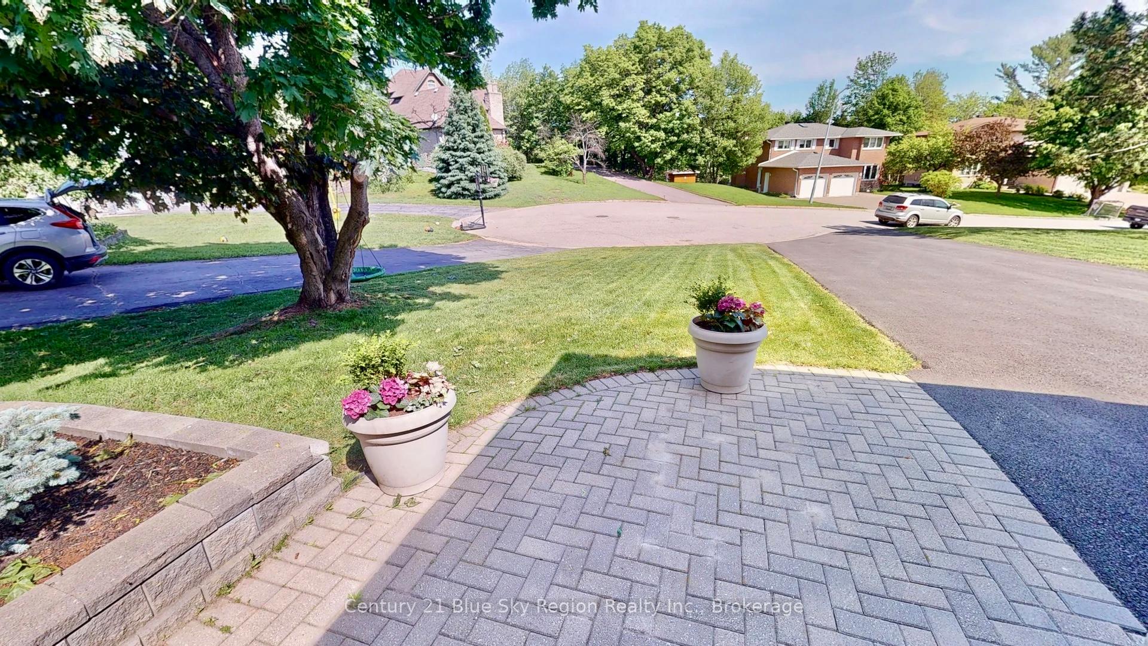
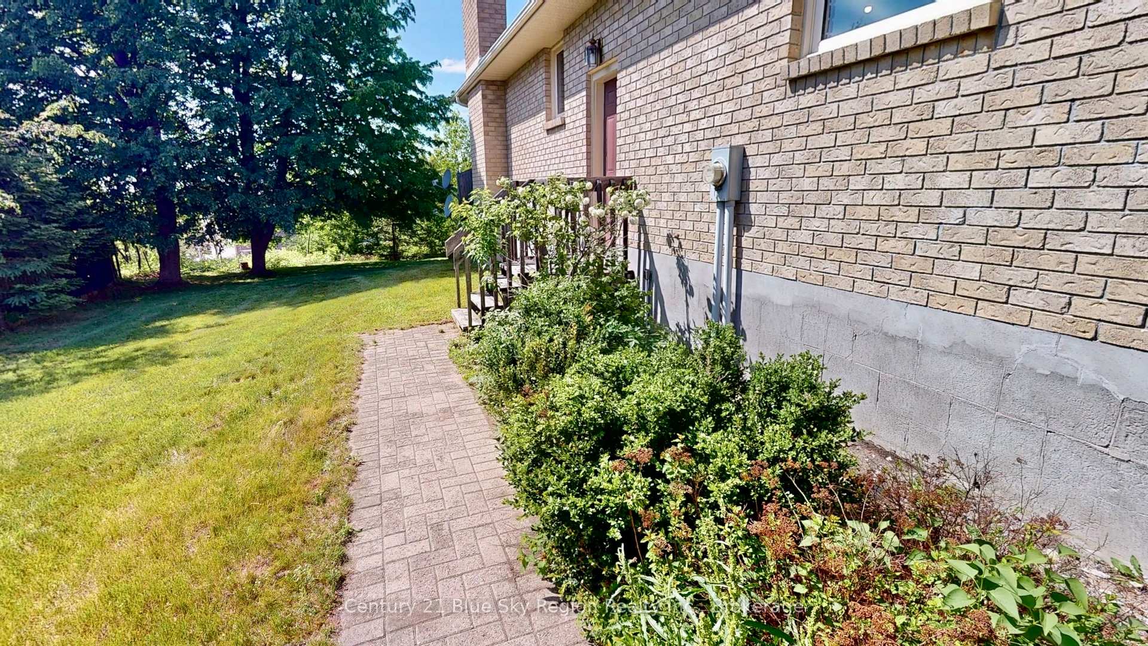
Welcome to 12 Vivyenne Court a beautifully maintained 5-bedroom, 4-bathroom home nestled at the end of a quiet, family-friendly cul-de-sac in the highly desirable Birchaven neighborhood. Built in 1986, this spacious property sits on a generous lot, featuring both a large front and backyard with a built-in lawn sprinkler system for easy maintenance. The curb appeal is enhanced by a newly paved (2022) double-wide driveway and an attached double-car garage, offering ample parking for both family and guests. Step inside to a grand foyer that opens into a warm and inviting interior with a renovated kitchen flows into a formal dining room, while an additional cozy living space opens onto a private back deck perfect for entertaining or relaxing. Upstairs, the home offers a spacious primary suite complete with a walk-in closet and ensuite bathroom, along with three more generously sized bedrooms and a 4-piece bath. The fully finished basement adds valuable living space, featuring a large rec room, an additional bedroom, a 3-piece bathroom, and abundant storage. Located in the heart of Birchaven a peaceful, family-oriented community youll enjoy proximity to beautiful Trout Lake, four nearby parks, multiple schools, and direct access to walking and snowmobiling trails right from your doorstep. This is more than just a home it's a lifestyle. Dont miss your chance to make it yours!
Facts & features
Ask about this home
A HOMEH agent will answer your questions about this home.
Rooms
15 rooms · 4 bathrooms
- Dining room11′4″ × 11′9″133 sq.ft.
- Living room11′4″ × 18′9″212 sq.ft.
- Sitting16′5″ × 12′197 sq.ft.
- Bathroom4′8″ × 6′6″30 sq.ft.
- Primary bedroom18′6″ × 12′8″234 sq.ft.
- Bedroom10′7″ × 898′11″9526 sq.ft.
- Bedroom12′7″ × 11′7″146 sq.ft.
- Bedroom11′7″ × 10′4″120 sq.ft.
- Bathroom8′4″ × 9′6″79 sq.ft.
- Bathroom12′10″ × 9′6″122 sq.ft.
- Bathroom7′2″ × 8′57 sq.ft.
- Recreation22′ × 14′8″323 sq.ft.
- Other21′5″ × 6′3″134 sq.ft.
- Bedroom14′ × 12′4″173 sq.ft.
- Game room14′ × 15′10″222 sq.ft.
Around this home
Schools nearby
School rating, out of 10.
Listing details
Helpful tools
Your HOMEH agent
"I would see it this week."
Ask HOMEH about this home
Price, neighbourhood, monthly cost. Ask anything.
HOMEH Intelligent Agent is an AI, not a licensed representative. Check anything important with your agent.