
131 Peninsula Road
North Bay (Birchaven)131 Peninsula Road
North Bay (Birchaven)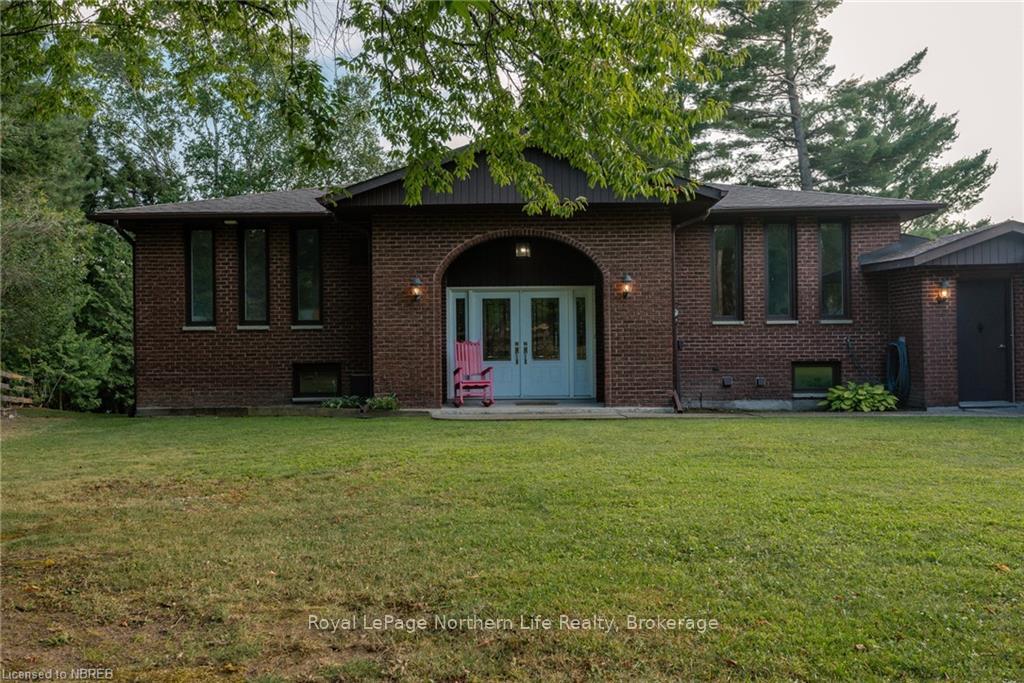 See all 2 photos
Property history

This listing has ended. It is no longer available.
Property not available for sale or for rent.
Ask about this home
A HOMEH agent will answer your questions about this home.Ask HOMEH
About this home
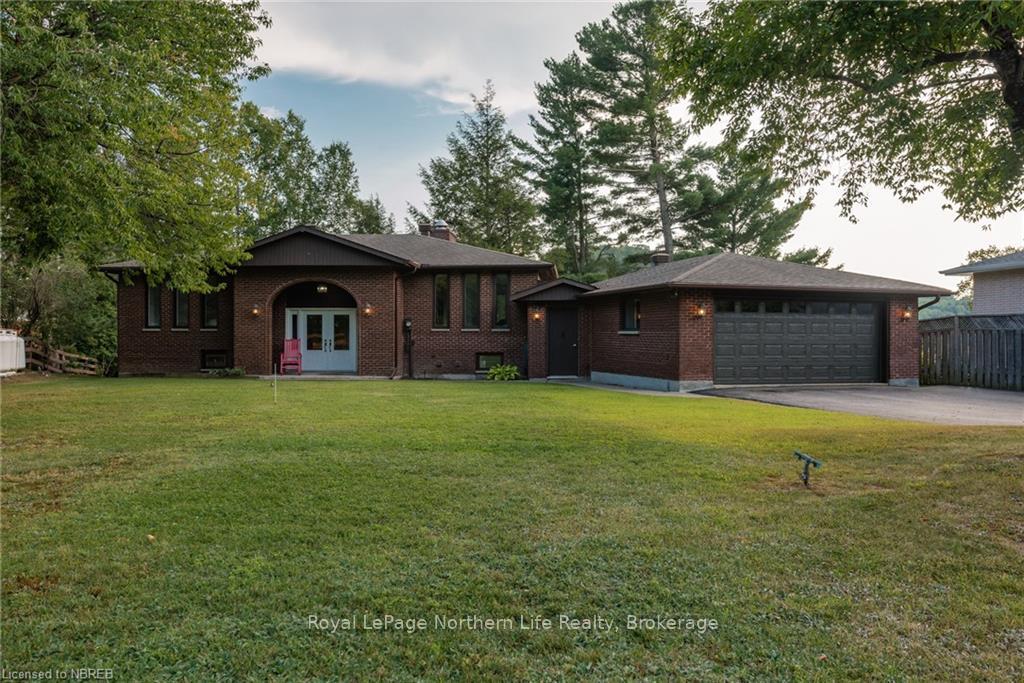
Luxury Living Meets Lakeside Comfort on Trout Lake! Experience the perfect blend of convenience and luxury in this fully remodeled, all-brick home with coveted southern exposure on One Mile Bay. Step into a grand entrance featuring a double staircase with custom iron railings. The expansive living room offers breathtaking views of the lake and surrounding trees, while the spacious dining room is ideal for entertaining. Enjoy the ambiance of a two-way fireplace and a custom kitchen equipped with built-in stainless steel appliances, granite countertops, and a center island. The kitchen leads directly to a large outdoor patio and BBQ area. The upper family room, affectionately known as "The Ballroom," boasts endless potential with its immaculate views and unique character. Retreat to the master suite, which features double door entry, his-and-hers walk-in closets, and a primary ensuite with a glass shower and soaker tub. Two additional large bedrooms, three baths, a sauna, laundry room complete the indoor living spaces. Double car garage with a heated workshop overlooking the lake, multiple entry points, a bonus storage room, and a large driveway for all your toys. Enjoy the beautiful shoreline with stunning views down the bay, large docking system for your boat and deep water for swimming. Conveniently located just 10 minutes from town, with ATV and snowmobile trails at your doorstep, a local pub/restaurant within walking distance, and Nordic skiing minutes away.
Facts & features
Ask about this home
A HOMEH agent will answer your questions about this home.
Rooms
91 rooms · 3 bathrooms
- Living room15′4″ × 25′11″397 sq.ft.
- Dining room13′6″ × 16′10″227 sq.ft.
- Kitchen21′ × 12′252 sq.ft.
- Laundry10′6″ × 6′7″69 sq.ft.
- Living room15′4″ × 25′11″397 sq.ft.
- Dining room13′6″ × 16′10″227 sq.ft.
- Kitchen21′ × 12′252 sq.ft.
- Laundry10′6″ × 6′7″69 sq.ft.
- Living room15′4″ × 25′11″397 sq.ft.
- Dining room13′6″ × 16′10″227 sq.ft.
- Kitchen21′ × 12′252 sq.ft.
- Laundry10′6″ × 6′7″69 sq.ft.
- Dining room13′6″ × 16′10″227 sq.ft.
- Kitchen21′ × 12′252 sq.ft.
- Laundry10′6″ × 6′7″69 sq.ft.
- Living room15′4″ × 25′11″397 sq.ft.
- Dining room13′6″ × 16′10″227 sq.ft.
- Kitchen21′ × 12′252 sq.ft.
- Laundry10′6″ × 6′7″69 sq.ft.
- Living room15′4″ × 25′11″397 sq.ft.
- Dining room13′6″ × 16′10″227 sq.ft.
- Kitchen21′ × 12′252 sq.ft.
- Laundry10′6″ × 6′7″69 sq.ft.
- Living room15′4″ × 25′11″397 sq.ft.
- Dining room13′6″ × 16′10″227 sq.ft.
- Kitchen21′ × 12′252 sq.ft.
- Laundry10′6″ × 6′7″69 sq.ft.
- Living room15′4″ × 25′11″397 sq.ft.
- Primary bedroom14′3″ × 15′9″224 sq.ft.
- Bedroom15′8″ × 12′6″196 sq.ft.
- Bedroom10′8″ × 14′8″156 sq.ft.
- Family room22′9″ × 15′9″358 sq.ft.
- Den10′10″ × 17′184 sq.ft.
- Bathroom—
- Bathroom—
- Primary bedroom14′3″ × 15′9″224 sq.ft.
- Bedroom15′8″ × 12′6″196 sq.ft.
- Bedroom10′8″ × 14′8″156 sq.ft.
- Family room22′9″ × 15′9″358 sq.ft.
- Den10′10″ × 17′184 sq.ft.
- Bathroom—
- Bathroom—
- Primary bedroom14′3″ × 15′9″224 sq.ft.
- Bedroom15′8″ × 12′6″196 sq.ft.
- Bedroom10′8″ × 14′8″156 sq.ft.
- Family room22′9″ × 15′9″358 sq.ft.
- Den10′10″ × 17′184 sq.ft.
- Bathroom—
- Bathroom—
- Primary bedroom14′3″ × 15′9″224 sq.ft.
- Bedroom15′8″ × 12′6″196 sq.ft.
- Bedroom10′8″ × 14′8″156 sq.ft.
- Family room22′9″ × 15′9″358 sq.ft.
- Den10′10″ × 17′184 sq.ft.
- Bathroom—
- Bathroom—
- Primary bedroom14′3″ × 15′9″224 sq.ft.
- Bedroom15′8″ × 12′6″196 sq.ft.
- Bedroom10′8″ × 14′8″156 sq.ft.
- Family room22′9″ × 15′9″358 sq.ft.
- Den10′10″ × 17′184 sq.ft.
- Bathroom—
- Bathroom—
- Primary bedroom14′3″ × 15′9″224 sq.ft.
- Bedroom15′8″ × 12′6″196 sq.ft.
- Bedroom10′8″ × 14′8″156 sq.ft.
- Family room22′9″ × 15′9″358 sq.ft.
- Den10′10″ × 17′184 sq.ft.
- Bathroom—
- Bathroom—
- Primary bedroom14′3″ × 15′9″224 sq.ft.
- Bedroom15′8″ × 12′6″196 sq.ft.
- Bedroom10′8″ × 14′8″156 sq.ft.
- Family room22′9″ × 15′9″358 sq.ft.
- Den10′10″ × 17′184 sq.ft.
- Bathroom—
- Bathroom—
- Bathroom—
- Other10′ × 17′170 sq.ft.
- Bathroom—
- Other10′ × 17′170 sq.ft.
- Bathroom—
- Other10′ × 17′170 sq.ft.
- Bathroom—
- Other10′ × 17′170 sq.ft.
- Bathroom—
- Other10′ × 17′170 sq.ft.
- Bathroom—
- Other10′ × 17′170 sq.ft.
- Bathroom—
- Other10′ × 17′170 sq.ft.
Around this home
Listing details
Helpful tools
Your HOMEH agent
"I would see it this week."
Ask HOMEH about this home
Price, neighbourhood, monthly cost. Ask anything.
HOMEH Intelligent Agent is an AI, not a licensed representative. Check anything important with your agent.