

1325 Lakeshore Drive S
1325 Lakeshore Drive S
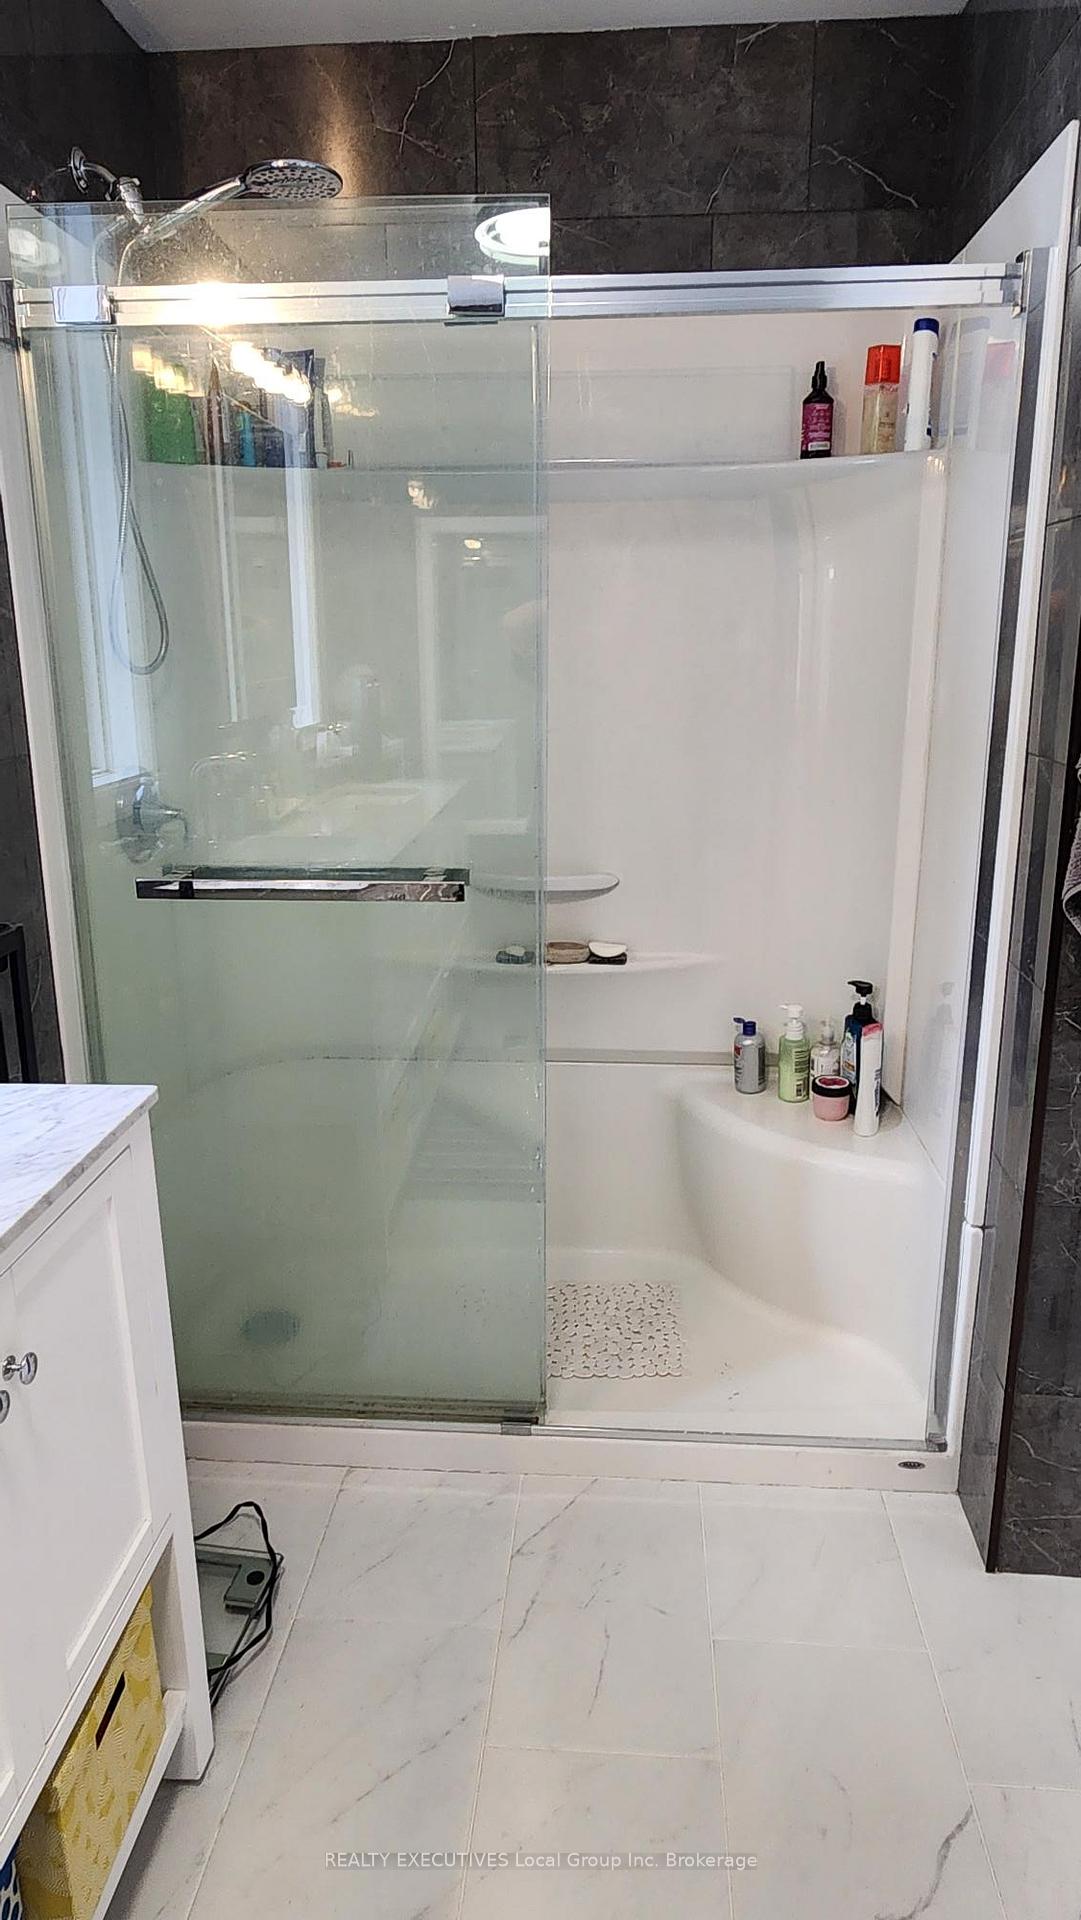 See all 20 photos
Facts and features
- BasementCrawl space
- Age of home51–99 years
- Water, sewerMunicipal
- Lot shapePie
- Central air
The homeDetached, 2-storey, Age 51–99 years
- Type: Detached
- Style: 2-storey
- Age: 51–99 years
- Living space: 2,500–3,000 sq ft
- Basement: Crawl space, none
- View: Trees/woods
InsideOther, central vacuum, Smoke detector, Rooms above ground 11
- Features: Other, central vacuum
- Security: Smoke detector
- Rooms above ground: 11
- Rooms in the basement: 0
- Bedrooms: 5
- Bathrooms: 3
- Kitchens: 1
- Family room: Yes
Outside and lotWood, Asphalt shingle, Other
- Exterior: Wood
- Roof: Asphalt shingle
- Foundation: Other
- Features: Landscaped, patio, year round living, landscape lighting
- Size: 204.94 × 388.83 ft
- Shape: Pie
- Zoning: RESIDENTIAL
Parking1 Garage, Detached, Private double, other
- Spaces: 1 Garage
- Garage: Detached
- Driveway: Private double, other
Heating, water and powerForced air, gas, Central air, Municipal water
- Heating: Forced air, gas
- Cooling: Central air
- Water: Municipal water
- Sewer: Municipal sewer
- Natural gas: Yes
- Hydro: Yes
- Cable: Yes
- Telephone: Yes
Costs and taxesTaxes $4,200 a year, HST included in the price
- Taxes, 2024: $4,200 a year
- HST: HST included in the price
Included in the saleCustom blinds,cental vac, generator,fridge,stove,dishwasher
- Included: Custom blinds,cental vac, generator,fridge,stove,dishwasher
Listing detailsX12001718, Sold, Mar 5, 2025
- MLS® number: X12001718
- Status: Sold
- Listed on: Mar 5, 2025
- Days on market: 26
- Updated: Mar 31, 2025
- Possession: 2025-05-15 / 60-89 days
- Occupied by: Owner
- Listing brokerage: REALTY EXECUTIVES Local Group Inc. Brokerage
About this home
1325 Lakeshore Drive S, North Bay (Ferris), ON P1B 8Z4
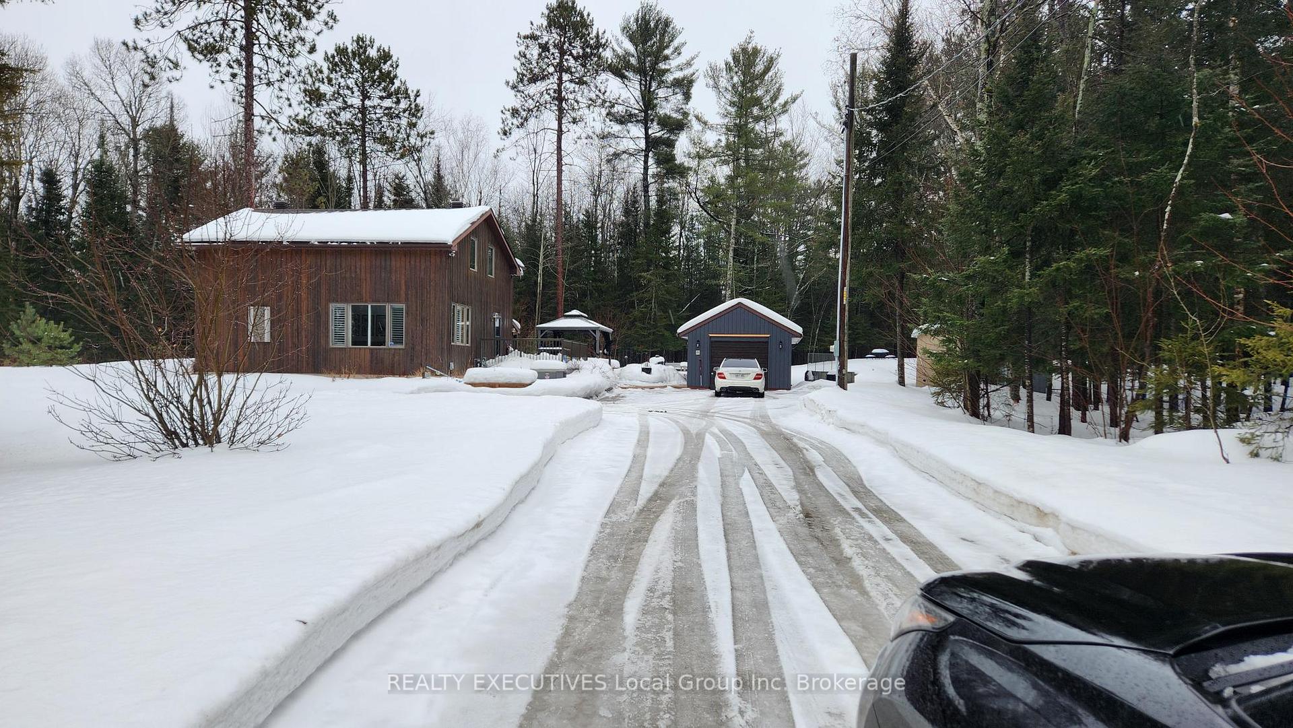
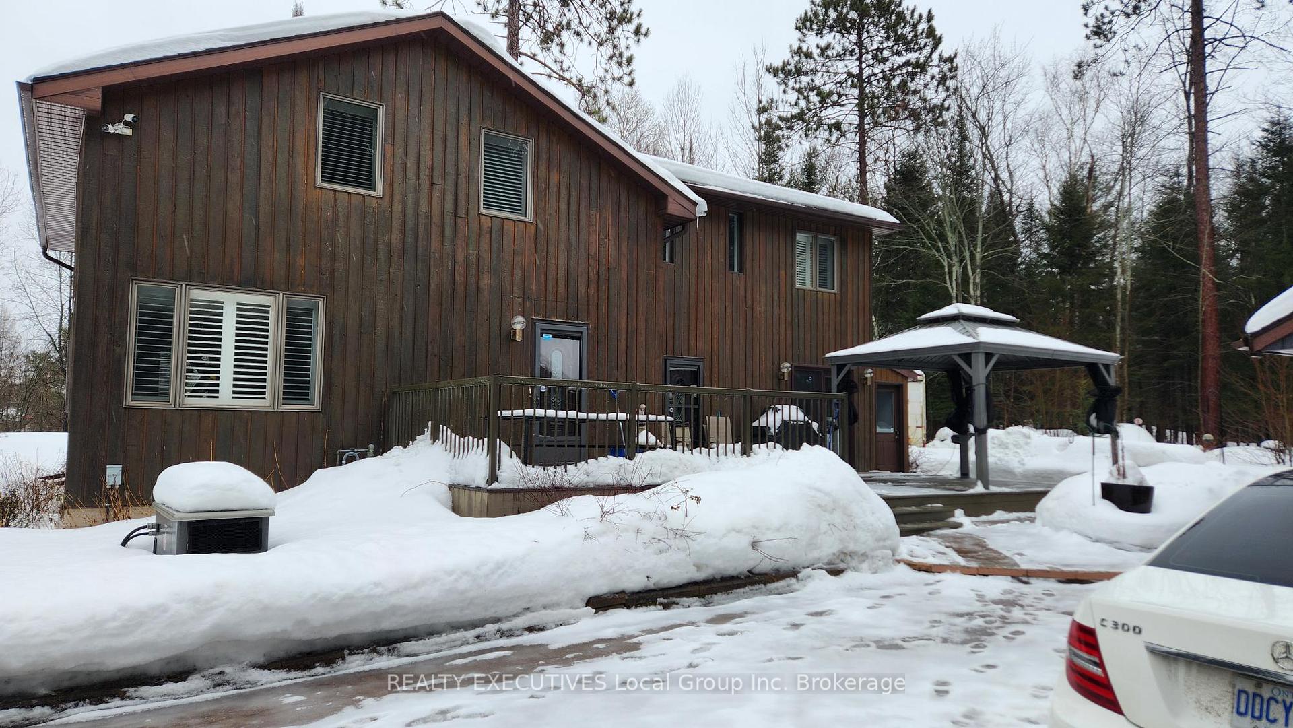
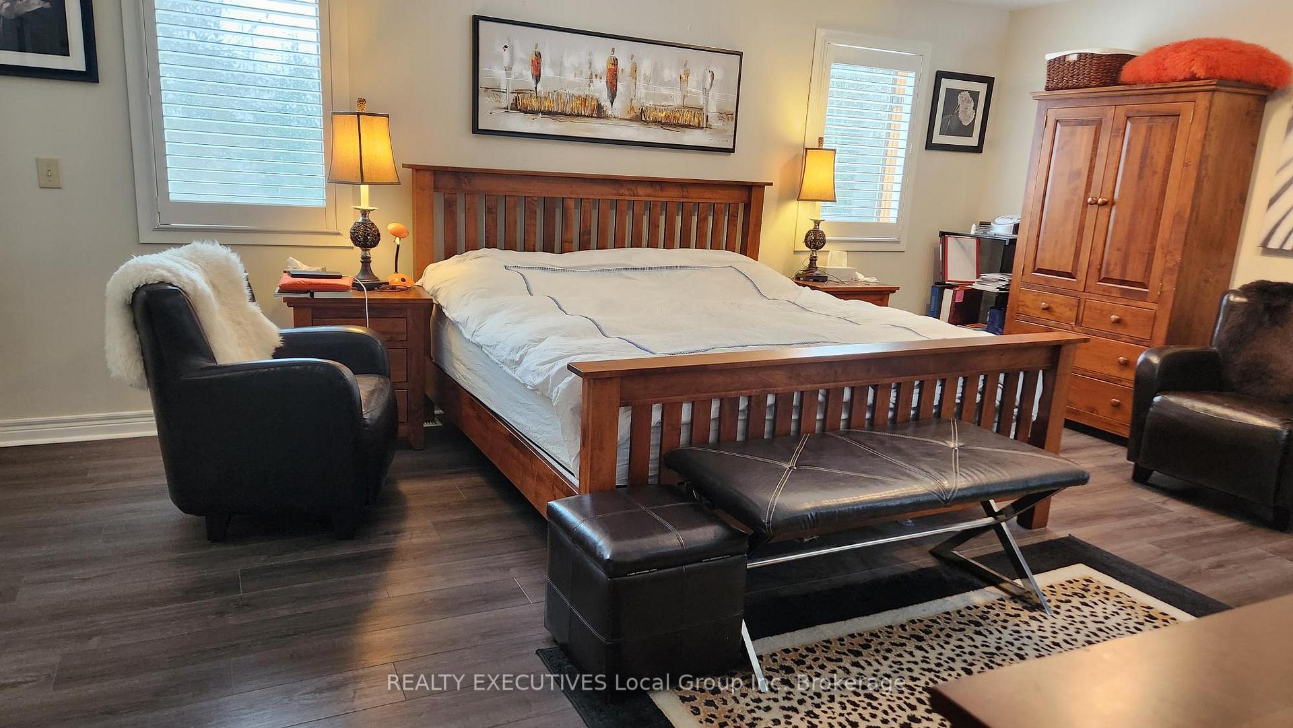
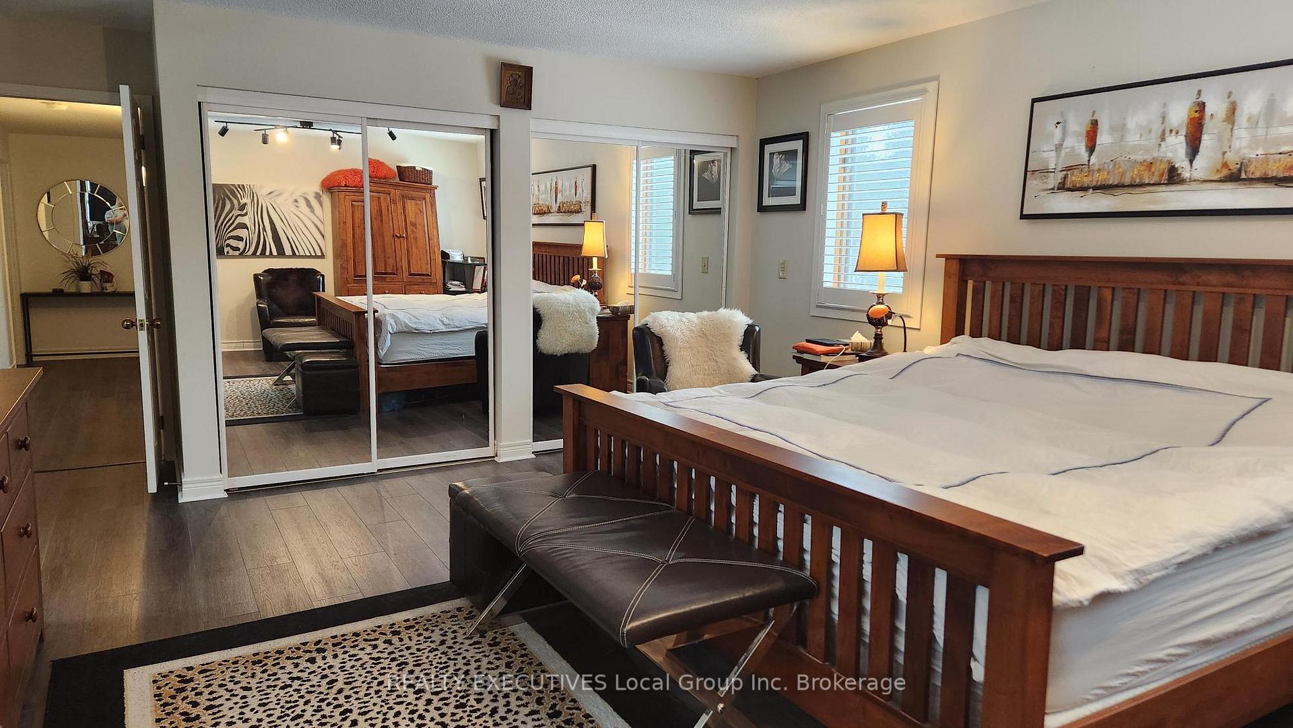
This parklike property with 2,000 sq ft 2 storey home has approximately 1.2 acres on municipal sewer/water. It is situated on a private matured lot with all the amenities close including new rink development. It features 4 bedrooms on one floor, 3 baths, spacious living room and dining room, kitchen with quartz counter top, gas fireplace in the family room with wet bar. Maintenance free decking, interlocking brick driveway, central air, gas heat, back up generator and much more... Detached garage with hydro 8 X 12 shed. SHOWS EXTREMELY WELL WITH THE UPDATES THE SELLER HAS DONE
Ask about this home
A HOMEH agent will answer your questions about this home.
Around this home
Daily convenience, out of 100, from the distances below
Schools nearby
School rating, out of 10.
Helpful calculators
Your HOMEH agent

"I would see it this week."