

118 Carmichael Drive
118 Carmichael Drive
 See all 35 photos
Property history
Facts and features
- BasementFinished
- Age of home16–30 years
- Water, sewerMunicipal
- HeatingForced air
- Fireplace
- Central air
The homeDetached, Bungalow, Age 16–30 years
- Type: Detached
- Style: Bungalow
- Age: 16–30 years
- Living space: 1,500–2,000 sq ft
- Basement: Finished
- Special designation: Other, unknown
InsideFireplace Yes, natural gas, rec room, Lower level, Air exchanger, sump pump
- Fireplace: Yes, natural gas, rec room
- Laundry: Lower level
- Features: Air exchanger, sump pump
- Security: Carbon monoxide detectors, smoke detector
- Rooms above ground: 8
- Bedrooms: 3 + 1 in the basement
- Bathrooms: 3
- Kitchens: 1
- Family room: Yes
Outside and lotVinyl siding, stone, Asphalt shingle, Concrete block
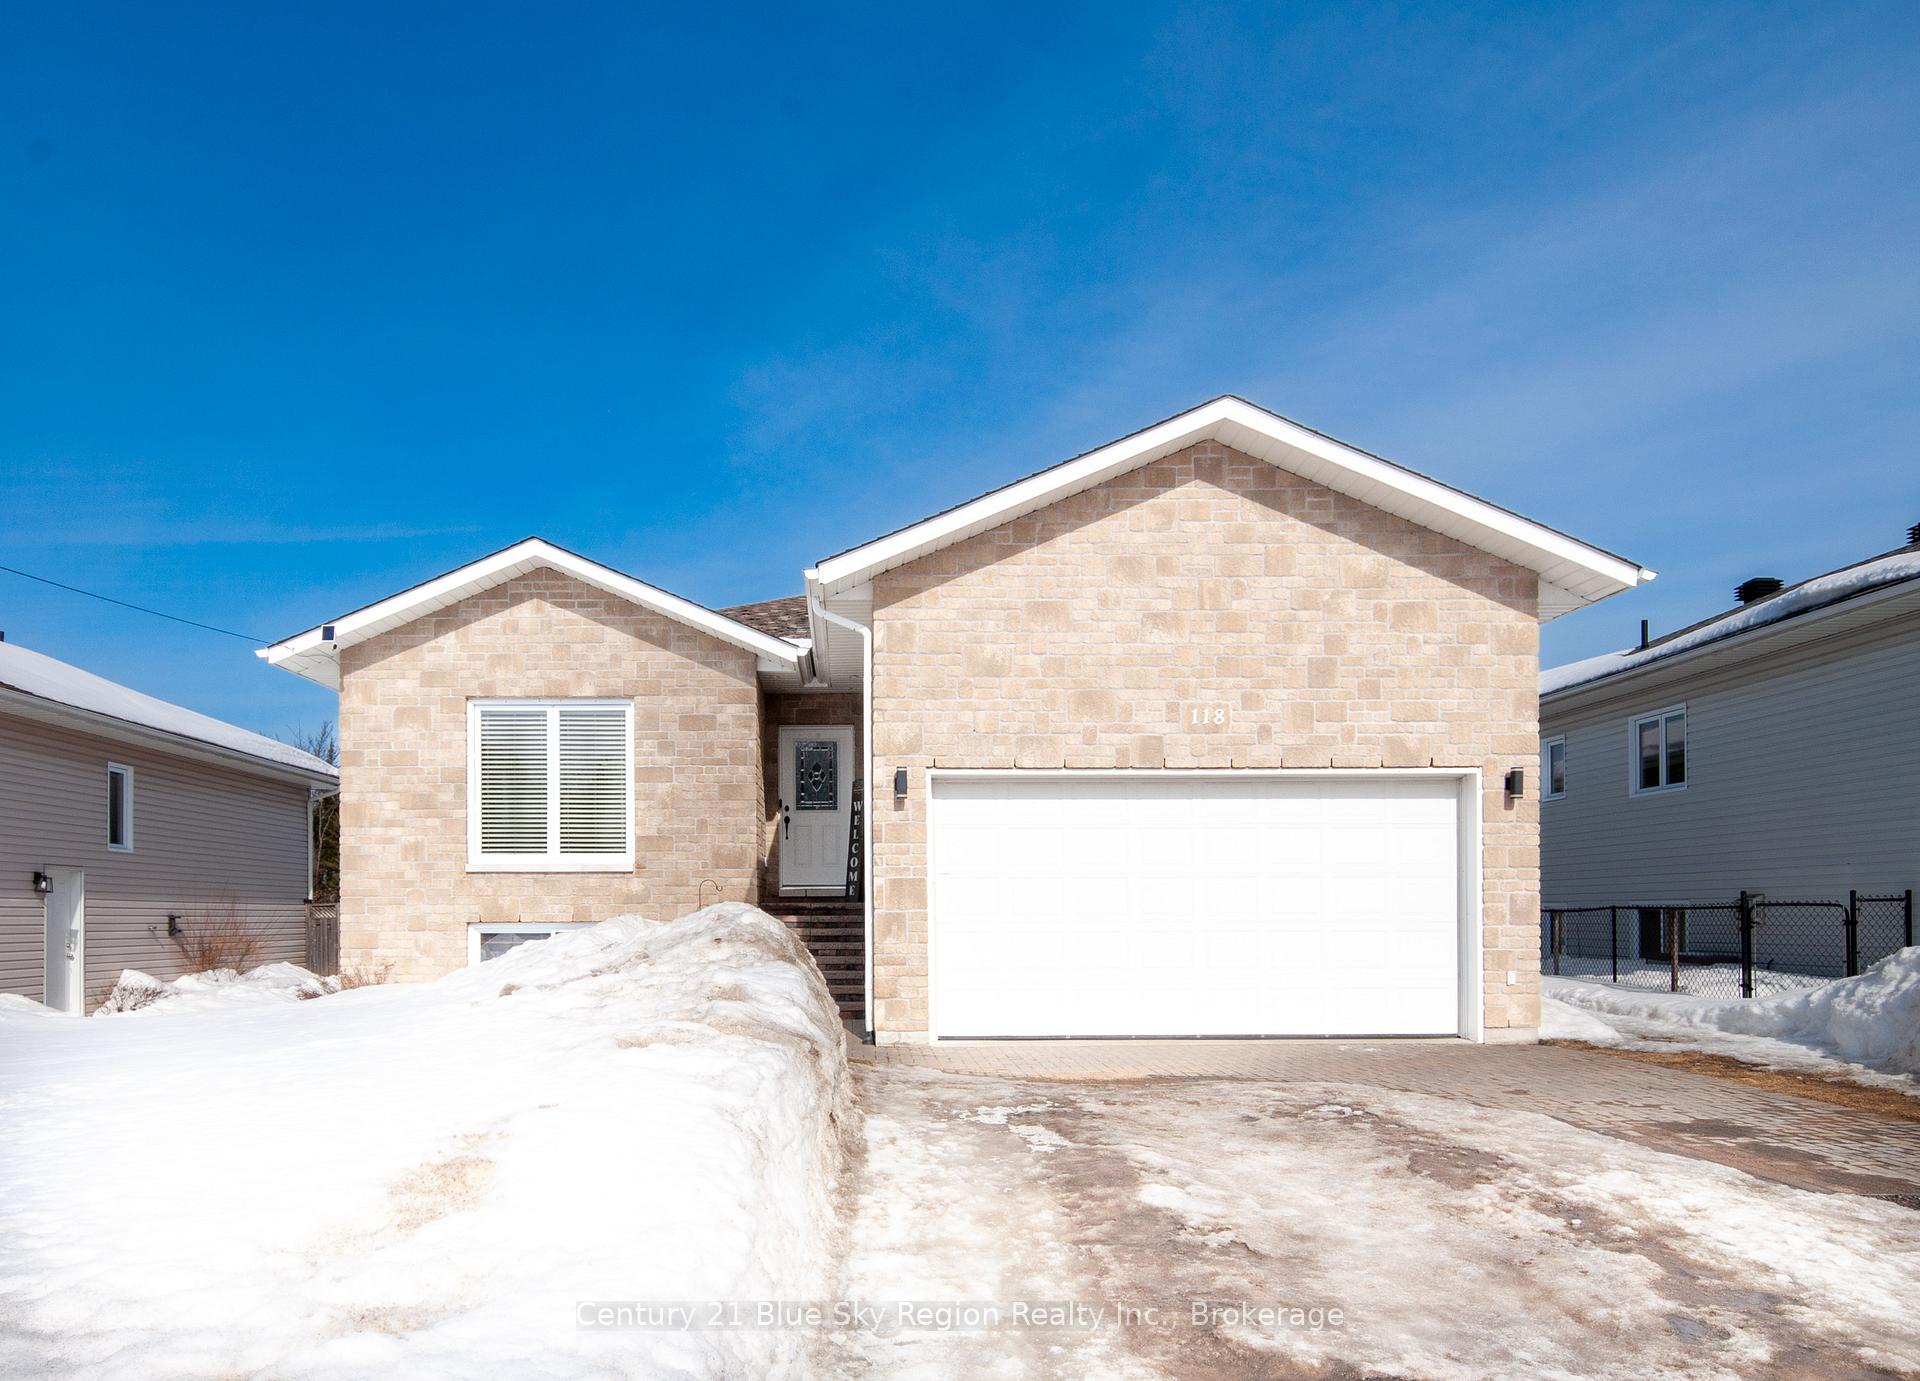
- Exterior: Vinyl siding, stone
- Roof: Asphalt shingle
- Foundation: Concrete block
- Features: Deck, patio
- Other structures: Shed
- Size: 54.99 × 163.82 ft
- Zoning: R2 SP.70
Parking1 Garage, Attached, Private double
- Spaces: 1 Garage
- Garage: Attached
- Driveway: Private double
Heating, water and powerForced air, gas, Central air, Municipal water
- Heating: Forced air, gas
- Cooling: Central air
- Water: Municipal water
- Sewer: Municipal sewer
- Natural gas: Yes
- Hydro: Yes
- Cable: Available
- Telephone: Yes
Costs and taxesTaxes $6,396 a year, HST included in the price, Hot water tank-gas
- Taxes, 2024: $6,396 a year
- HST: HST included in the price
- Under contract: Hot water tank-gas
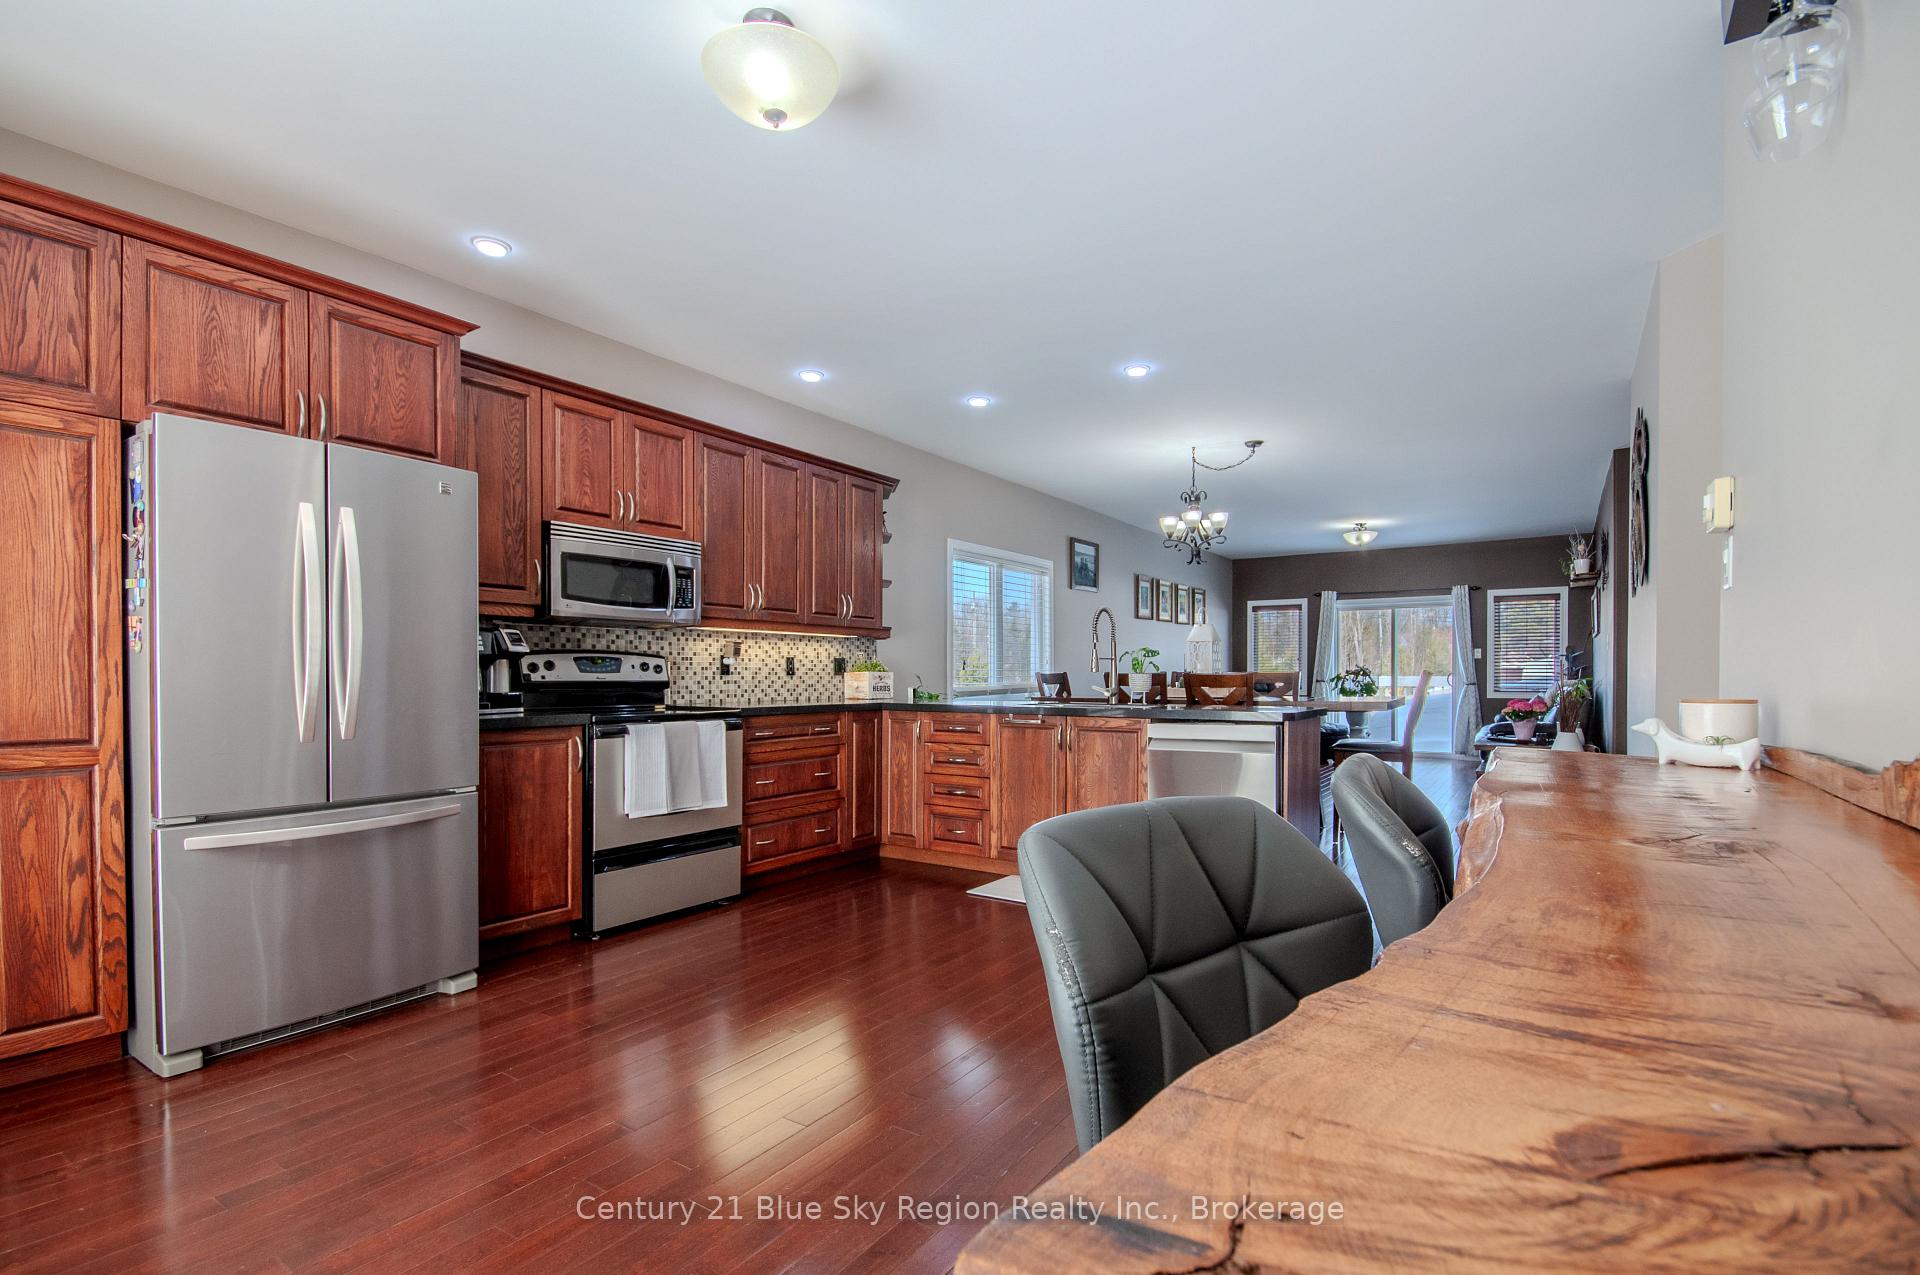
Included in the saleAll light fixtures and ceiling fans, all window coverings and blinds, existing stove, dishwasher, microwave range, fridge (ice maker does not work), washer and dryer, garage door opener (no remote) 2 existing sheds (1 is dirt floor), all bathroom mirrors., Kitchen live edge bar
- Included: All light fixtures and ceiling fans, all window coverings and blinds, existing stove, dishwasher, microwave range, fridge (ice maker does not work), washer and dryer, garage door opener (no remote) 2 existing sheds (1 is dirt floor), all bathroom mirrors.
- Not included: Kitchen live edge bar
NearbyFenced yard, golf, public transit, school, school bus route, skiing
- Close to: Fenced yard, golf, public transit, school, school bus route, skiing
Listing detailsX12022680, Sold, Mar 17, 2025
- MLS® number: X12022680
- Status: Sold
- Listed on: Mar 17, 2025
- Days on market: 14
- Updated: Mar 31, 2025
- Possession: 60-89 days
- Occupied by: Owner
- Listing brokerage: Century 21 Blue Sky Region Realty Inc., Brokerage
About this home
118 Carmichael Drive, North Bay (Airport), ON P1B 8G2
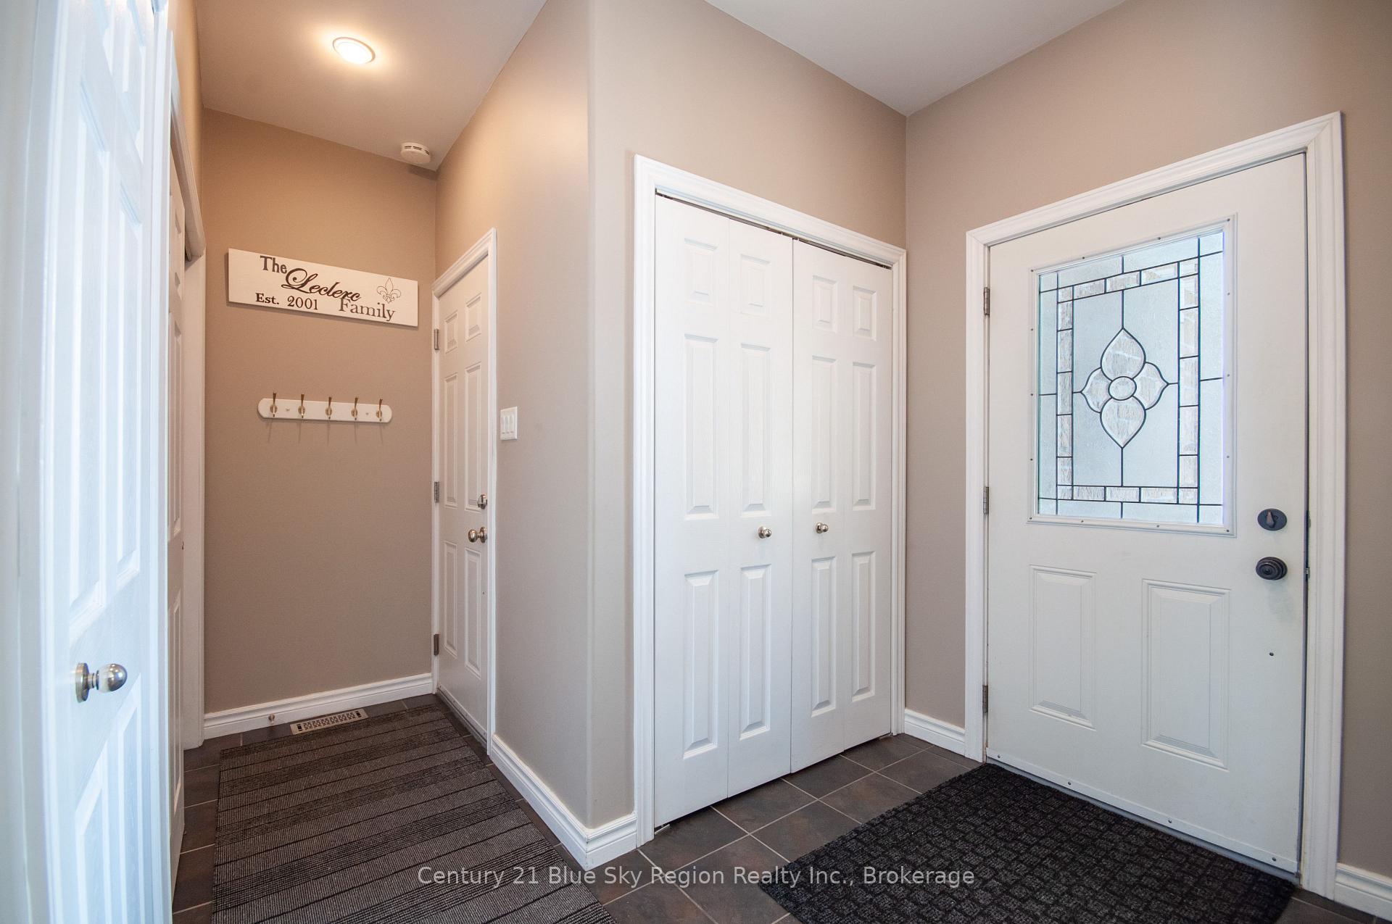
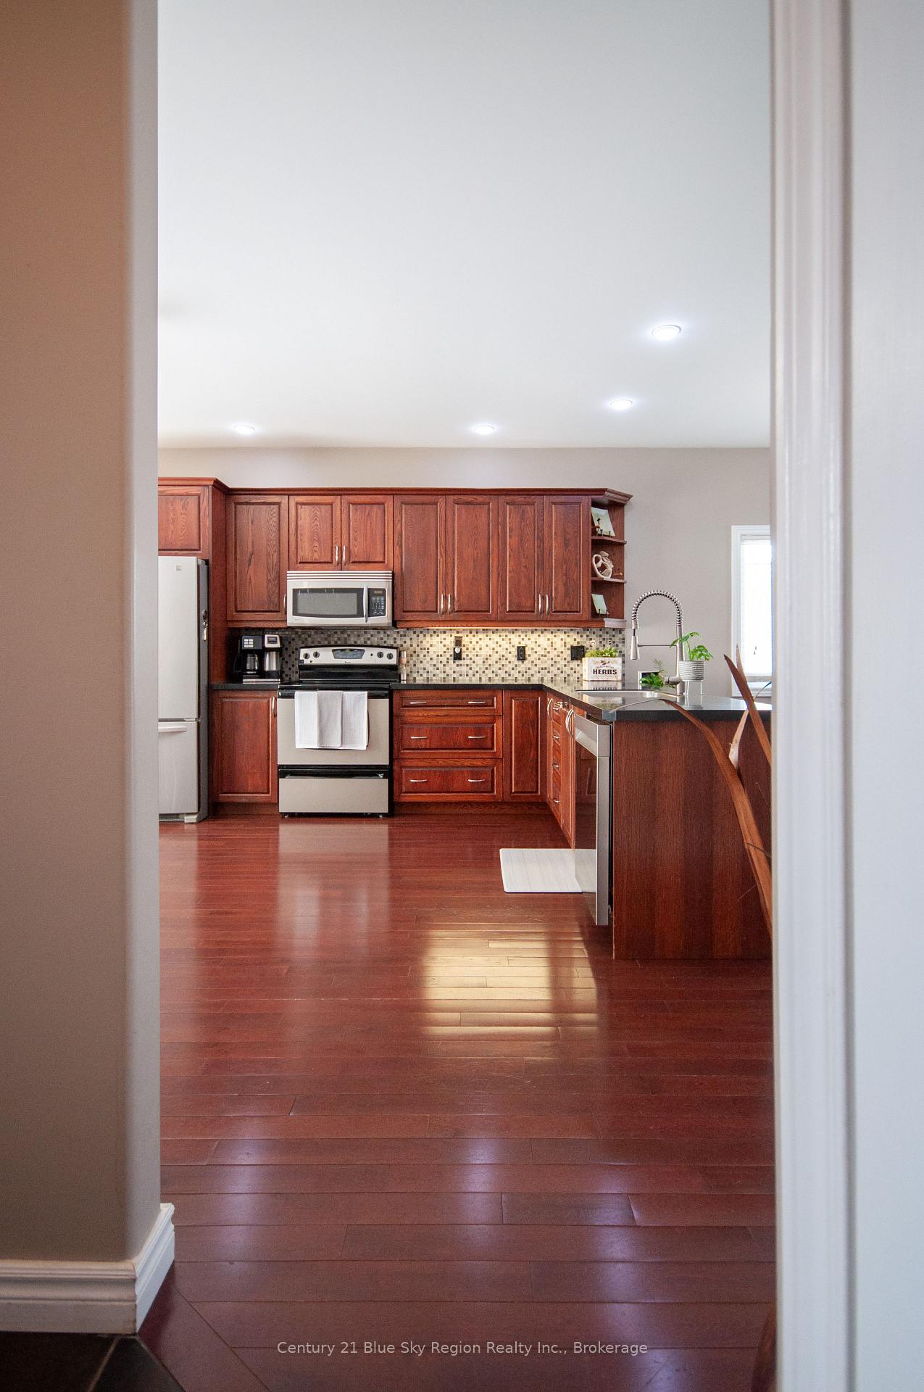
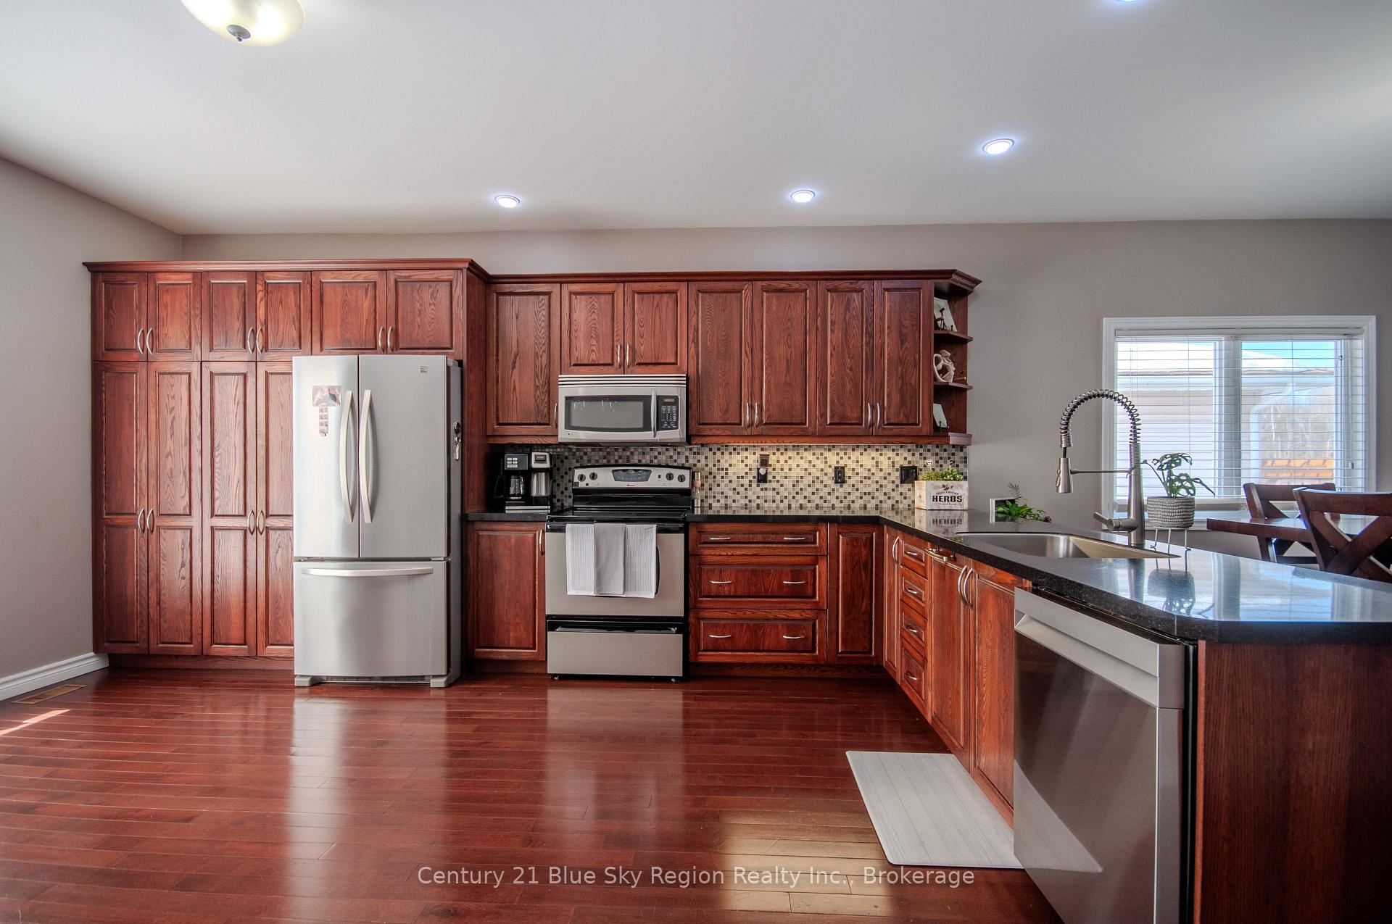
Much more than meets the eye! Welcome to this spacious and well kept 3+1 bedroom, 3 bathroom, 2008 built Airport Hill bungalow on an extra deep lot with attached 1.5 car garage. The main floor features an open concept main floor with a large kitchen complete with quartz counters, high ceilings and plenty of natural light, patio doors with direct access to the spacious 14' x 20' back deck overlooking the fenced back yard with 15' x 20' interlock patio area and two sheds. Primary suite with 4pc ensuite complete with soaker tub, shower and walk-in closet. 2 further main floor bedrooms and foyer with ample closet space and access to the 1.5 car insulated garage with 14' ceilings, side door and extra storage. The lower level has an awesome bright and oversized rec-room with gas fireplace, ideal for family movie nights or watching the game. There is plenty of additional room for a home gym area or flex space, a bright 4th bedroom, 3pc bath, additional den or office space, and large laundry/utility room with further storage. The exterior is low maintenance stone and vinyl siding with plenty of parking with a double-wide interlock & gravel driveway. Appliances included and close proximity to area ski hill, school, airport, trails and more.
Ask about this home
A HOMEH agent will answer your questions about this home.
Around this home
Schools nearby
School rating, out of 10.
Helpful calculators
Your HOMEH agent

"I would see it this week."