

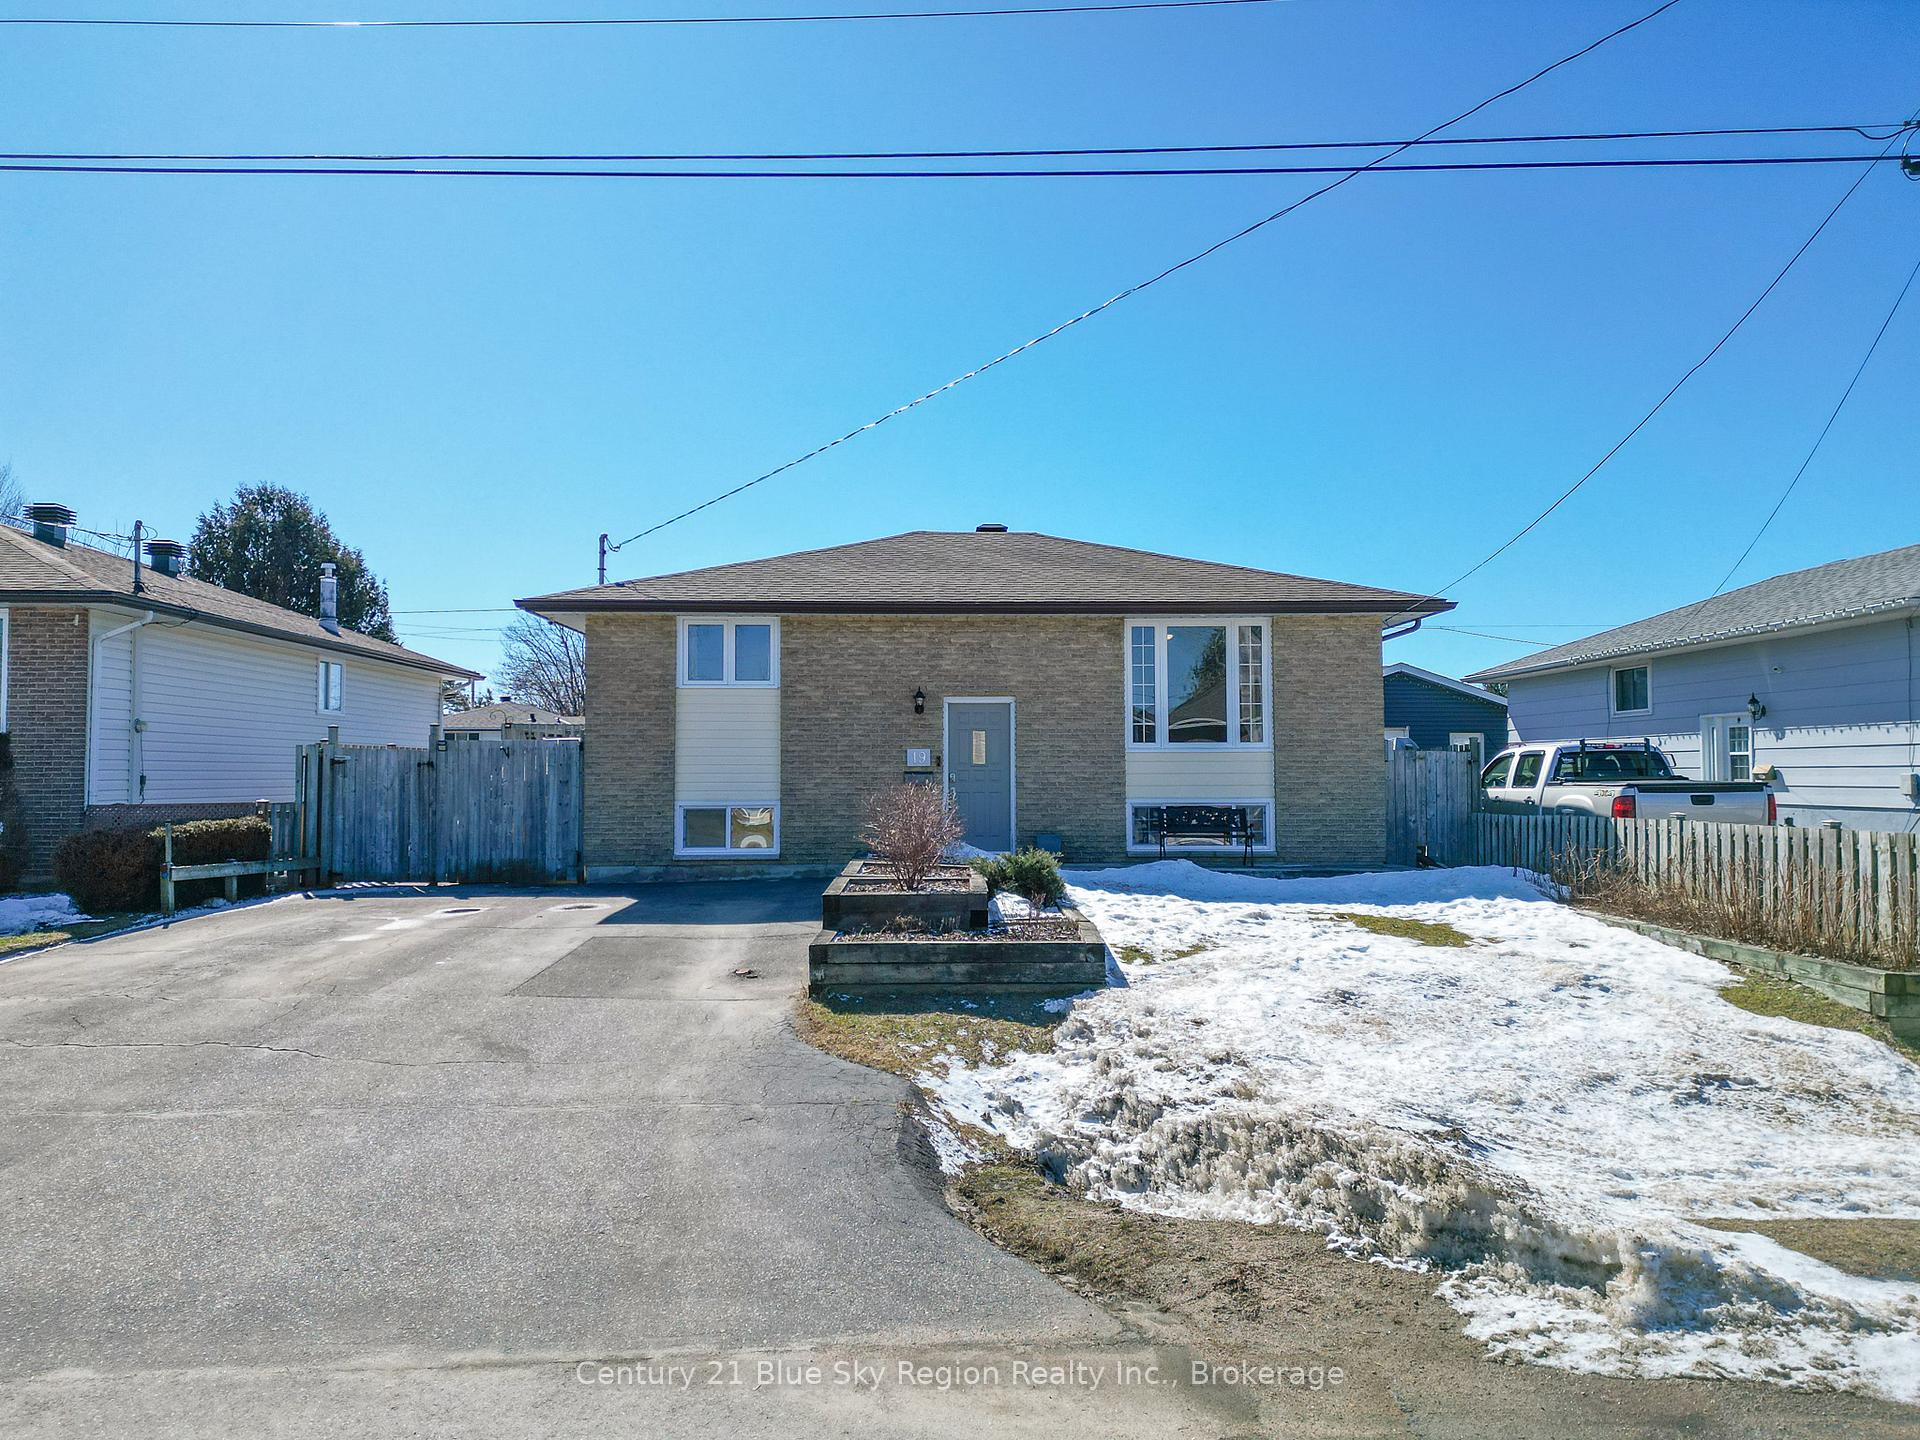
19 Van Horne Crescent
19 Van Horne Crescent
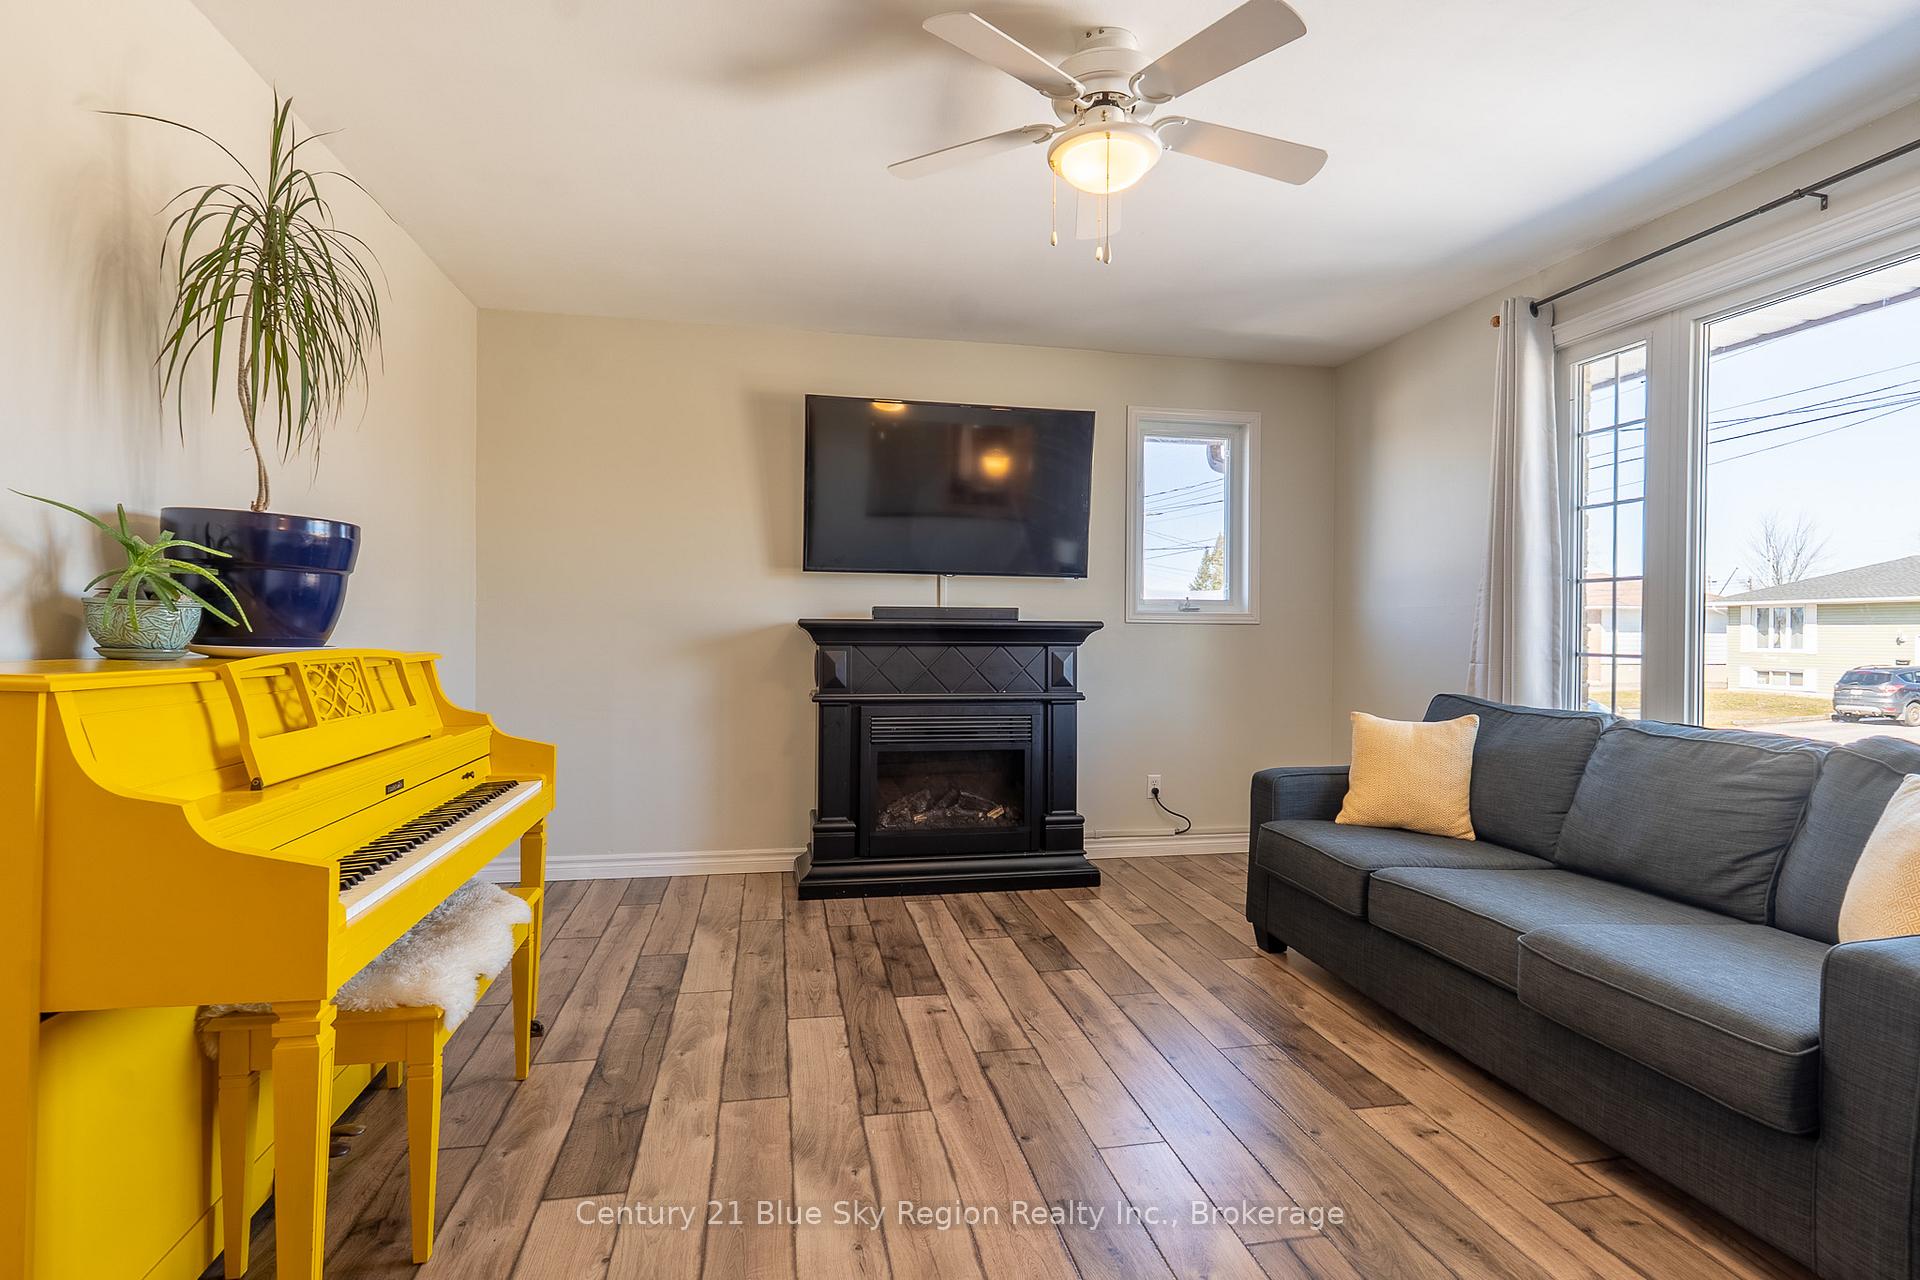 See all 42 photos
Property history
Facts and features
- BasementFinished
- Water, sewerMunicipal
- Lot shapeRectangular
- HeatingForced air
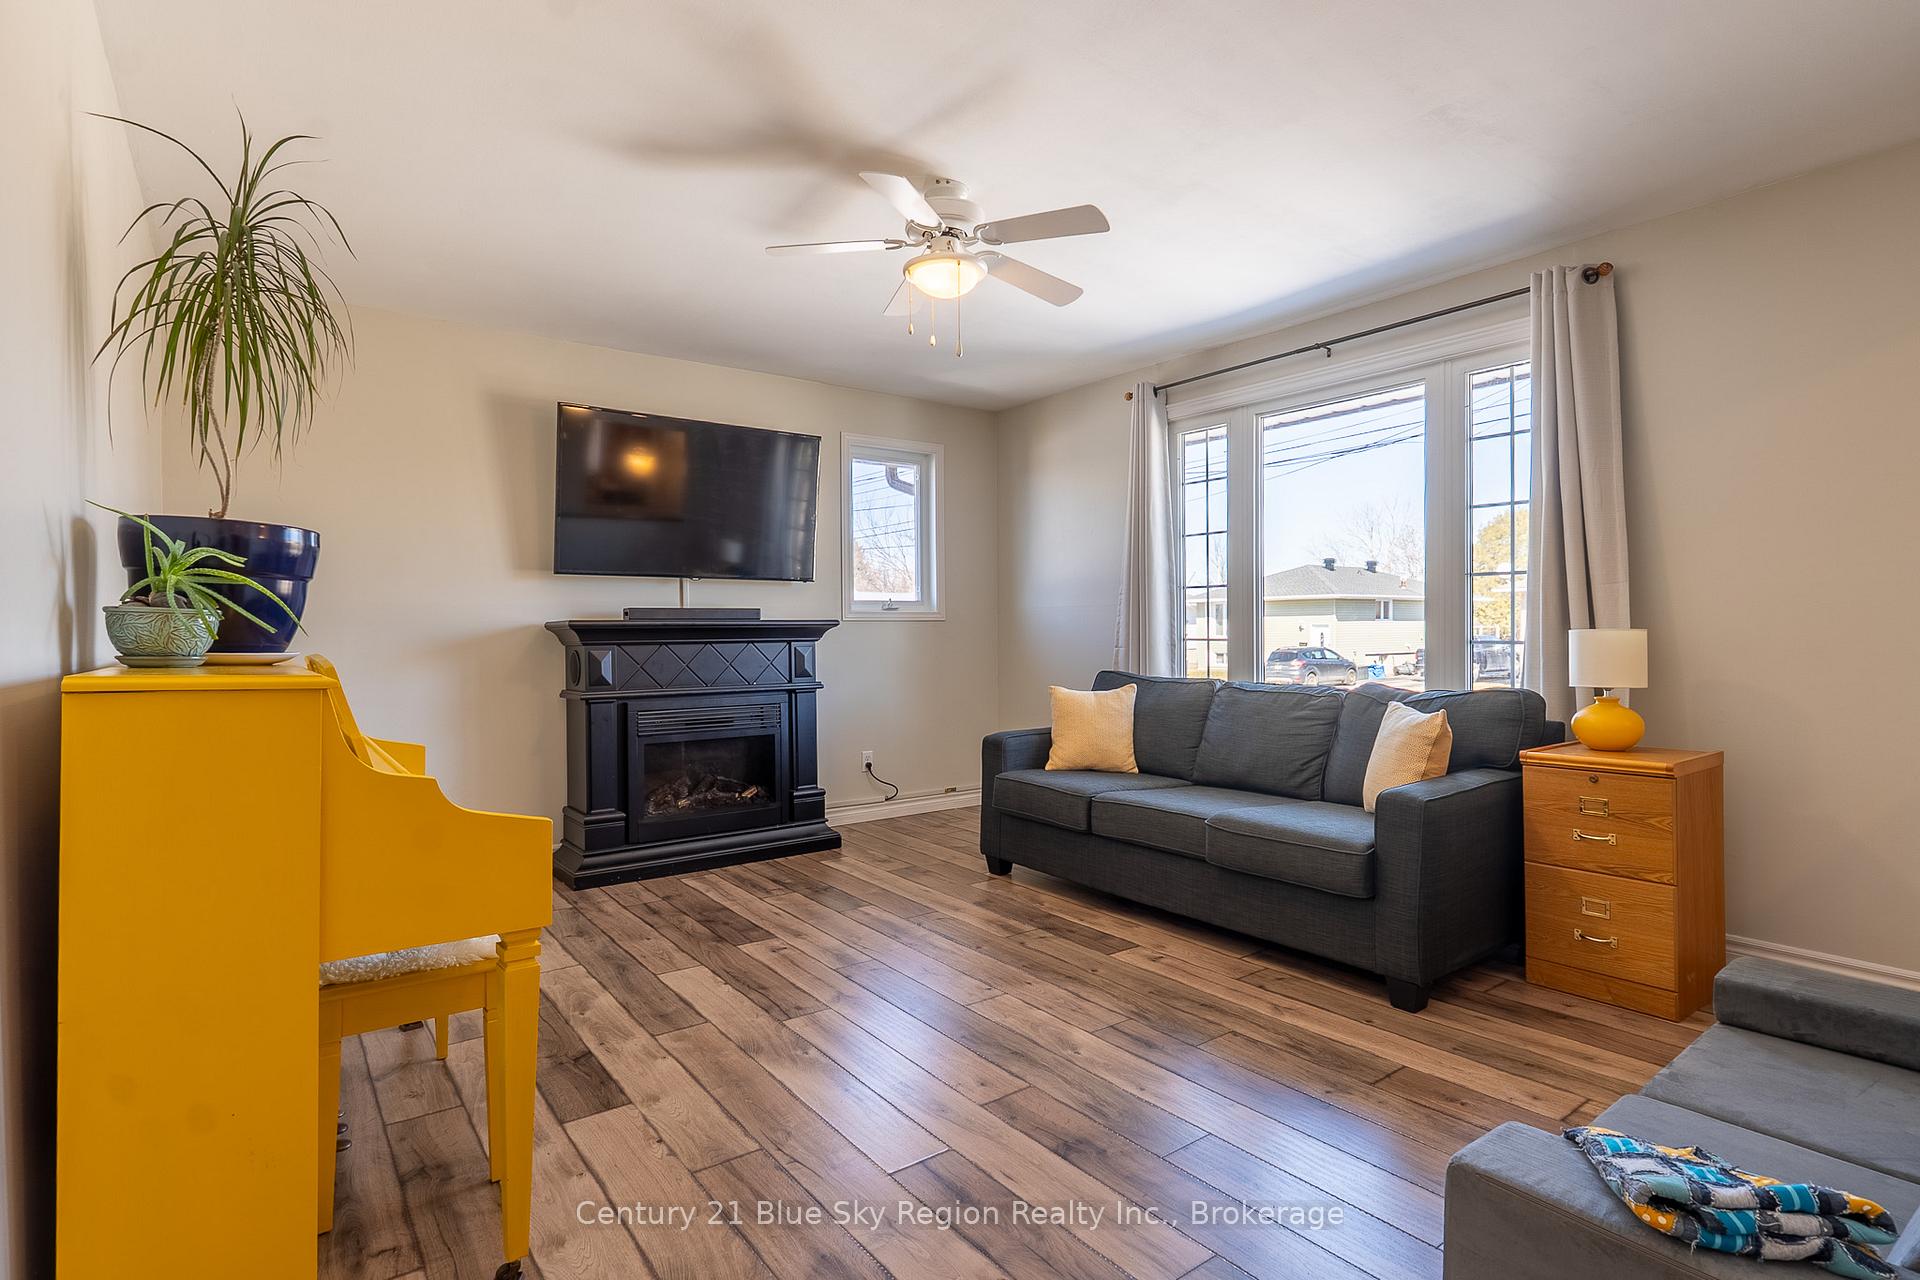
- Fireplace
- Central air
The homeDetached, Bungalow-raised, 700–1,100 sq ft
- Type: Detached
- Style: Bungalow-raised
- Living space: 700–1,100 sq ft
- Basement: Finished, full
InsideFireplace Yes, wood stove, Main level, Upgraded insulation, storage, sump pump, water heater, workbench, water meter
- Fireplace: Yes, wood stove
- Laundry: Main level
- Features: Upgraded insulation, storage, sump pump, water heater, workbench, water meter
- Security: Carbon monoxide detectors, smoke detector
- Rooms above ground: 4
- Rooms in the basement: 3
- Bedrooms: 1 + 2 in the basement
- Bathrooms: 2
- Kitchens: 1
Outside and lotBrick front, vinyl siding, Fibreglass shingle, Concrete block
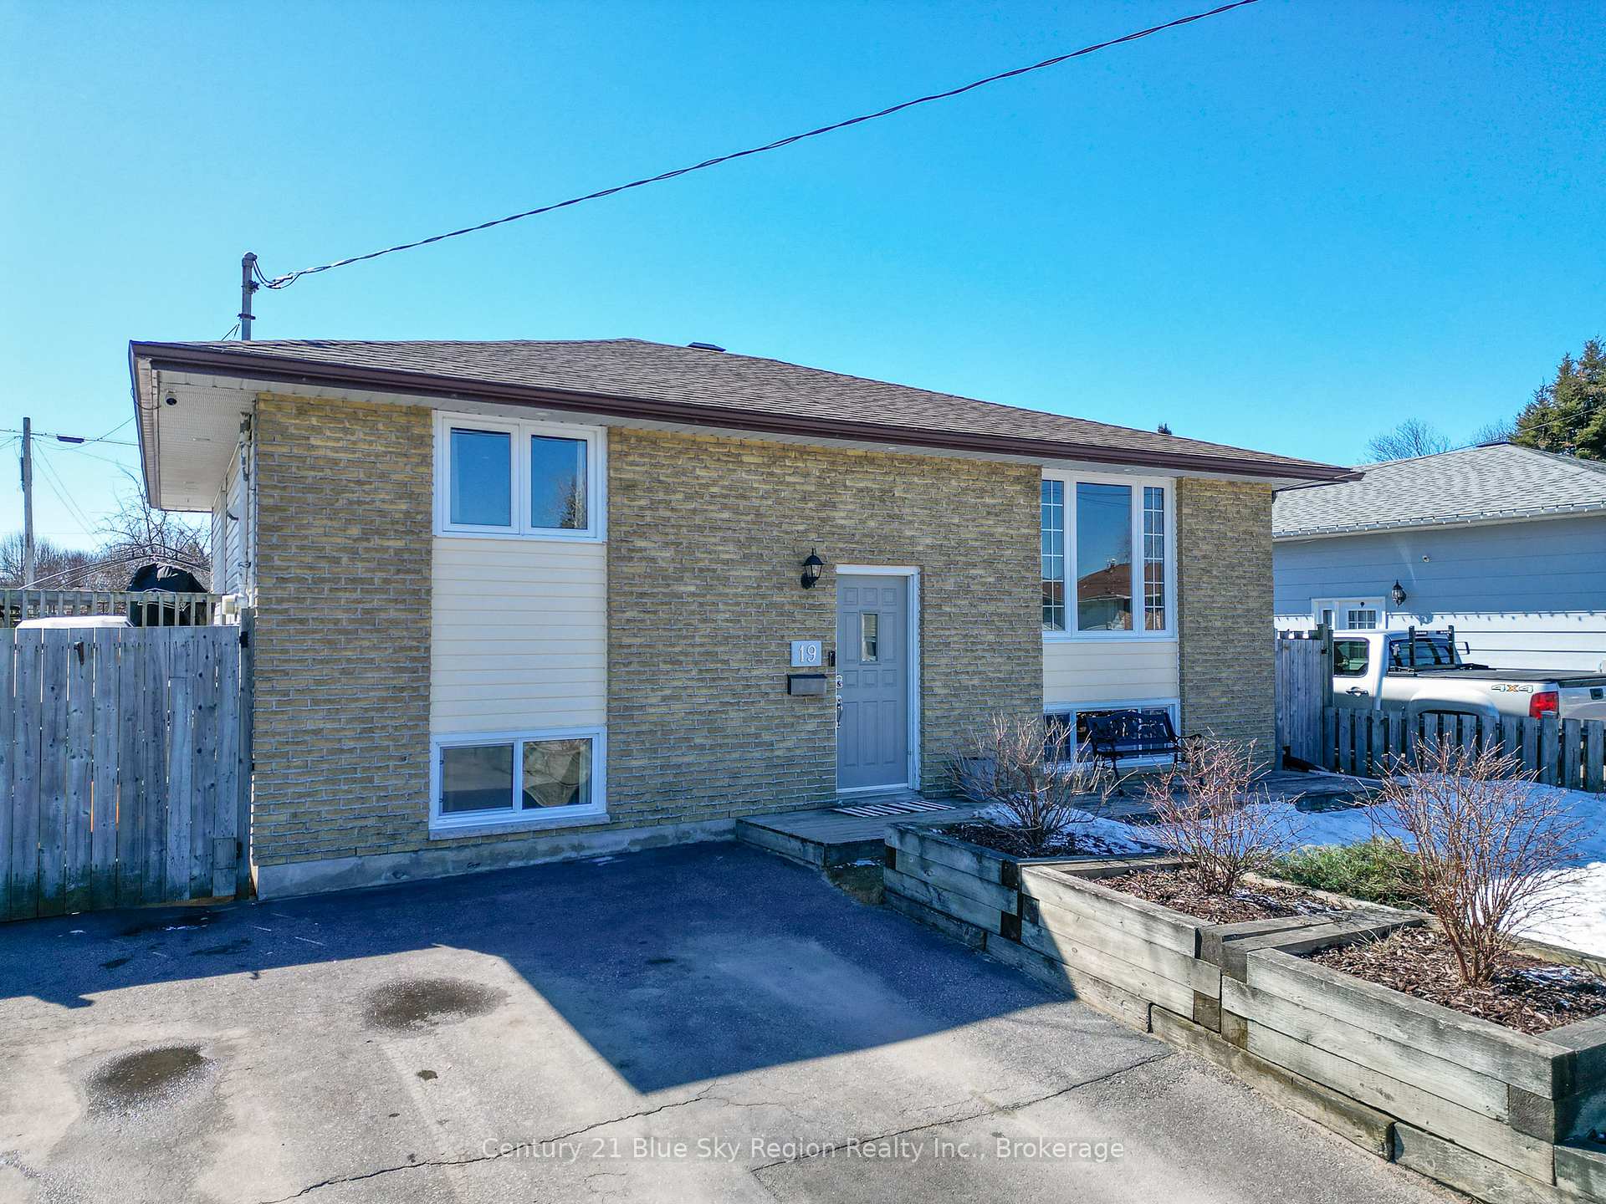
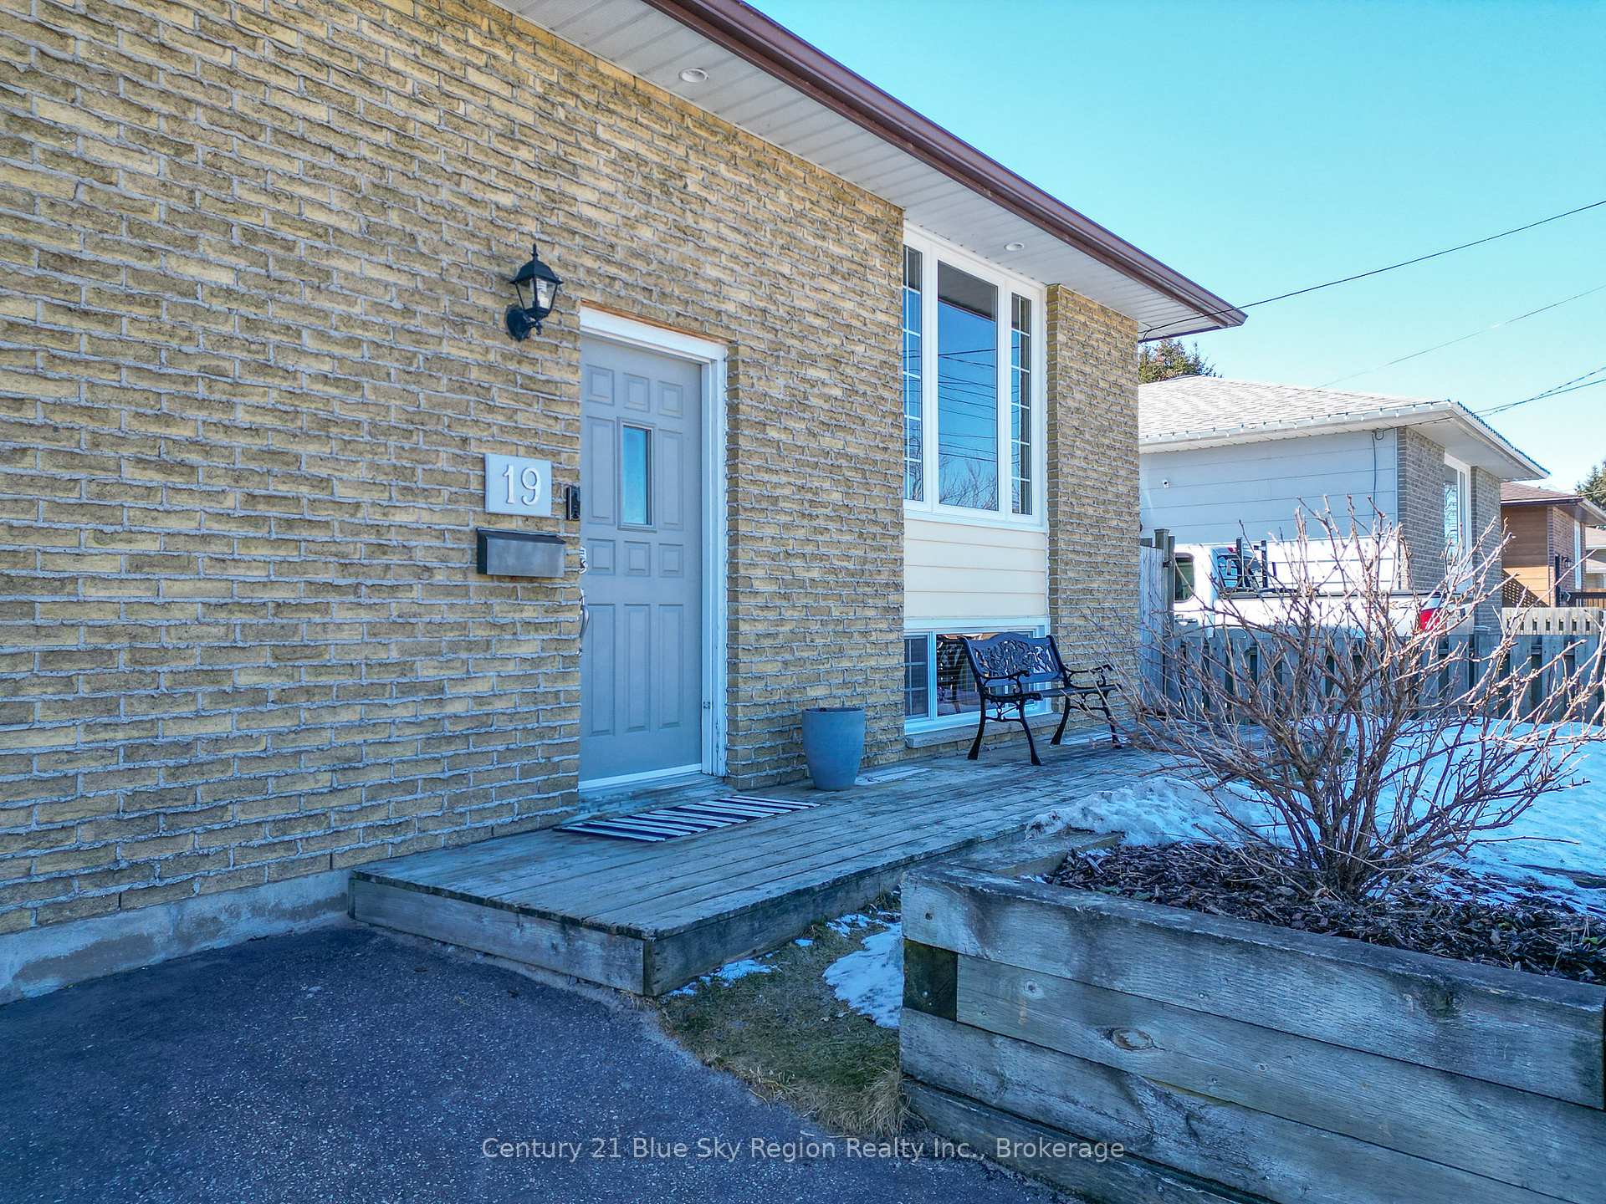
- Exterior: Brick front, vinyl siding
- Roof: Fibreglass shingle
- Foundation: Concrete block
- Features: Patio, landscaped, privacy, deck
- Other structures: Gazebo, shed, fence - full
- Size: 49.9 × 104.79 ft
- Shape: Rectangular
- Zoning: R2
Parking4 Parking
- Spaces: 4 Parking
Heating, water and powerForced air, gas, Central air, Municipal water
- Heating: Forced air, gas
- Cooling: Central air
- Water: Municipal water
- Sewer: Municipal sewer
- Natural gas: Yes
- Hydro: Yes
- Cable: Available
- Telephone: Available
Costs and taxesTaxes $3,241 a year, HST No HST, Hot water tank.
- Taxes, 2024: $3,241 a year
- HST: No HST
- Rental items: Hot water tank.
Included in the saleWasher. dryer. stove. refrigerator. dishwasher. piano. gazebo. firepit., All electric fireplaces.
- Included: Washer. dryer. stove. refrigerator. dishwasher. piano. gazebo. firepit.
- Not included: All electric fireplaces.
NearbyBeach, park, place of worship, public transit, school bus route, school
- Close to: Beach, park, place of worship, public transit, school bus route, school
Listing detailsX12037256, Sold, Mar 24, 2025
- MLS® number: X12037256
- Status: Sold
- Listed on: Mar 24, 2025
- Days on market: 8
- Updated: Apr 1, 2025
- Possession: 2025-05-29 / 60-89 days
- Occupied by: Owner
- Listing brokerage: Century 21 Blue Sky Region Realty Inc., Brokerage
About this home
19 Van Horne Crescent, North Bay (Ferris), ON P1A 1G1
Welcome to 19 Van Horne Crescent, an ideal starter home or perfect downsizing opportunity. This charming 3-bedroom, 2-bath bungalow is situated in a great, welcoming neighborhood. The home boasts numerous quality improvements and maintenance updates, including windows, roof, furnace, insulation, and fencing, ensuring worry-free living for years to come. Step into the beautiful oak kitchen, featuring stunning granite countertops. Both bathrooms are elegantly updated, with the main bath offering a marble counter and the second bath featuring granite for a chic touch. For those working from home needing a quiet space or those who need a place to create and tinker, an office and workshop room are conveniently included. Ensuring a warm and comfortable nights sleep the downstairs features a wood stove for those chilly evenings. Outside is a gardeners delight with fruit trees, bushes and vegetable patch, perfect for enjoying fresh produce from your own property. This backyard offers endless enjoyment, watch your pear trees bloom with your coffee on the patio or roast marshmallows around the firepit under the stars. This wonderful home offers comfort, functionality, and access to a vibrant community. Don't miss out on making it yours!
Ask about this home
A HOMEH agent will answer your questions about this home.
Around this home
Daily convenience, out of 100, from the distances below
Schools nearby
School rating, out of 10.
Helpful calculators
Your HOMEH agent

"I would see it this week."