

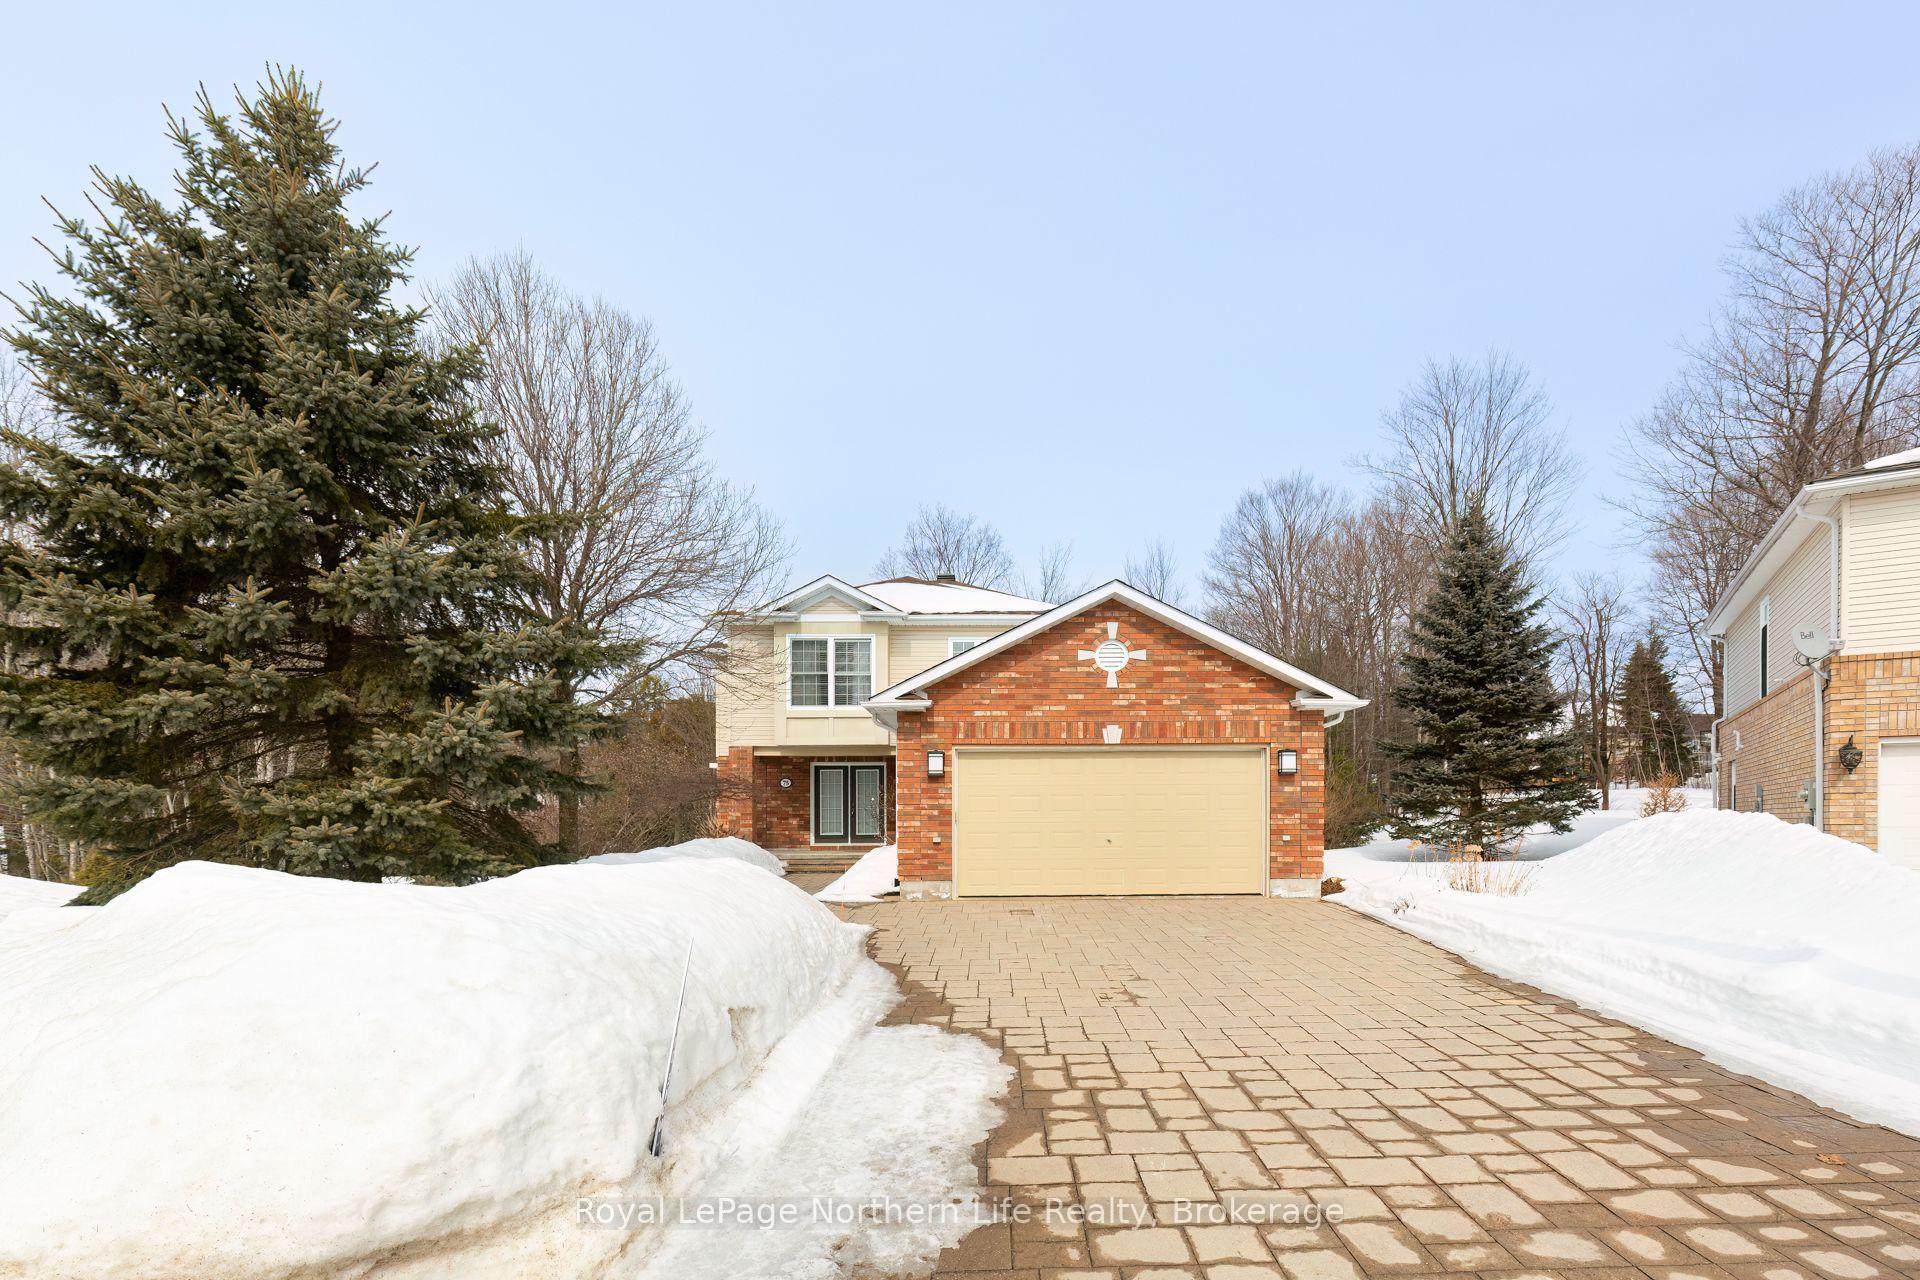
75 Kenwood Hills Drive
75 Kenwood Hills Drive
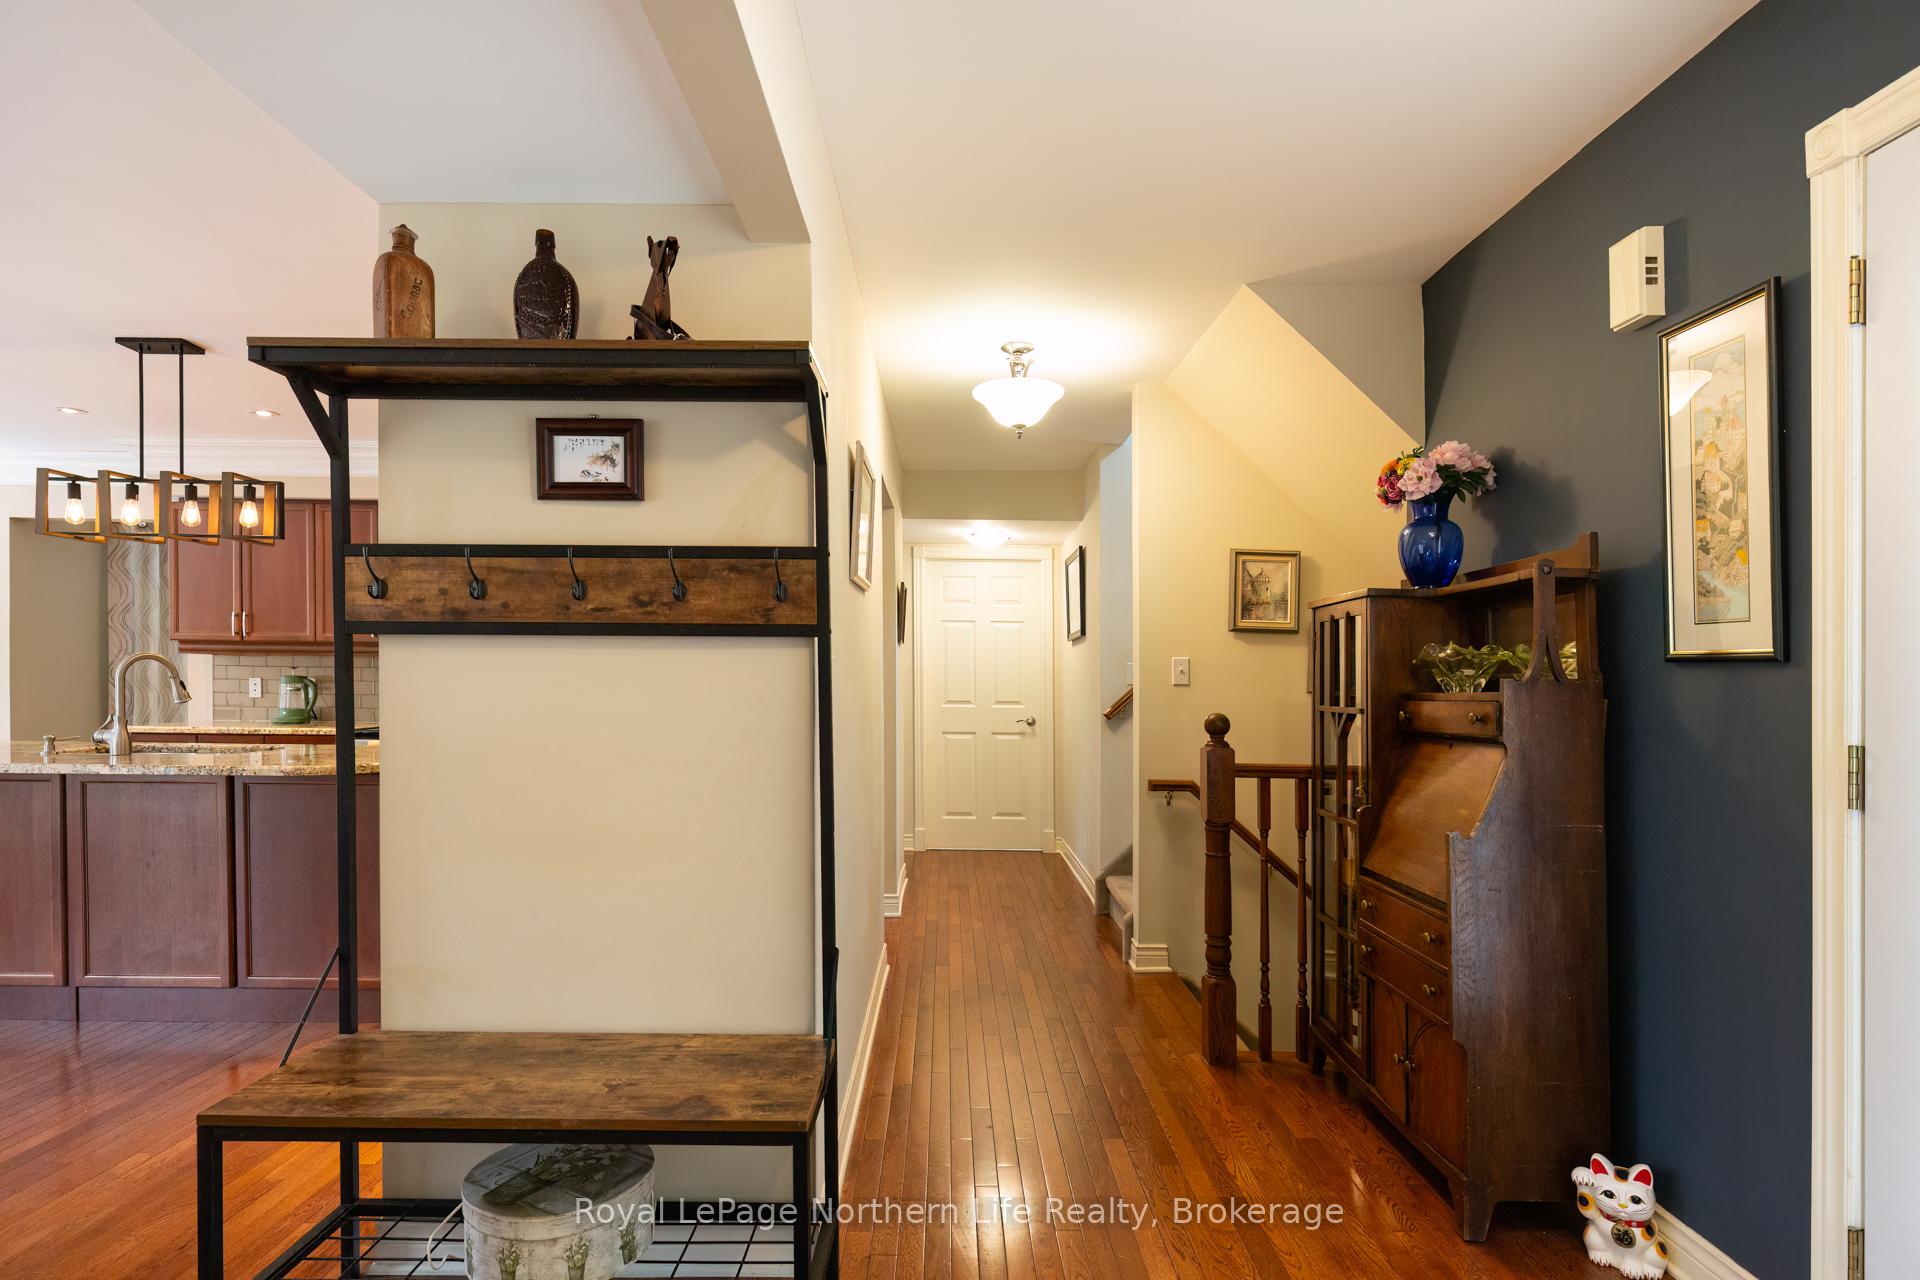 See all 40 photos
Property history
Facts and features
- BasementWalk-out
- Age of home16–30 years
- Water, sewerMunicipal
- Lot shapeIrregular
- Fireplace
- Central air
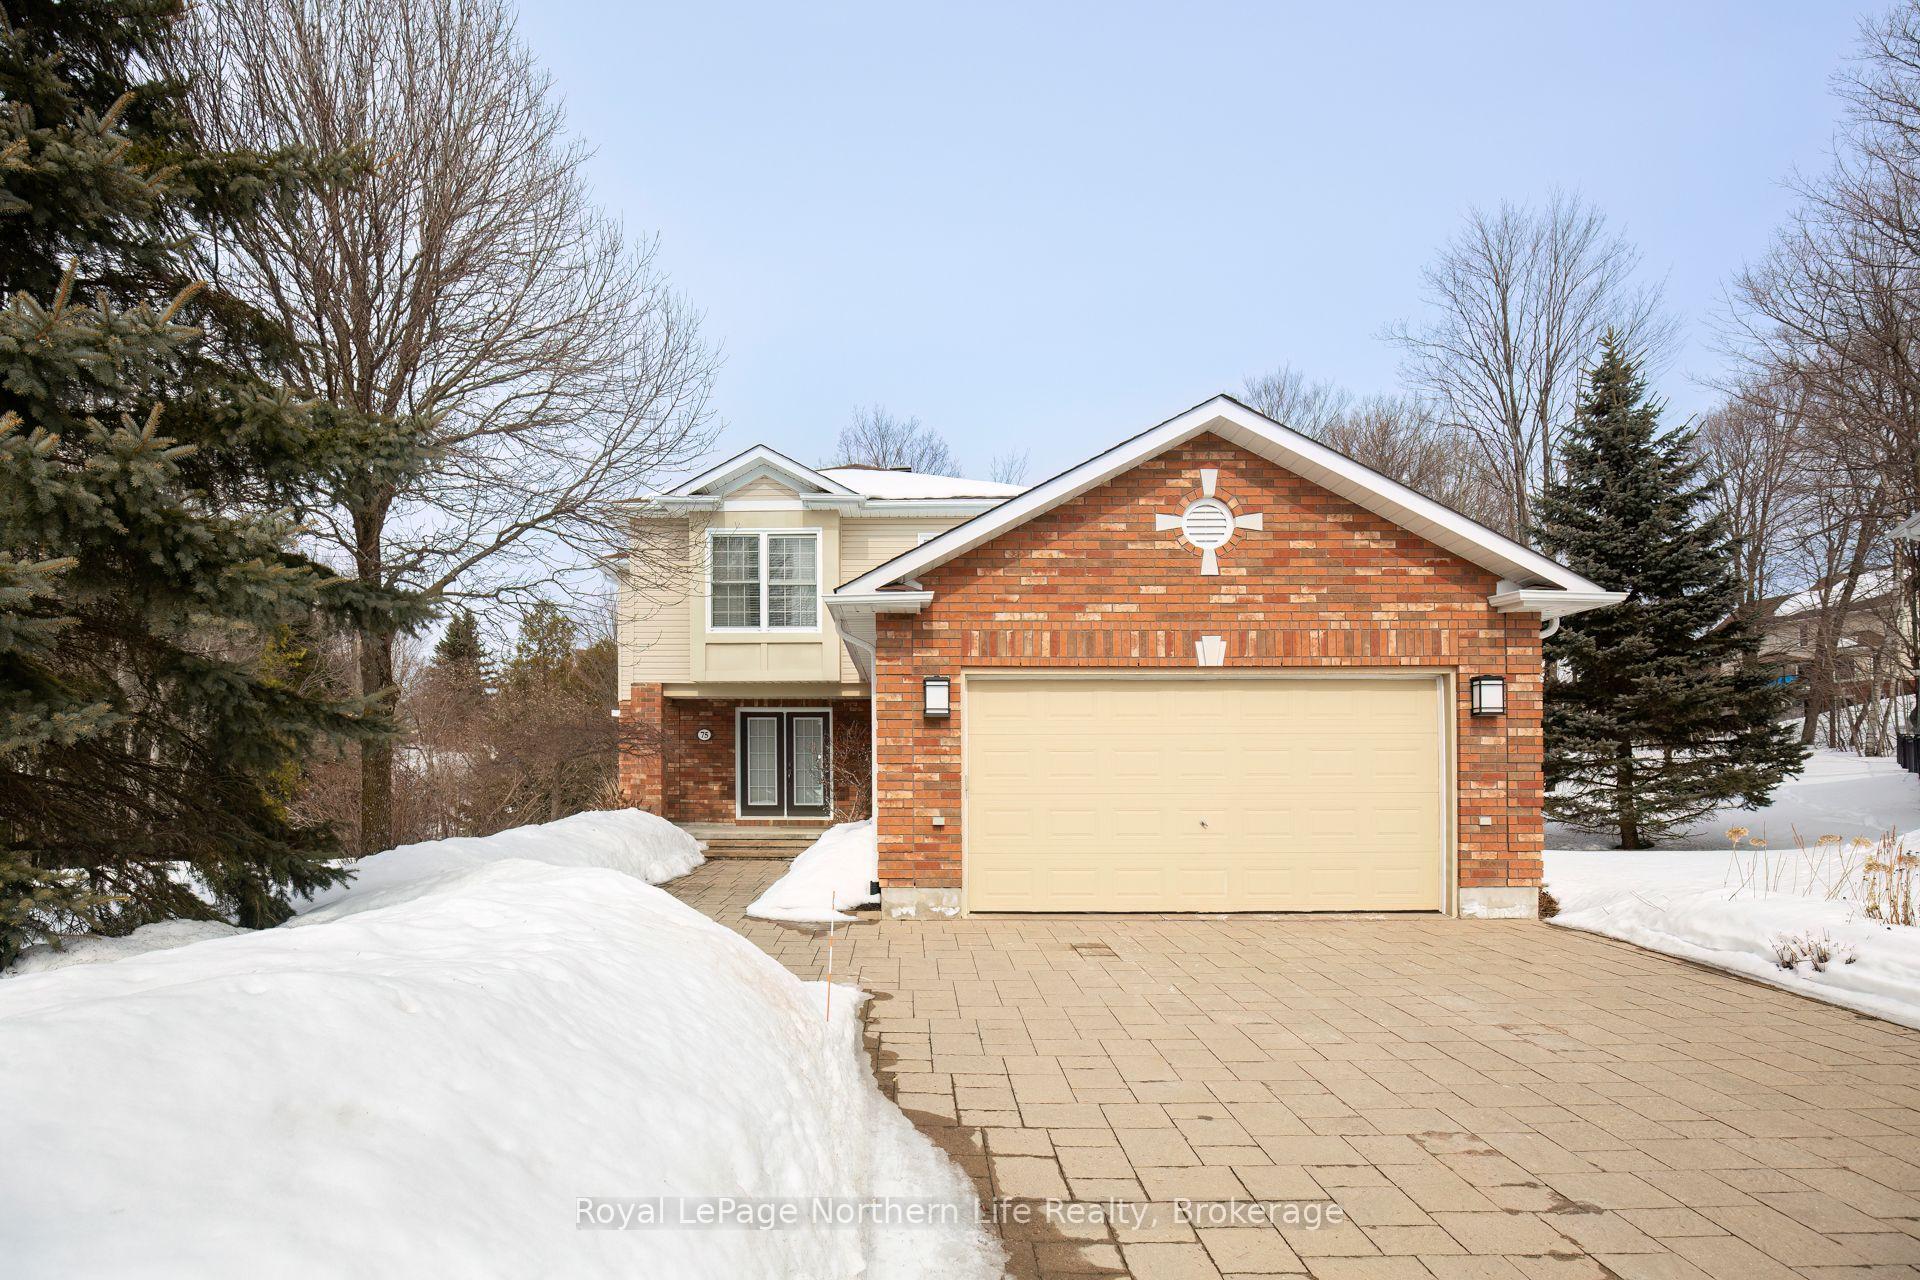
The homeDetached, 2-storey, Age 16–30 years
- Type: Detached
- Style: 2-storey
- Age: 16–30 years
- Living space: 2,500–3,000 sq ft
- Basement: Finished with walk-out, walk-out
- View: Creek/stream, trees/woods
- Waterfront: None
InsideFireplace Yes, natural gas, Main level, Air exchanger, auto garage door remote, central vacuum
- Fireplace: Yes, natural gas
- Laundry: Main level
- Features: Air exchanger, auto garage door remote, central vacuum
- Security: Carbon monoxide detectors, smoke detector
- Rooms above ground: 9
- Rooms in the basement: 3
- Bedrooms: 3 + 1 in the basement
- Bathrooms: 4
- Kitchens: 1
- Family room: Yes
Outside and lotVinyl siding, brick, Asphalt shingle, Block
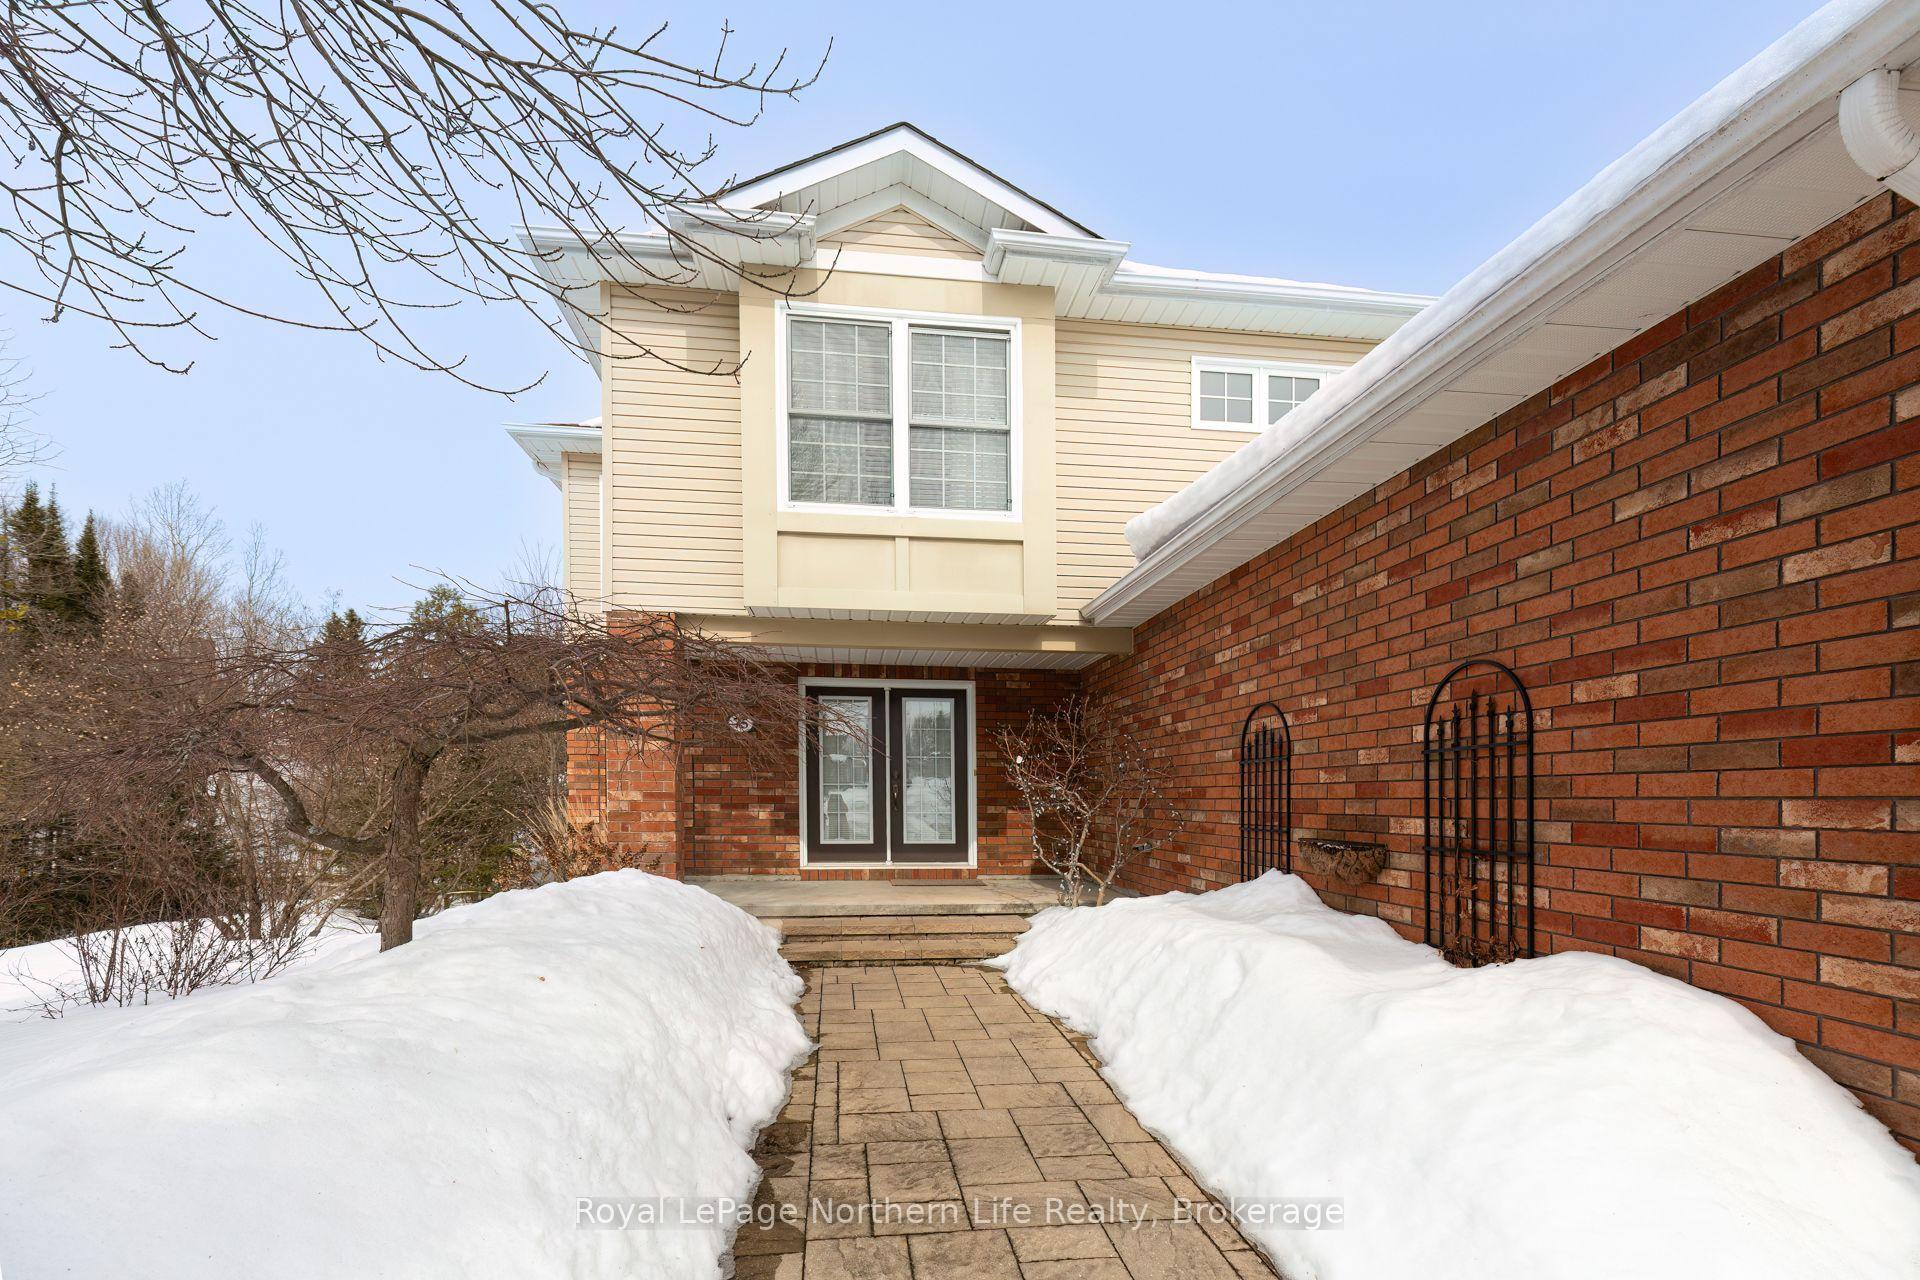
- Exterior: Vinyl siding, brick
- Roof: Asphalt shingle
- Foundation: Block
- Features: Backs on green belt, deck, landscaped, lawn sprinkler system, patio
- Size: 44.65 × 125.69 ft
- Shape: Irregular
- Zoning: R1
Parking2 Garage, Attached, Private double
- Spaces: 2 Garage
- Garage: Attached
- Driveway: Private double
Heating, water and powerForced air, gas, Central air, Municipal water
- Heating: Forced air, gas
- Cooling: Central air
- Water: Municipal water
- Sewer: Municipal sewer
- Natural gas: Yes
- Hydro: Yes
- Cable: Available
- Telephone: Yes
Costs and taxesTaxes $6,823 a year, HST included in the price, Hwt heater
- Taxes, 2024: $6,823 a year
- HST: HST included in the price
- Rental items: Hwt heater
- Under contract: Hot water tank-gas
Included in the saleFridge and stove, washer and dryer, b/i dishwasher, b/i microwave, fridge in basement, blinds and window coverings, central vac and attachments (current owner has never used it), shelves in furnace room and garage. all included in "as is" condition., Not included None
- Included: Fridge and stove, washer and dryer, b/i dishwasher, b/i microwave, fridge in basement, blinds and window coverings, central vac and attachments (current owner has never used it), shelves in furnace room and garage. all included in "as is" condition.
- Not included: None
NearbyCul de sac/dead end, golf, public transit, river/stream, school, skiing
- Close to: Cul de sac/dead end, golf, public transit, river/stream, school, skiing
Listing detailsX12028516, Sold, Mar 18, 2025
- MLS® number: X12028516
- Status: Sold
- Listed on: Mar 18, 2025
- Days on market: 16
- Updated: Apr 3, 2025
- Possession: 30-59 days
- Occupied by: Owner
- Listing brokerage: Royal LePage Northern Life Realty, Brokerage
About this home
75 Kenwood Hills Drive, North Bay (Airport), ON P1C 1M3
You're looking for the best of both worlds. You want to live in the city, close to all the amenities North Bay has to offer, yet you crave the quiet and peacefulness of the countryside. You want to hear birds singing, enjoy the view of trees from your backyard, and maybe even have a babbling brook nearby. He wants to be close to a golf course. You need a home spacious enough for the two younger kids to have their own bedrooms and for your teenager to have a space away from you. You want a neighbourhood where the kids can ride their bikes safely and make friends. Both of you love to cook and entertain, so a well-sized kitchen and dining room are essential. An island where friends can gather, sip wine, and chat before dinner would be amazing. Three bathrooms would be a dream come true- an additional half-bath would be a miracle. He wants a garage- not necessarily for the family car, but a garage nonetheless. You want a two-story home, maybe with a walkout basement leading to a patio. And believe it or not, he wants a storage room for the Christmas decorations- so they don't end up in his garage. The kids- even the teenager- have heard that if you live on a cul-de-sac in the City of North Bay, there's a chance that in winter, the snow will be piled in the center, creating a snow mountain perfect for sliding, climbing, and endless fun. That's exactly what they want. And just like that, 75 Kenwood has it all- the city's convenience, the countryside's charm, space for everyone, and even the winter magic the kids dream of. Could this be the perfect place to call home?
Ask about this home
A HOMEH agent will answer your questions about this home.
Around this home
Daily convenience, out of 100, from the distances below
Schools nearby
School rating, out of 10.
Helpful calculators
Your HOMEH agent

"I would see it this week."