
 See all 48 photos
Property history

This home has sold. It is no longer available.
Property not available for sale or for rent.
Ask about this home
A HOMEH agent will answer your questions about this home.Ask HOMEH
About this home
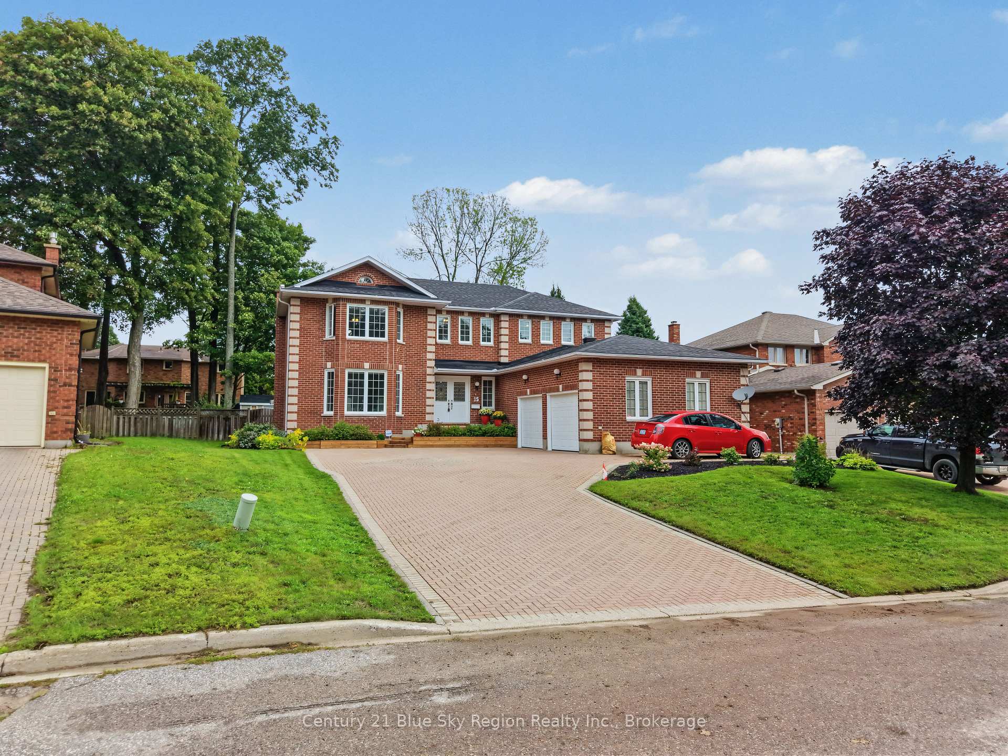
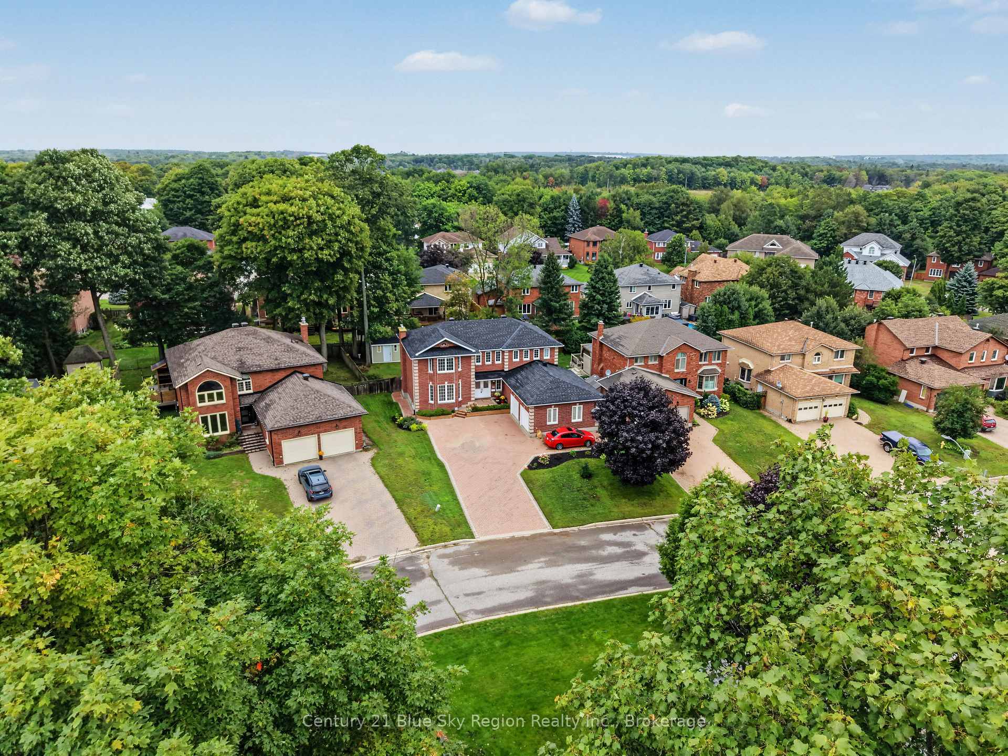
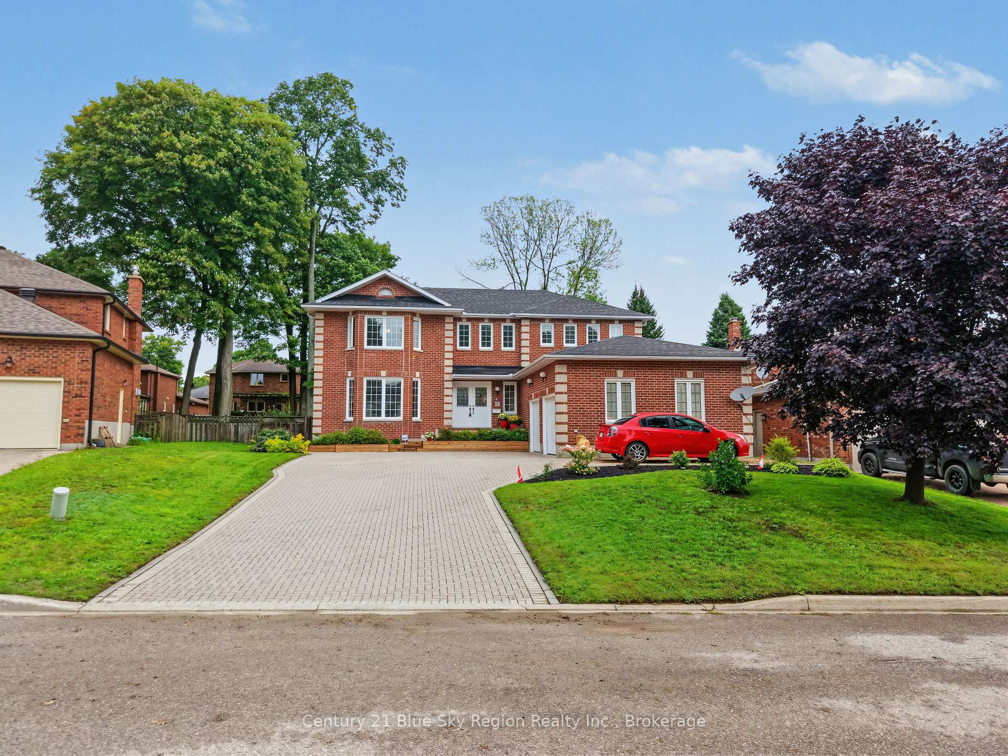
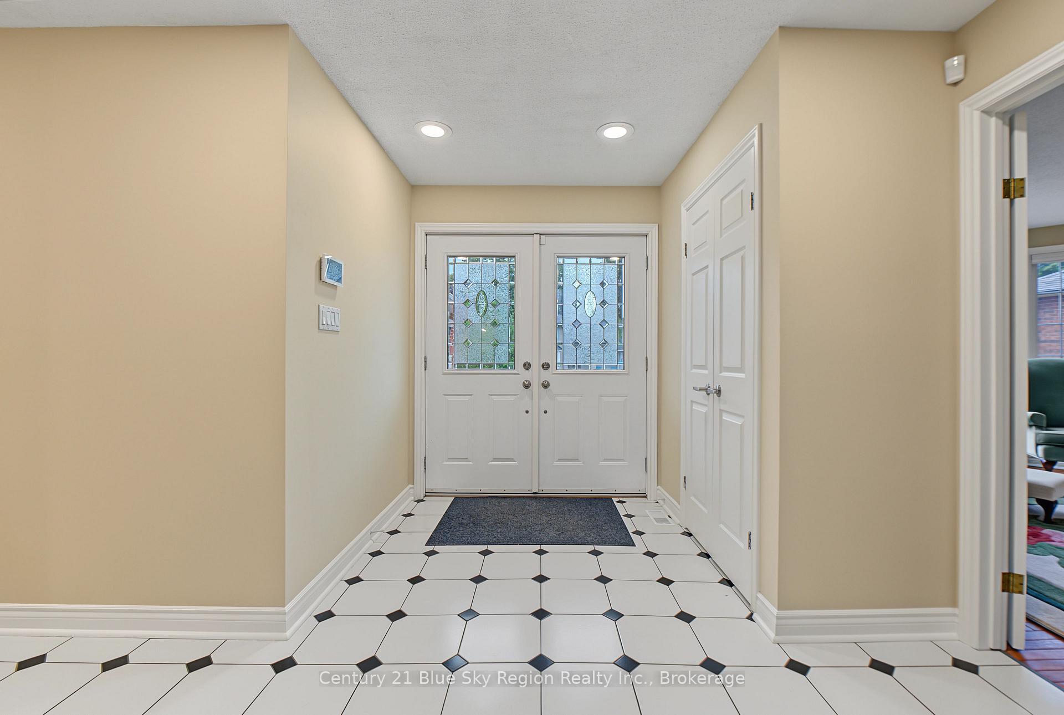
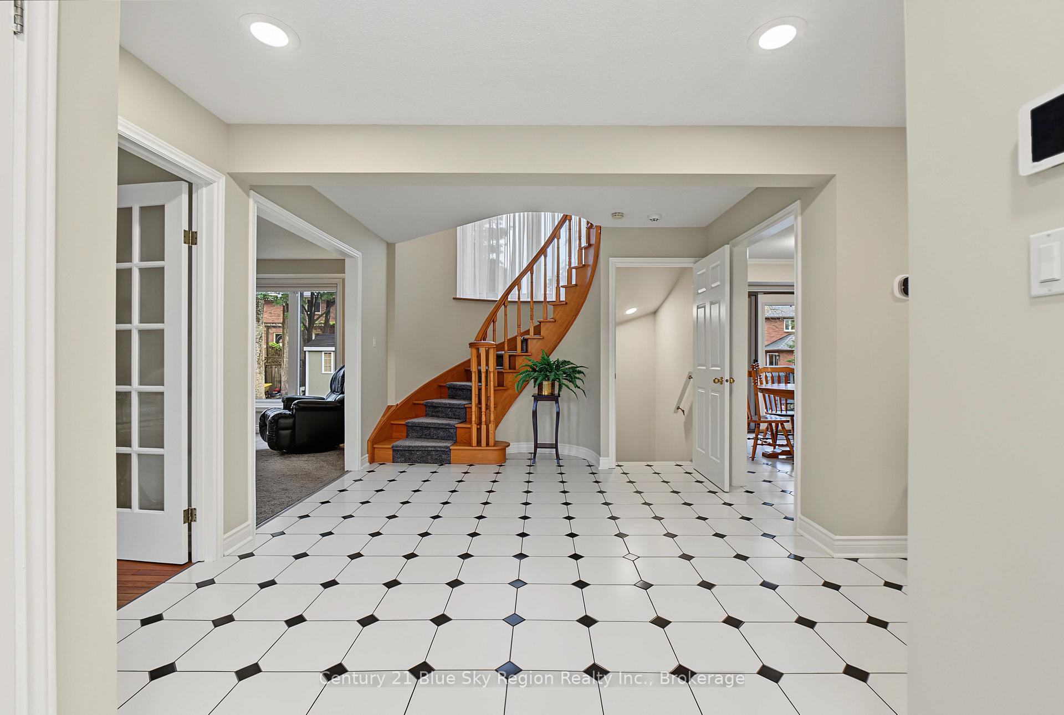
15 Robinhood Court, North Bay! The moment you step inside, the welcoming foyer sets the tone for a home designed with comfort, functionality, and entertaining in mind. The main floor features a bright living room, formal dining room, comfortable family room with gas fireplace and well-appointed kitchen with patio doors leading to a your patio, perfect for outdoor entertaining and summer gatherings. Main floor Lighting fixtures have been changed to LED lighting providing a more modern improved look and brightness. A convenient 2-piece powder room completes the main level along with laundry room. You will find on the second level a generous primary bedroom with a private ensuite and walk-in closet, along with three additional bedrooms and a 4-piece family bathroom-plenty of space for a growing family. The partially finished basement adds even more versatility, offering a recreation room, 3-piece bathroom, workshop, utility room, and two additional rooms that could easily be transformed into bedrooms, a home office, den, hobby room, storage or additional living space. Outside, enjoy the convenience of a large interlocking parking area and double attached garage providing ample parking for family and guests. Located in the sought-after Airport Hill area, this home offers generous living space, flexible rooms, and plenty of potential to make it your own. Don't miss the opportunity to make this spacious North Bay home yours to call home.
Facts & features
Ask about this home
A HOMEH agent will answer your questions about this home.
Rooms
18 rooms · 4 bathrooms
- Room—
- Living room15′11″ × 12′6″199 sq.ft.
- Laundry18′8″ × 6′2″116 sq.ft.
- Foyer16′9″ × 11′2″187 sq.ft.
- Kitchen19′2″ × 12′3″236 sq.ft.
- Family room15′11″ × 12′3″195 sq.ft.
- Dining room12′6″ × 11′4″142 sq.ft.
- Room—
- Room—
- Bedroom 212′5″ × 11′4″140 sq.ft.
- Bedroom 413′5″ × 10′5″140 sq.ft.
- Primary bedroom26′9″ × 15′11″425 sq.ft.
- Bedroom 312′4″ × 11′1″136 sq.ft.
- Den15′7″ × 12′187 sq.ft.
- Workshop18′10″ × 12′226 sq.ft.
- Recreation21′ × 13′11″292 sq.ft.
- Utility room15′3″ × 5′7″85 sq.ft.
- Other18′8″ × 11′10″221 sq.ft.
Around this home
Schools nearby
School rating, out of 10.
Listing details
Helpful tools
Your HOMEH agent
"I would see it this week."
Ask HOMEH about this home
Price, neighbourhood, monthly cost. Ask anything.
HOMEH Intelligent Agent is an AI, not a licensed representative. Check anything important with your agent.