
16 Silver Maple Lane
North Bay (Airport)16 Silver Maple Lane
North Bay (Airport)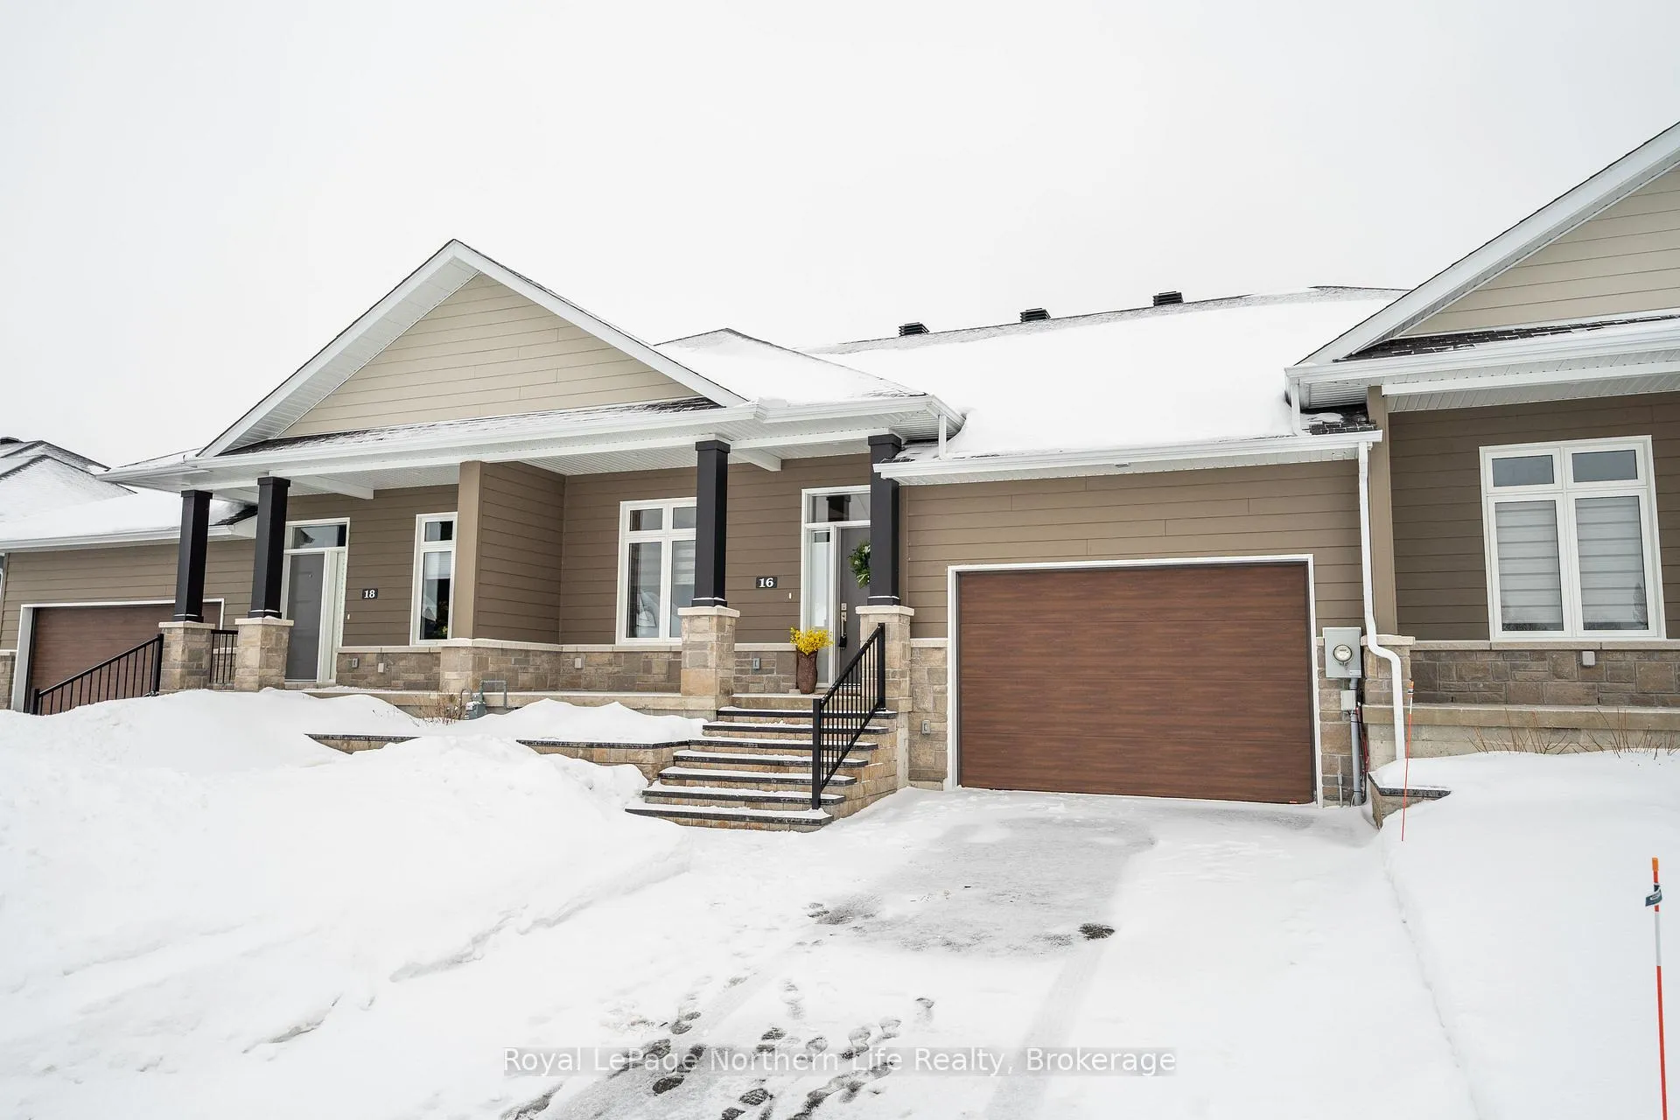
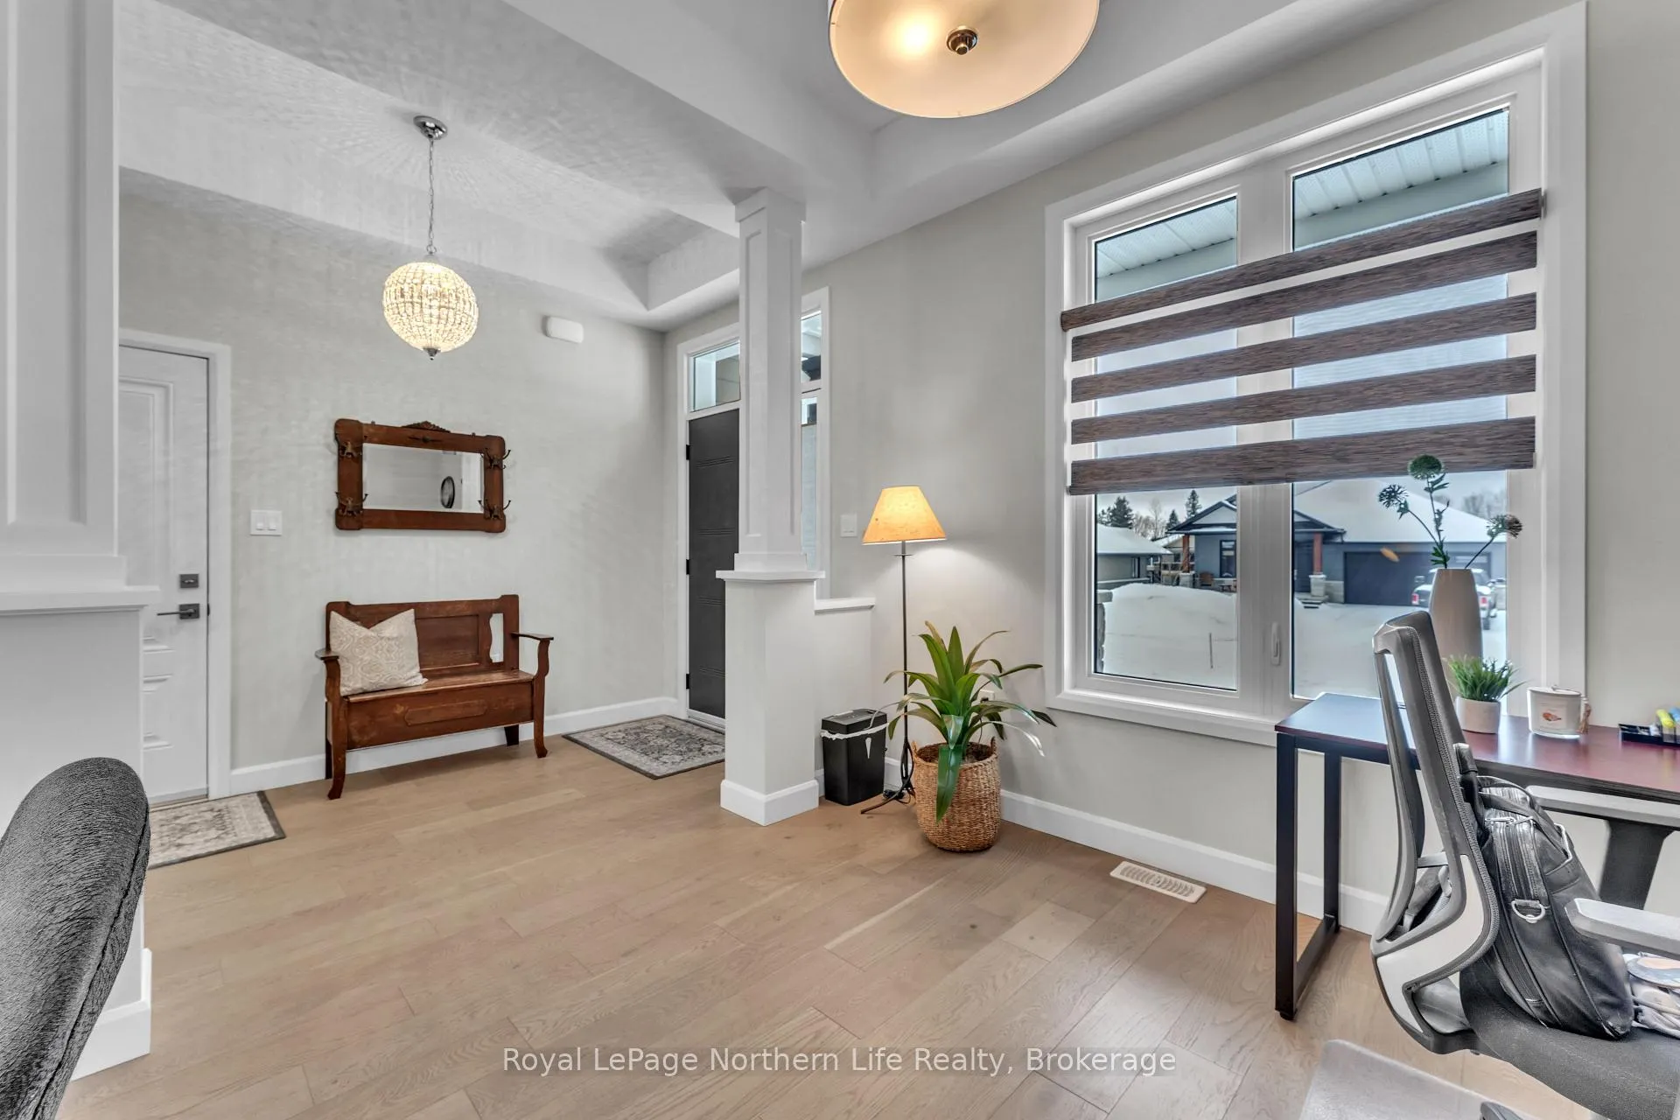 See all 45 photos
Property history

This home has sold. It is no longer available.
Property not available for sale or for rent.
Ask about this home
A HOMEH agent will answer your questions about this home.Ask HOMEH
About this home
16 Silver Maple Lane, North Bay
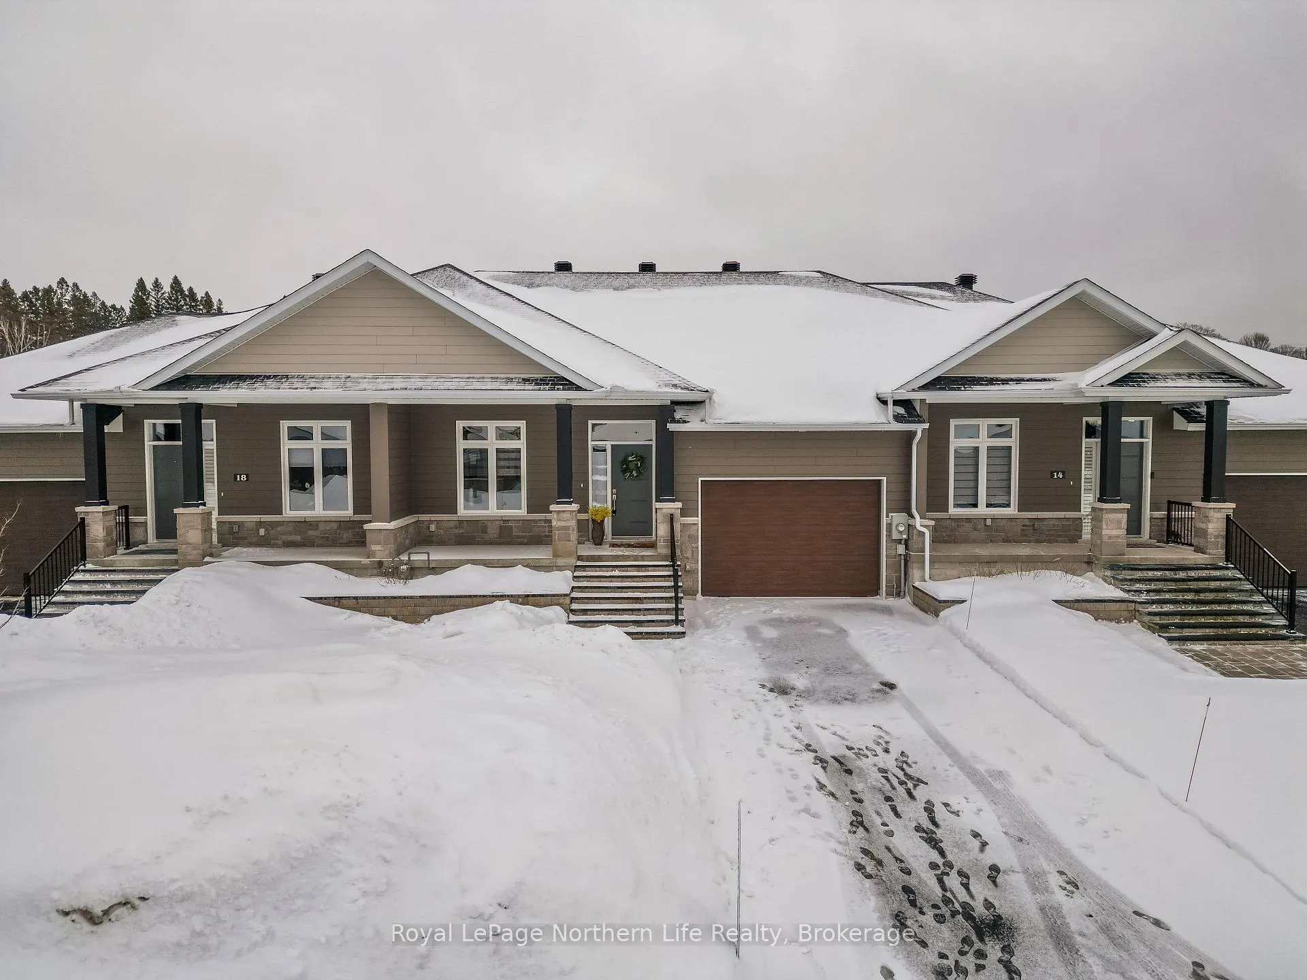
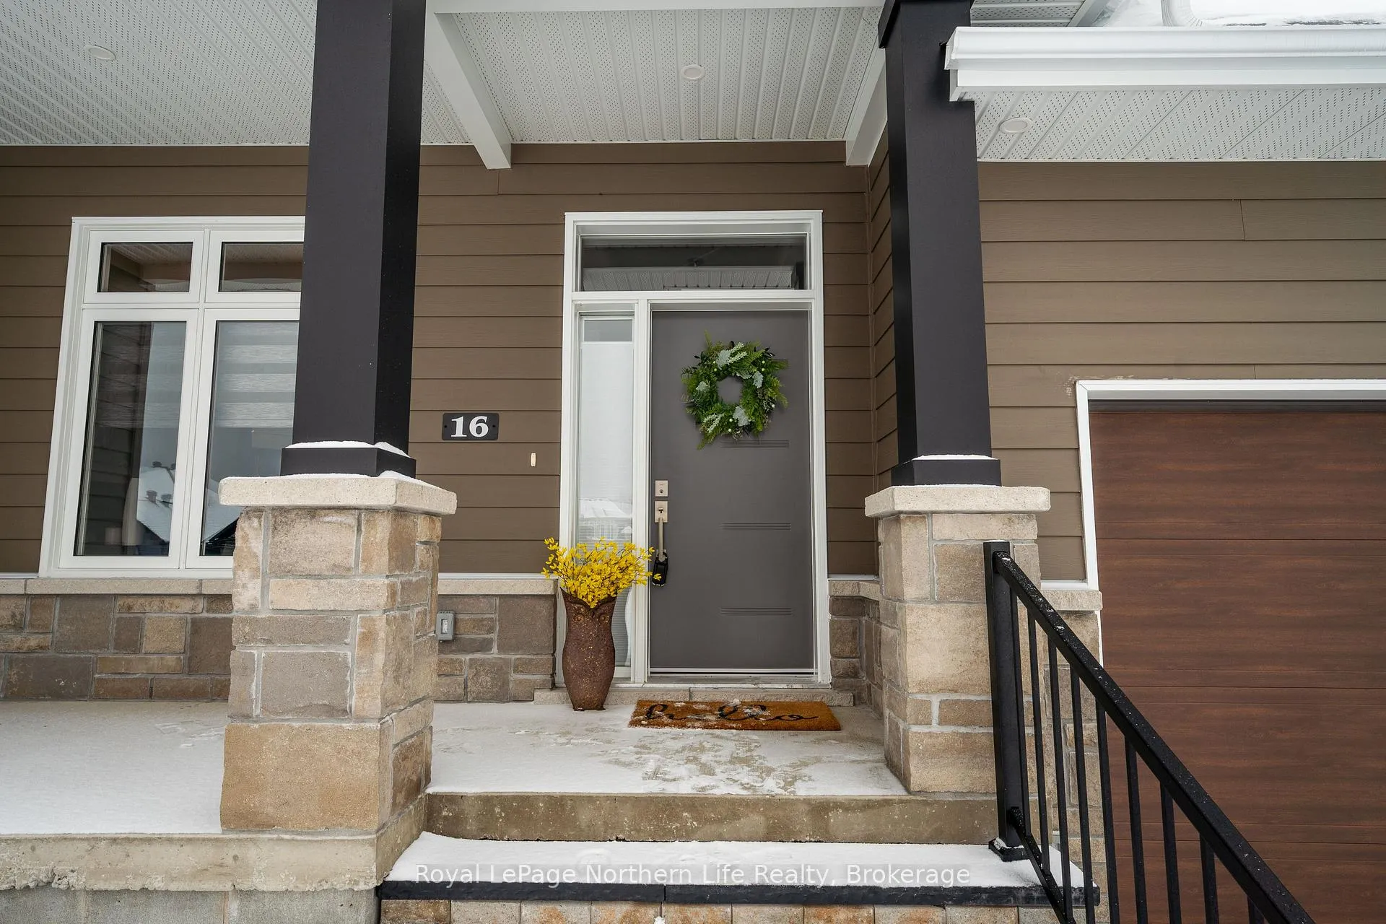
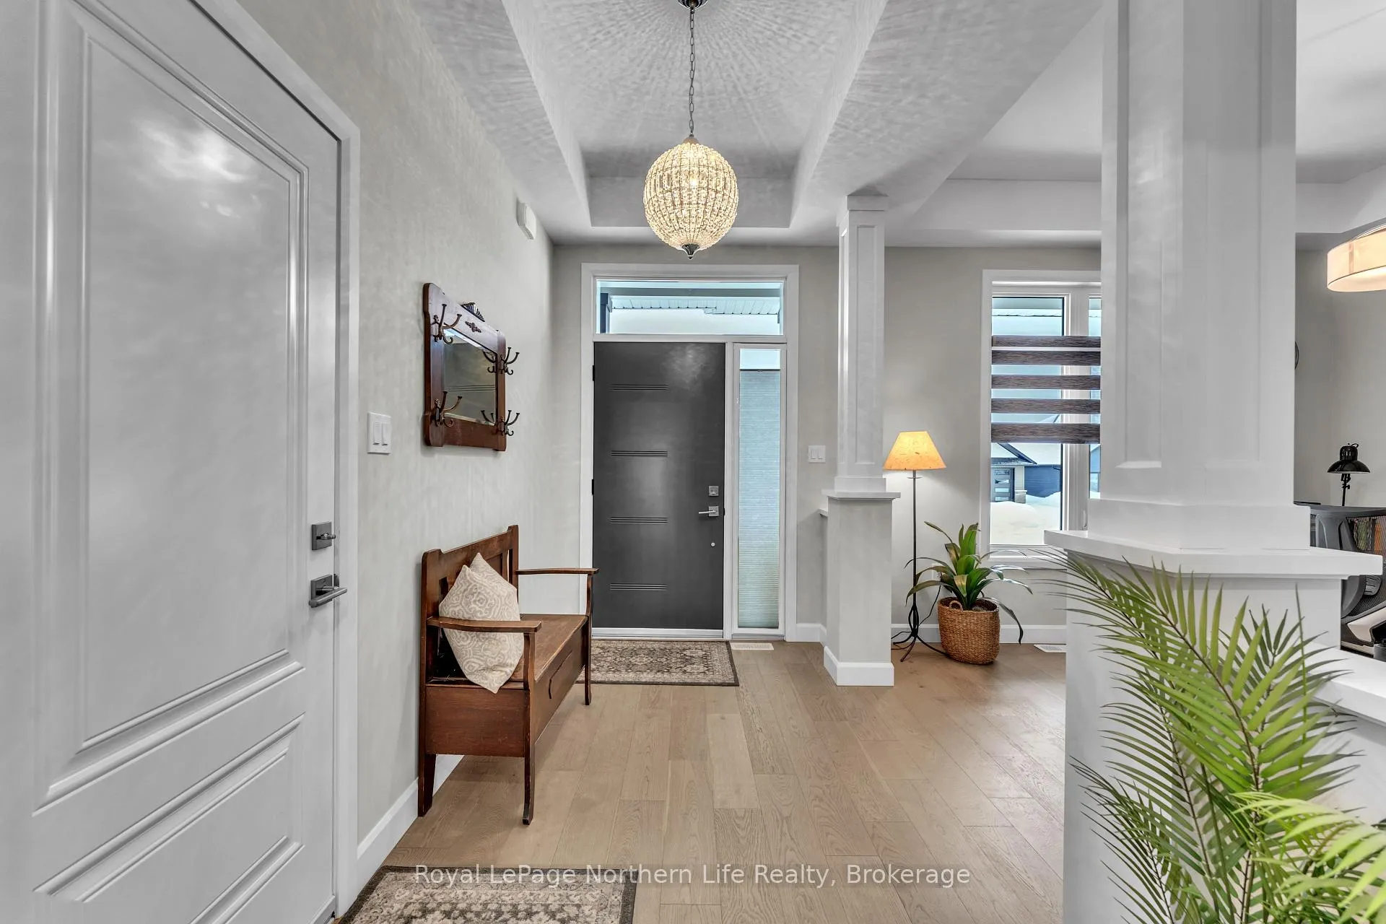
16 SILVER MAPLE LANE - Welcome to this stunning 2023-built middle-unit bungalow townhome by Highland Woods Developments, offering 1,493 sq. ft. of thoughtfully designed living space with high-end finishes throughout. The main floor showcases wide-plank hardwood flooring, soaring 9- and 10-foot ceilings, and a bright open-concept layout. The kitchen, dining, and living areas are highlighted by a beautiful vaulted ceiling, quartz countertops and seamlessly extend to a generous 17'6" x 12'3" back deck with a gas line rough-in-perfect for effortless outdoor entertaining. A convenient 2-piece bath and main floor laundry add to the functionality. The primary suite is a true retreat, featuring a coffered ceiling, walk-in closet, and a luxurious 4-piece ensuite complete with a curb-free shower. The fully finished lower level expands your living space with cozy in-floor heating, a spacious rec room, spacious bedroom, a versatile bonus room (ideal for a home office, gym, or guest space), a 4-piece bath, and abundant storage. Enjoy a turnkey lifestyle with central air, central vacuum rough-in, a fully landscaped yard, paved driveway, single-car garage, and included appliance package. Ideally located close to golf course, ski hill, scenic trails, shopping, and everyday amenities- this home offers the perfect blend of comfort, style, and convenience.
Facts & features
Ask about this home
A HOMEH agent will answer your questions about this home.
Rooms
13 rooms · 3 bathrooms
- Foyer11′2″ × 6′3″70 sq.ft.
- Den11′3″ × 11′1″125 sq.ft.
- Living room13′8″ × 20′274 sq.ft.
- Dining room10′ × 20′200 sq.ft.
- Kitchen10′ × 15′8″157 sq.ft.
- Primary bedroom16′1″ × 12′11″208 sq.ft.
- Bathroom—
- Powder room—
- Recreation21′3″ × 18′8″397 sq.ft.
- Bedroom 214′5″ × 14′1″203 sq.ft.
- Office13′4″ × 11′1″148 sq.ft.
- Bathroom—
- Utility room20′ × 15′4″307 sq.ft.
Around this home
Listing details
Helpful tools
Your HOMEH agent
"I would see it this week."
Ask HOMEH about this home
Price, neighbourhood, monthly cost. Ask anything.
HOMEH Intelligent Agent is an AI, not a licensed representative. Check anything important with your agent.