
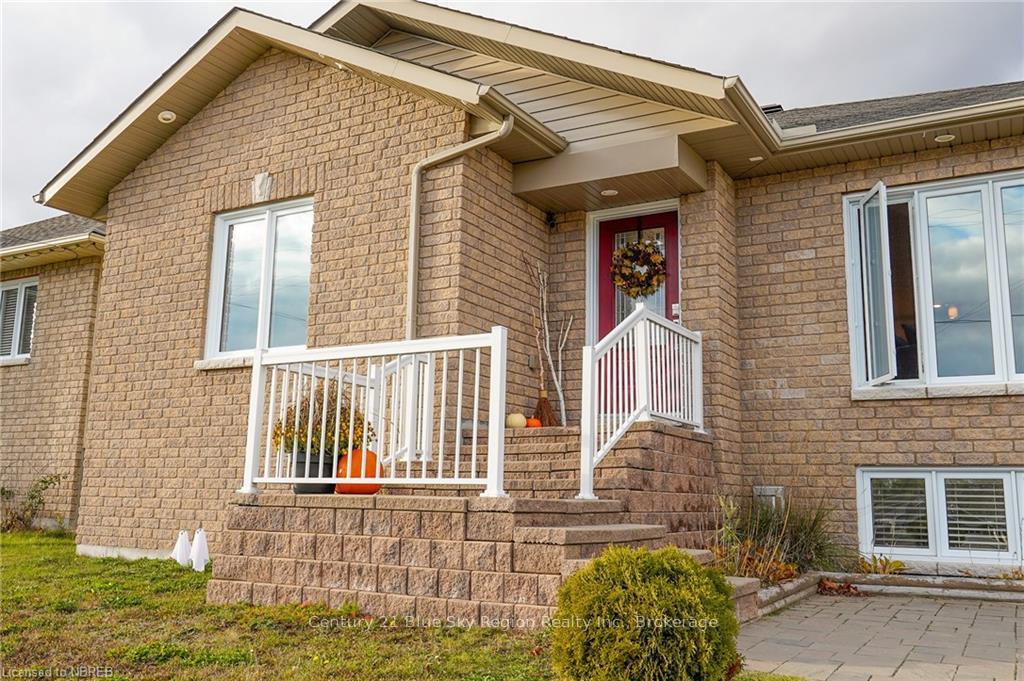
 See all 49 photos
Property history

This listing has ended. It is no longer available.
Property not available for sale or for rent.
Ask about this home
A HOMEH agent will answer your questions about this home.Ask HOMEH
About this home
170 Carmichael Drive, North Bay
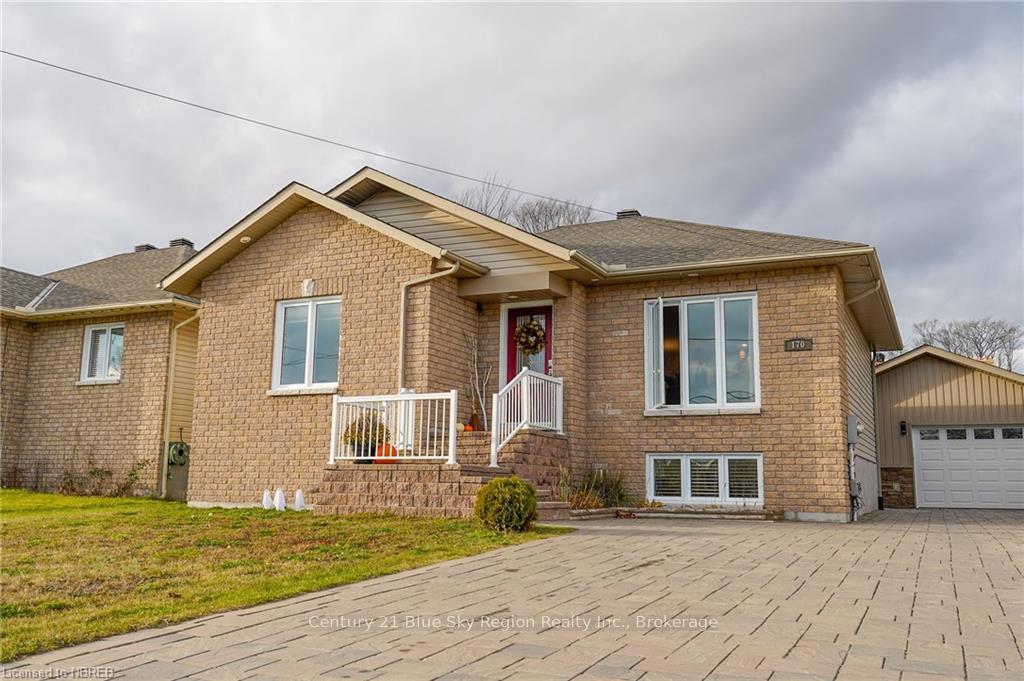
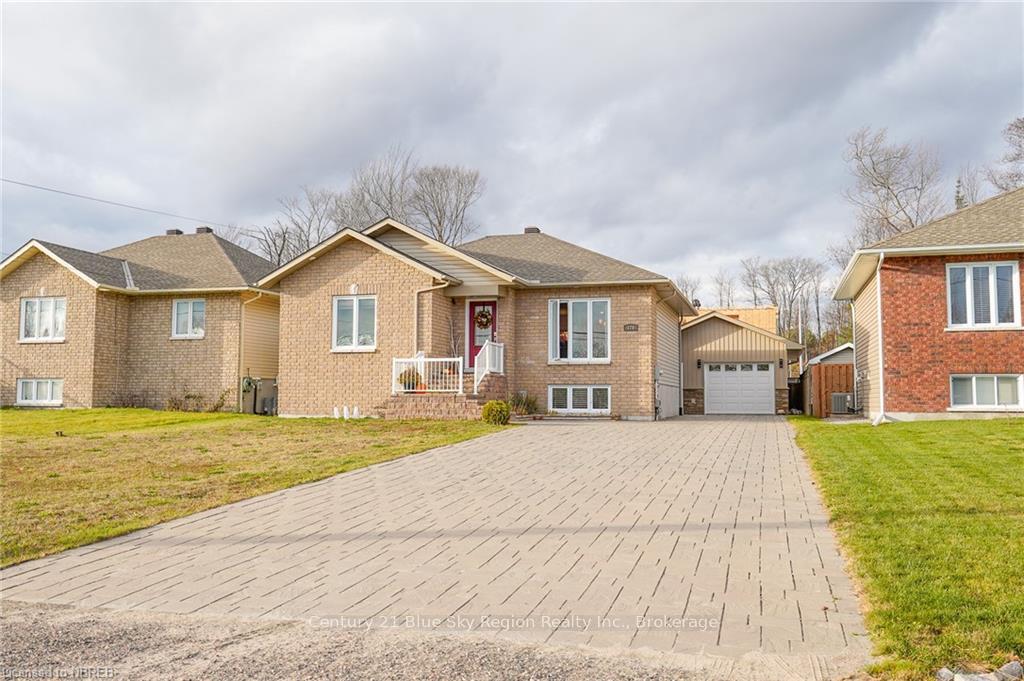
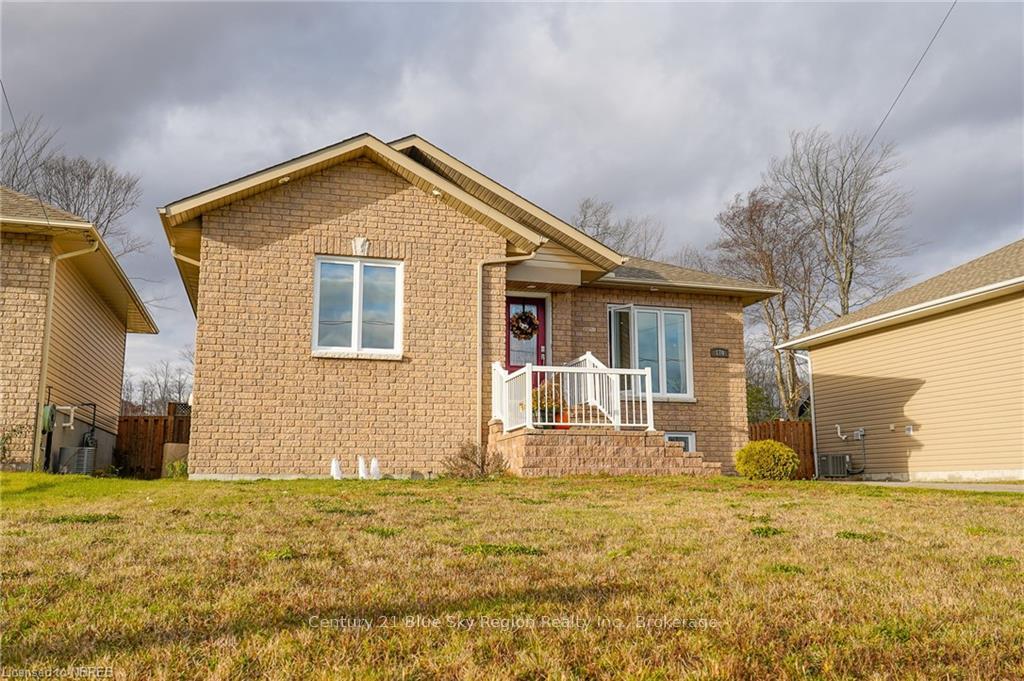
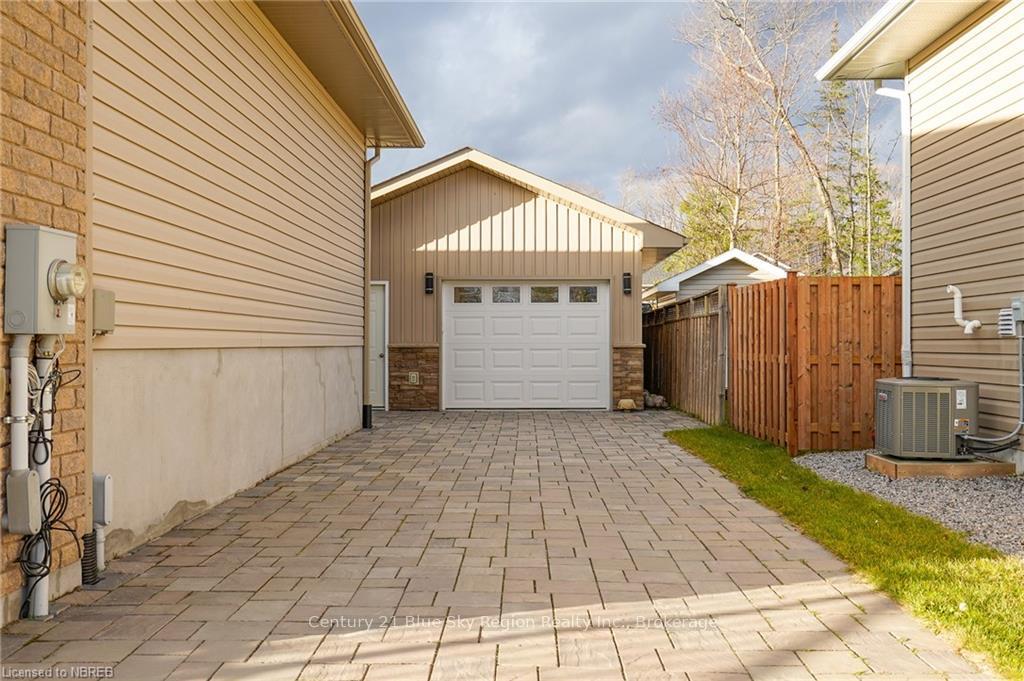
This 11yrs young, Ferreira built home on Airport Hill, is everything you've been waiting for. Nothing to do but move in and enjoy this well appointed 2+1, 3 bath home with fully finished basement. The main floor is open concept with garden doors out to a private deck and fenced in back yard. having 2 bedrooms with the master having a walk-in closet with 3 pc ensuite with custom shower as well as another 4 pc bath right outside the second bedroom. Spacious, open concept kitchen with stainless appliances. Lower level has an amazing rec room with gas fireplace and custom built wet bar. Another bedroom, 4 pc bath and utility/laundry and storage. Efficient gas heat, central air and air exchanger. Interlocking driveway that can accommodate at least 6 vehicles with direct access to the detached, insulated and heated garage. This is the home on "the hill" you've been waiting for.
Facts & features
Ask about this home
A HOMEH agent will answer your questions about this home.
Rooms
72 rooms · 3 bathrooms
- Kitchen12′6″ × 10′125 sq.ft.
- Dining room10′3″ × 11′10″121 sq.ft.
- Living room14′6″ × 14′6″210 sq.ft.
- Foyer7′1″ × 7′8″54 sq.ft.
- Primary bedroom13′4″ × 12′6″167 sq.ft.
- Bedroom10′2″ × 11′8″119 sq.ft.
- Bathroom8′10″ × 4′9″42 sq.ft.
- Bathroom8′ × 4′10″39 sq.ft.
- Kitchen12′6″ × 10′125 sq.ft.
- Dining room10′3″ × 11′10″121 sq.ft.
- Living room14′6″ × 14′6″210 sq.ft.
- Foyer7′1″ × 7′8″54 sq.ft.
- Primary bedroom13′4″ × 12′6″167 sq.ft.
- Bedroom10′2″ × 11′8″119 sq.ft.
- Bathroom8′10″ × 4′9″42 sq.ft.
- Bathroom8′ × 4′10″39 sq.ft.
- Kitchen12′6″ × 10′125 sq.ft.
- Dining room10′3″ × 11′10″121 sq.ft.
- Living room14′6″ × 14′6″210 sq.ft.
- Foyer7′1″ × 7′8″54 sq.ft.
- Primary bedroom13′4″ × 12′6″167 sq.ft.
- Bedroom10′2″ × 11′8″119 sq.ft.
- Bathroom8′10″ × 4′9″42 sq.ft.
- Bathroom8′ × 4′10″39 sq.ft.
- Dining room10′3″ × 11′10″121 sq.ft.
- Living room14′6″ × 14′6″210 sq.ft.
- Foyer7′1″ × 7′8″54 sq.ft.
- Primary bedroom13′4″ × 12′6″167 sq.ft.
- Bedroom10′2″ × 11′8″119 sq.ft.
- Bathroom8′10″ × 4′9″42 sq.ft.
- Bathroom8′ × 4′10″39 sq.ft.
- Kitchen12′6″ × 10′125 sq.ft.
- Dining room10′3″ × 11′10″121 sq.ft.
- Living room14′6″ × 14′6″210 sq.ft.
- Foyer7′1″ × 7′8″54 sq.ft.
- Primary bedroom13′4″ × 12′6″167 sq.ft.
- Bedroom10′2″ × 11′8″119 sq.ft.
- Bathroom8′10″ × 4′9″42 sq.ft.
- Bathroom8′ × 4′10″39 sq.ft.
- Kitchen12′6″ × 10′125 sq.ft.
- Dining room10′3″ × 11′10″121 sq.ft.
- Living room14′6″ × 14′6″210 sq.ft.
- Foyer7′1″ × 7′8″54 sq.ft.
- Primary bedroom13′4″ × 12′6″167 sq.ft.
- Bedroom10′2″ × 11′8″119 sq.ft.
- Bathroom8′10″ × 4′9″42 sq.ft.
- Bathroom8′ × 4′10″39 sq.ft.
- Kitchen12′6″ × 10′125 sq.ft.
- Bedroom11′ × 11′5″125 sq.ft.
- Bathroom7′6″ × 7′6″56 sq.ft.
- Laundry19′ × 14′4″272 sq.ft.
- Family room19′ × 13′8″260 sq.ft.
- Bedroom11′ × 11′5″125 sq.ft.
- Bathroom7′6″ × 7′6″56 sq.ft.
- Laundry19′ × 14′4″272 sq.ft.
- Family room19′ × 13′8″260 sq.ft.
- Bedroom11′ × 11′5″125 sq.ft.
- Bathroom7′6″ × 7′6″56 sq.ft.
- Laundry19′ × 14′4″272 sq.ft.
- Family room19′ × 13′8″260 sq.ft.
- Bedroom11′ × 11′5″125 sq.ft.
- Bathroom7′6″ × 7′6″56 sq.ft.
- Laundry19′ × 14′4″272 sq.ft.
- Family room19′ × 13′8″260 sq.ft.
- Bedroom11′ × 11′5″125 sq.ft.
- Bathroom7′6″ × 7′6″56 sq.ft.
- Laundry19′ × 14′4″272 sq.ft.
- Family room19′ × 13′8″260 sq.ft.
- Bedroom11′ × 11′5″125 sq.ft.
- Bathroom7′6″ × 7′6″56 sq.ft.
- Laundry19′ × 14′4″272 sq.ft.
- Family room19′ × 13′8″260 sq.ft.
Around this home
Listing details
Helpful tools
Your HOMEH agent
"I would see it this week."
Ask HOMEH about this home
Price, neighbourhood, monthly cost. Ask anything.
HOMEH Intelligent Agent is an AI, not a licensed representative. Check anything important with your agent.