
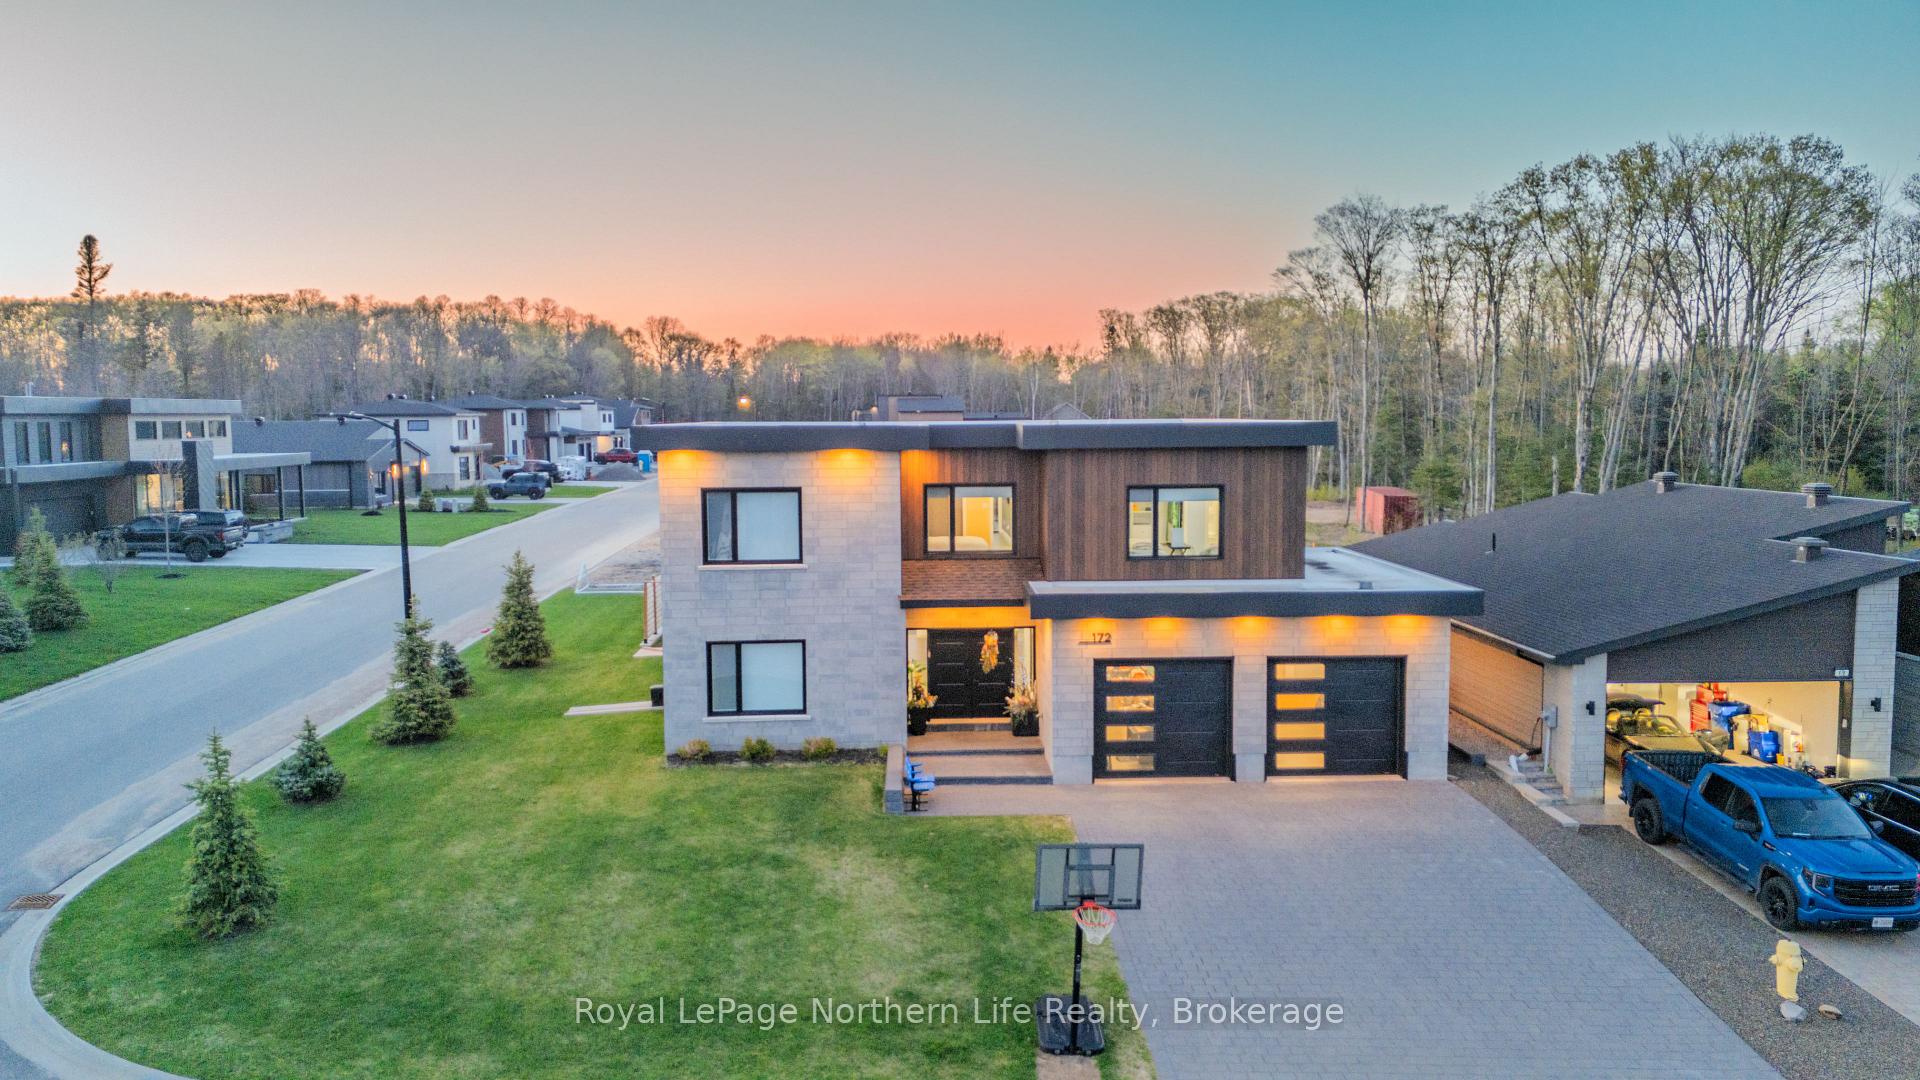
 See all 39 photos
Property history

This listing has ended. It is no longer available.
Property not available for sale or for rent.
Ask about this home
A HOMEH agent will answer your questions about this home.Ask HOMEH
About this home
172 Sugarbush Street, North Bay
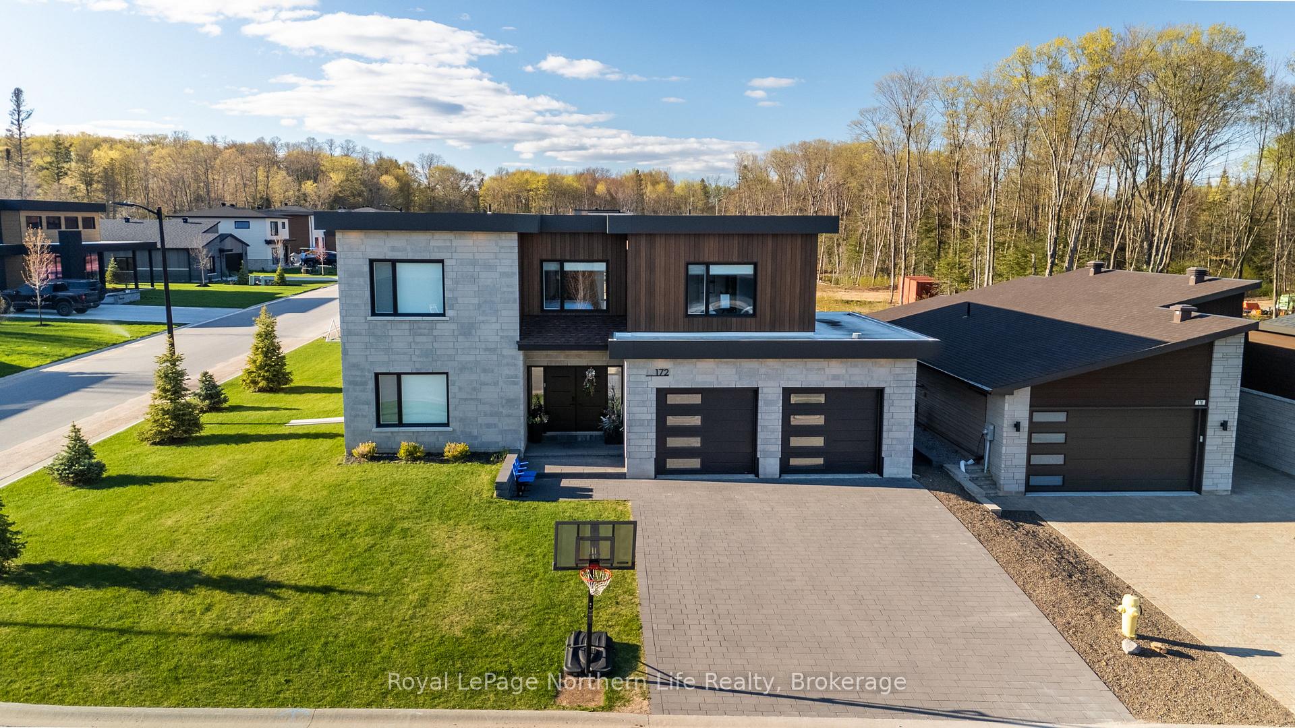
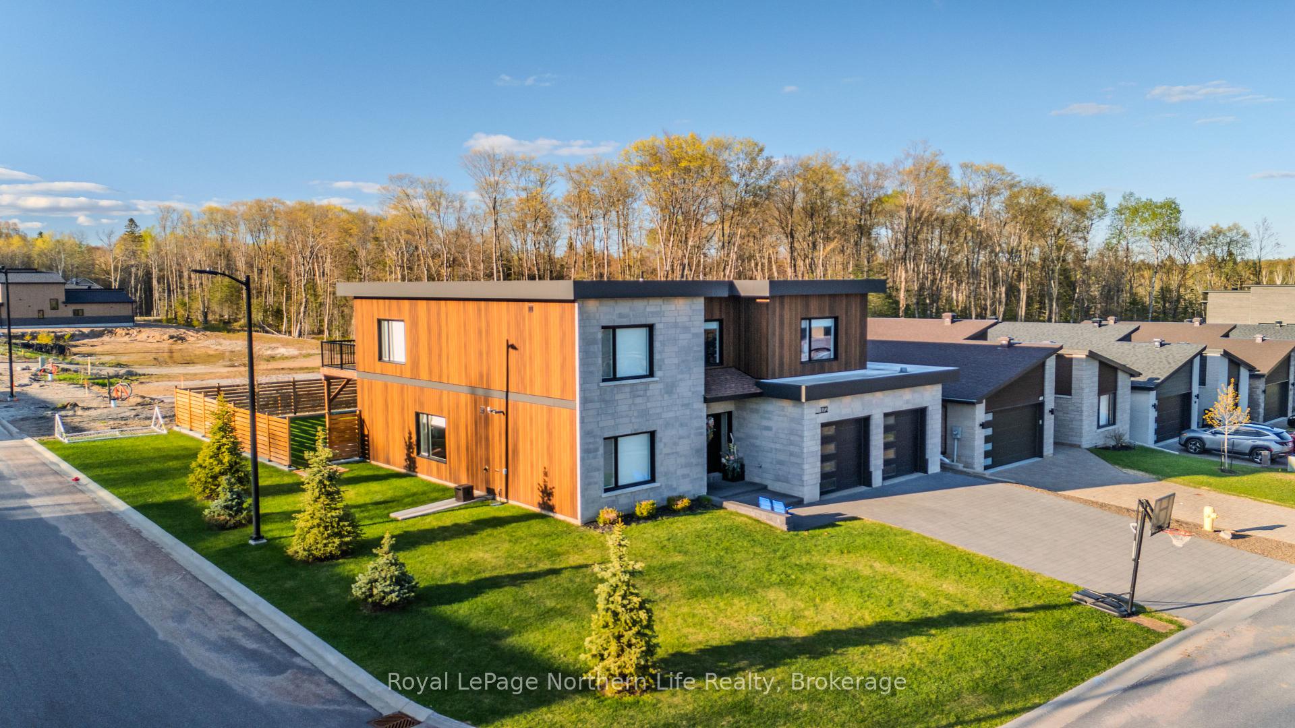
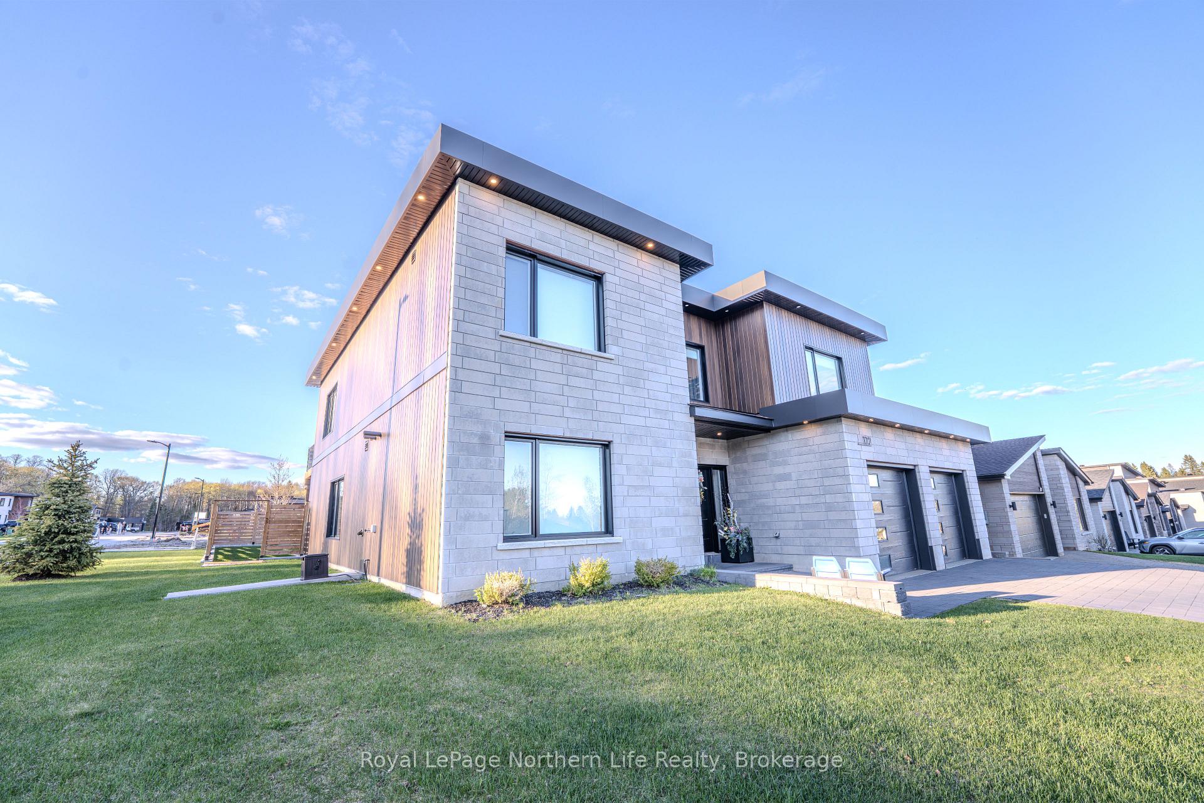
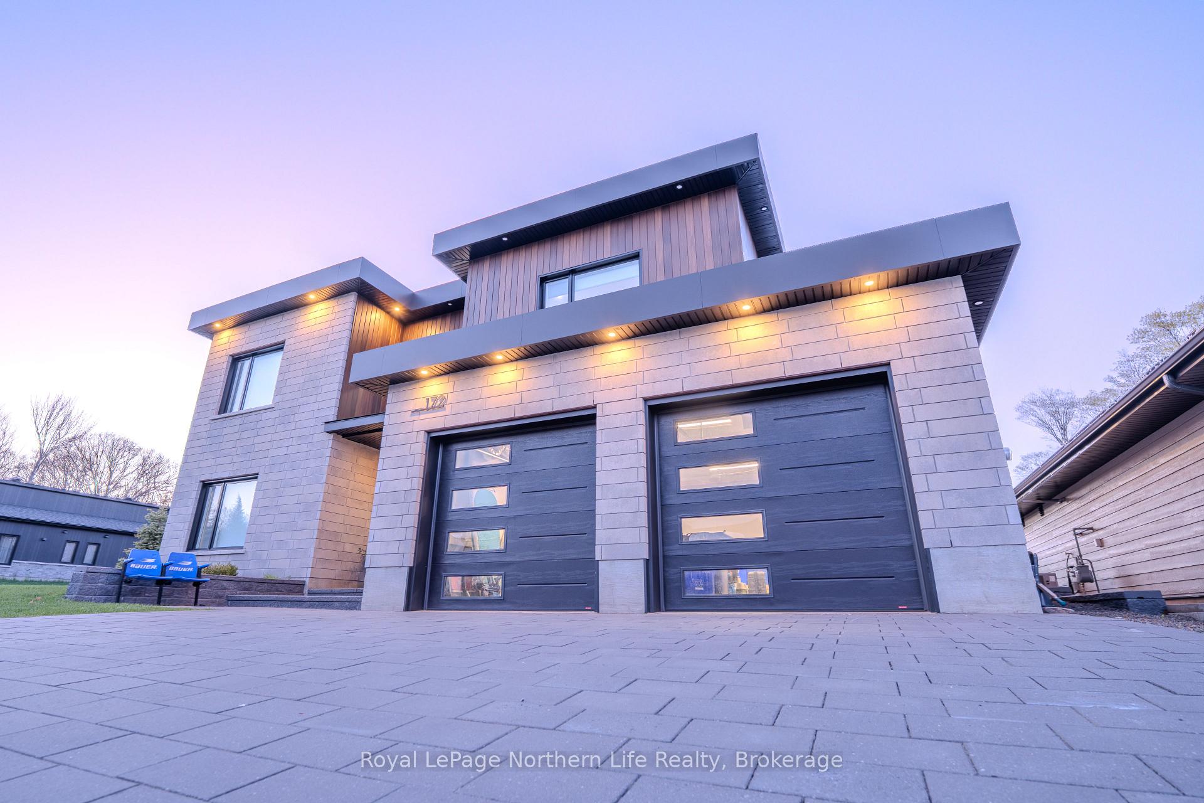
Welcome to this exquisite custom-designed two-storey slab-on-grade home built in 2022, offering over 3,400 sq. ft. of thoughtfully designed living space with striking modern finishes including metal siding and flat rooflines. Every detail has been carefully curated to create a home that is both stylish and functional. The main floor features in-floor heat, while forced air gas heating and central air provide year-round comfort throughout the home. Step into the massive front entryway that immediately creates a warm and spacious feel. Just off the foyer is a versatile flex room currently used as a home gym, but easily suited for a home office, spare bedroom, or playroom. You'll also enjoy convenient access to the attached double car garage. The open-concept living, dining, and kitchen area is truly the heart of the home and designed perfectly for entertaining. The stunning kitchen features a massive island, stone countertops, a walk-in pantry complete with a secondary dishwasher, and an incredible glass walk-in wine room that serves as the showstopping focal point of the space. A stylish powder room completes the main floor. Upstairs, you'll find four spacious bedrooms, with three offering their own ensuite bathrooms and generous closet space. The primary suite is a luxurious retreat featuring a large walk-through closet leading into a spa-like ensuite. The second-floor laundry room adds everyday convenience, while the additional upstairs flex space currently serves as a second living area with endless potential. A large upper deck overlooking the backyard is the perfect place to relax and unwind. As an added bonus, this home can be sold fully furnished and equipped from the beautiful harvest table to the coffee maker in the kitchen making this a truly turnkey opportunity. Stylish, spacious, and move-in ready, this incredible home is ready for its new owners ASAP.
Facts & features
Ask about this home
A HOMEH agent will answer your questions about this home.
Rooms
19 rooms · 5 bathrooms
- Bedroom 410′8″ × 10′8″114 sq.ft.
- Bathroom—
- Bedroom 316′2″ × 11′11″194 sq.ft.
- Family room12′3″ × 18′4″224 sq.ft.
- Bathroom—
- Bedroom 216′2″ × 11′11″194 sq.ft.
- Primary bedroom13′ × 17′221 sq.ft.
- Bathroom—
- Laundry—
- Bathroom—
- Other6′8″ × 15′2″101 sq.ft.
- Dining room12′7″ × 23′10″300 sq.ft.
- Bathroom—
- Kitchen14′2″ × 19′2″271 sq.ft.
- Office9′9″ × 10′2″99 sq.ft.
- Cold room/cantina7′2″ × 4′4″31 sq.ft.
- Other24′ × 24′577 sq.ft.
- Living room13′1″ × 21′1″275 sq.ft.
- Pantry9′3″ × 4′4″40 sq.ft.
Around this home
Listing details
Helpful tools
Your HOMEH agent
"I would see it this week."
Ask HOMEH about this home
Price, neighbourhood, monthly cost. Ask anything.
HOMEH Intelligent Agent is an AI, not a licensed representative. Check anything important with your agent.