
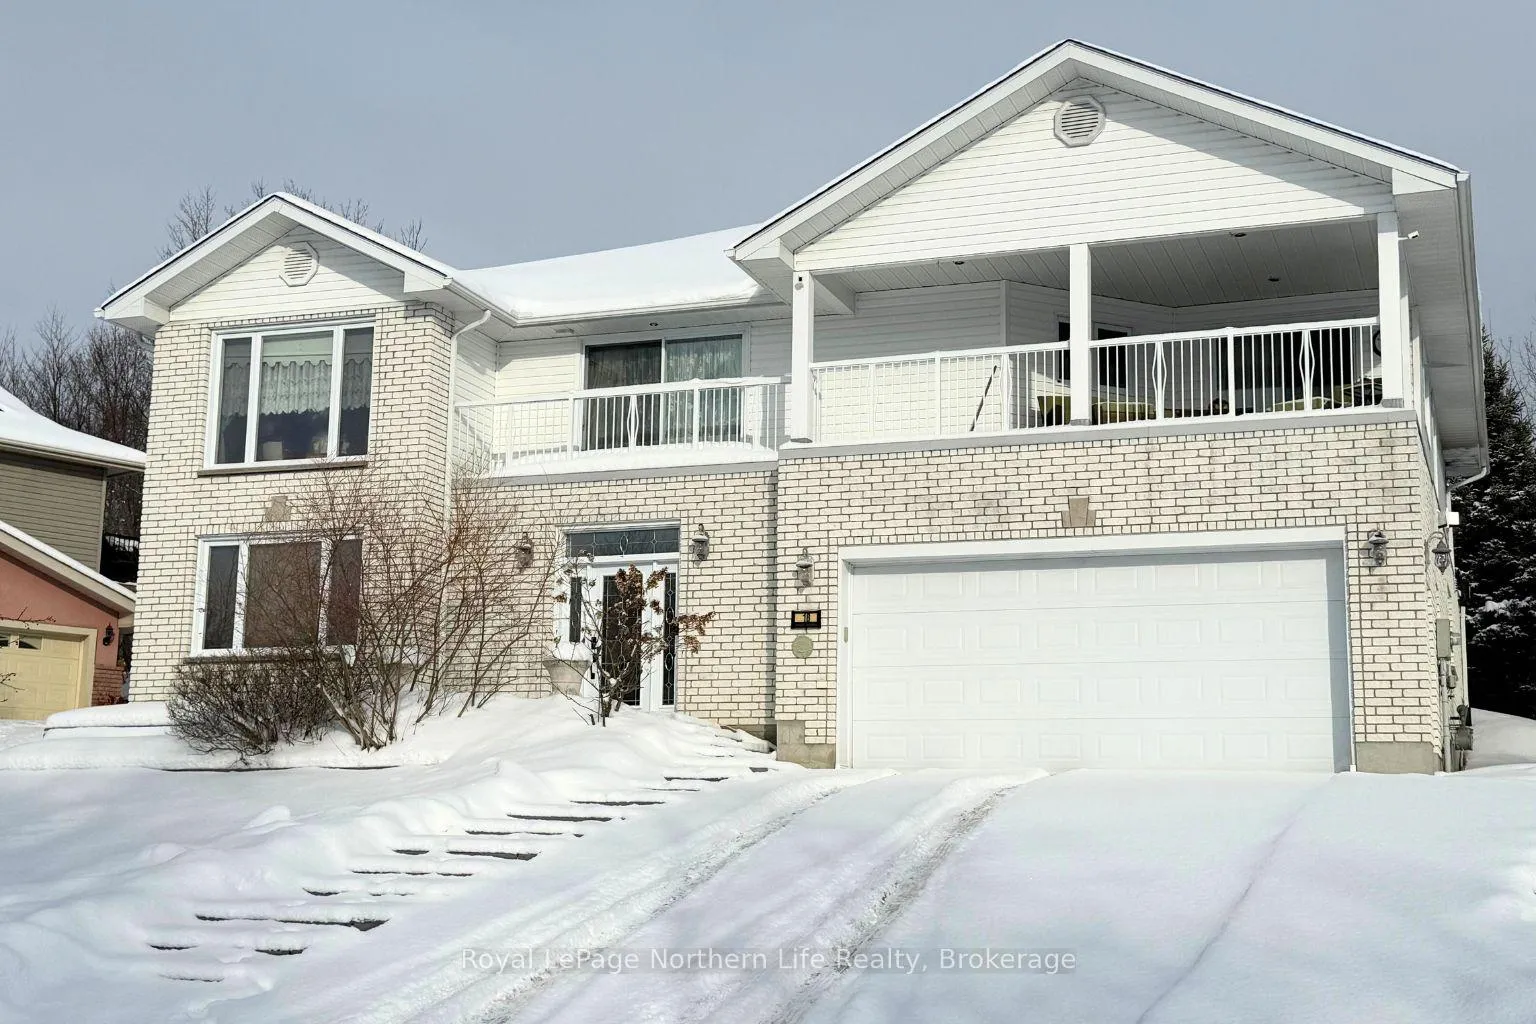
18 Killare Street
North Bay (Birchaven)18 Killare Street
North Bay (Birchaven)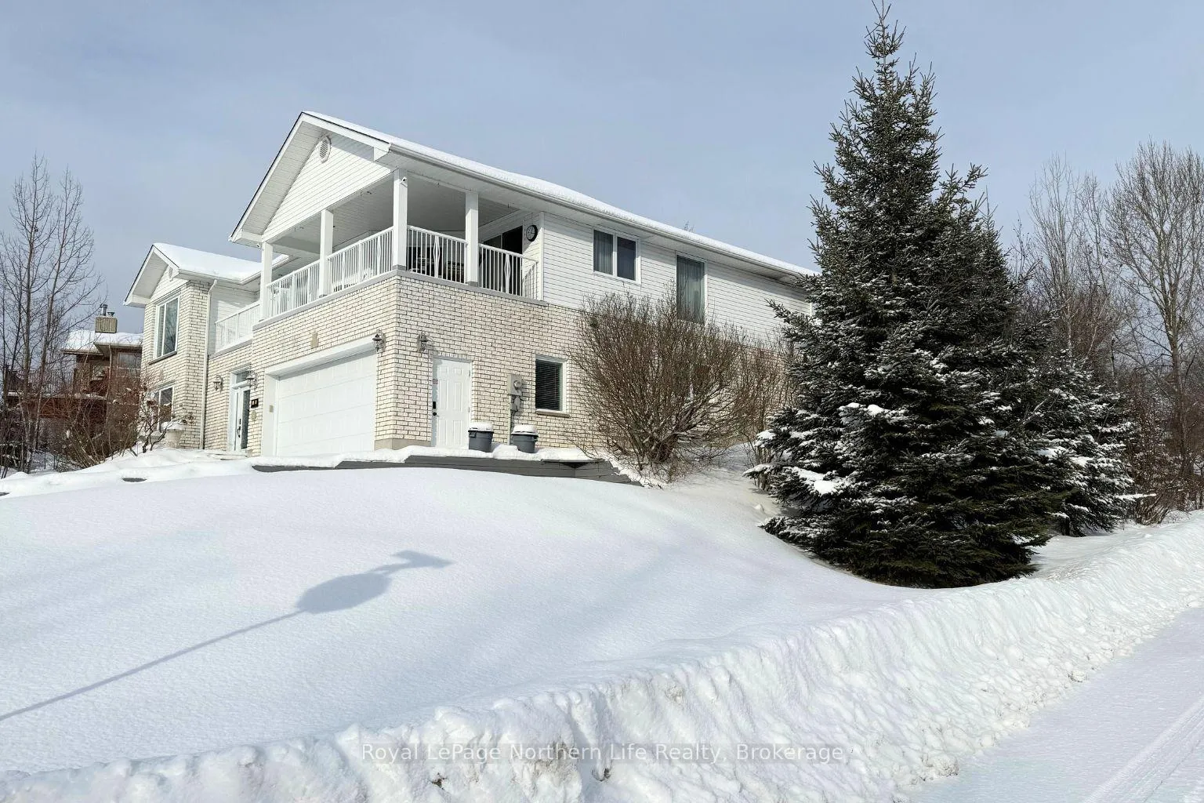
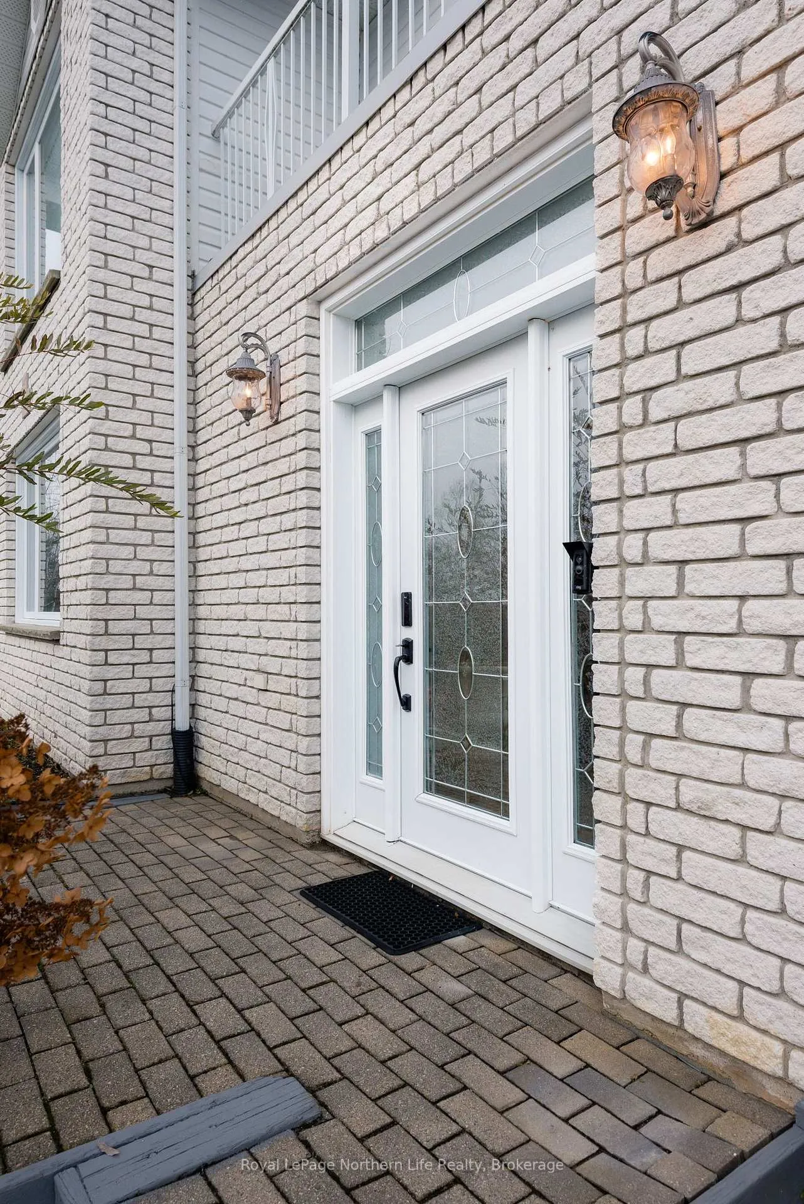
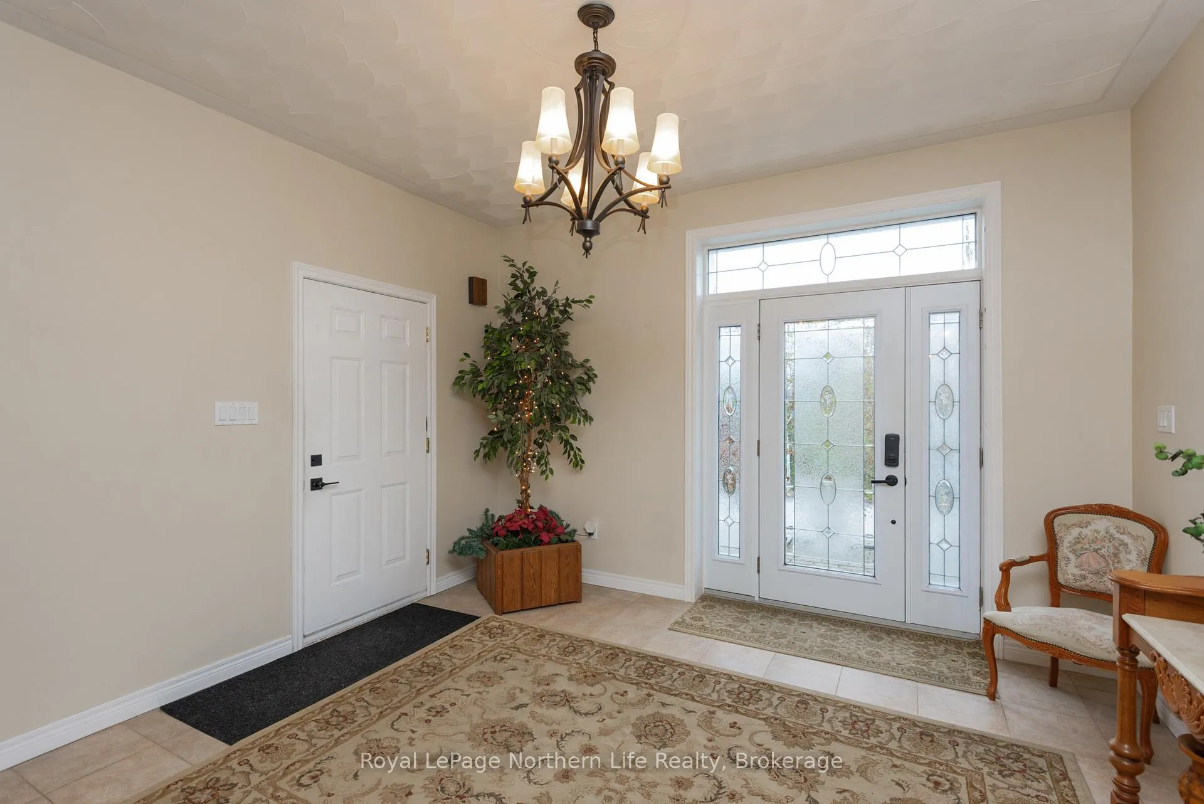
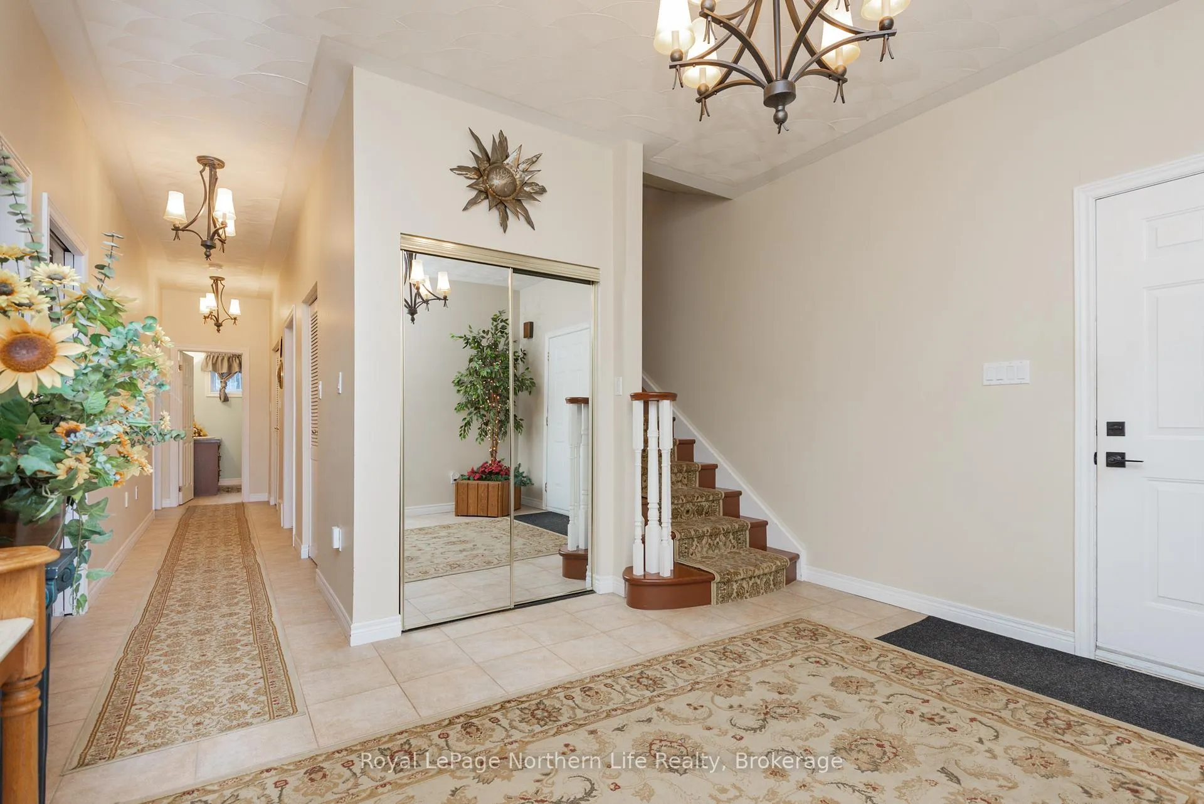 See all 50 photos
Property history

This listing has ended. It is no longer available.
Property not available for sale or for rent.
Ask about this home
A HOMEH agent will answer your questions about this home.Ask HOMEH
About this home
Welcome to this spacious 3,900 sq ft family home in the highly sought-after Birchhaven area. Perfectly designed for modern family living, this home features 5 bedrooms, 3 bathrooms, and in-law accommodations with direct access to the garage.The top floor offers an inviting living and dining area, a custom kitchen with a breakfast nook, and sliders that lead to a covered porch-ideal for morning coffee or entertaining. The large family room with gas fireplace opens to a spacious deck and backyard, perfect for summer gatherings and outdoor enjoyment. The top floor includes 3 bedrooms, including a primary suite with a 4-piece bath, plus an additional full bath.The ground level welcomes you with a grand foyer and an in-law suite featuring a living room/kitchen combo and bedroom, providing privacy and comfort for guests or extended family. Also on the ground floor, you'll find an additional bedroom, a large room currently used as an exercise space, laundry, and ample storage. Set in a friendly, family-oriented neighborhood, this home offers both comfort and functionality with plenty of room for everyone. Don't miss the opportunity to make this beautiful Birchhaven property your family's next home!
Facts & features
Ask about this home
A HOMEH agent will answer your questions about this home.
Rooms
16 rooms · 3 bathrooms
- Living room16′8″ × 16′1″269 sq.ft.
- Kitchen15′9″ × 11′2″176 sq.ft.
- Dining room16′1″ × 10′10″174 sq.ft.
- Breakfast11′6″ × 8′11″102 sq.ft.
- Primary bedroom49′7″ × 44′2179 sq.ft.
- Bedroom 211′1″ × 7′1″79 sq.ft.
- Bedroom 311′1″ × 10′1″112 sq.ft.
- Family room19′1″ × 17′9″338 sq.ft.
- Foyer12′5″ × 12′1″150 sq.ft.
- Living room15′6″ × 14′11″231 sq.ft.
- Bedroom 414′7″ × 11′6″168 sq.ft.
- Bedroom 515′1″ × 13′5″202 sq.ft.
- Exercise room26′8″ × 9′7″257 sq.ft.
- Laundry8′8″ × 7′1″62 sq.ft.
- Other8′8″ × 7′10″68 sq.ft.
- Furnace room8′8″ × 7′9″67 sq.ft.
Around this home
Schools nearby
School rating, out of 10.
Listing details
Helpful tools
Your HOMEH agent
"I would see it this week."
Ask HOMEH about this home
Price, neighbourhood, monthly cost. Ask anything.
HOMEH Intelligent Agent is an AI, not a licensed representative. Check anything important with your agent.