

197 Fourth Avenue E
Detached Sold
1/20197 Fourth Avenue E
Detached Sold
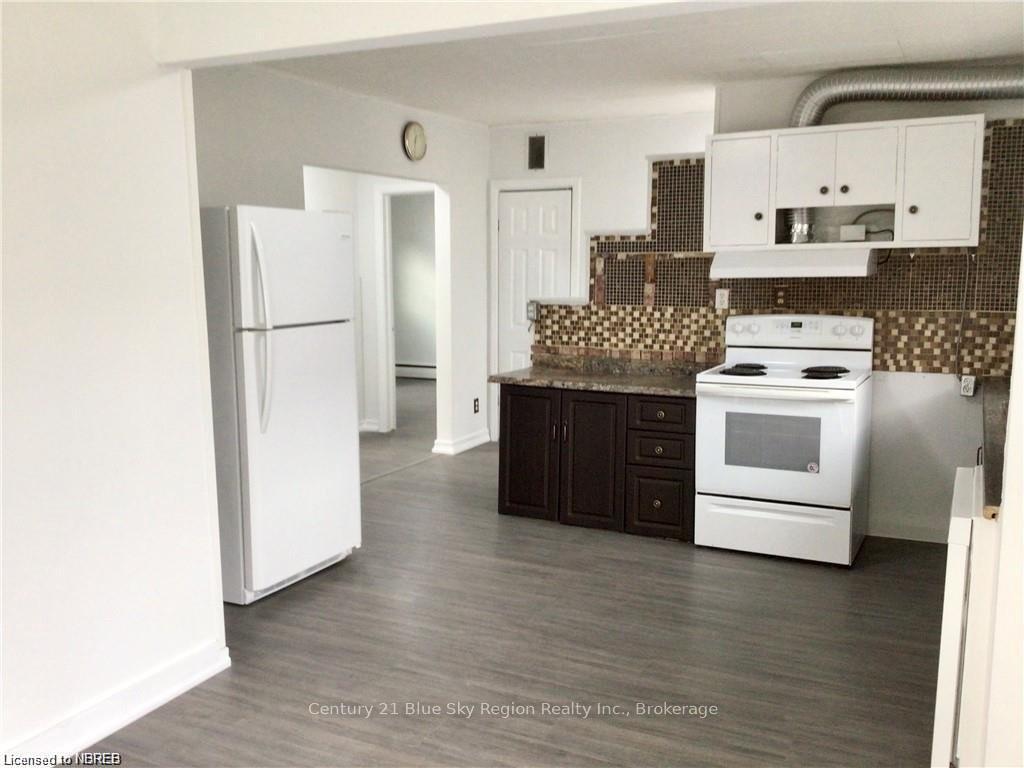 See all 20 photos
2+2 Bedrooms
2 Bathrooms
2 Garage
700–1.1K sq.ft
60.87×45.27 ft
$3,446/yr
Property history
Facts and features
- BasementFinished
- Age of home51–99 years
- Water, sewerMunicipal
- LaundryIn basement, room
The homeDetached, Bungalow-raised, Age 51–99 years
- Type: Detached
- Style: Bungalow-raised
- Age: 51–99 years
- Living space: 700–1,100 sq ft
- Basement: Finished, full
- Exposure: West
- View: City
- Waterfront: None
InsideIn basement, laundry room, Air exchanger, Carbon monoxide detectors, smoke detector
- Laundry: In basement, laundry room
- Features: Air exchanger
- Security: Carbon monoxide detectors, smoke detector
- Rooms above ground: 5
- Rooms in the basement: 6
- Bedrooms: 2 + 2 in the basement
- Bathrooms: 2
- Kitchens: 1
Outside and lotVinyl siding, Metal, Unknown
Outside
- Exterior: Vinyl siding
- Roof: Metal
- Foundation: Unknown
- Features: Year round living
- Size: 60.87 × 45.27 ft
- Zoning: R3
Parking2 Garage, Other, Private
- Spaces: 2 Garage
- Garage: Other
- Driveway: Private
Heating, water and powerWater, gas, Municipal water, Municipal sewer
- Heating: Water, gas
- Water: Municipal water
- Sewer: Municipal sewer
- Natural gas: Yes
- Hydro: Yes
- Telephone: Yes
Costs and taxesTaxes $3,446 a year
- Taxes, 2025: $3,446 a year
Included in the saleCarbon monoxide detector, dryer, refrigerator, smoke detector, stove, washer, window coverings
- Included: Carbon monoxide detector, dryer, refrigerator, smoke detector, stove, washer, window coverings
Listing detailsX11917440, Sold, Jan 10, 2025
- MLS® number: X11917440
- Status: Sold
- Listed on: Jan 10, 2025
- Days on market: 95
- Updated: Apr 15, 2025
- Possession: 60-89 days
- Occupied by: Tenant
- Listing brokerage: Century 21 Blue Sky Region Realty Inc., Brokerage
About this home
197 Fourth Avenue E, North Bay (Central), ON P1B 1M9
Air ExchangerCityYear Round Living
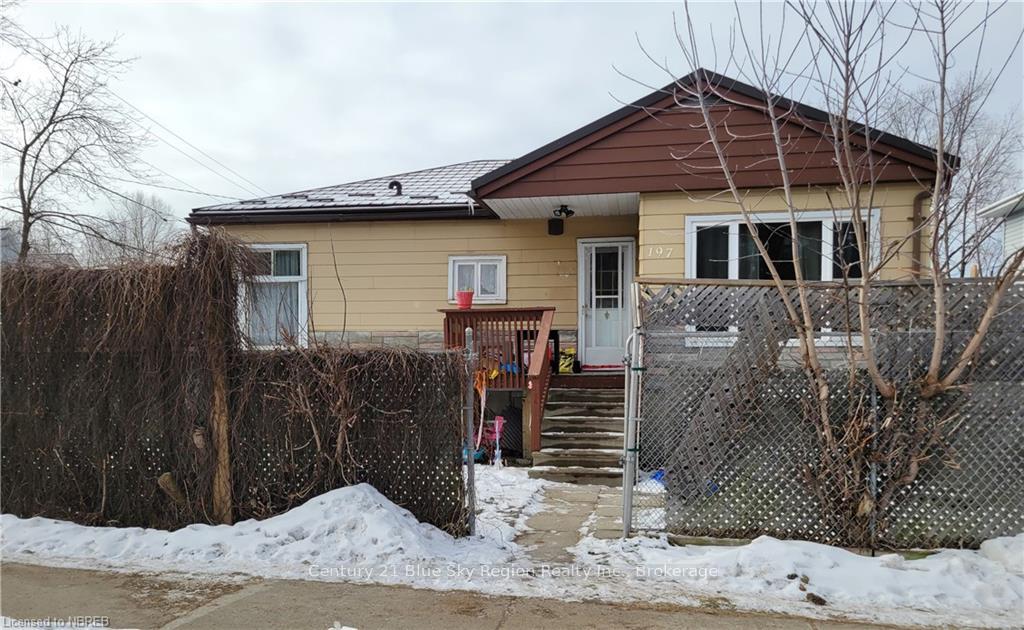
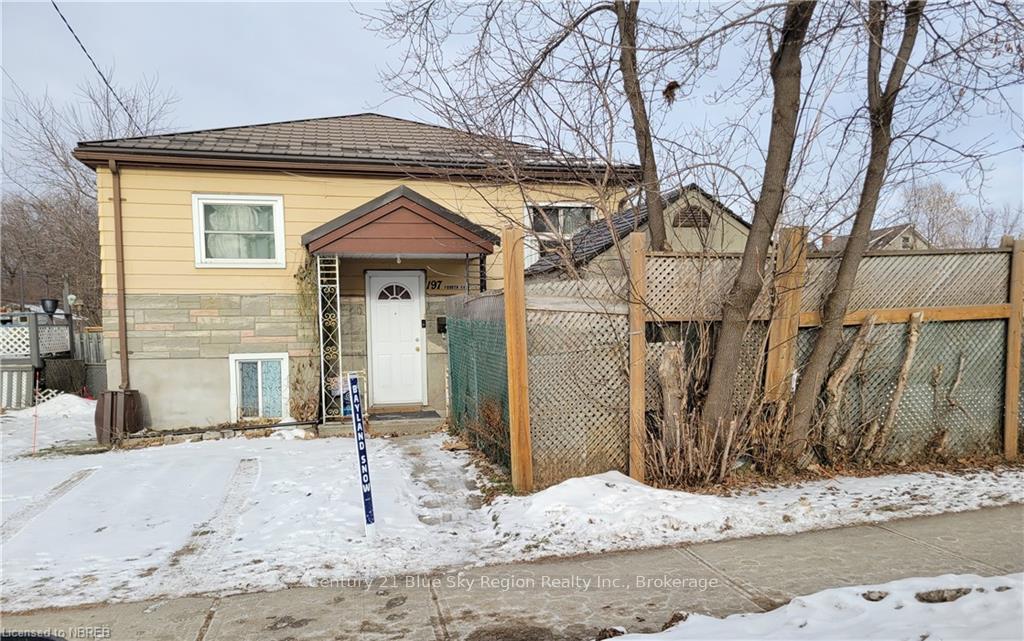
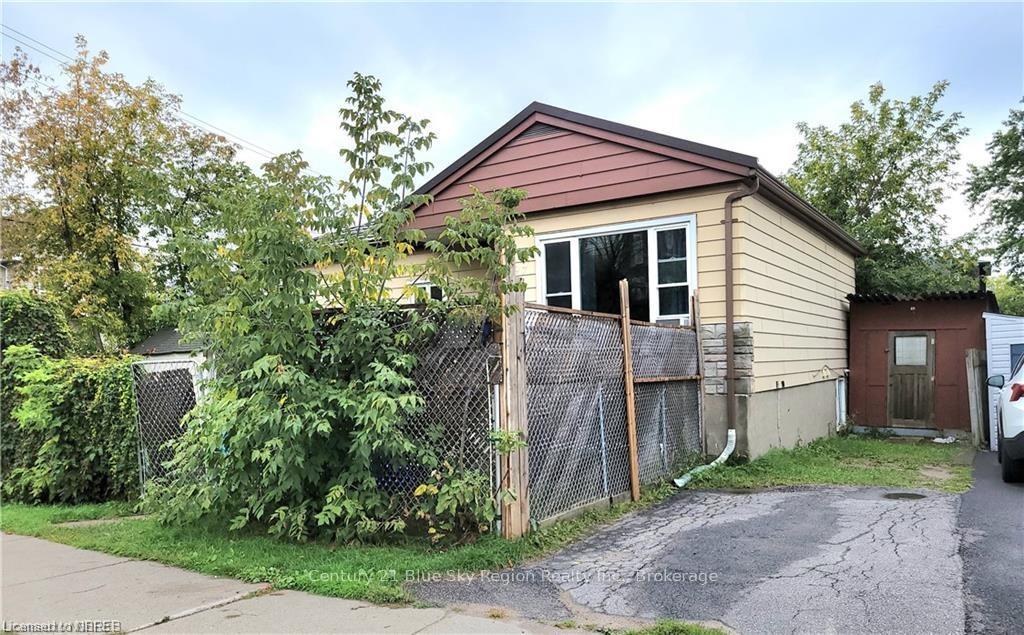
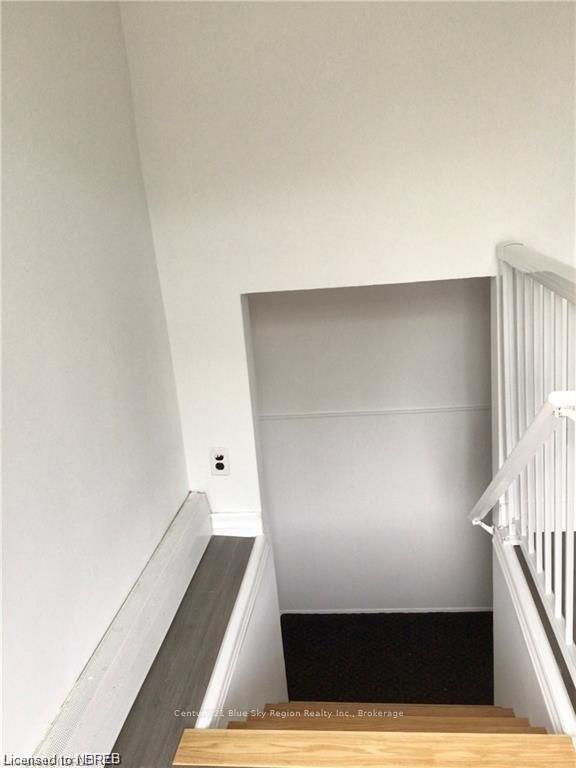
Solid bungalow with maintenance free exterior of siding and a metal roof. This home is centrally located to downtown, YMCA, Memorial Gardens and shopping. The corner lot has two entrances plus 2 separate driveways! This is ideal for duplex living, or as a 4 bedroom home with a finished basement. There's 2 full bathrooms with a recently updated interior. The house has hot water heating and a fully fenced yard. This is a great starter home or retirement home.
Read more
Ask about this home
A HOMEH agent will answer your questions about this home.
Ask a question
Thinking of selling your home?See what your home is worth today.
Around this home
Fisher Street to Fourth Ave East. There is a driveway on Wyld St & Fourth Ave E.
Errands
Parks
Schools
Daily convenience, out of 100, from the distances below
ParkVimy Ridge Memorial · 3 within 1 km6 min walk343 m
GroceryCircle K10 min walk624 m
SchoolÉcole séparée Saint-Vincent3 min walk160 m
PharmacyRexall11 min walk649 m
Cafés & foodArugula’s · 15 within 1 km6 min walk399 m
Gym & rec centreBoart Longyear Memorial Gardens10 min walk629 m
LibraryNorth Bay Public Library7 min walk430 m
WalkDriveStraight-line distance, open map data
Grocery0.6 km
Park0.3 km
Coffee0.5 km
Dining0.4 km
Gym0.6 km
Schools nearby
School rating, out of 10.
École séparée Saint-Vincentelementary · Private · 0.2 km
4.1/10Low
646471 School of Successsecondary · Public · 0.6 km
—
Chippewa Secondary Schoolsecondary · Public · 0.6 km
5.5/10Fair
Contact agent
Helpful calculators
Mortgage
Affordability
Closing costs
Land transfer tax
Property tax
Down payment
CMHC insurance
Stress test
Cashback Rebate
Your HOMEH agent

KimHOMEH agent · North Bay
"I would see it this week."
Ask Kim