

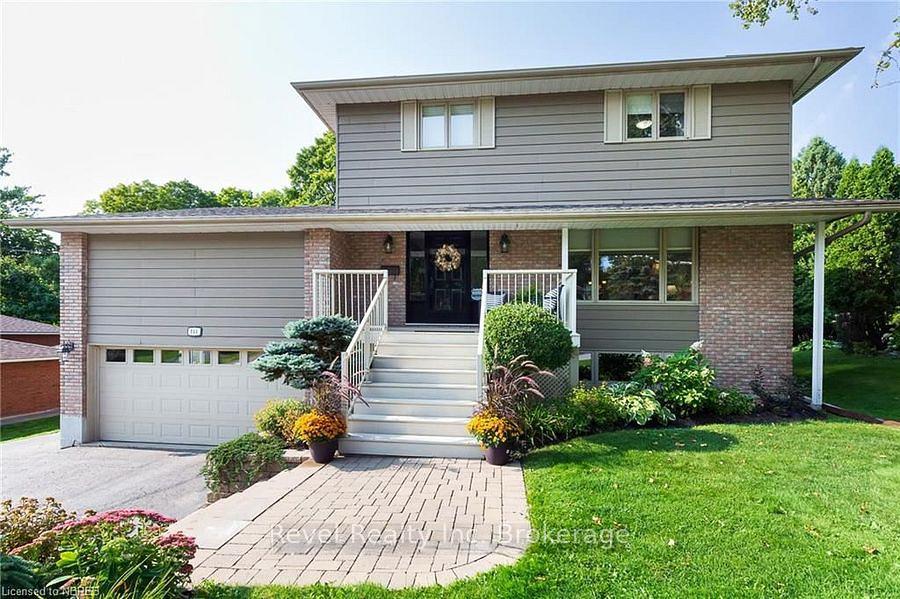
113 Francis Street
113 Francis Street
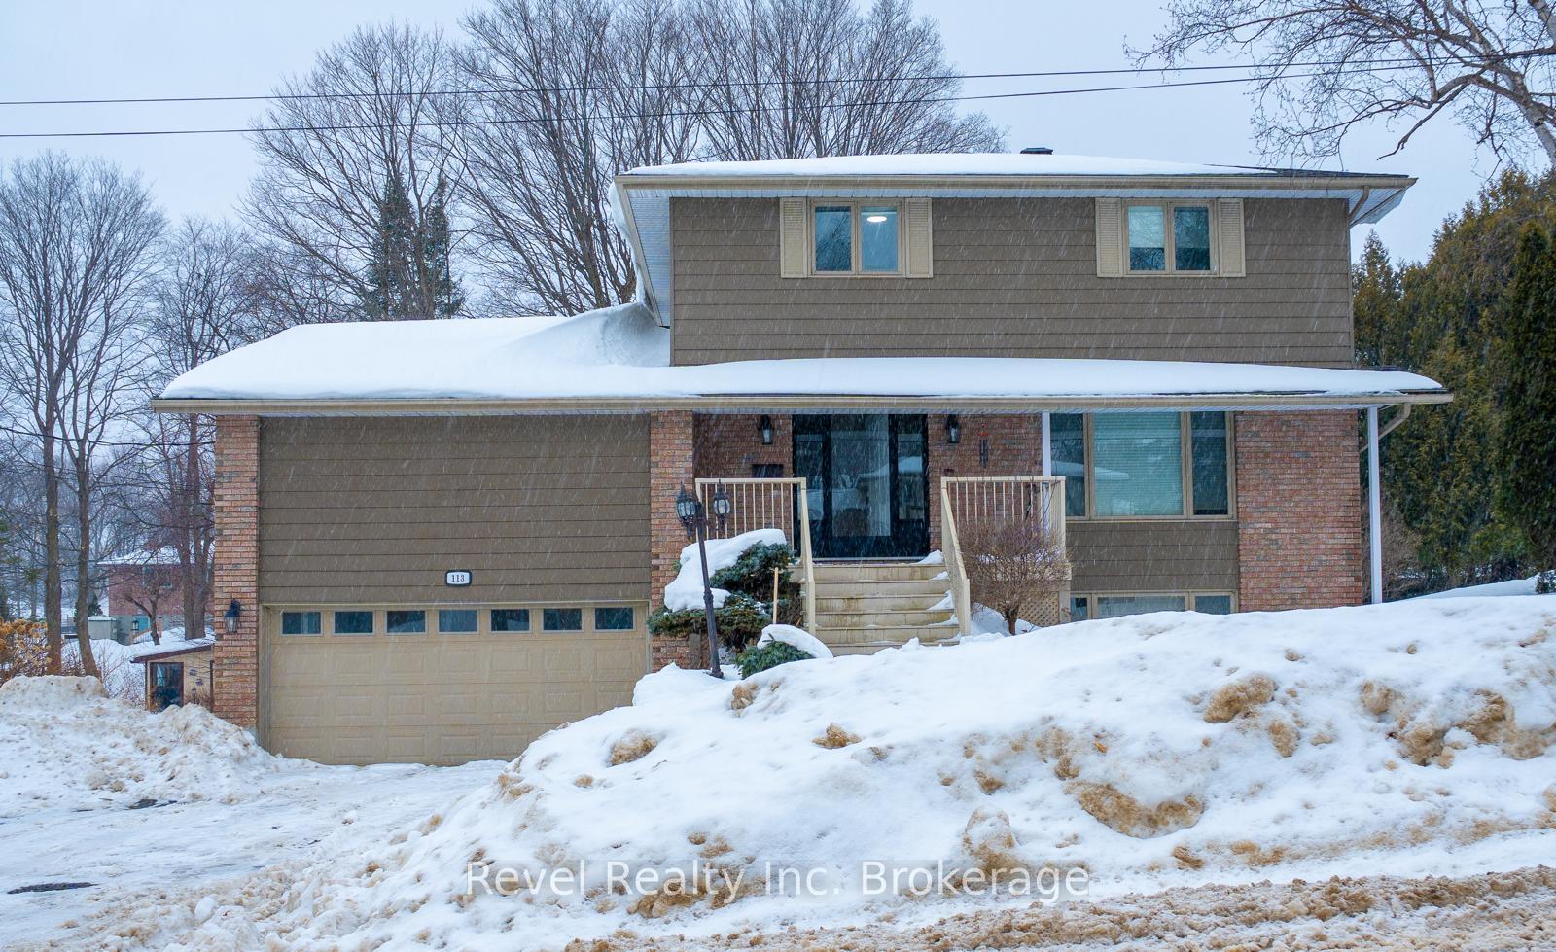
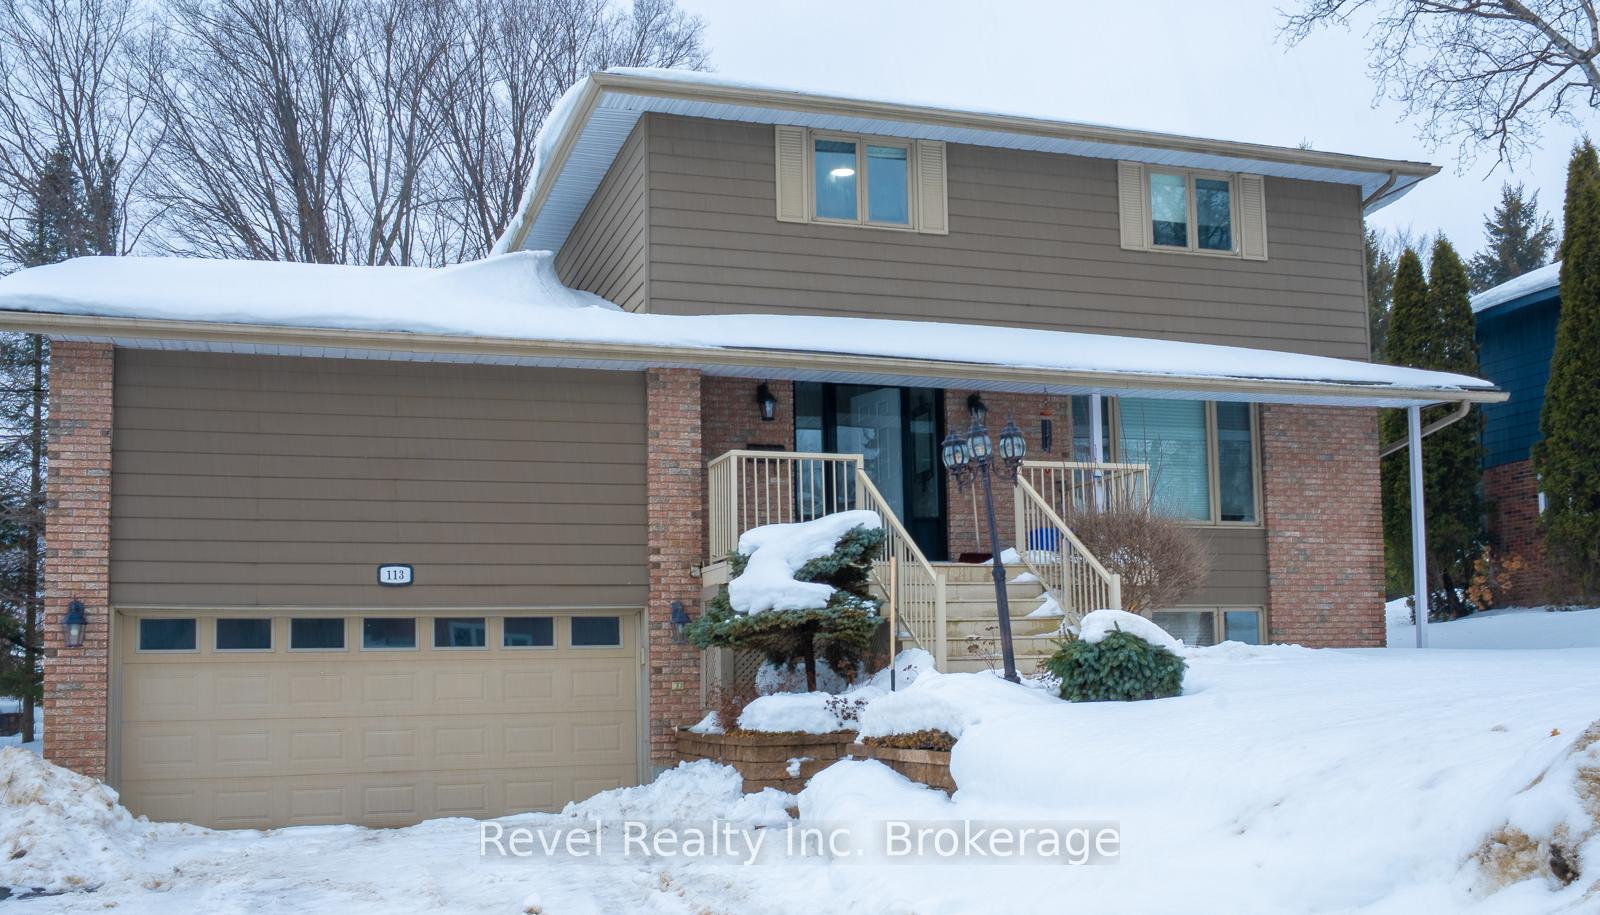
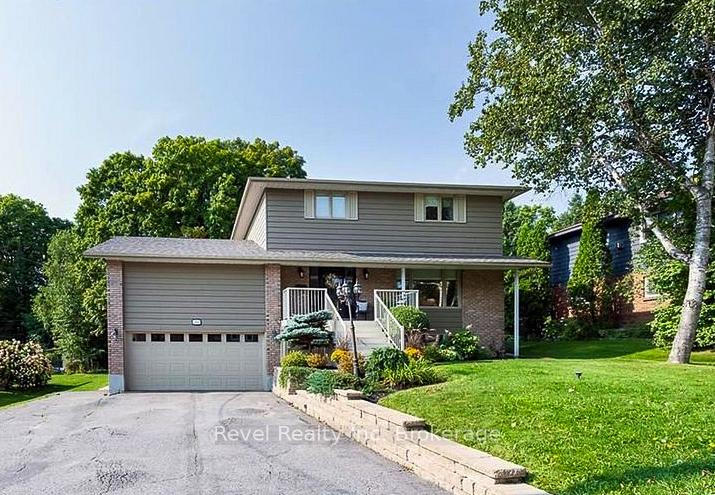
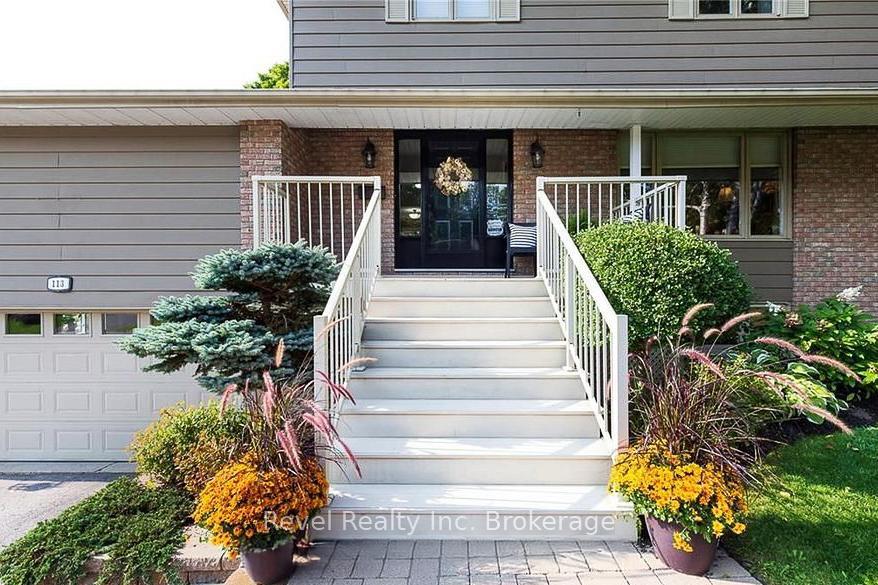 See all 33 photos
Property history
Facts and features
- BasementFinished
- Age of home31–50 years
- Water, sewerMunicipal
- HeatingBaseboard
- Second kitchen
- Separate entrance
- Hardwood floors
The homeDetached, 2-storey, Age 31–50 years
- Type: Detached
- Style: 2-storey
- Age: 31–50 years
- Basement: Separate entrance, finished
- Special designation: Other
InsideTile, Hardwood, In-law capability, separate heating controls, Rooms above ground 13
- Flooring: Tile, Hardwood
- Features: In-law capability, separate heating controls
- Rooms above ground: 13
- Bedrooms: 4 + 1 in the basement
- Bathrooms: 4
- Kitchens: 2
- Family room: Yes
Outside and lotVinyl siding, brick, Asphalt shingle, Concrete block
- Exterior: Vinyl siding, brick
- Roof: Asphalt shingle
- Foundation: Concrete block
- Size: 71.39 × 140 ft
Parking1 Garage, Attached, Front yard parking
- Spaces: 1 Garage
- Garage: Attached
- Driveway: Front yard parking
Heating, water and powerBaseboard, electric, Municipal water, Municipal sewer
- Heating: Baseboard, electric
- Water: Municipal water
- Sewer: Municipal sewer
- Natural gas: Yes
- Hydro: Yes
- Cable: Yes
- Telephone: Yes
Costs and taxesTaxes $5,731 a year, HST included in the price, Hot water tank
- Taxes, 2024: $5,731 a year
- HST: HST included in the price
- Rental items: Hot water tank
Included in the saleStove , refrigerator , basement stove , basement refrigerator , microwave , washer ( as is ) and dryer ( as is )
- Included: Stove , refrigerator , basement stove , basement refrigerator , microwave , washer ( as is ) and dryer ( as is )
Listing detailsX11999521, Sold, Mar 4, 2025
- MLS® number: X11999521
- Status: Sold
- Listed on: Mar 4, 2025
- Days on market: 38
- Updated: Apr 11, 2025
- Possession: 2025-04-30 / April 30, 2025
- Occupied by: Vacant
- Listing brokerage: Revel Realty Inc. Brokerage
About this home
113 Francis Street, North Bay (Airport), ON P1C 1A9
Welcome to 113 Francis Street a magnificent turnkey home nestled on airport hill, expertly designed for family living and entertaining! This beautifully maintained detached residence features 4+1 bedrooms and 4 baths within 2000 square feet of elegant living space. As you enter, you'll be captivated by the gleaming hardwood flooring and the airy ambiance created by the freshly repainted interior (2022). The main level boasts a gorgeous kitchen, complete with a sleek black granite center island, quality stainless steel Jenn Air appliances, and direct access to the back patio, perfect for alfresco dining. Relax in the sunken family room by the warmth of the gas fireplace, or host memorable gatherings in the formal dining and living areas. Upstairs, discover four well-appointed bedrooms, including a spacious master suite with double closets and an Ensuite bath. The basement offers versatility with a large recreation room, a 5th bedroom featuring built-in closets, and private entrance. The laundry room, mud room, and expansive double garage with a large storage area above add to the home's functionality. Enjoy outdoor living in the professionally landscaped garden with multiple decks, covered storage and an extra-wide driveway complete the package. Efficiently heated with gas and electric, this home is the perfect blend of style and comfort, ready for its new family. Don't miss your chance to own this exceptional property!
Ask about this home
A HOMEH agent will answer your questions about this home.
Around this home
Daily convenience, out of 100, from the distances below
Schools nearby
School rating, out of 10.
Helpful calculators
Your HOMEH agent

"I would see it this week."