

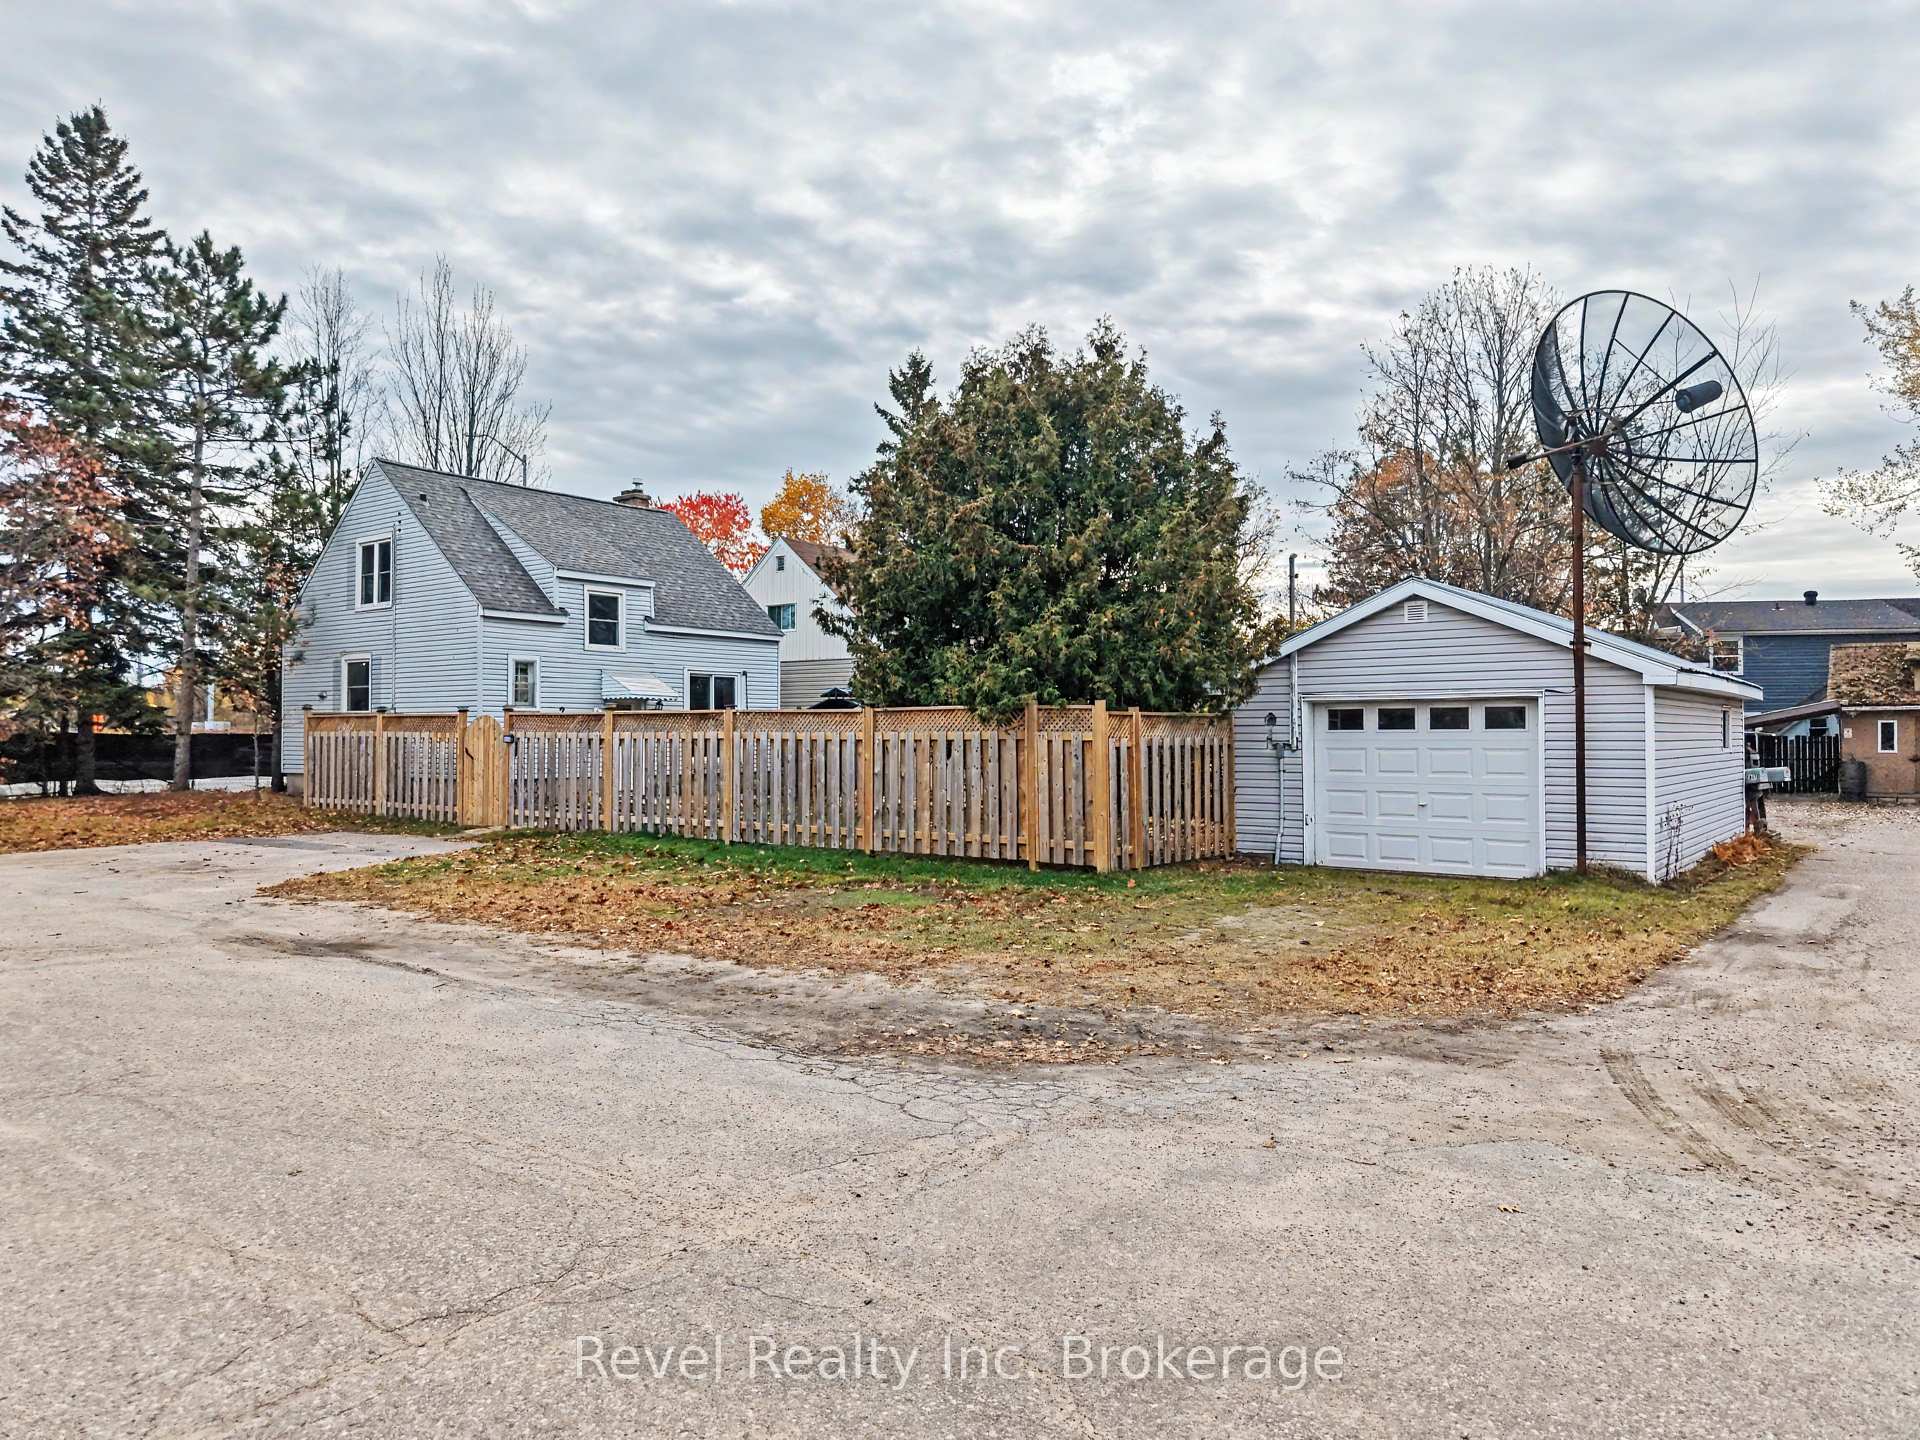
2043 Drew Street
2043 Drew Street
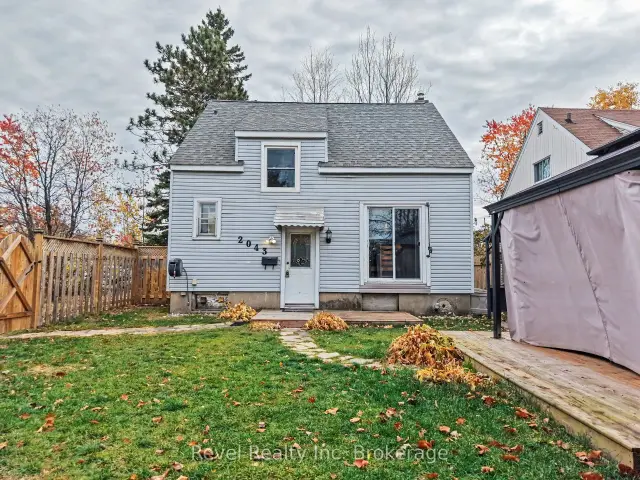
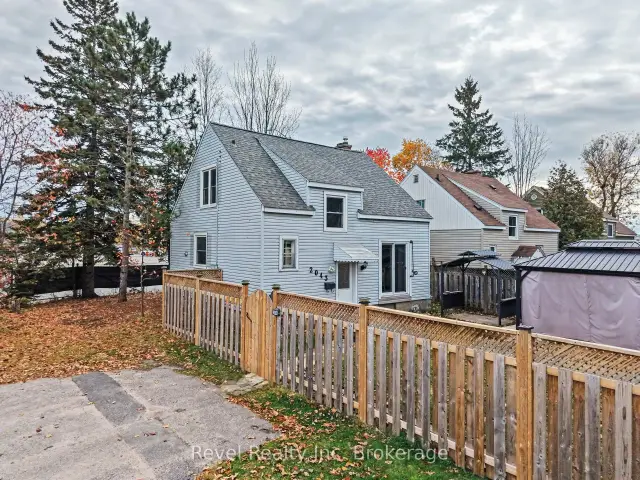
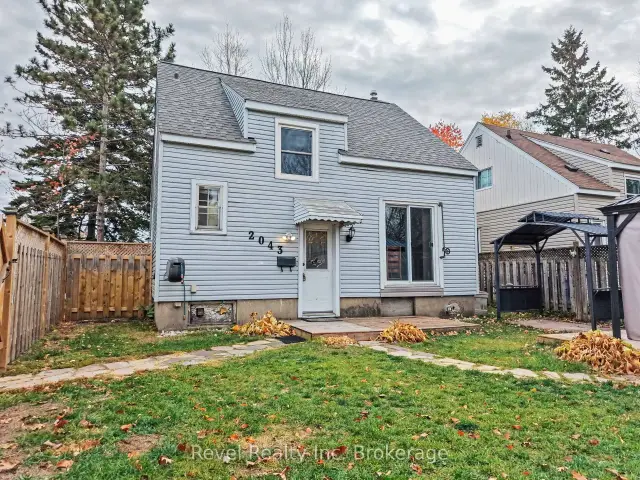
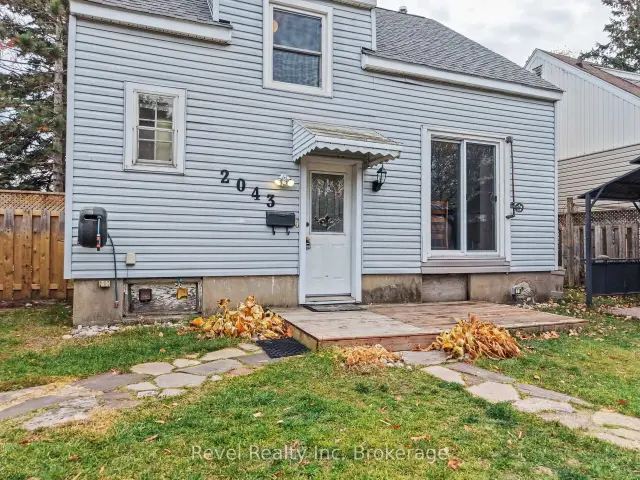 See all 50 photos
Facts and features
- BasementFinished
- Price per sq ft~$361
- Water, sewerMunicipal
- HeatingForced air
- Fireplace
- Central air
The homeDetached, 1 1/2 storey, 700–1,100 sq ft
- Type: Detached
- Style: 1 1/2 storey
- Living space: 700–1,100 sq ft
- Basement: Full, finished
- Waterfront: None
InsideFireplace Yes, living room, wood, Vinyl, Lower level
- Fireplace: Yes, living room, wood
- Flooring: Vinyl
- Laundry: Lower level
- Features: Floor drain
- Rooms above ground: 10
- Bedrooms: 2
- Bathrooms: 2
- Kitchens: 1
- Family room: Yes
Outside and lotVinyl siding, Asphalt shingle, Concrete block
- Exterior: Vinyl siding
- Roof: Asphalt shingle
- Foundation: Concrete block
- Features: Deck, privacy, landscaped
- Size: 37.1 × 131.03 ft
Parking1 Garage, Detached, Private triple
- Spaces: 1 Garage
- Garage: Detached
- Driveway: Private triple
Heating, water and powerForced air, gas, Central air, Municipal water
- Heating: Forced air, gas
- Cooling: Central air
- Water: Municipal water
- Sewer: Municipal sewer
Costs and taxesTaxes $3,041 a year, HST included in the price, Hot water tank
- Taxes, 2026: $3,041 a year
- HST: HST included in the price
- Rental items: Hot water tank
- Under contract: Hot water heater
Included in the saleFridge, stove, dishwasher, washer, dryer, gazebo, microwave, bbq & bbq metal gazebo, shelving attached and 2 existing cabinets in garage, existing custom blinds and window coverings, lawn mower and wipper snipper, Personal items, furnishings
- Included: Fridge, stove, dishwasher, washer, dryer, gazebo, microwave, bbq & bbq metal gazebo, shelving attached and 2 existing cabinets in garage, existing custom blinds and window coverings, lawn mower and wipper snipper
- Not included: Personal items, furnishings
NearbyCul de sac/dead end, public transit, school bus route, school
- Close to: Cul de sac/dead end, public transit, school bus route, school
Listing detailsX14119348, For Sale, Oct 27, 2026
- MLS® number: X14119348
- Status: For Sale
- Listed on: Oct 27, 2026
- Days on market: 25
- Updated: Nov 18, 2026
- Possession: Flexible
- Occupied by: Owner
- Listing brokerage: Revel Realty Inc. Brokerage
About this home
2043 Drew Street, North Bay (Central), ON P1B 6R2
Your perfect first home awaits! Centrally located in North Bay, this charming 3-bedroom, 2-bathroom home offers the ideal combination of comfort, convenience, and affordability. Enjoy a beautifully landscaped, private backyard perfect for relaxing or entertaining, along with a detached single-car garage for added storage and convenience. The main floor features an open living area and dining with patio doors overlooking the yard and a brick fireplace, adding warmth and character. The 2 main bedrooms are on the second level, and the basement has just had new flooring installed and features a sizeable family room, bathroom and 3rd bedroom. Just minutes from shopping, schools, parks, and everyday amenities, this property is a fantastic opportunity to step into homeownership and make it your own! With the roof shingles, windows, and backyard landscaping redone 4 years ago, a new garage door (3 years old), plus a pre-inspection for your peace of mind.
Book a viewing
Around this home
Daily convenience, out of 100, from the distances below
Schools nearby
School rating, out of 10.
Helpful calculators
Your HOMEH agent

"Priced 2% over the Hestimate. I would see it this week."