

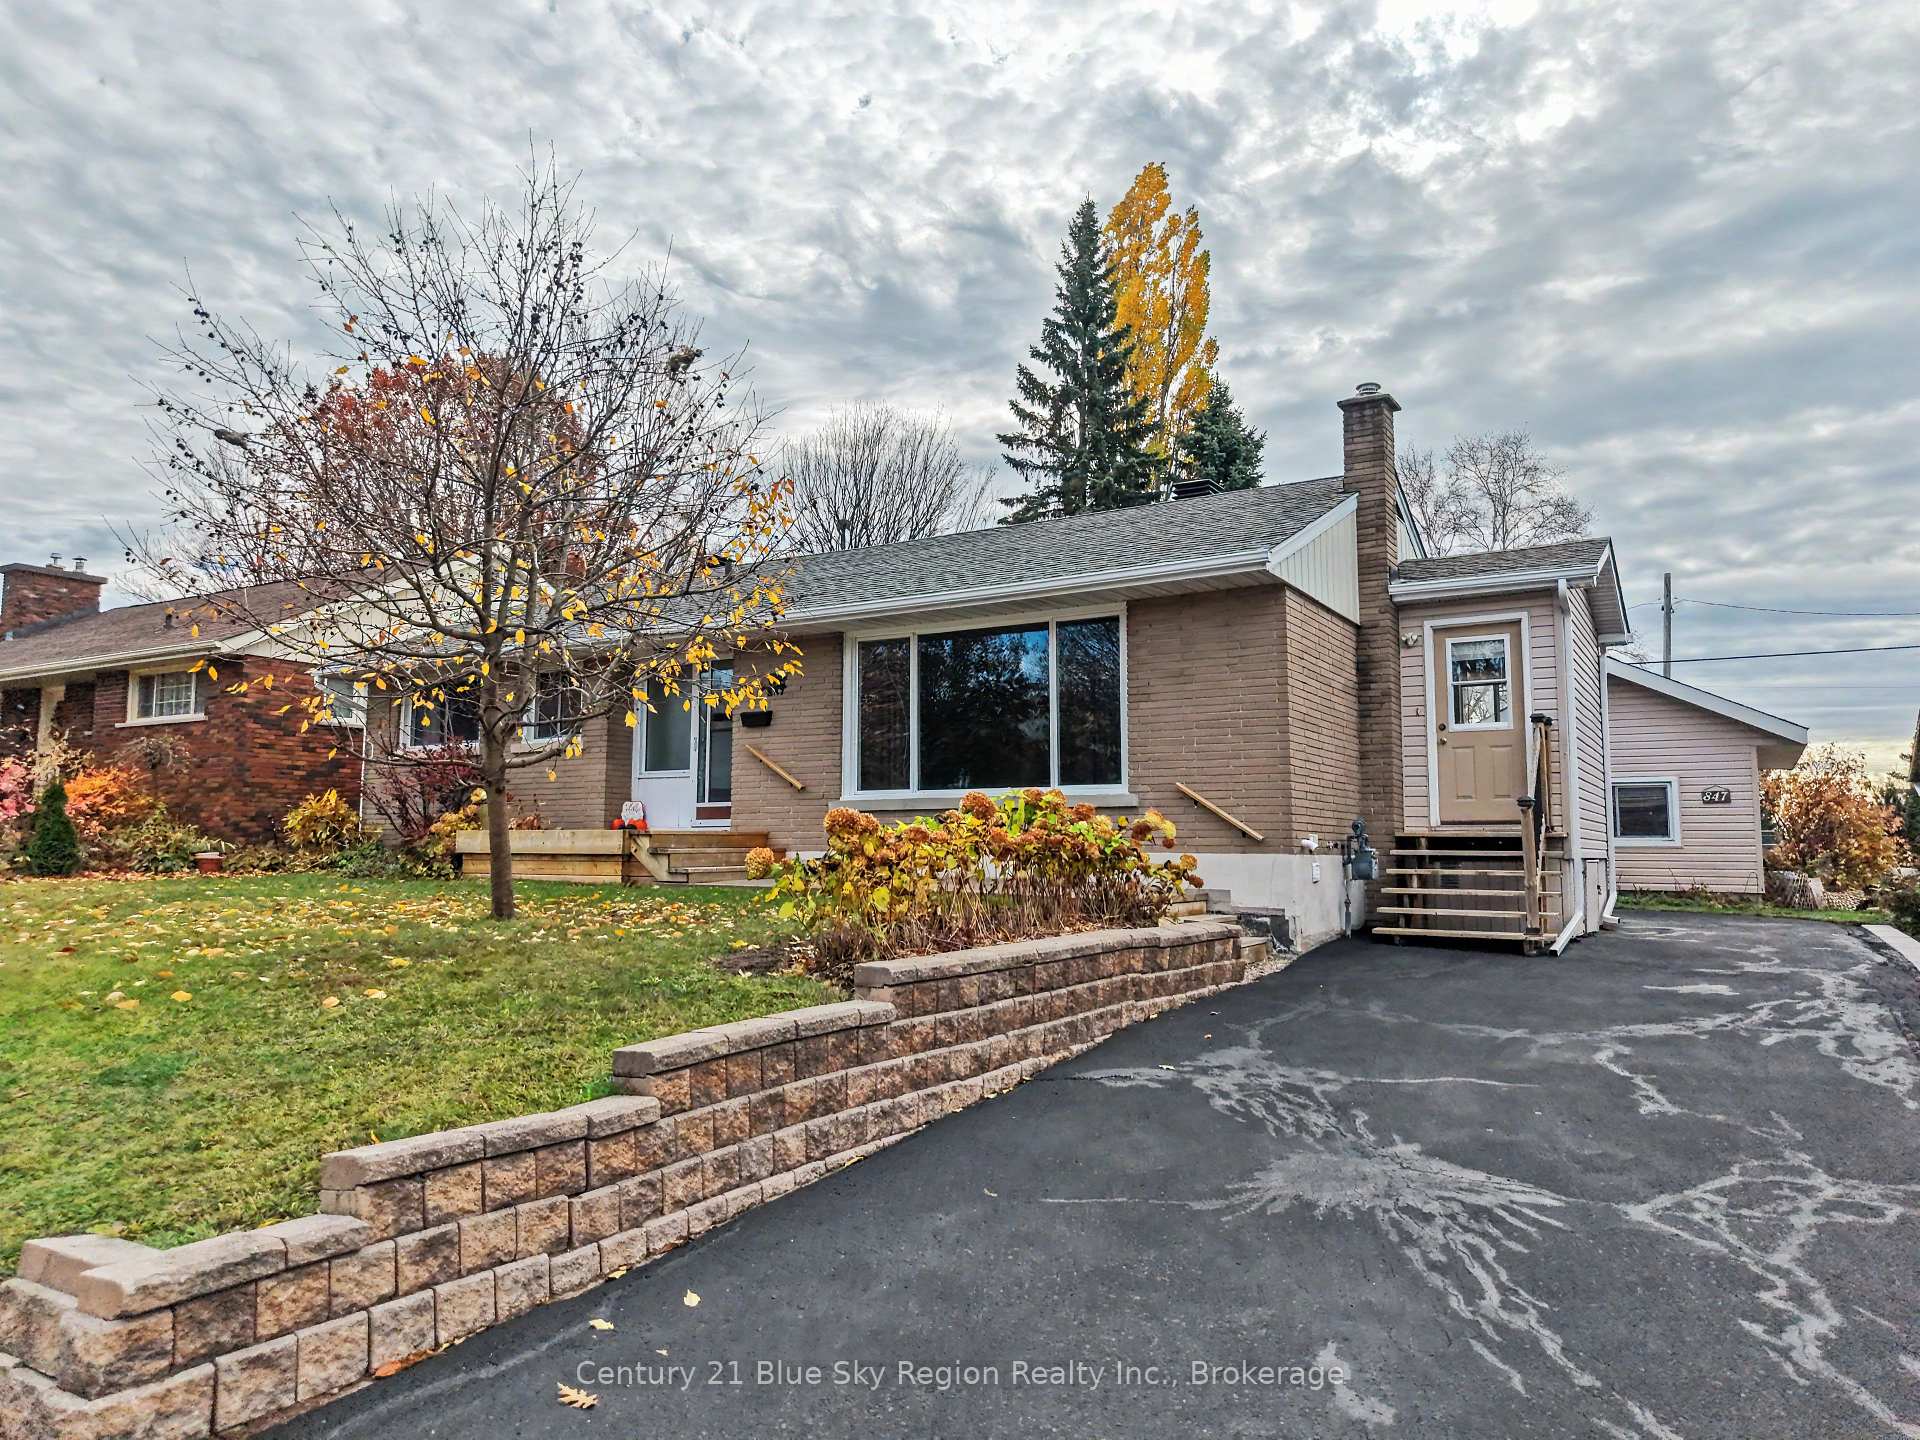
847 Vimy Street
847 Vimy Street
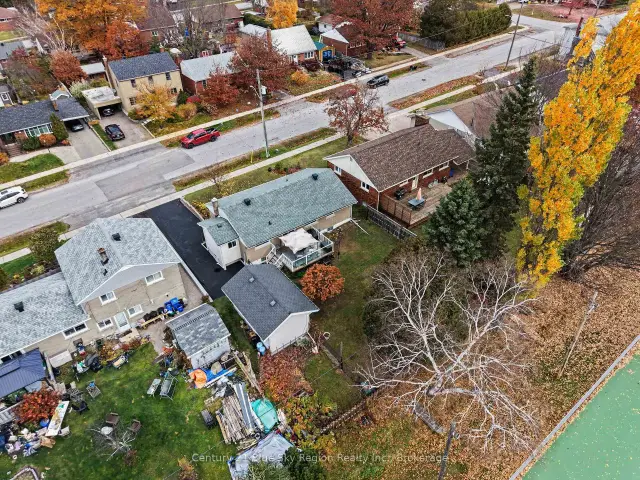 See all 48 photos
Property history
Facts and features
- BasementFinished
- Age of home51–99 years
- Water, sewerMunicipal
- Lot shapeRectangular
The homeDetached, Bungalow, Age 51–99 years
- Type: Detached
- Style: Bungalow
- Age: 51–99 years
- Living space: 700–1,100 sq ft
- Basement: Finished
- View: City
- Waterfront: None
InsideLower level, Carpet free, water meter, primary bedroom - main floor, Rooms above ground 7
- Laundry: Lower level
- Features: Carpet free, water meter, primary bedroom - main floor
- Rooms above ground: 7
- Rooms in the basement: 4
- Bedrooms: 3
- Bathrooms: 2
- Kitchens: 1
- Family room: Yes
Outside and lotBrick veneer, Asphalt shingle, Concrete block
- Exterior: Brick veneer
- Roof: Asphalt shingle
- Foundation: Concrete block
- Features: Deck, awnings, year round living, recreational area
- Other structures: Workshop
- Size: 60 × 108 ft
- Shape: Rectangular
- Zoning: R2
Parking3 Parking, Front yard parking
- Spaces: 3 Parking
- Driveway: Front yard parking
Heating, water and powerBaseboard, gas, Wall unit(s), Municipal water
- Heating: Baseboard, gas
- Cooling: Wall unit(s)
- Water: Municipal water
- Sewer: Municipal sewer
- Natural gas: Yes
- Hydro: Yes
- Cable: Yes
- Telephone: Yes
Costs and taxesTaxes $4,065 a year, HST included in the price, Water heater
- Taxes, 2026: $4,065 a year
- HST: HST included in the price
- Rental items: Water heater
- Under contract: Hot water tank-gas
Included in the saleFridge, stove, dishwasher, washer, dryer, napoleon natural gas bbq, entry bench, awning, spare sumpump, window coverings, storage shelves in cold room, storage shelves in laundry room, work benches in the workshop
- Included: Fridge, stove, dishwasher, washer, dryer, napoleon natural gas bbq, entry bench, awning, spare sumpump, window coverings, storage shelves in cold room, storage shelves in laundry room, work benches in the workshop
NearbyFenced yard, park, school bus route, public transit
- Close to: Fenced yard, park, school bus route, public transit
Listing detailsX14120550, Sold, Oct 27, 2026
- MLS® number: X14120550
- Status: Sold
- Listed on: Oct 27, 2026
- Days on market: 10
- Updated: Nov 6, 2026
- Possession: Immediate
- Occupied by: Vacant
- Listing brokerage: Century 21 Blue Sky Region Realty Inc., Brokerage
About this home
847 Vimy Street, North Bay (West End), ON P1B 5B6
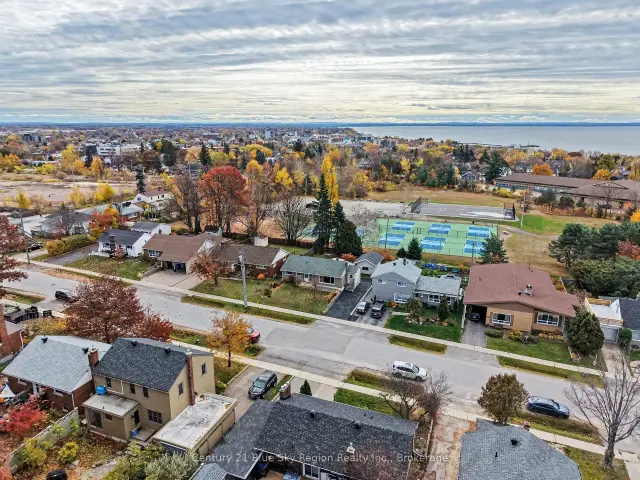
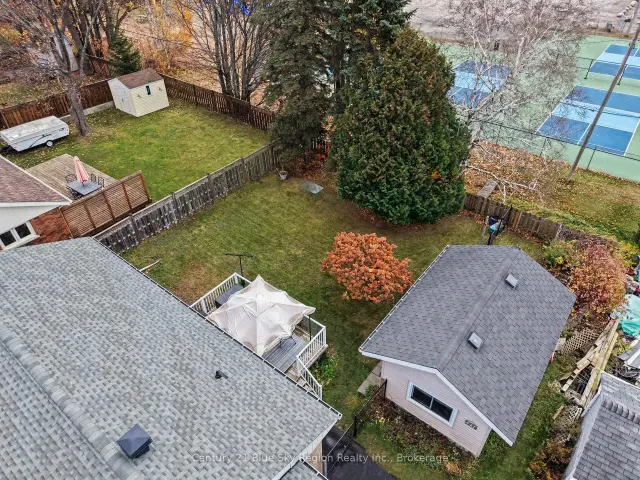
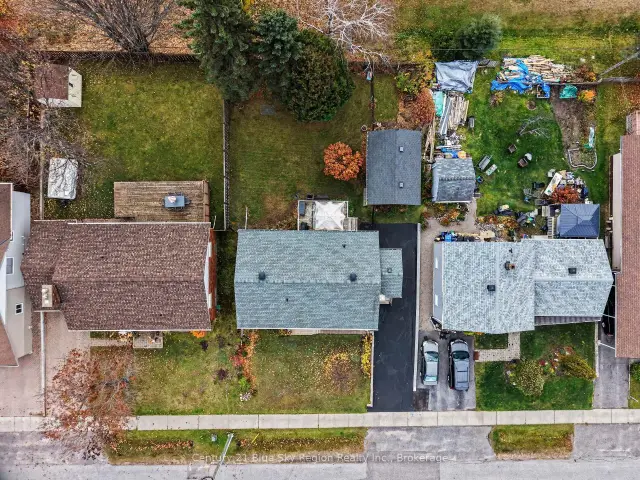
Welcome to 847 Vimy Street, located in the desirable West End neighbourhood, formerly known as Pinewood! This well-maintained, fully brick-veneer home offers a great mix of updates, outdoor space, and features that make everyday living a little more enjoyable. Over the past 10 years, the home has seen numerous improvements, including new main-floor flooring, primarily hardwood, a beautiful Dowdal kitchen, fresh paint throughout, and a wall-mounted A/C unit. The basement has also received plenty of attention, with mostly new drywall and flooring, an updated bathroom, and the addition of a gas fireplace, creating a comfortable space to relax or spend time with family.One of the highlights of this property is the large, fully fenced backyard with direct access to Bourke Playground. Enjoy the convenience of having pickleball courts, a winter outdoor skating rink, playground equipment, sports fields, and more just beyond your backyard. There's also a separately fenced garden area to help keep pets and deer out of your vegetables, a good-sized deck for outdoor gatherings, and a detached, heated workshop with ample power. Whether you're into woodworking, tackling projects, or simply need extra space for your hobbies, the workshop is a great bonus.With its many updates, generous backyard, and convenient access to the park, this home is ready for its next owners to move in and make it their own. If you've been looking for a well-cared-for home with a little extra room to enjoy both indoors and out, 847 Vimy Street is well worth a look!
Ask about this home
A HOMEH agent will answer your questions about this home.
Around this home
Daily convenience, out of 100, from the distances below
Schools nearby
School rating, out of 10.
Helpful calculators
Your HOMEH agent

"Priced 5% over the Hestimate. I would see it this week."