
 See all 50 photos

Book a viewing
Ask HOMEH
About this home
2111 Four Mile Lake Road, North Bay
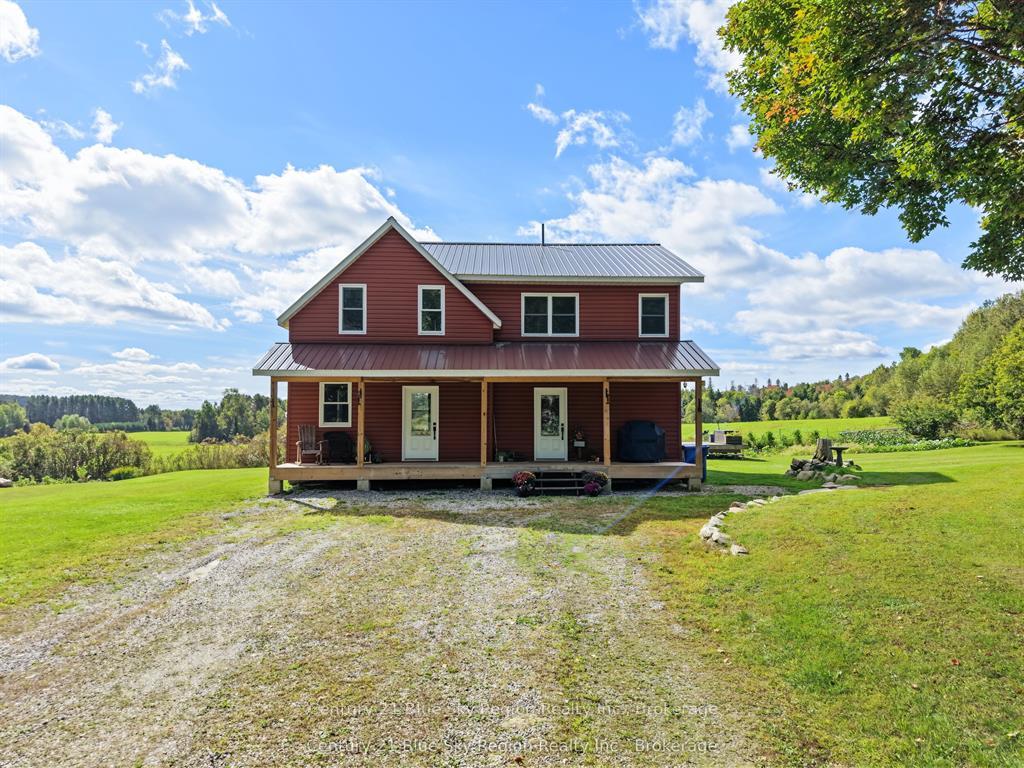
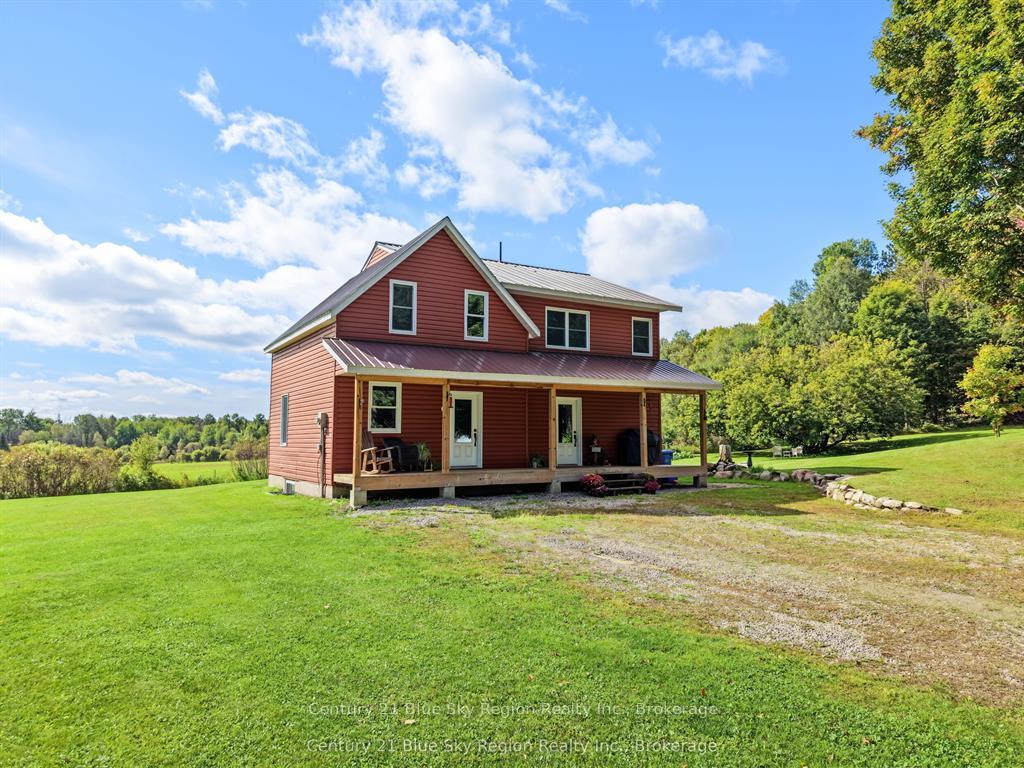
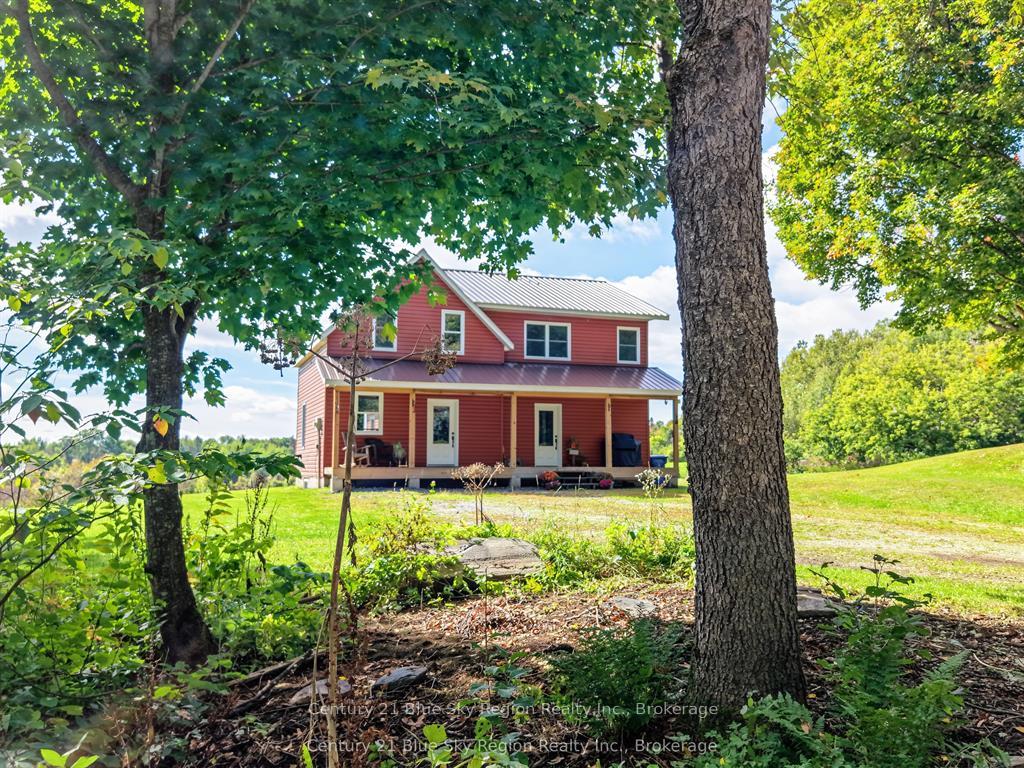
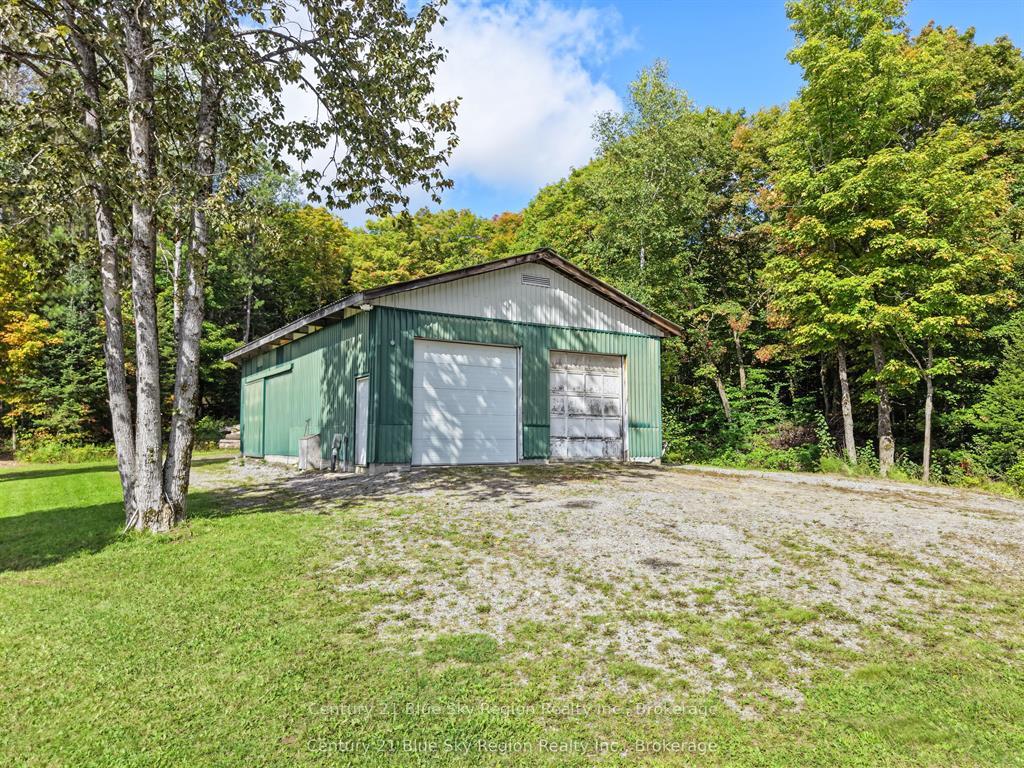
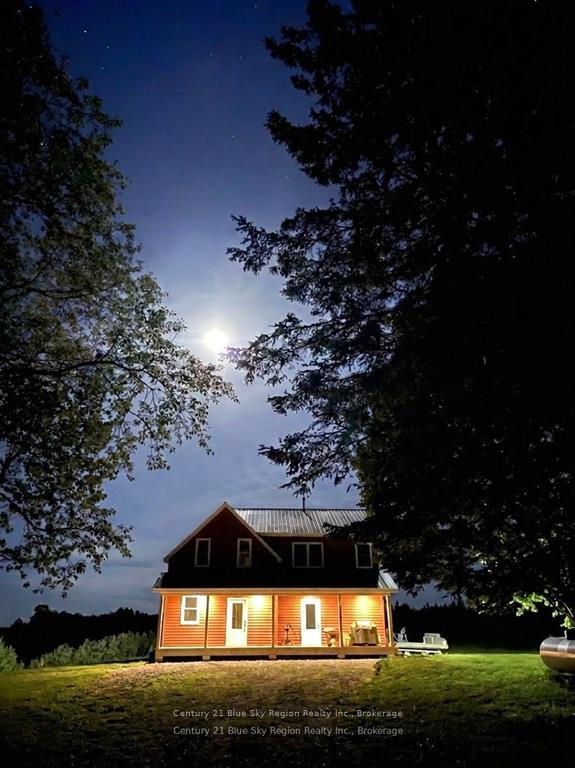
Some homes are beautiful. Some homes have character. And then there are homes like this - where incredible craftsmanship and modern living come together in a way that simply cannot be replicated. Set on an expansive 2.6-acre property overlooking stunning neighbouring pastures, this remarkable country home blends the warmth and soul of a restored log home within the comfort and functionality of an expansive addition. Step inside and you'll immediately feel the charm of the original hand-hewn logs, which remains the heart of this home. The spacious foyer offers a convenient mudroom and main-floor laundry before leading into the open concept kitchen and dining area. Featuring a generous centre island, granite countertops, and ample workspace. Large windows fill the rooms with natural light while capturing panoramic views of the property. The living room, nestled within the restored log home, is truly a Hallmark movie kind of space - warm, charming, and made for cozy evenings, holiday gatherings, and creating memories. Upstairs, four spacious bedrooms offer plenty of room for family and guests. The primary bedroom features a walk-in closet with laundry chute and private three-piece ensuite. A four piece bathroom completes the upstairs. Outside, the large back deck overlooking the pastures is perfect for morning coffee while watching the sunrise or enjoying summer dinners. The inviting front porch offers another peaceful place to relax and enjoy nature. An impressive 1,200 sq.ft. shop provides endless possibilities for equipment and storage. The log home has been incorporated onto the concrete block foundation, preserving its timeless character while offering the benefits of modern construction. Enjoy close proximity to Four Mile Lake, local snowmobile trails, plus convenient access to Northgate Mall and Canadian Tire just 15 minutes away. The beauty of this home is in the balance - authentic character paired with timeless sophistication. Book your private viewing today!
Facts & features
Book a viewing
Rooms
14 rooms · 2 bathrooms
- Kitchen14′1″ × 17′3″244 sq.ft.
- Living room22′10″ × 16′7″379 sq.ft.
- Laundry7′4″ × 7′9″57 sq.ft.
- Dining room9′6″ × 14′1″134 sq.ft.
- Mud room5′9″ × 7′11″45 sq.ft.
- Foyer13′7″ × 9′2″125 sq.ft.
- Primary bedroom14′1″ × 12′2″172 sq.ft.
- Bedroom12′7″ × 10′6″132 sq.ft.
- Bedroom13′6″ × 8′11″120 sq.ft.
- Bedroom9′ × 16′7″149 sq.ft.
- Bedroom11′1″ × 11′1″123 sq.ft.
- Other22′8″ × 14′5″327 sq.ft.
- Utility room14′6″ × 16′2″235 sq.ft.
- Recreation22′8″ × 16′10″381 sq.ft.
Around this home
Listing details
Helpful tools
Your HOMEH agent
"Priced 17% under our estimate. I would see it this week."
Ask HOMEH about this home
Price, neighbourhood, monthly cost. Ask anything.
HOMEH Intelligent Agent is an AI, not a licensed representative. Check anything important with your agent.