

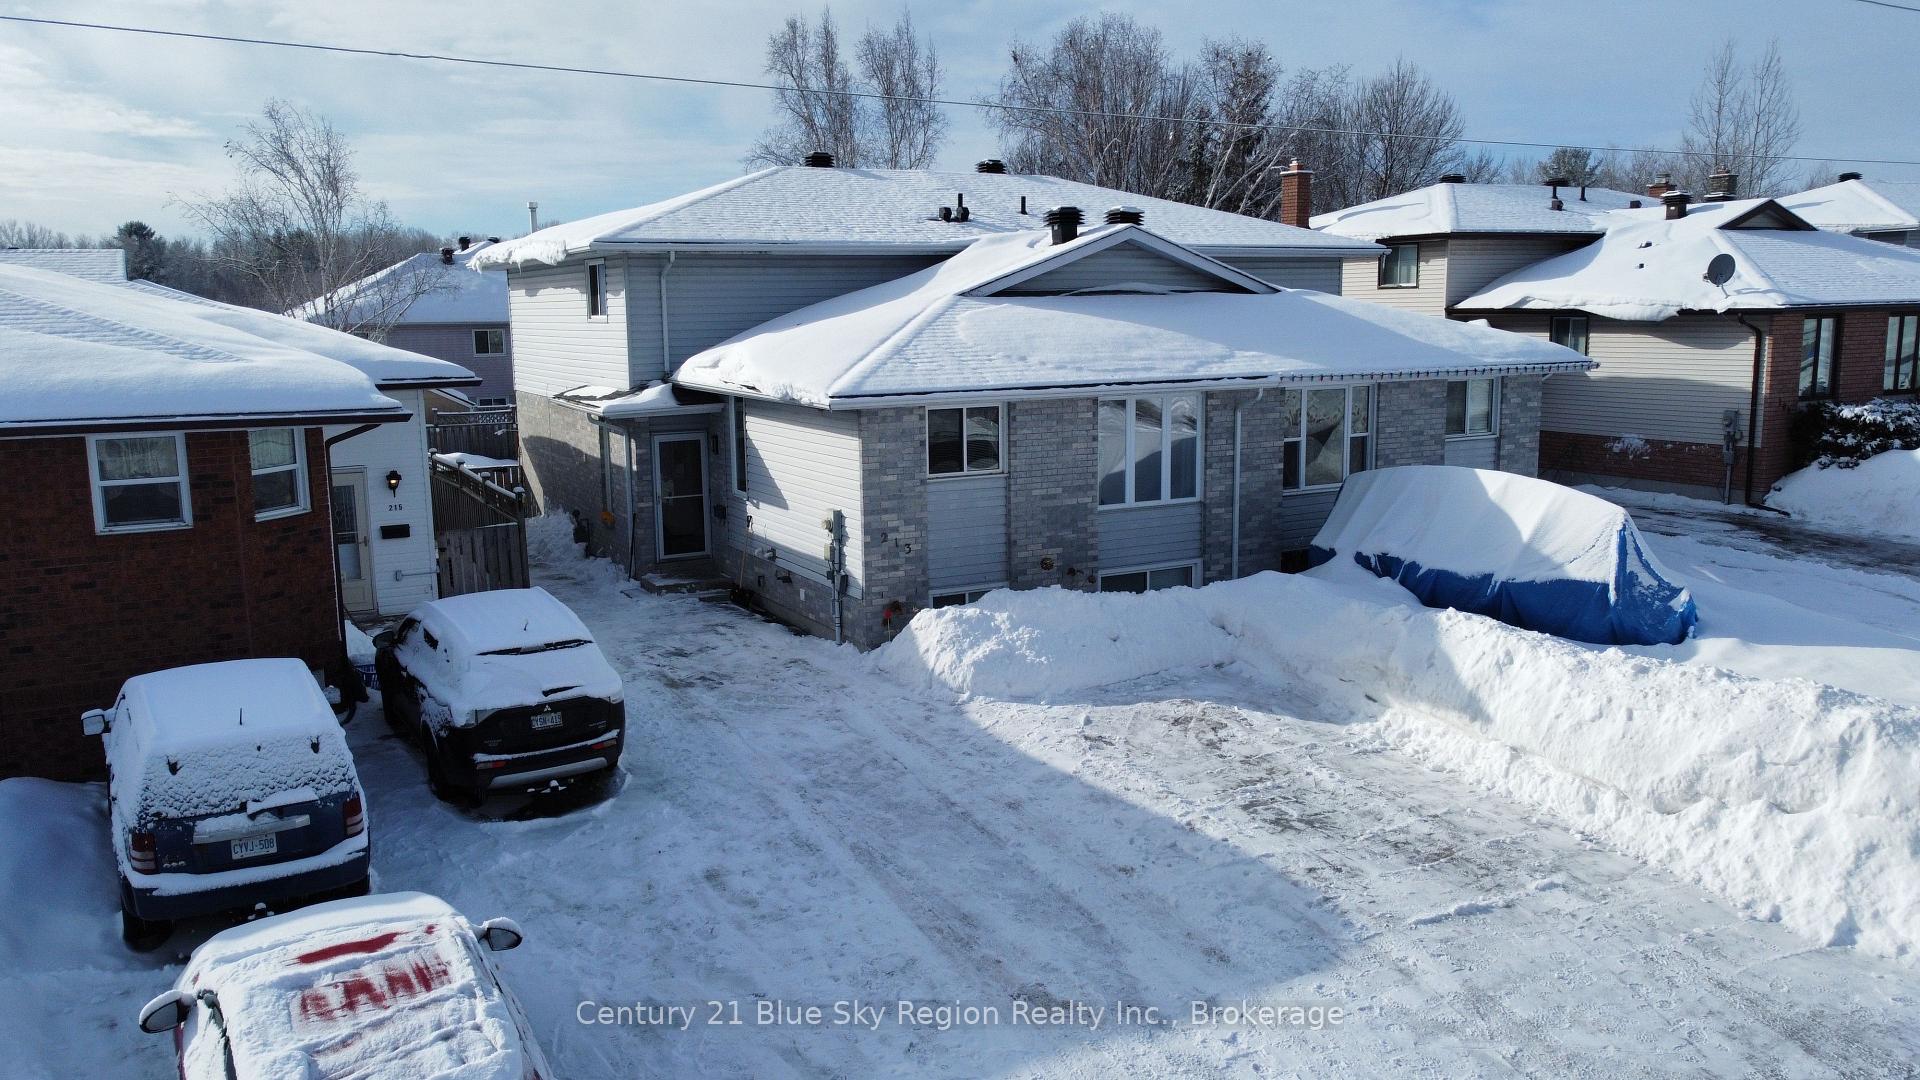
213 Massey Drive
213 Massey Drive
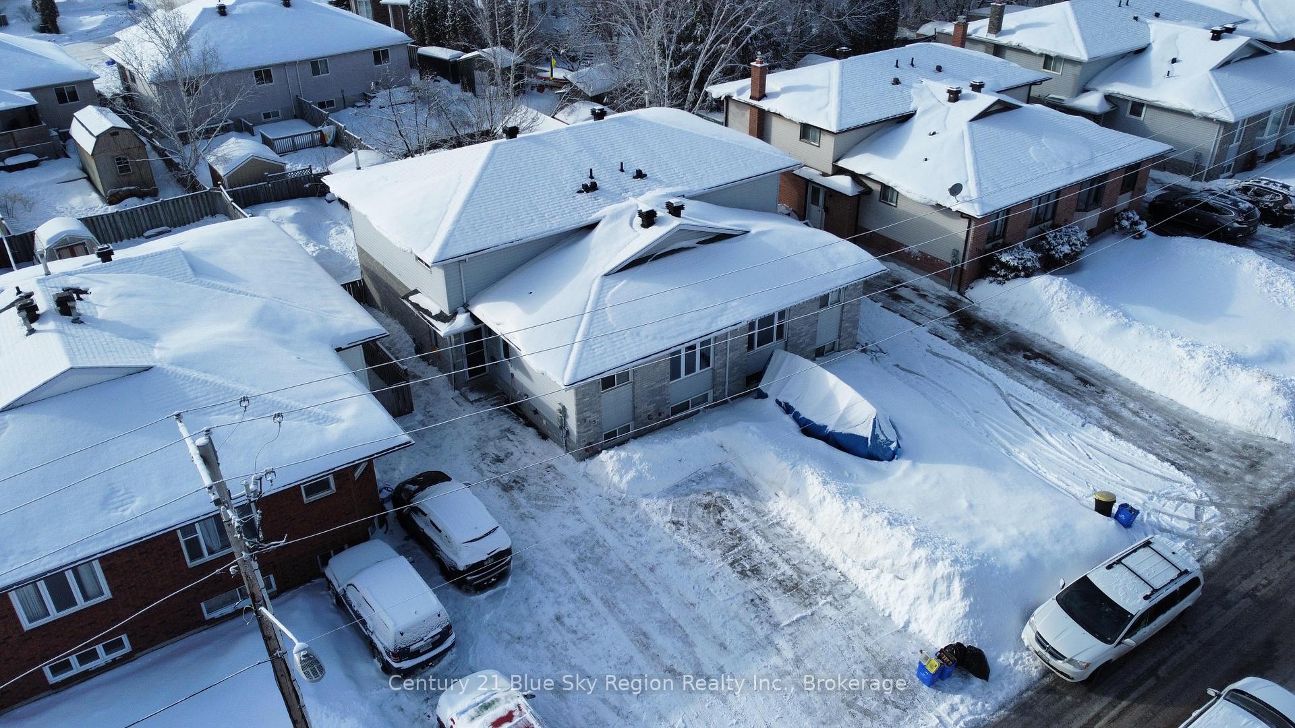
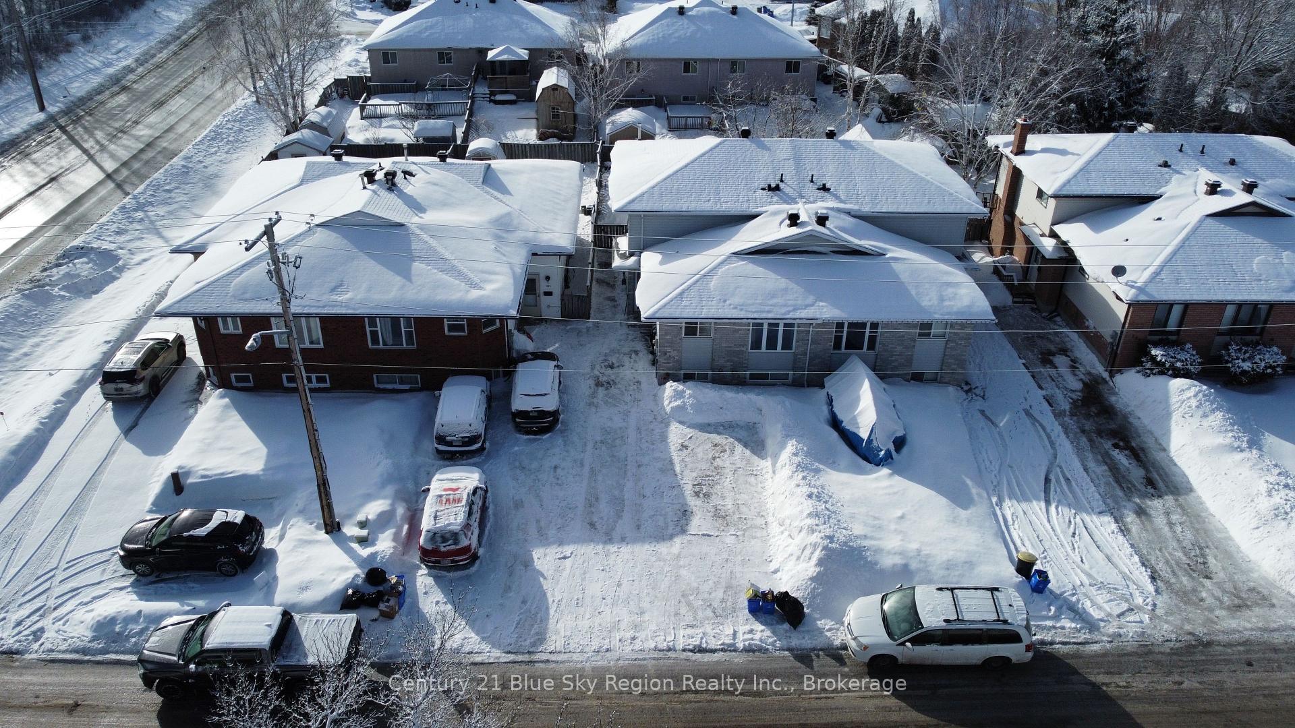
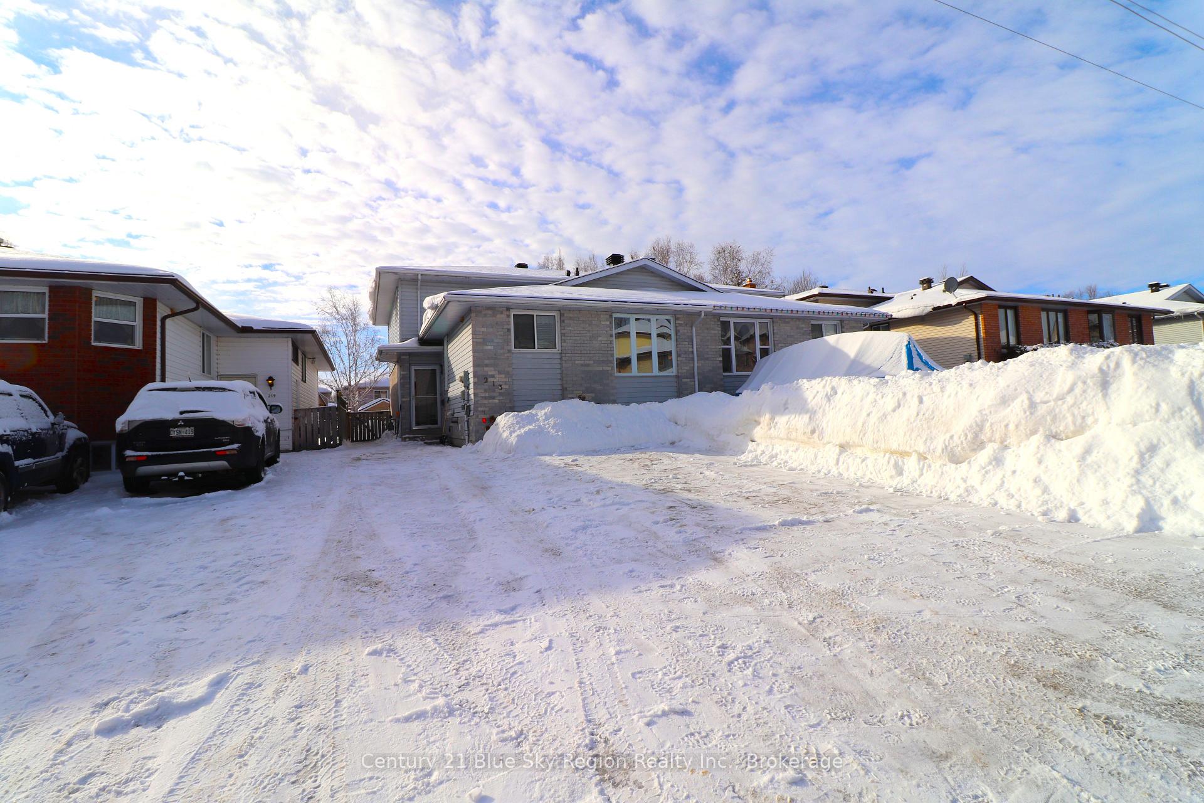
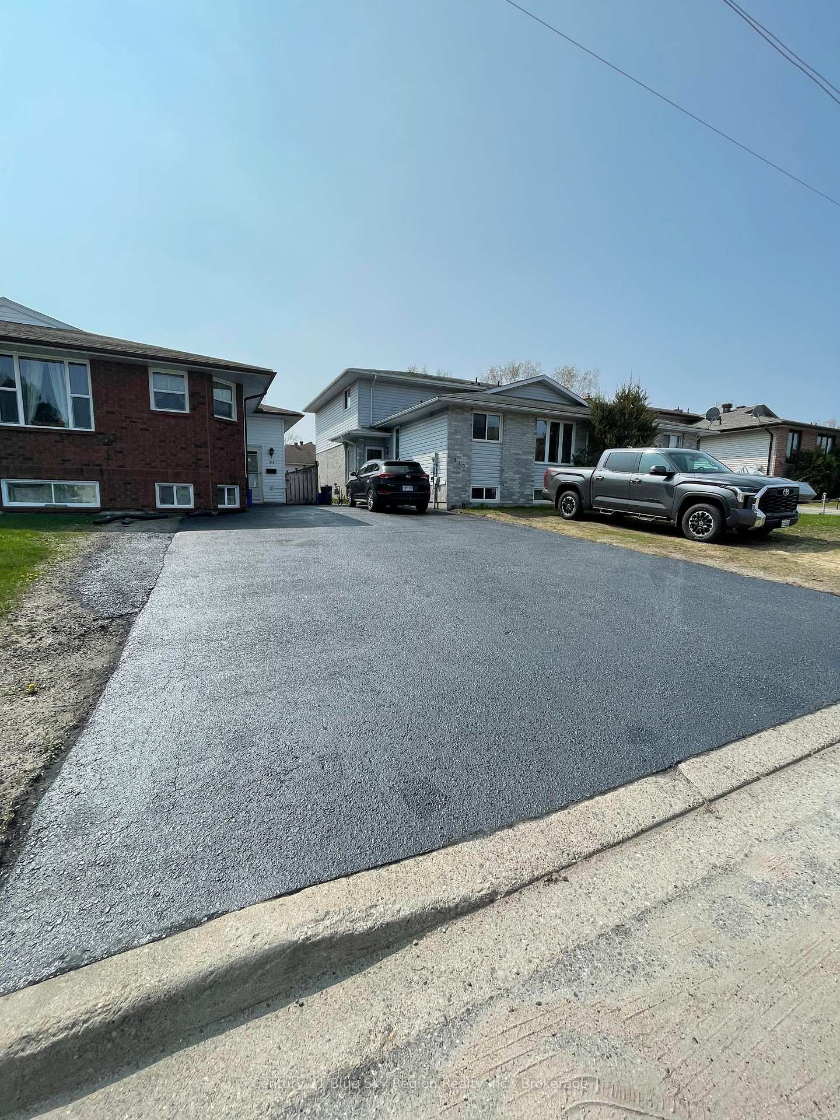 See all 46 photos
Property history
Facts and features
- BasementFinished
- Age of home31–50 years
- Water, sewerMunicipal
- Lot shapeRectangular
- Second kitchen
- Fireplace
The homeSemi-Detached, Backsplit 4, Age 31–50 years
- Type: Semi-Detached
- Style: Backsplit 4
- Age: 31–50 years
- Living space: 1,100–1,500 sq ft
- Basement: Finished
InsideFireplace Yes, natural gas, Lower level, In-law capability, on demand water heater, separate heating controls, storage, water meter
- Fireplace: Yes, natural gas
- Laundry: Lower level
- Features: In-law capability, on demand water heater, separate heating controls, storage, water meter
- Rooms above ground: 12
- Bedrooms: 3 + 2 in the basement
- Bathrooms: 2
- Kitchens: 2
- Family room: Yes
Outside and lotVinyl siding, Asphalt shingle, Concrete block
- Exterior: Vinyl siding
- Roof: Asphalt shingle
- Foundation: Concrete block
- Other structures: Shed
- Size: 28.54 × 114.17 ft
- Shape: Rectangular
- Zoning: R3
Parking3 Parking
- Spaces: 3 Parking
Heating, water and powerBaseboard, electric, Municipal water, Municipal sewer
- Heating: Baseboard, electric
- Water: Municipal water
- Sewer: Municipal sewer
- Natural gas: Yes
- Hydro: Yes
- Cable: Yes
- Telephone: Yes
Costs and taxesTaxes $3,377 a year, HST included in the price, On demand hot water tank
- Taxes, 2025: $3,377 a year
- HST: HST included in the price
- Rental items: On demand hot water tank
- Under contract: On demand water heater
Included in the saleFridge, stove, dishwasher, washer, dryer. (chest freezer negotiable)
- Included: Fridge, stove, dishwasher, washer, dryer. (chest freezer negotiable)
NearbyFenced yard, hospital, public transit, school, school bus route, lake access
- Close to: Fenced yard, hospital, public transit, school, school bus route, lake access
Listing detailsX12011009, Sold, Mar 10, 2025
- MLS® number: X12011009
- Status: Sold
- Listed on: Mar 10, 2025
- Days on market: 8
- Updated: Mar 18, 2025
- Possession: 30-59 days
- Occupied by: Owner
- Listing brokerage: Century 21 Blue Sky Region Realty Inc., Brokerage
About this home
213 Massey Drive, North Bay (Ferris), ON P1A 4H2
Welcome to this charming four-level brick backsplit semi-detached home, offering a unique blend of space, comfort, and modern upgrades. With 3+2 bedrooms, this versatile property is perfect for growing families or those seeking additional living space. On the Upper level the primary bedroom is exceptionally spacious, providing a serene retreat with two additional bedrooms of fair size. An updated bathroom with modern touches is clean and bright when starting your day. The main level has an additional 3-piece bath conveniently located for easy access. The kitchen, living, dining area located at the front of the home is clean and offers versatility. A few steps down reveal a large foyer area perfect for containing all your familys coats, boots and bags. Step down into a large family room situated at the back of the house, ideal for gatherings and relaxation in front of the gas fireplace. A second kitchen with stove hook-ups is perfect for entertaining or accommodating extended family. And finally in the basement youll find a quaint laundry room and two additional bedrooms for various uses. A tall crawl space for added storage lets you do without a garage knowing youll have plenty of space to store the totes amongst other things. A fully fenced in yard enhances privacy and security. Plenty of perennial and vegetables gardens line the perimeter of the yard while you soak up the southern exposure on the patio. Lots of additional upgrades including a new roof 2023, Fibre Optics, close to amenities, transit and Kate Pace Way. This home is a true gem, combining practicality with style. Don't miss the opportunity to make it yours!
Ask about this home
A HOMEH agent will answer your questions about this home.
Around this home
Daily convenience, out of 100, from the distances below
Schools nearby
School rating, out of 10.
Helpful calculators
Your HOMEH agent

"I would see it this week."