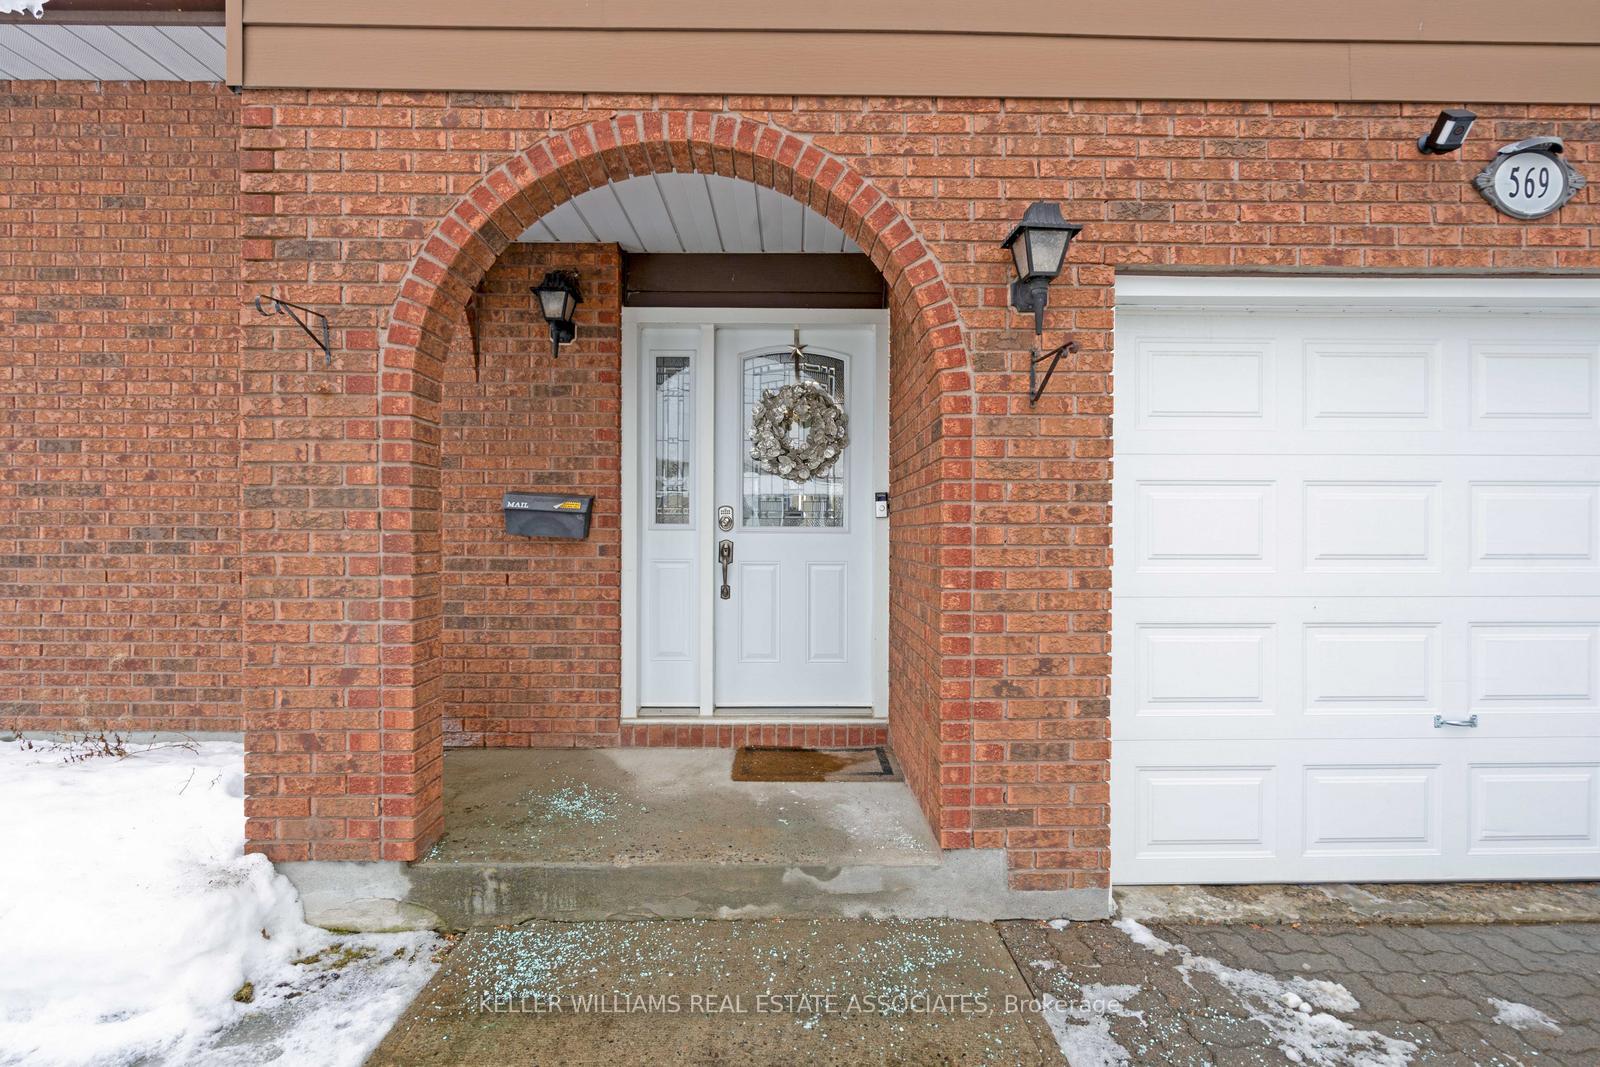
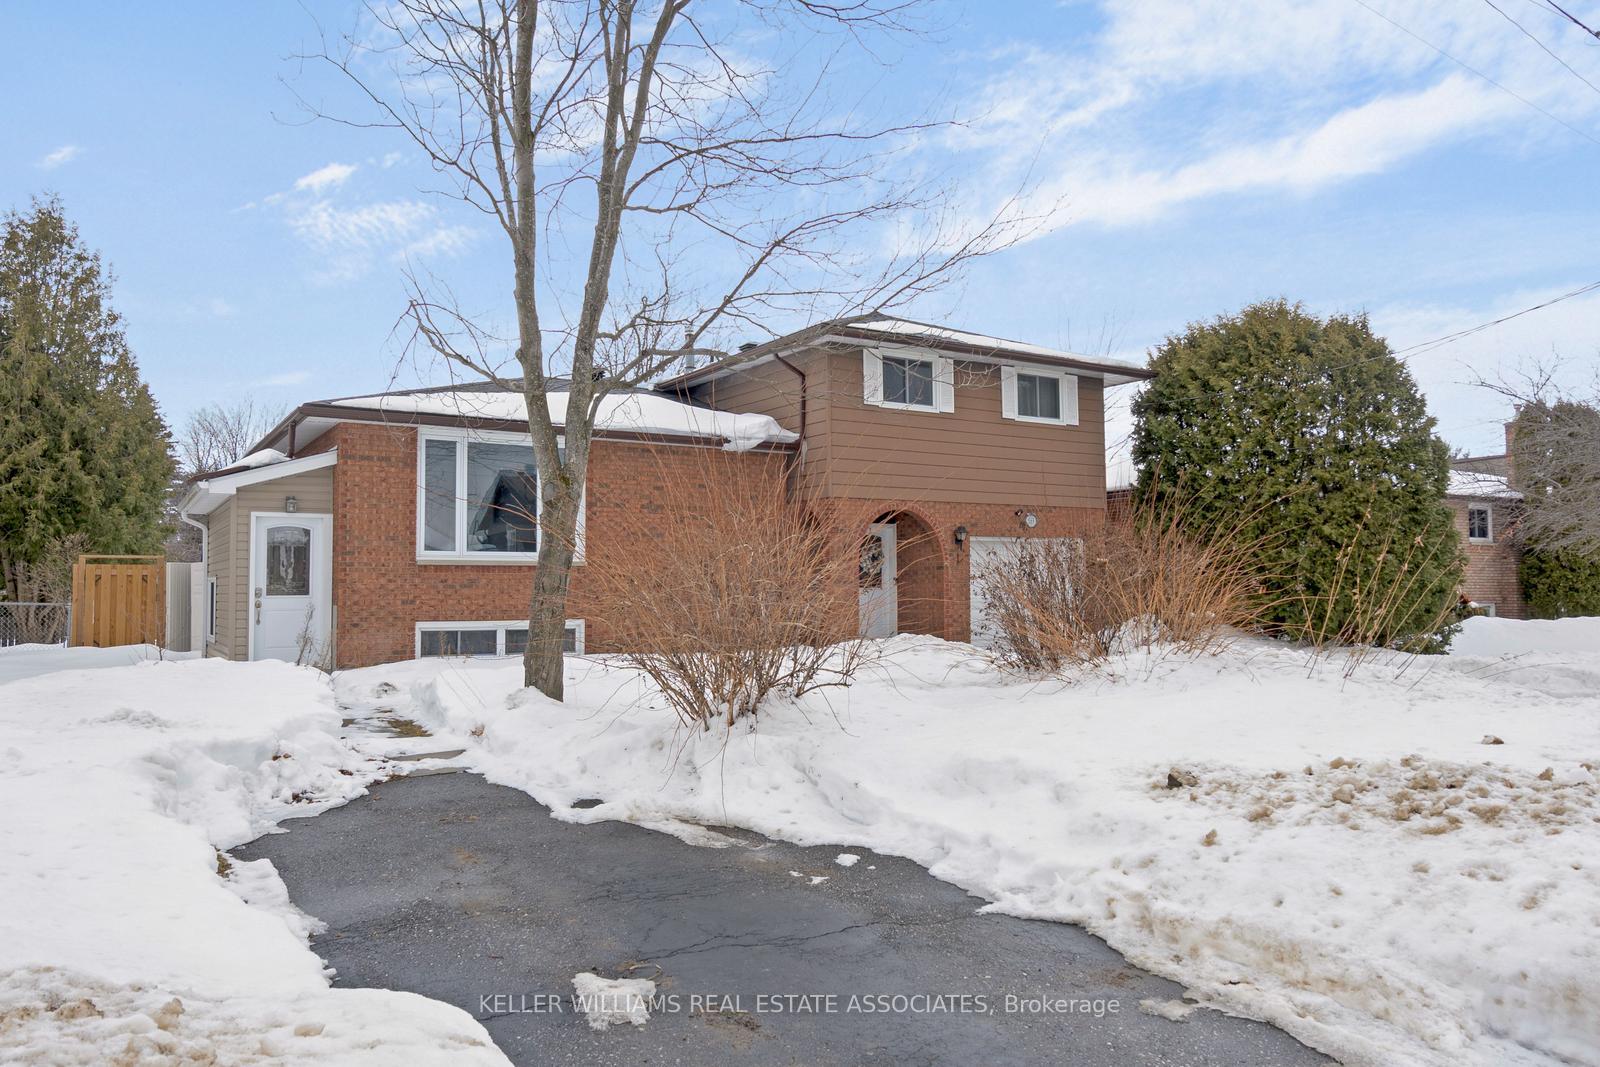
Front of 569 Elmwood Avenue

569 Elmwood Avenue
North Bay (West End)
Detached Sold
1/41
Front of 569 Elmwood Avenue

569 Elmwood Avenue
North Bay (West End)
Detached Sold
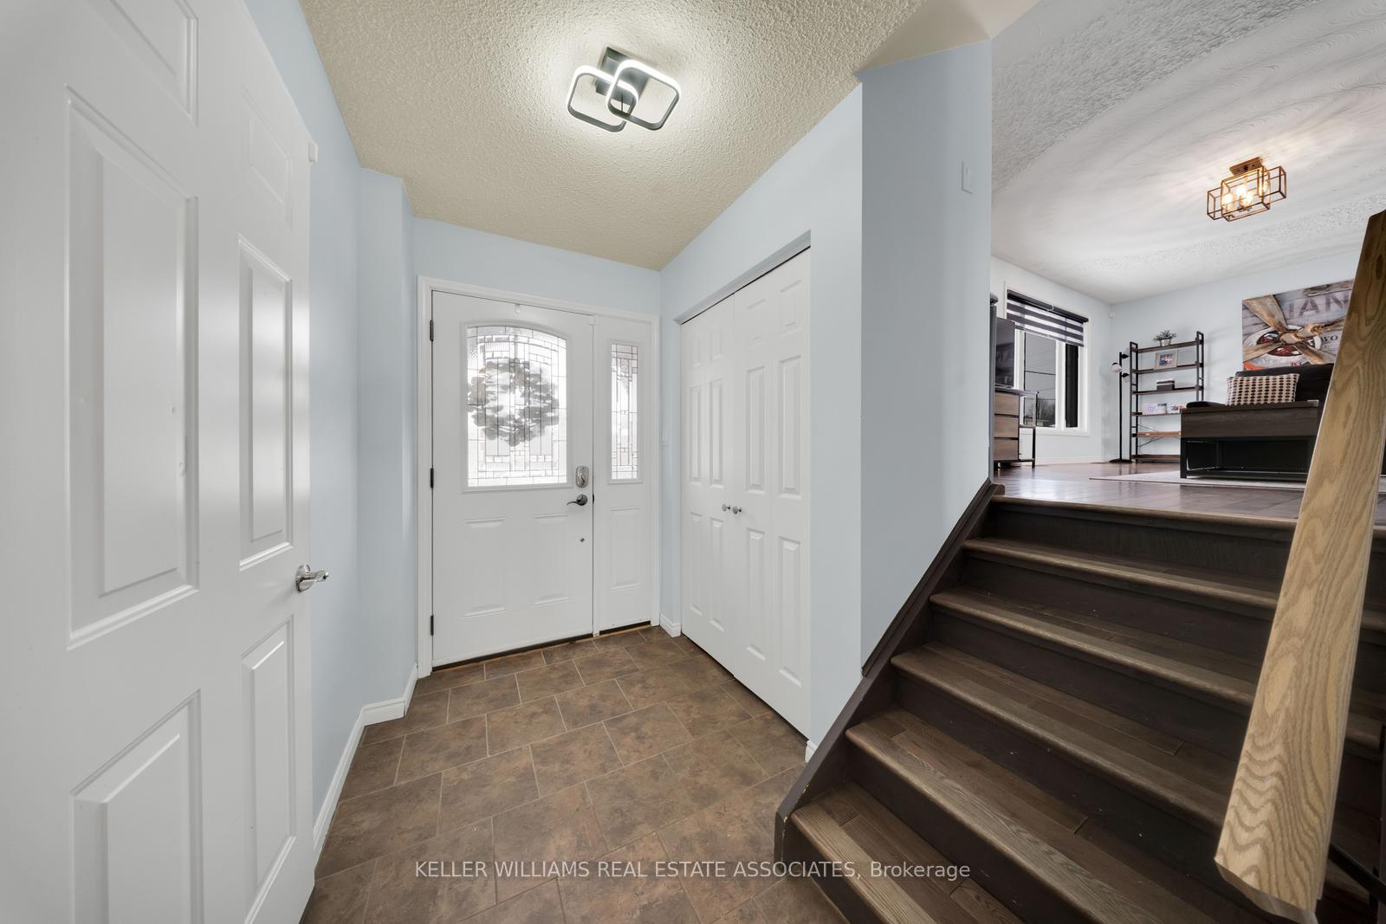
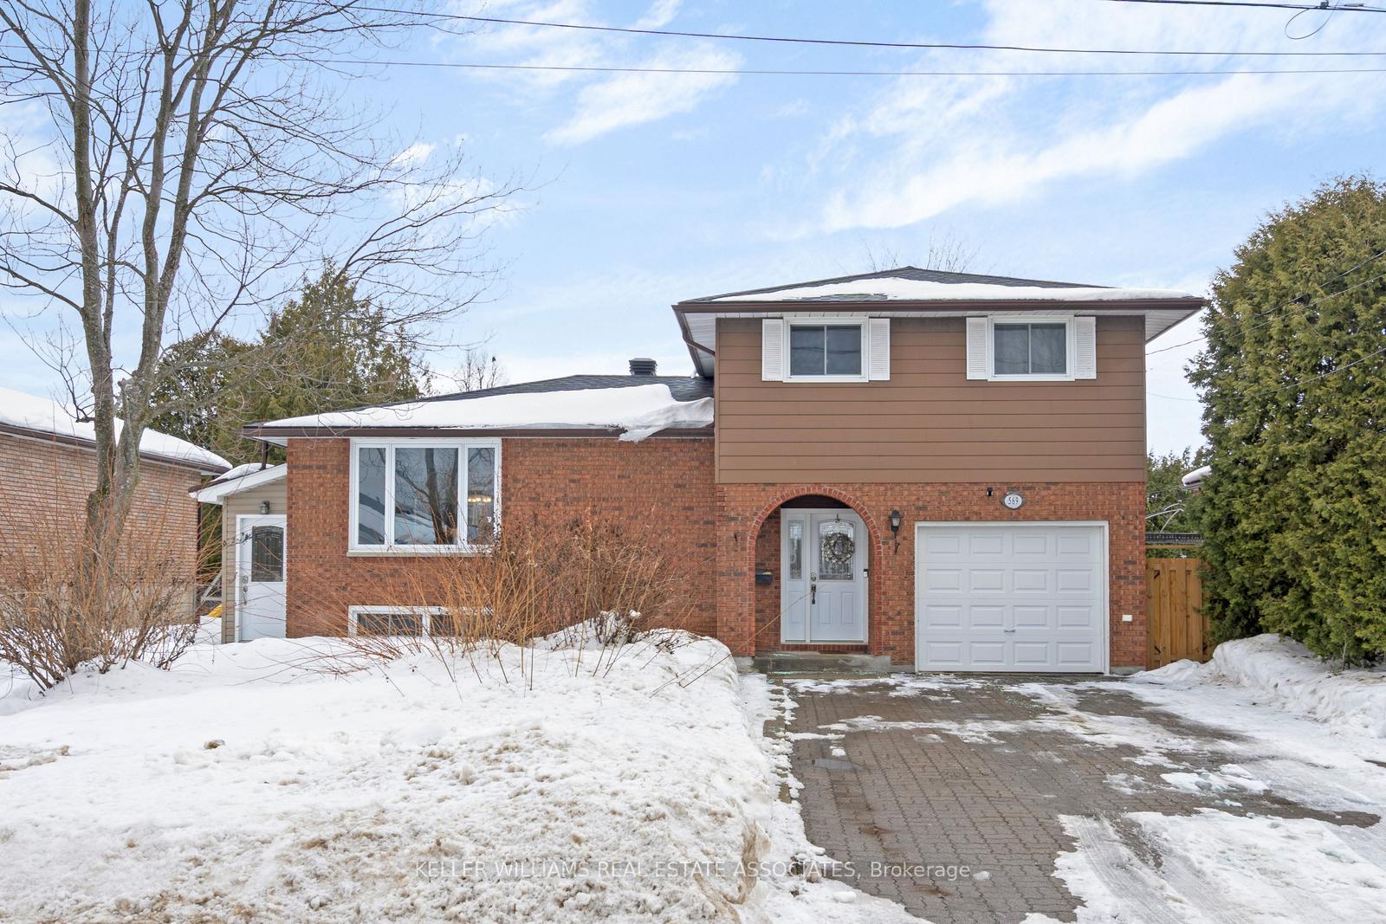
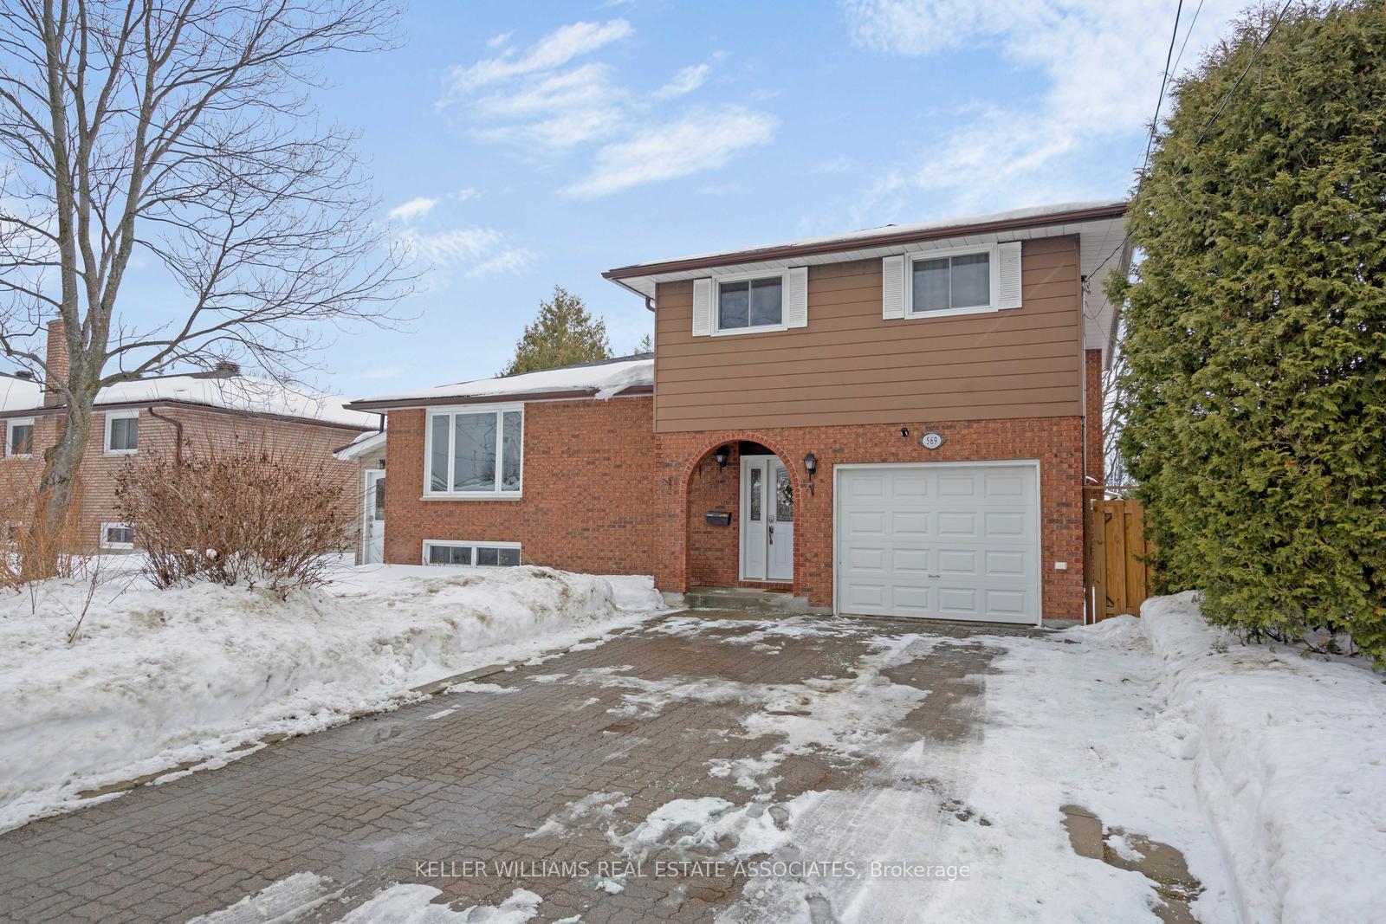
Photo 2 of 41 – 569 Elmwood Avenue, North BayPhoto 3 of 41 – 569 Elmwood Avenue, North BayPhoto 4 of 41 – 569 Elmwood Avenue, North BayPhoto 5 of 41 – 569 Elmwood Avenue, North BaySee all 41 photos
Asked for: $575,000Sold Mar 25, 2025
4+1 Bedrooms
3 Bathrooms
0 Garage
1.5K–2K sq.ft
60.01×90 ft
$4,799/yr

Property history

Facts and features

  • BasementFinished
  • Water, sewerMunicipal
  • HeatingForced air
  • CoolingOther
What stands out
  • Second kitchen
  • Hardwood floors
The homeDetached, Sidesplit 3, 1,500–2,000 sq ft
  • Type: Detached
  • Style: Sidesplit 3
  • Living space: 1,500–2,000 sq ft
  • Basement: Finished, full
InsideHardwood, Vinyl, Tile, Broadloom, Main level, In-law suite
  • Flooring: Hardwood, Vinyl, Tile, Broadloom
  • Laundry: Main level
  • Features: In-law suite
Rooms
  • Rooms above ground: 10
  • Rooms in the basement: 4
  • Bedrooms: 4 + 1 in the basement
  • Bathrooms: 3
  • Kitchens: 2
Outside and lotVinyl siding, brick, Asphalt shingle, Concrete block
Outside
  • Exterior: Vinyl siding, brick
  • Roof: Asphalt shingle
  • Foundation: Concrete block
  • Features: Deck, lawn sprinkler system
  • Other structures: Shed
Lot
  • Size: 60.01 × 90 ft
  • Zoning: RES
Parking5 Parking, Private double, private
  • Spaces: 5 Parking
  • Driveway: Private double, private
Heating, water and powerForced air, gas, Other, Municipal water
  • Heating: Forced air, gas
  • Cooling: Other
  • Water: Municipal water
  • Sewer: Municipal sewer
  • Natural gas: Yes
  • Hydro: Yes
  • Cable: Yes
  • Telephone: Yes
Costs and taxesTaxes $4,799 a year, HST included in the price, Tankless hot water heater & furnace
  • Taxes, 2024: $4,799 a year
  • HST: HST included in the price
  • Rental items: Tankless hot water heater & furnace
  • Under contract: Tankless water heater, other
Included in the saleAll elf's, all window coverings, all appliances (2 fridges, 2 stoves, 2 otr microwaves, 1 dishwasher, 1 top load washer, 1 front load dryer, 1 stacked washer/dryer,) electric fireplace, 2 sheds in backyard, irrigation system, wired ring alarm system, a/c (owned)., Frigidaire stand freezer in laundry room
  • Included: All elf's, all window coverings, all appliances (2 fridges, 2 stoves, 2 otr microwaves, 1 dishwasher, 1 top load washer, 1 front load dryer, 1 stacked washer/dryer,) electric fireplace, 2 sheds in backyard, irrigation system, wired ring alarm system, a/c (owned).
  • Not included: Frigidaire stand freezer in laundry room
NearbyFenced yard, hospital, school
  • Close to: Fenced yard, hospital, school
Listing detailsX12014880, Sold, Mar 12, 2025
  • MLS® number: X12014880
  • Status: Sold
  • Listed on: Mar 12, 2025
  • Days on market: 13
  • Updated: Mar 25, 2025
  • Possession: Flexible
  • Occupied by: Owner
  • Listing brokerage: KELLER WILLIAMS REAL ESTATE ASSOCIATES

About this home

569 Elmwood Avenue, North Bay (West End), ON P1B 8X8

In-Law SuiteFenced YardHospitalSchoolDeckLawn Sprinkler System

***GREAT INVESTMENT w/ IN-LAW SUITE!*** This fabulous 4+1 BED 3 BATH property checks all the boxes and could work for all types of Buyers - whether it's Families, Investors, or Military Workers! Boasting 2,329 total SqFt & 5-Car Parking, this comfortable chic home makes it easy to live in the north - including bonus spaces like 4th Bedroom w/ 3-PC Bath on Main level, massive Laundry/Mudroom + Storage Garage, and fabulous Basement quarters with private Separate Entrance. Upstairs has functional 5-PC semi-ensuite bathroom and 3rd bedroom could be a Home Office. [*NOTE: Some photos have been Virtually Staged.] With too many perks to list, just picture children playing in the grassy fenced Backyard or everyone cozying up watching movies in the huge Living Room. This thriving city known as the "Gateway of the North" is home to Nipissing University, Canadore College and the Jack Garland International Airport. And don't forget about all the local Outdoor adventures that await - Fishing, Hunting, Boating, Swimming, Hiking & Camping. The perfect package: you get big city amenities within a small, safe community. If you have dreams about northern living, make them a reality with this incredible property!

Ask about this home

A HOMEH agent will answer your questions about this home.

Ask a question
Thinking of selling your home?See what your home is worth today.

Around this home

ELMWOOD AVE
81Errands
79Parks
96Schools

Daily convenience, out of 100, from the distances below

ParkRock Street Park · 5 within 1 km9 min walk558 m
GroceryBulk Barn11 min walk701 m
SchoolWoodland Public School6 min walk350 m
PharmacyPharmasave13 min walk818 m
Cafés & foodA&W · 15 within 1 km10 min walk610 m
WalkDriveStraight-line distance, open map data
Grocery0.7 km
Park0.6 km
Coffee0.6 km
Dining0.7 km

Schools nearby

School rating, out of 10.

Woodland Public Schoolelementary · Public · 0.3 km
3.9/10Low
St Alexander Separate Schoolelementary · Catholic · 0.6 km
—
École secondaire catholique Algonquinsecondary · Private · 1.3 km
3.1/10Low
Contact agent

Helpful calculators

Mortgage
Affordability
Closing costs
Land transfer tax
Property tax
Down payment
CMHC insurance
Stress test
Cashback Rebate

Your HOMEH agent

NimaHOMEH agent · North Bay

"I would see it this week."

Ask Nima

© 2026 HOMEH Inc., Brokerage · RECO Registration #6000380 · 505 Highway 7 East, Unit 308, Thornhill, ON L3T 7T1 · Listing data courtesy of the MLS® System of the listing brokerage, deemed reliable but not guaranteed.

Disclaimers and terms

HOMEH is operated by HOMEH Inc., a licensed Ontario real estate brokerage regulated by the Real Estate Council of Ontario (RECO) under the Trust in Real Estate Services Act, 2002 (TRESA). Under TRESA, consumers are entitled to the RECO Information Guide before entering into a representation agreement. Broker of Record Licence #5034208. Toronto Regional Real Estate Board Member #20004000.

Cashback Rebate. Paid by HOMEH Inc., Brokerage from the commission it receives, on closing, to eligible buyers who came to HOMEH as HOMEH leads. Subject to the buyer representation agreement, lender approval and legal limits; amounts vary with price, commission received and transaction type. Not a government incentive, tax credit or refund. Full terms and conditions apply.

Mortgage. Payment figures are estimates for illustration only, not an offer to lend; all financing is on approved credit (OAC). HOMEH Inc., Brokerage is not a mortgage broker, agent or lender; mortgage products and advice come from independent professionals licensed by the Financial Services Regulatory Authority of Ontario (FSRA).

Hestimate. Worked out with automated tools from recent nearby sales of similar homes. For information only, not an appraisal.

Accuracy. Listings, market data, photos, school, transit and neighbourhood information come from sources believed reliable, including the MLS® System and the Toronto Regional Real Estate Board (TRREB), but are not warranted accurate, current or complete. MLS® listing data is copyright TRREB. It must only be used by consumers with a bona fide interest in the purchase, sale or lease of real estate, and not for any commercial purpose.

Programs. Programs, incentives and benefits on this website are privately administered, may change or end without notice, and imply no government authority, endorsement or affiliation.

Not intended to solicit clients currently under contract with another brokerage.

The trademarks REALTOR®, REALTORS® and the REALTOR® logo are controlled by The Canadian Real Estate Association (CREA) and identify real estate professionals who are members of CREA. The trademarks MLS®, Multiple Listing Service® and the associated logos are owned by CREA and identify the quality of services provided by real estate professionals who are members of CREA. Used under licence.