

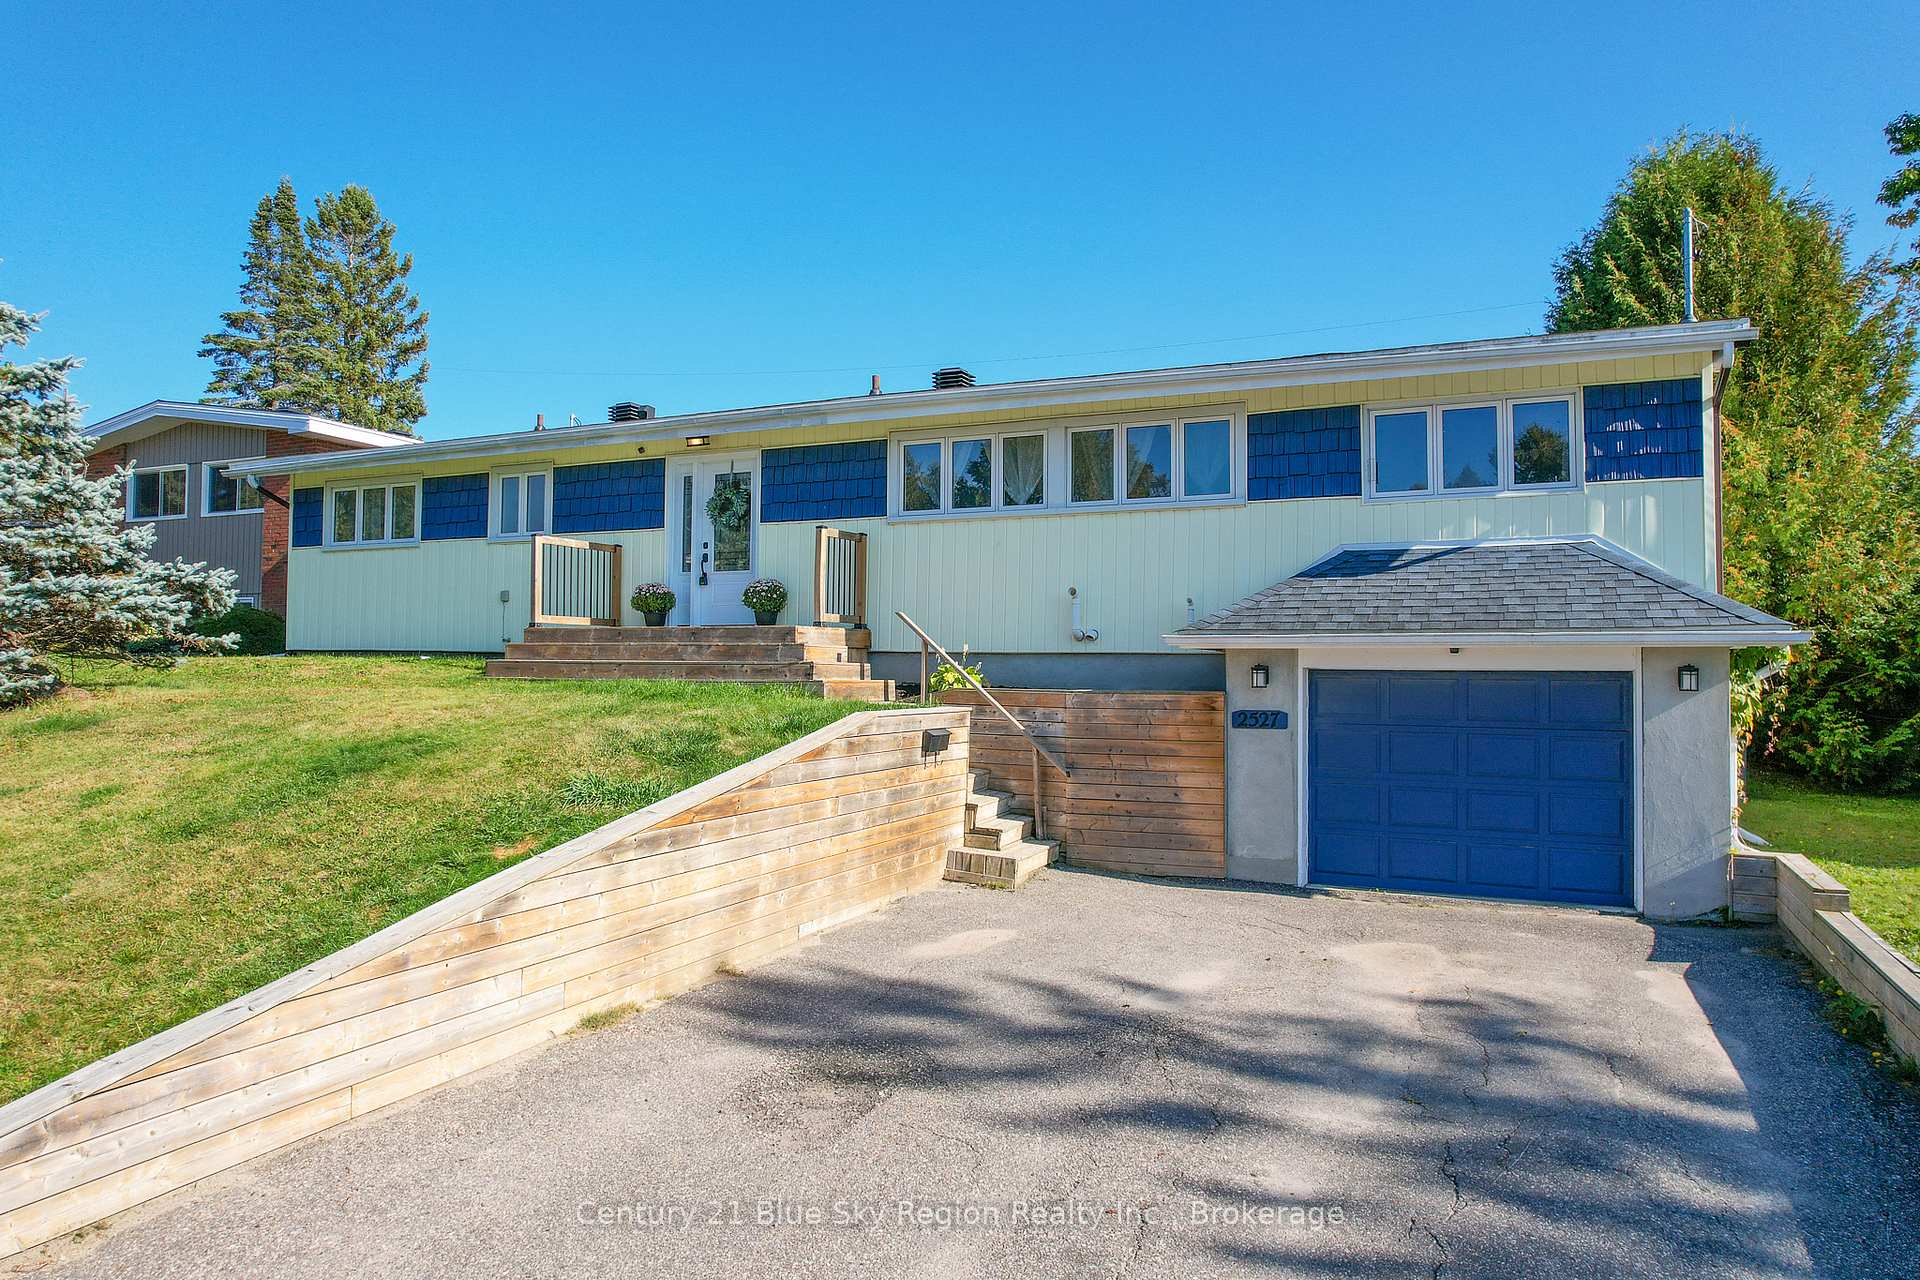
2527 Eastview Crescent
2527 Eastview Crescent
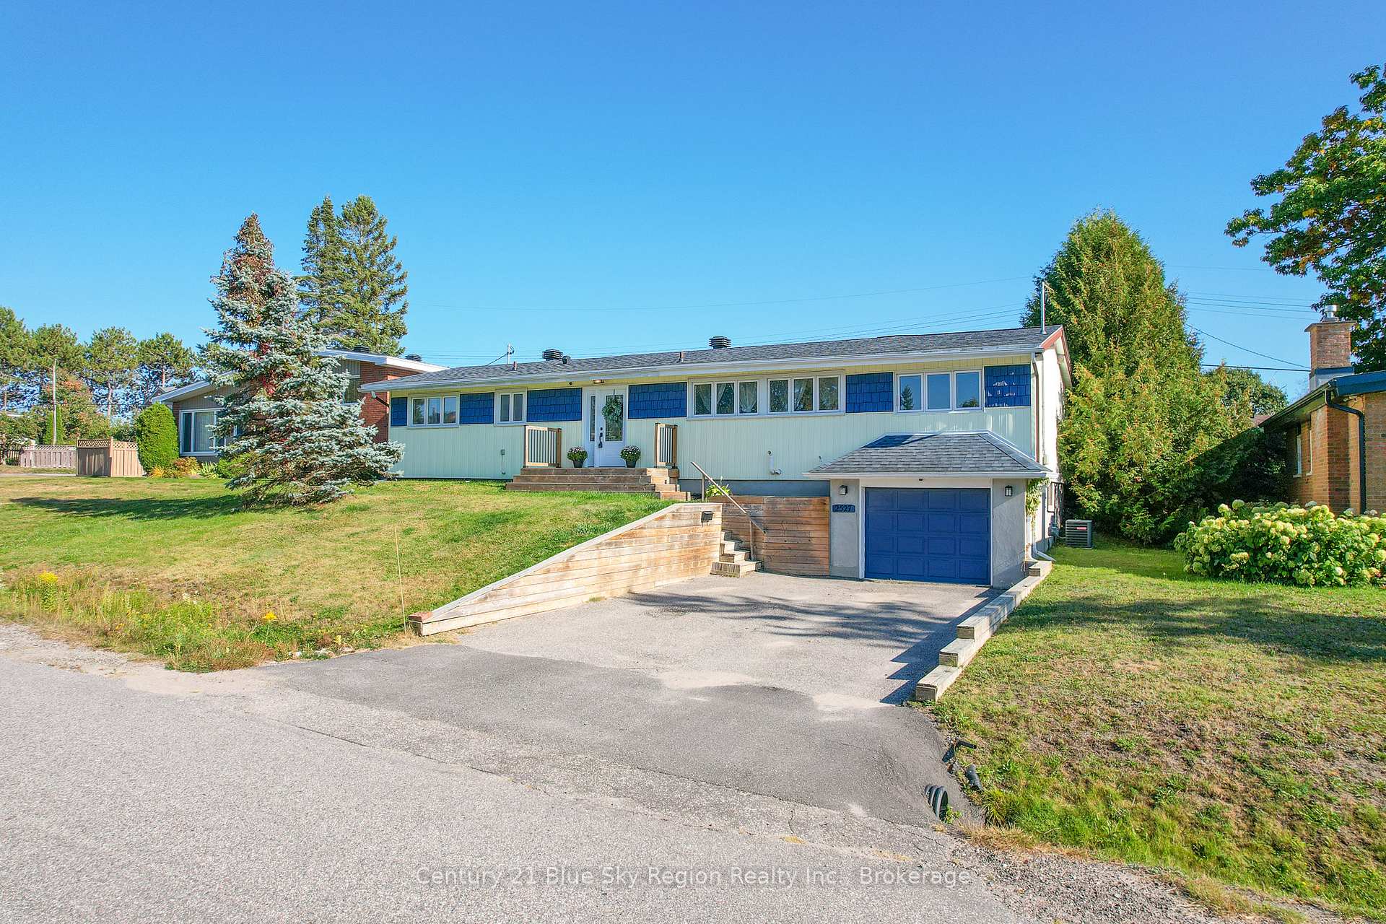
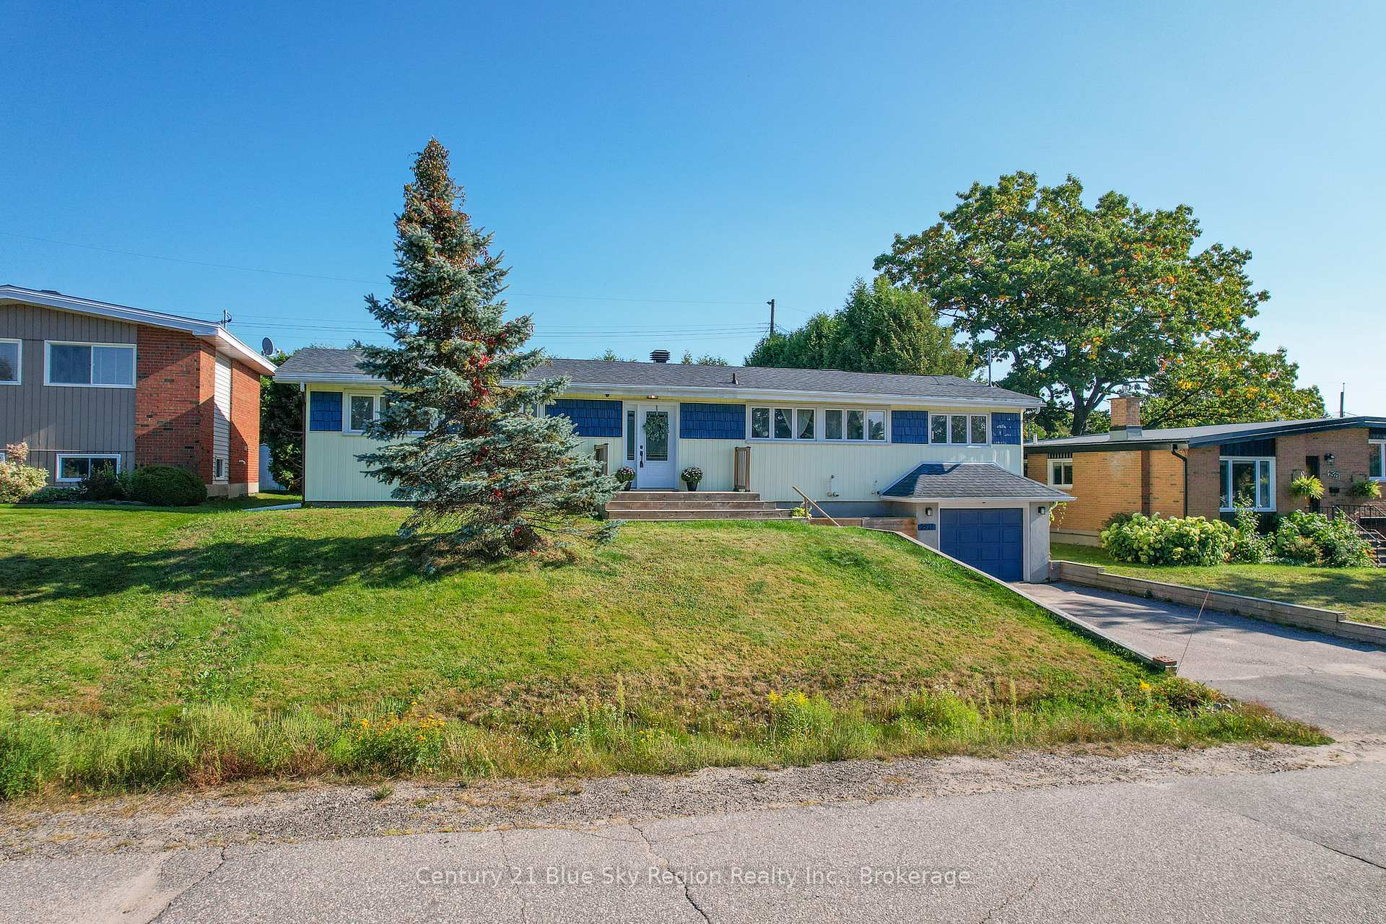
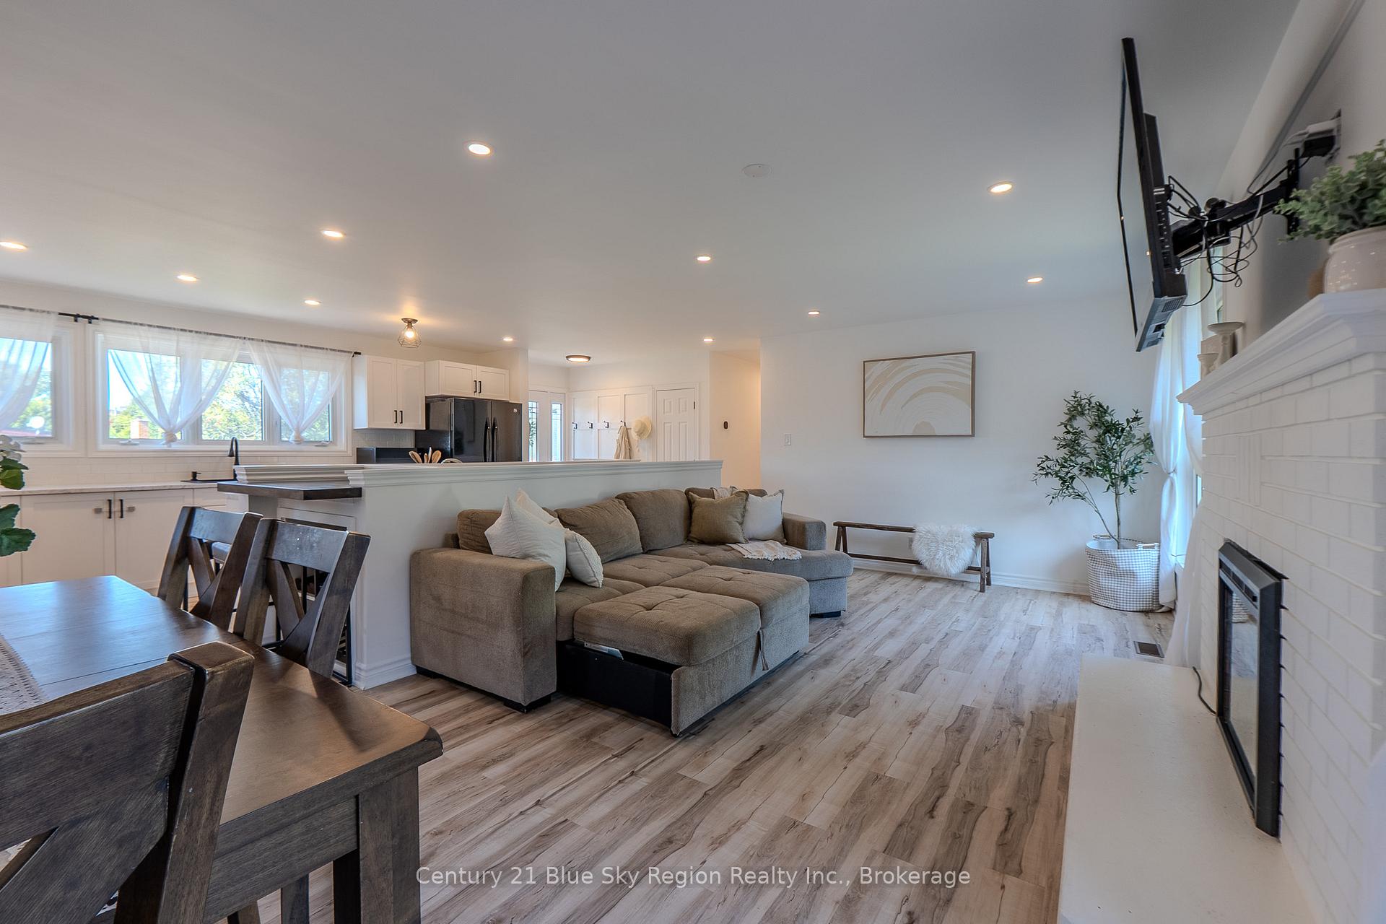
 See all 44 photos
Property history
Facts and features
- BasementFull
- Water, sewerMunicipal
- HeatingForced air
- CoolingCentral air
- Second kitchen
- Central air
The homeDetached, Bungalow, 1,100–1,500 sq ft
- Type: Detached
- Style: Bungalow
- Living space: 1,100–1,500 sq ft
- Basement: Full
InsideIn-law capability, Rooms above ground 7, Bedrooms 4
- Features: In-law capability
- Rooms above ground: 7
- Bedrooms: 4
- Bathrooms: 2
- Kitchens: 2
- Family room: Yes
Outside and lotVinyl siding, Asphalt shingle, Concrete block
- Exterior: Vinyl siding
- Roof: Asphalt shingle
- Foundation: Concrete block
- Size: 67 × 100 ft
- Zoning: R1
Parking1 Garage, Attached
- Spaces: 1 Garage
- Garage: Attached
Heating, water and powerForced air, gas, Central air, Municipal water
- Heating: Forced air, gas
- Cooling: Central air
- Water: Municipal water
- Sewer: Municipal sewer
Costs and taxesTaxes $4,258 a year, HST included in the price, Hot water on demand
- Taxes, 2025: $4,258 a year
- HST: HST included in the price
- Rental items: Hot water on demand
Included in the saleFridge, stove, microwave, dishwasher, gazebo, washer, dryer, tv mounts, fireplace inserts,, White shelving in bedroom, blackout curtains in bedrooms
- Included: Fridge, stove, microwave, dishwasher, gazebo, washer, dryer, tv mounts, fireplace inserts,
- Not included: White shelving in bedroom, blackout curtains in bedrooms
Listing detailsX12411530, Sold, Sep 18, 2025
- MLS® number: X12411530
- Status: Sold
- Listed on: Sep 18, 2025
- Days on market: 20
- Updated: Oct 8, 2025
- Possession: 2025-11-17 / 30-59 days
- Occupied by: Owner
- Listing brokerage: Century 21 Blue Sky Region Realty Inc., Brokerage
About this home
2527 Eastview Crescent, North Bay (Widdifield), ON P1B 7W4
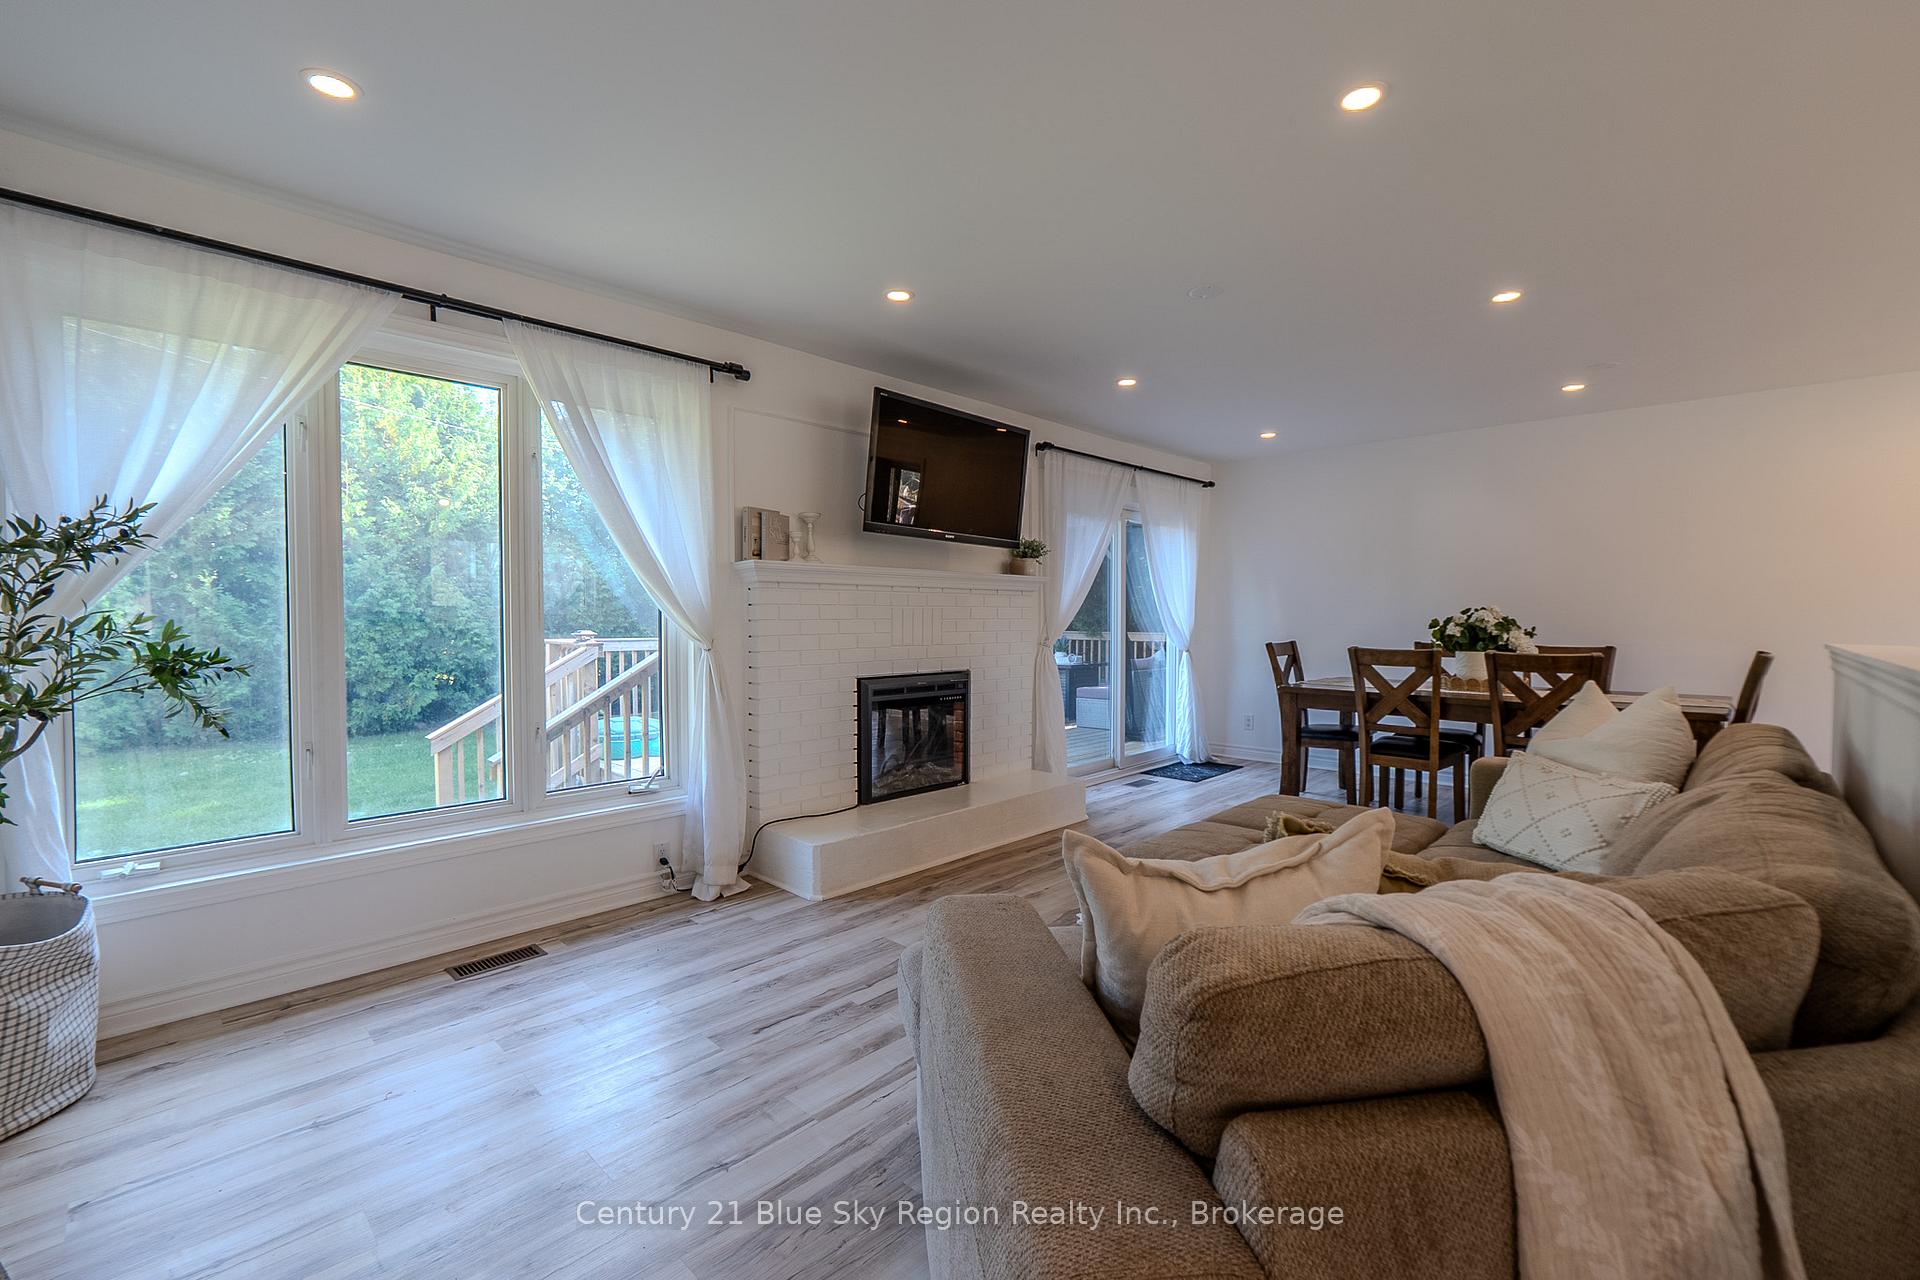
Welcome to this beautifully updated 4-bedroom + den, 2 full bathroom home located in a desirable neighbourhood. Offering plenty of space for family living and entertaining, this property combines comfort, functionality, and modern upgrades throughout. The main level showcases an open concept, fully renovated in 2020, featuring all-new doors, trim, an updated kitchen and bathroom, additional closets, and a cozy fireplace in the primary suite. The large primary bedroom serves as a true retreat, offering comfort and privacy. The finished basement, renovated in 2021, offers versatile living space with a separate entrance through the attached single-car garage- perfect for extended family, guests, or potential income opportunities. Step outside from access through the patio doors off the main level to enjoy a brand-new pressure-treated deck (2023) overlooking a beautifully private and levelled backyard with fresh sod laid in 2024, creating the perfect space for gatherings or relaxation. Major updates also include waterproofing with weeping tiles and replaced window wells (2020), and a roof replacement (2017), providing peace of mind for years to come. Forced-air gas heat. Don't miss this move-in-ready home in a great neighbourhood with thoughtful updates and modern touches throughout.
Ask about this home
A HOMEH agent will answer your questions about this home.
Around this home
Daily convenience, out of 100, from the distances below
Schools nearby
School rating, out of 10.
Helpful calculators
Your HOMEH agent

"I would see it this week."