

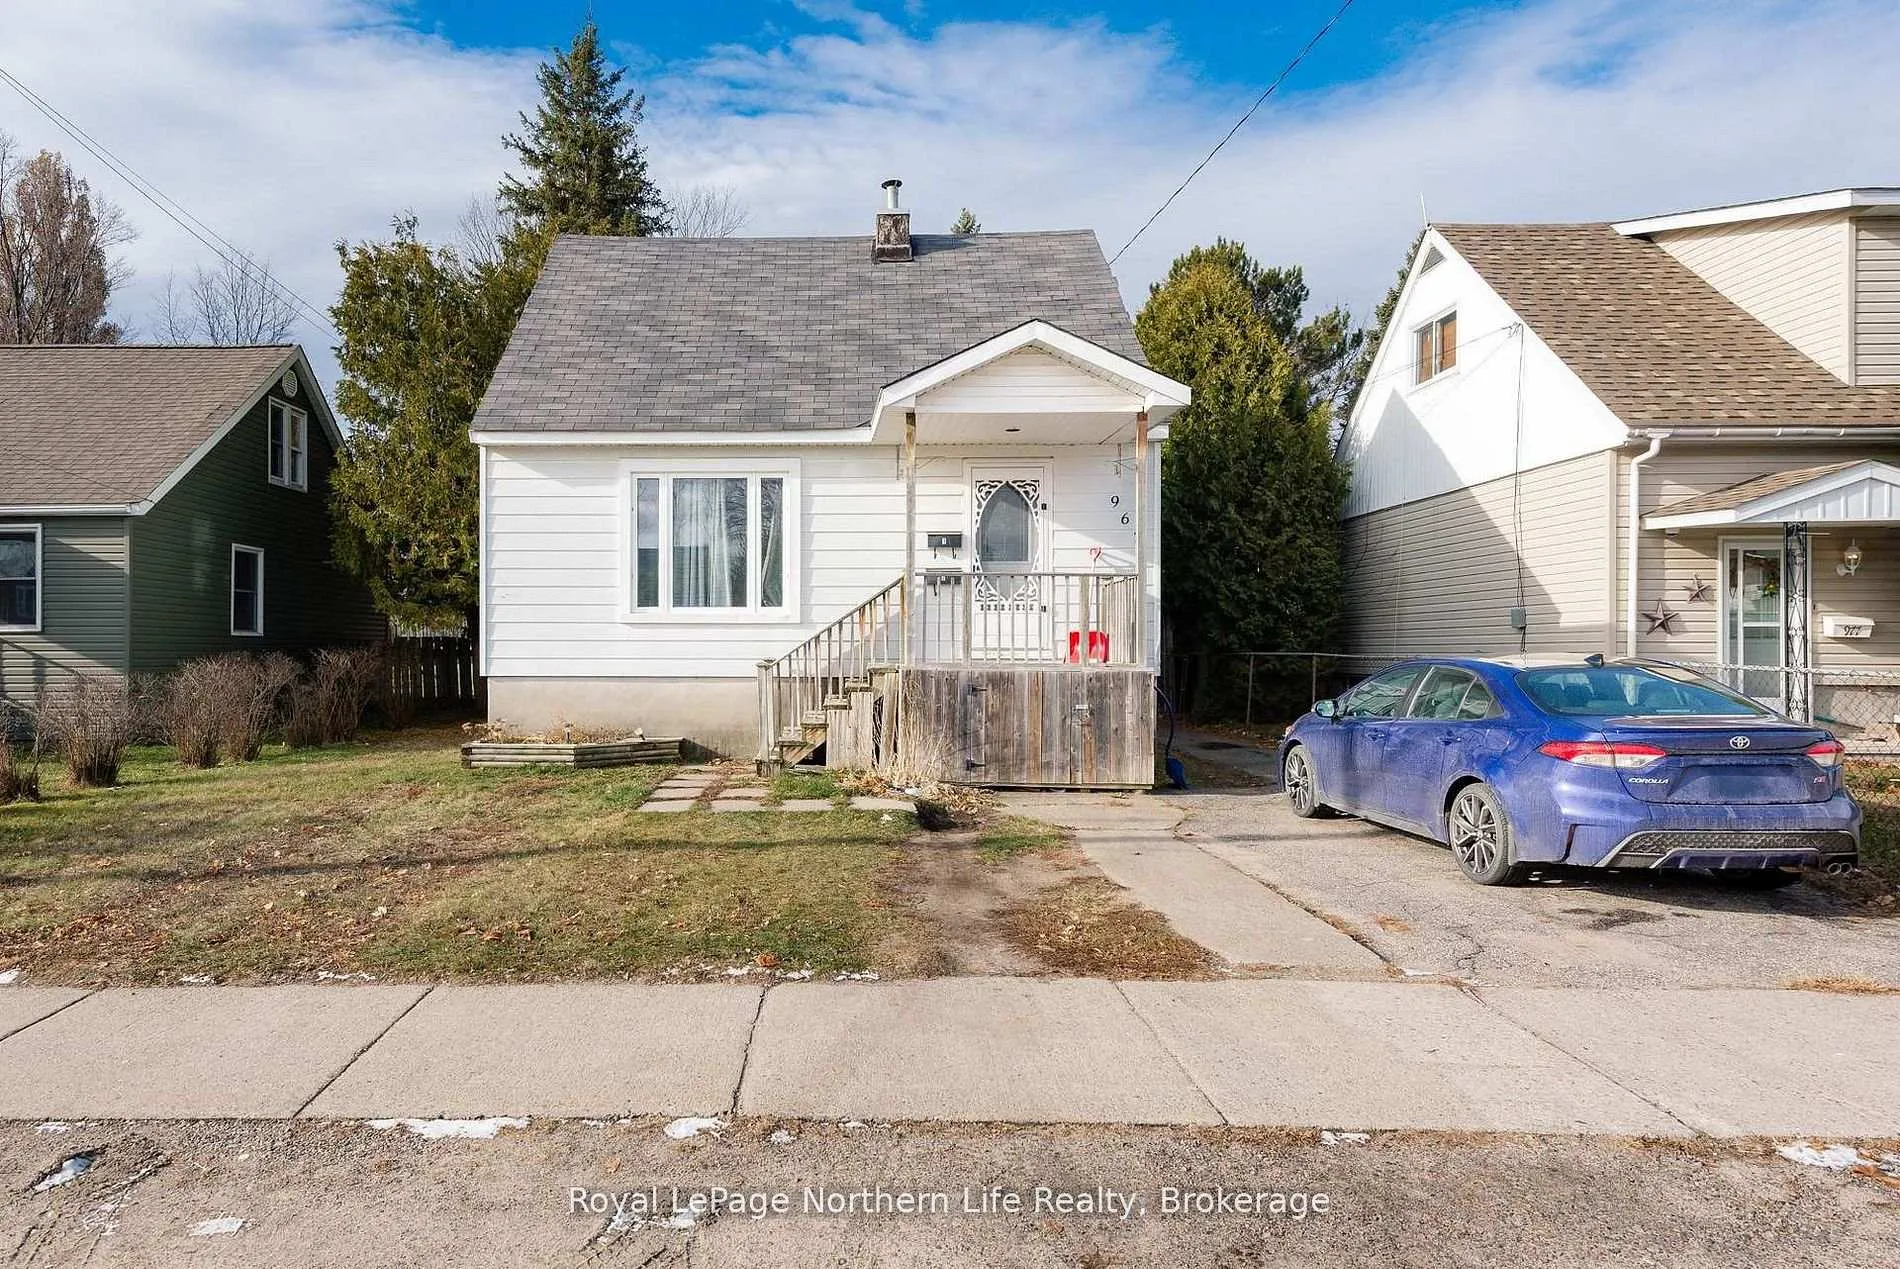
967 Galt Street
967 Galt Street
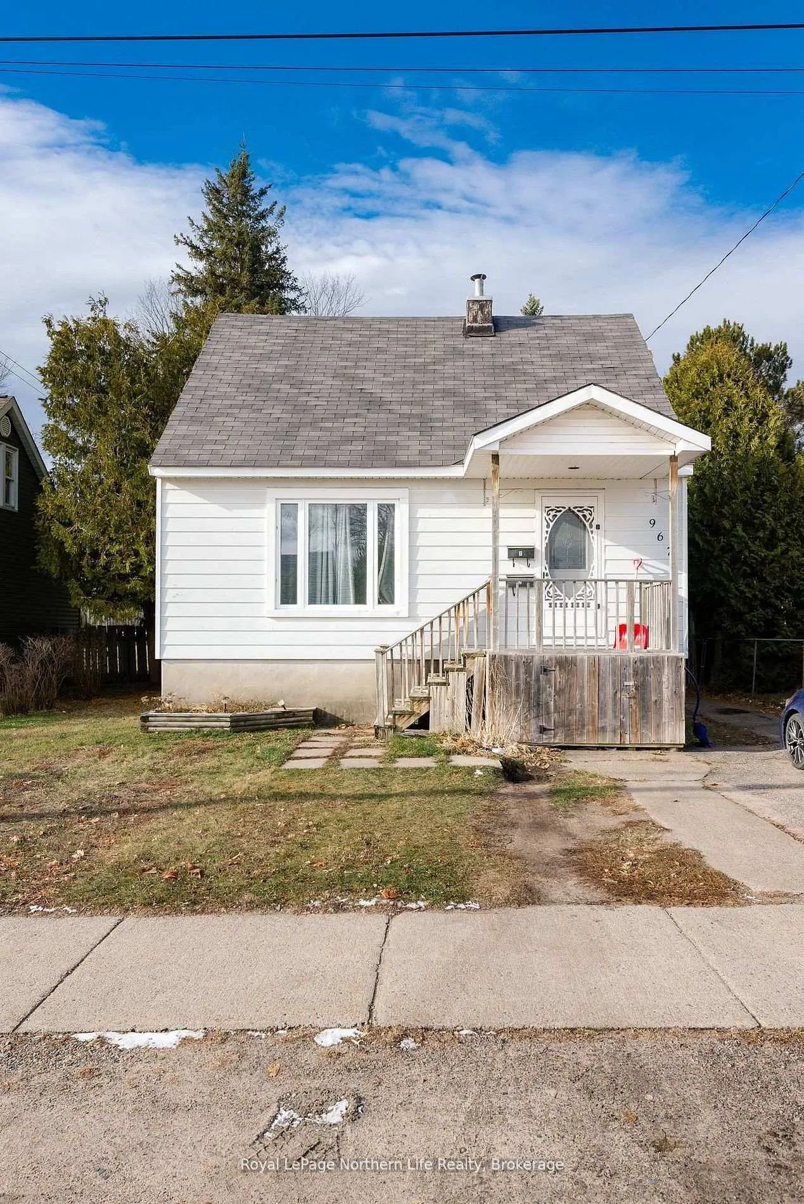
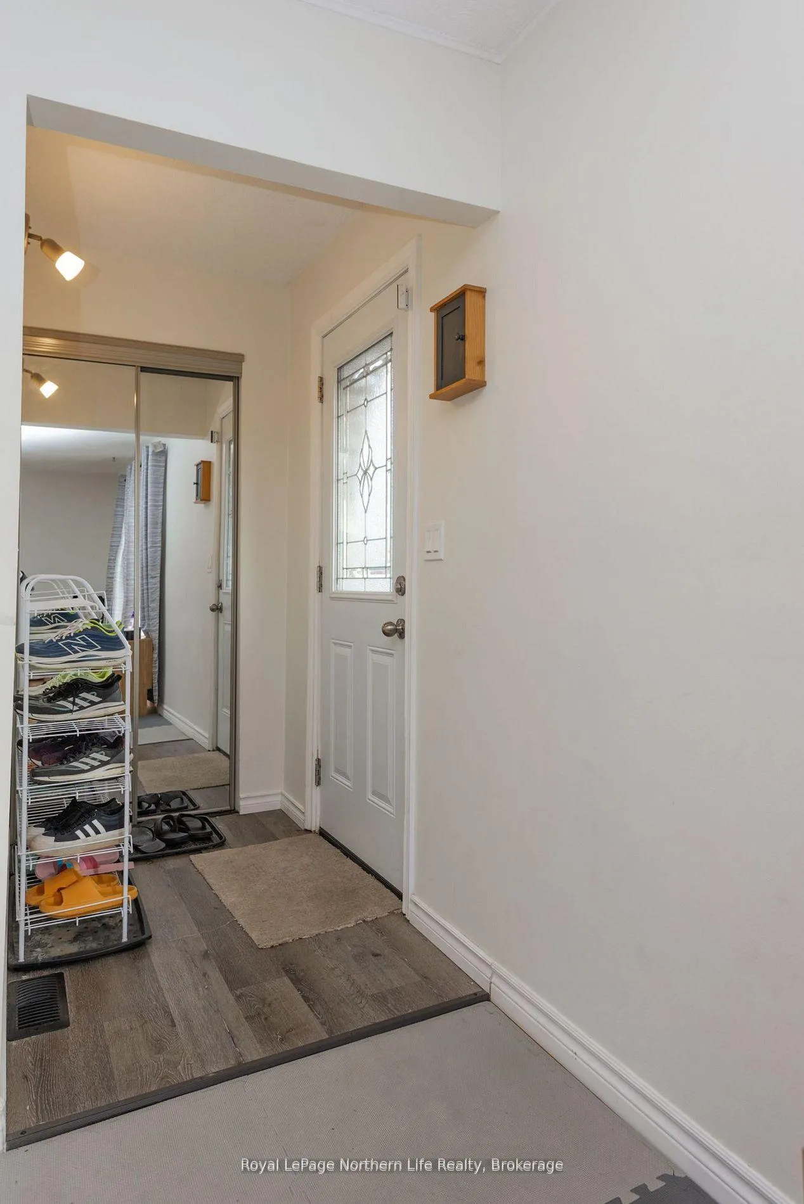
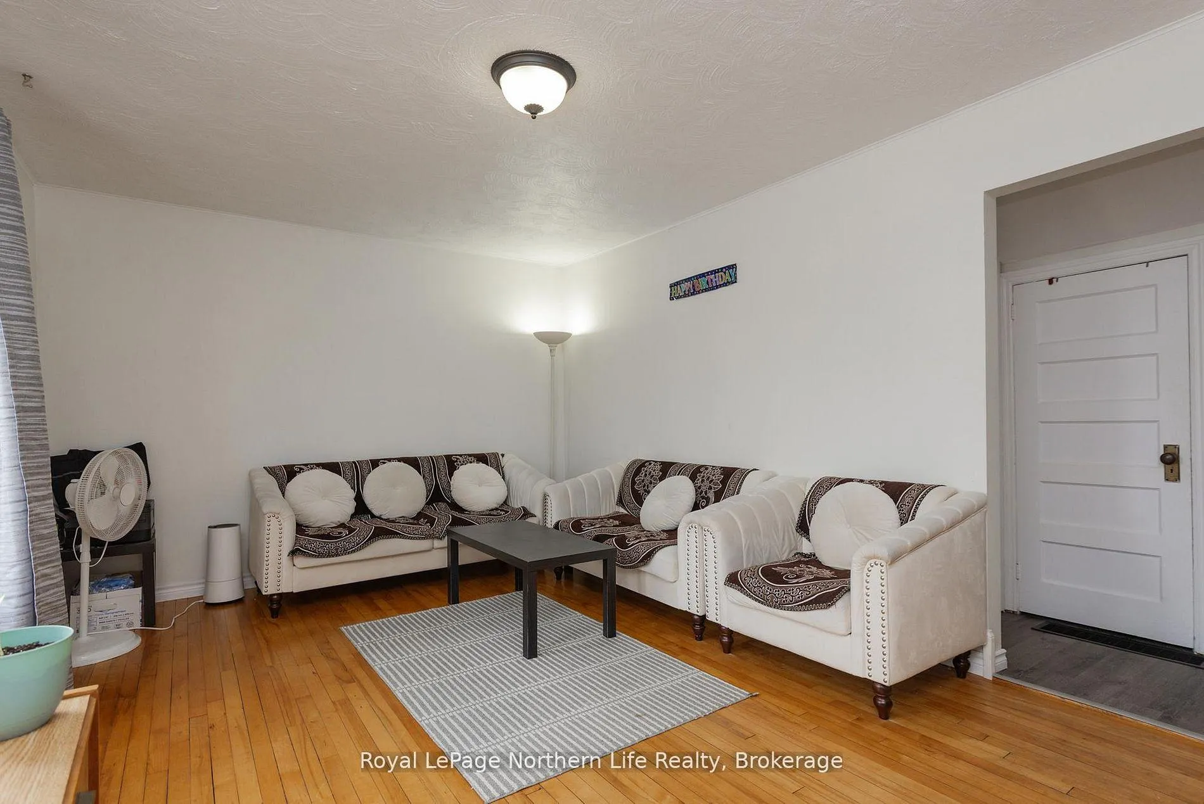
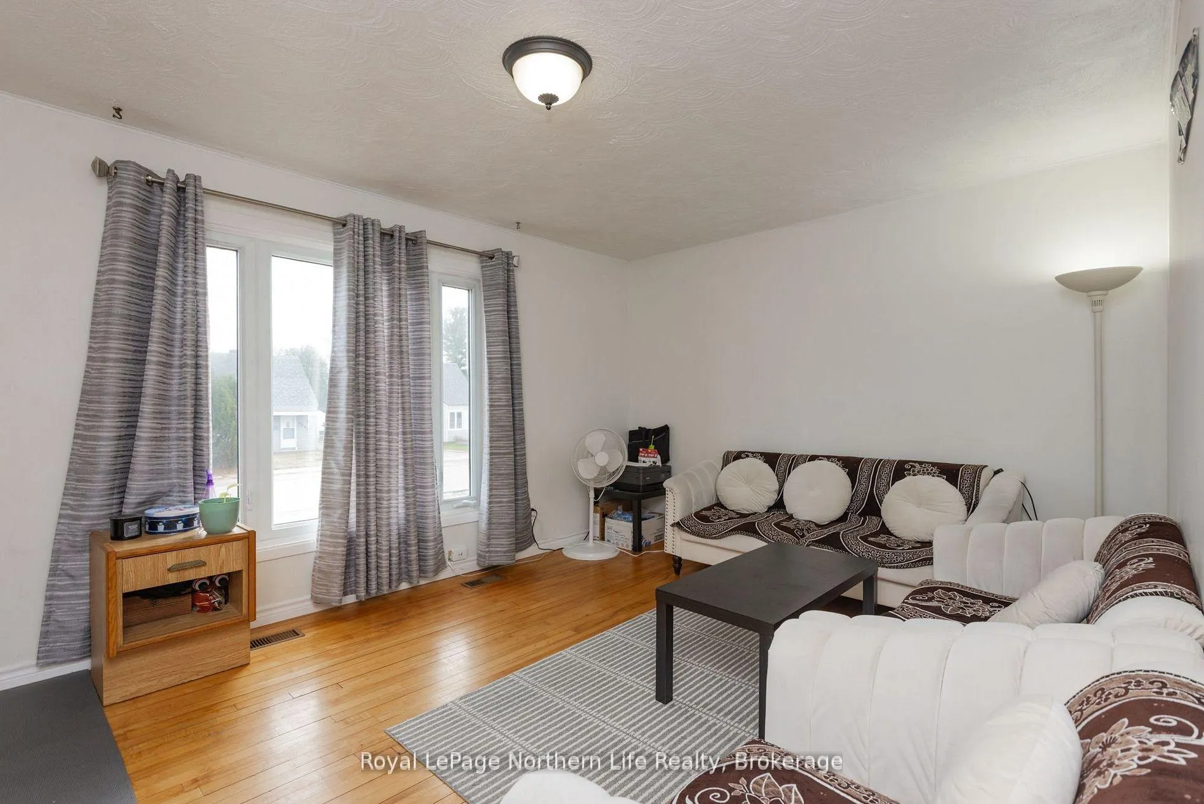 See all 38 photos
Property history
- $409,900TerminatedList: 2026-02-04|End: 2026-03-17|41 daysX12762410
- $419,900TerminatedList: 2025-11-24|End: 2026-02-03|71 daysX12571958
Facts and features
- BasementSeparate entrance
- Age of home51–99 years
- Price per sq ft~$455
- Water, sewerMunicipal
- Separate entrance
The homeDetached, 1 1/2 storey, Age 51–99 years
- Type: Detached
- Style: 1 1/2 storey
- Age: 51–99 years
- Living space: 700–1,100 sq ft
- Basement: Separate entrance
InsideLower level, In-law suite, primary bedroom - main floor, sump pump, Rooms above ground 6
- Laundry: Lower level
- Features: In-law suite, primary bedroom - main floor, sump pump
- Rooms above ground: 6
- Rooms in the basement: 3
- Bedrooms: 3 + 1 in the basement
- Bathrooms: 2
- Kitchens: 1
Outside and lotAluminum siding, Asphalt shingle, Concrete block
- Exterior: Aluminum siding
- Roof: Asphalt shingle
- Foundation: Concrete block
- Features: Deck
- Other structures: Shed
- Size: 43 × 125 ft
Parking2 Parking, Private
- Spaces: 2 Parking
- Driveway: Private
Heating, water and powerForced air, gas, Municipal water, Municipal sewer
- Heating: Forced air, gas
- Water: Municipal water
- Sewer: Municipal sewer
Costs and taxesTaxes $2,821 a year, HST No HST
- Taxes, 2025: $2,821 a year
- HST: No HST
NearbyFenced yard, public transit, school, school bus route
- Close to: Fenced yard, public transit, school, school bus route
Listing detailsX12762410, Terminated, Feb 4, 2026
- MLS® number: X12762410
- Status: Terminated
- Listed on: Feb 4, 2026
- Days on market: 41
- Updated: Mar 17, 2026
- Possession: Other
- Occupied by: Tenant
- Listing brokerage: Royal LePage Northern Life Realty, Brokerage
About this home
967 Galt Street, North Bay (Central), ON P1B 5N5
Welcome to 967 Galt St. This charming detached 1.5-storey home offers versatility, space, and a central location perfect for families or investors. The main floor features a bright and inviting living room, a convenient main-floor bedroom that could easily double as a formal dining room, a functional kitchen, and a full 4-piece bathroom. Upstairs, you'll find two comfortable bedrooms, while the lower level offers excellent granny suite potential with its own separate entrance. The basement includes a spacious rec room with a summer kitchen, an additional bedroom, and a 3-piece bathroom-ideal for multigenerational living or rental flexibility. Outside, enjoy a fully fenced yard, great for pets or added privacy. This property is centrally located close to schools, shopping, and amenities. Currently tenant occupied, this home provides an opportunity for both homeowners and investors.
Ask about this home
A HOMEH agent will answer your questions about this home.
Around this home
Daily convenience, out of 100, from the distances below
Schools nearby
School rating, out of 10.
Helpful calculators
Your HOMEH agent

"I would see it this week."