

253 Kingsway Avenue
253 Kingsway Avenue
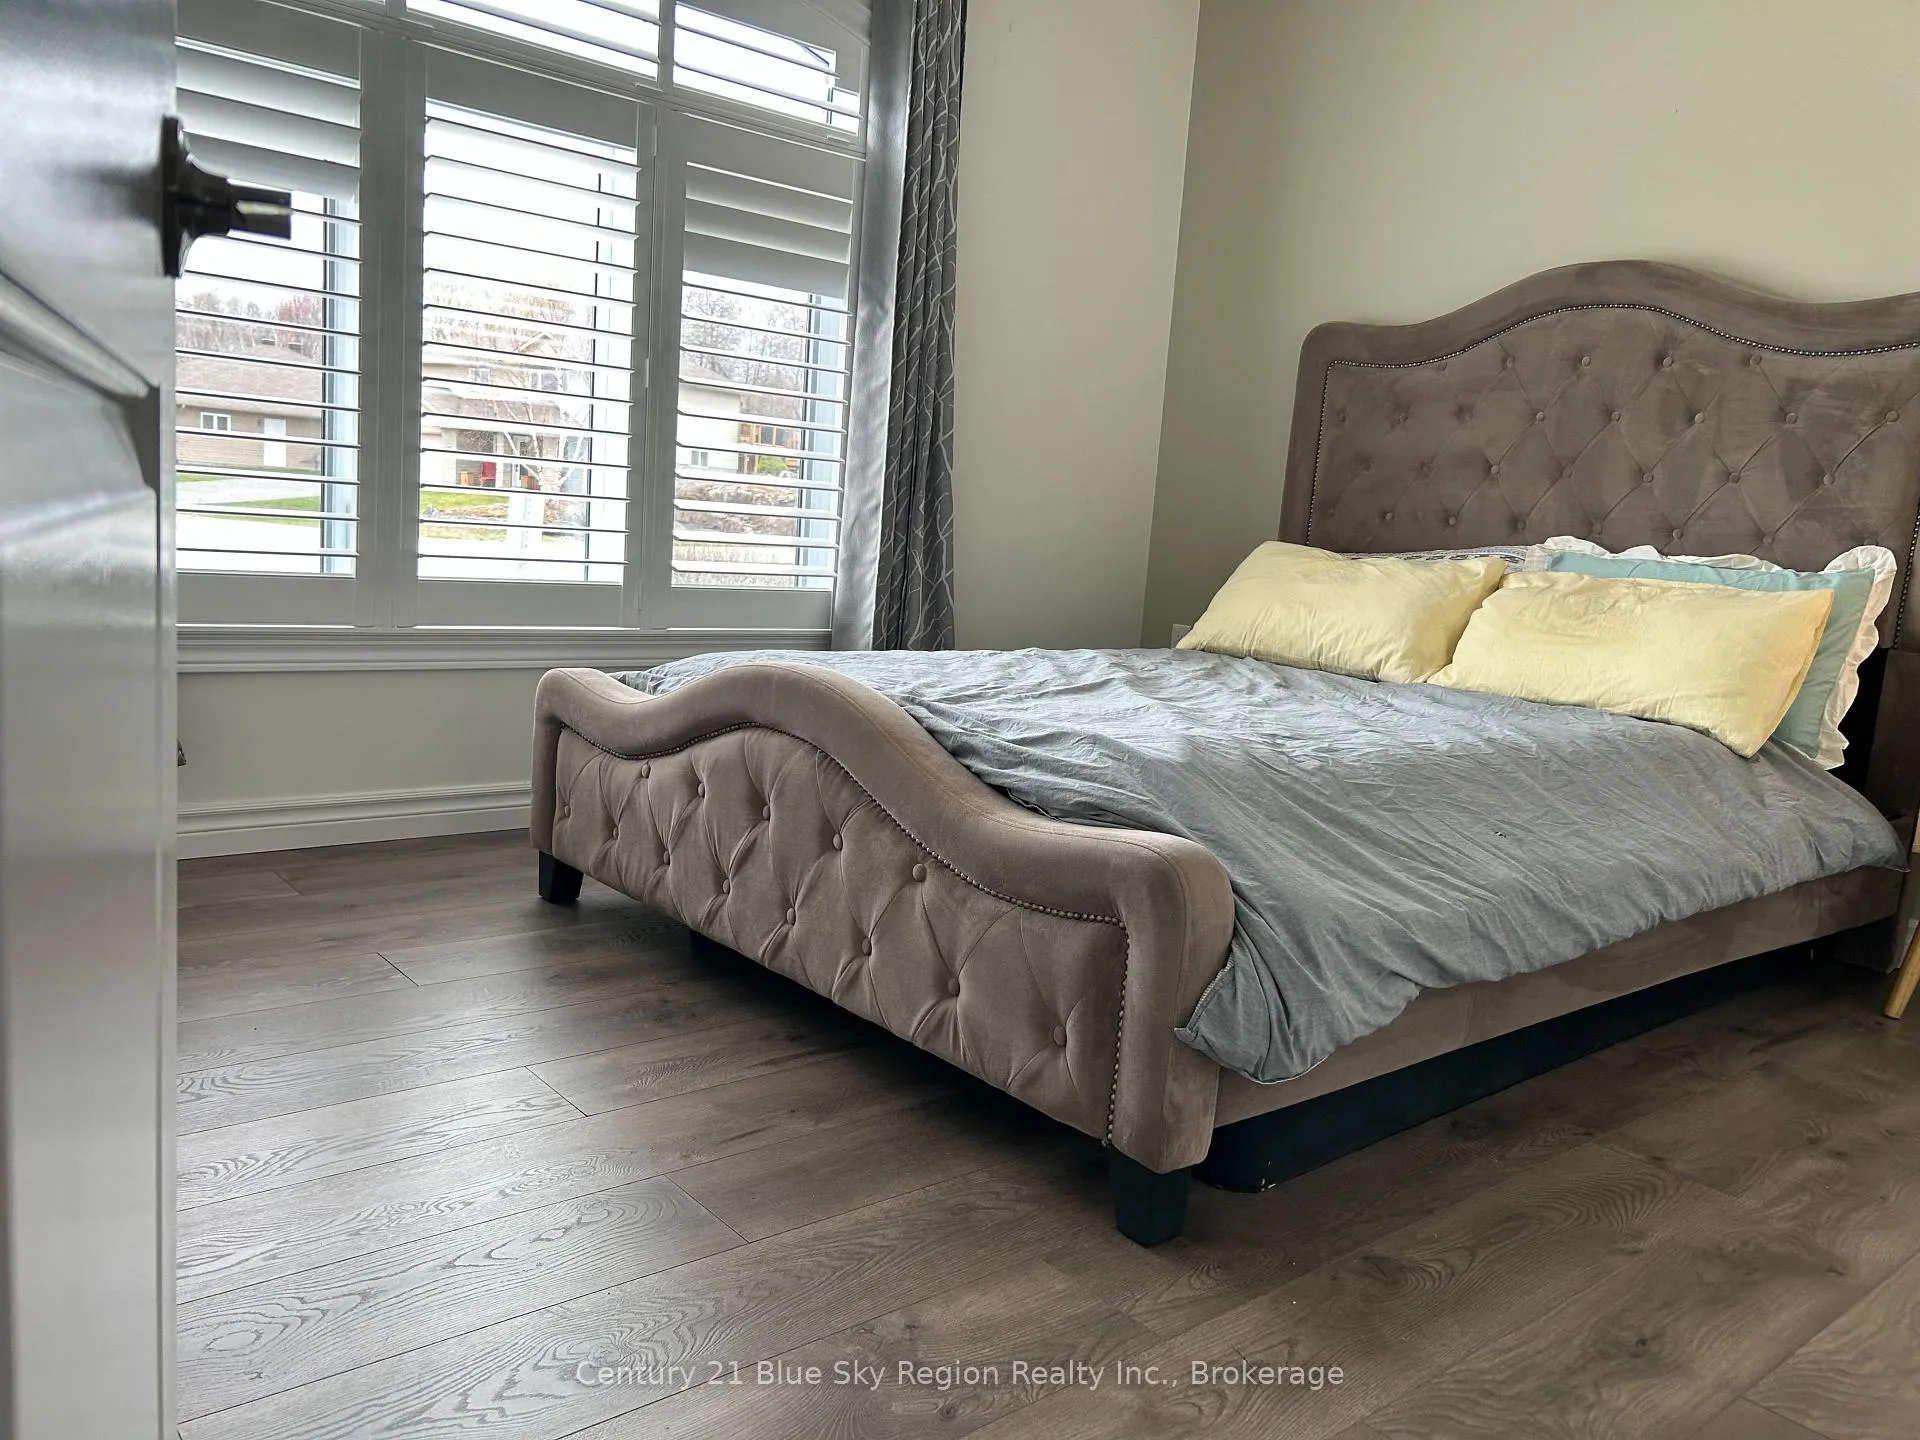 See all 15 photos
Property history
- $699,900TerminatedList: 2026-03-30|End: 2026-05-15|46 daysX12935440
- $749,900ExpiredList: 2026-01-28|End: 2026-03-30|61 daysX12735058
Facts and features
- BasementFinished
- Price per sq ft~$538
- Water, sewerMunicipal
- HeatingForced air
- Central air
The homeDetached, Bungalow, 1,100–1,500 sq ft
- Type: Detached
- Style: Bungalow
- Living space: 1,100–1,500 sq ft
- Basement: Finished
InsideAir exchanger, in-law capability, Rooms above ground 13, Bedrooms 7
- Features: Air exchanger, in-law capability
- Rooms above ground: 13
- Bedrooms: 7
- Bathrooms: 3
- Kitchens: 1
- Family room: Yes
Outside and lotStone, vinyl siding, Asphalt shingle, Block
- Exterior: Stone, vinyl siding
- Roof: Asphalt shingle
- Foundation: Block
- Size: 48.59 × 117 ft
Parking8 Parking, Other
- Spaces: 8 Parking
- Garage: Other
Heating, water and powerForced air, gas, Central air, Municipal water
- Heating: Forced air, gas
- Cooling: Central air
- Water: Municipal water
- Sewer: Municipal sewer
Costs and taxesTaxes $7,184 a year, HST No HST
- Taxes, 2025: $7,184 a year
- HST: No HST
Included in the saleFridge, stove, washer, dryer, light fixtures, window coverings
- Included: Fridge, stove, washer, dryer, light fixtures, window coverings
Listing detailsX12935440, Terminated, Mar 30, 2026
- MLS® number: X12935440
- Status: Terminated
- Listed on: Mar 30, 2026
- Days on market: 46
- Updated: May 15, 2026
- Possession: Flexible
- Occupied by: Owner
- Listing brokerage: Century 21 Blue Sky Region Realty Inc., Brokerage
About this home
253 Kingsway Avenue, North Bay (Birchaven), ON P1B 7V5
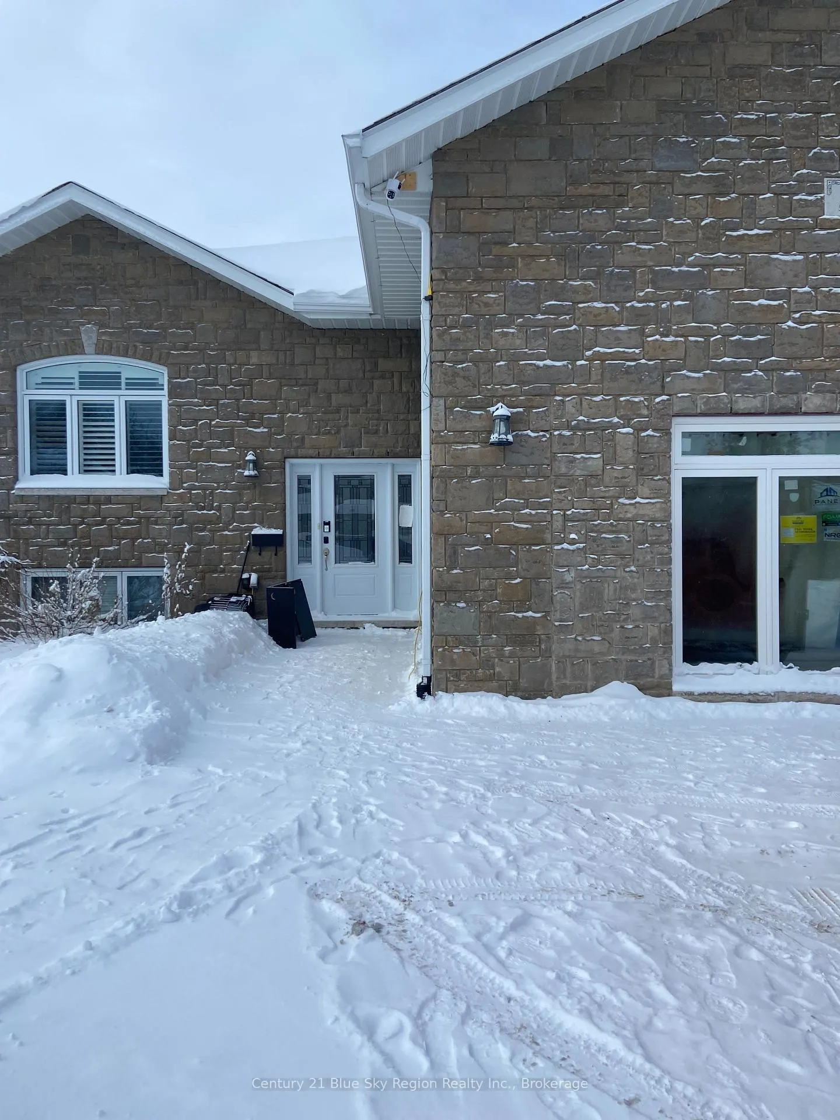
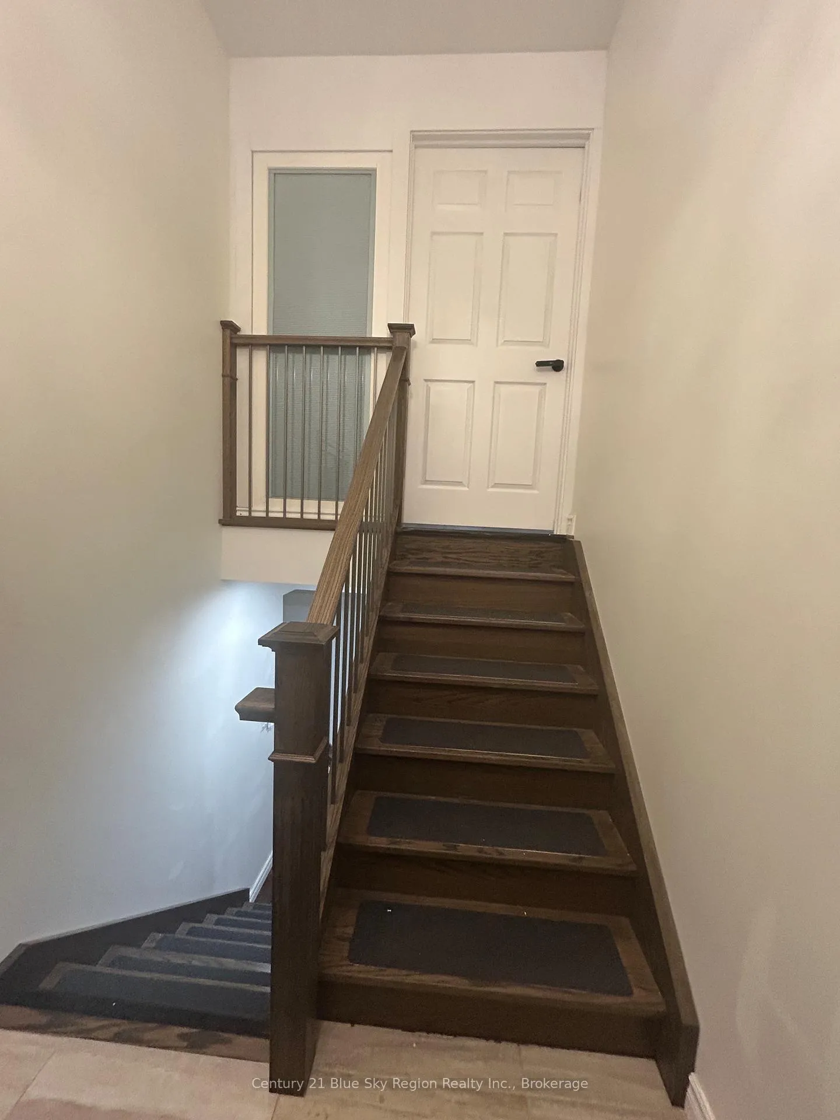
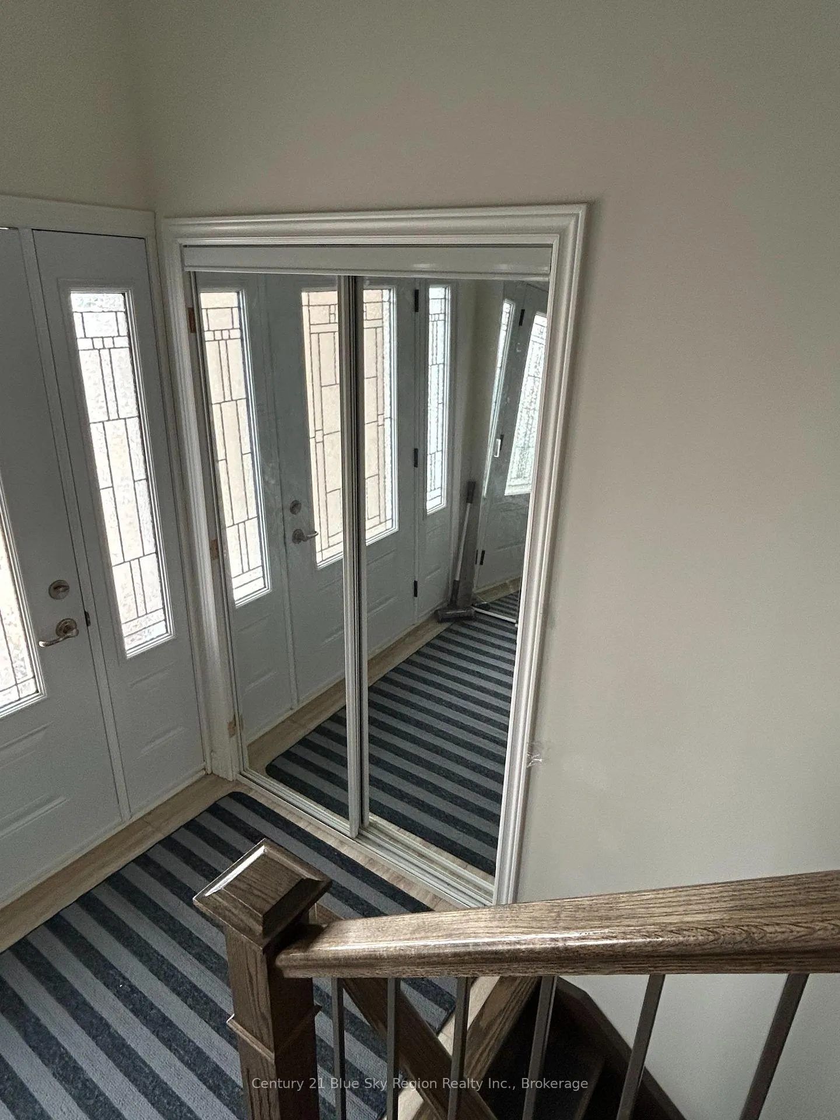
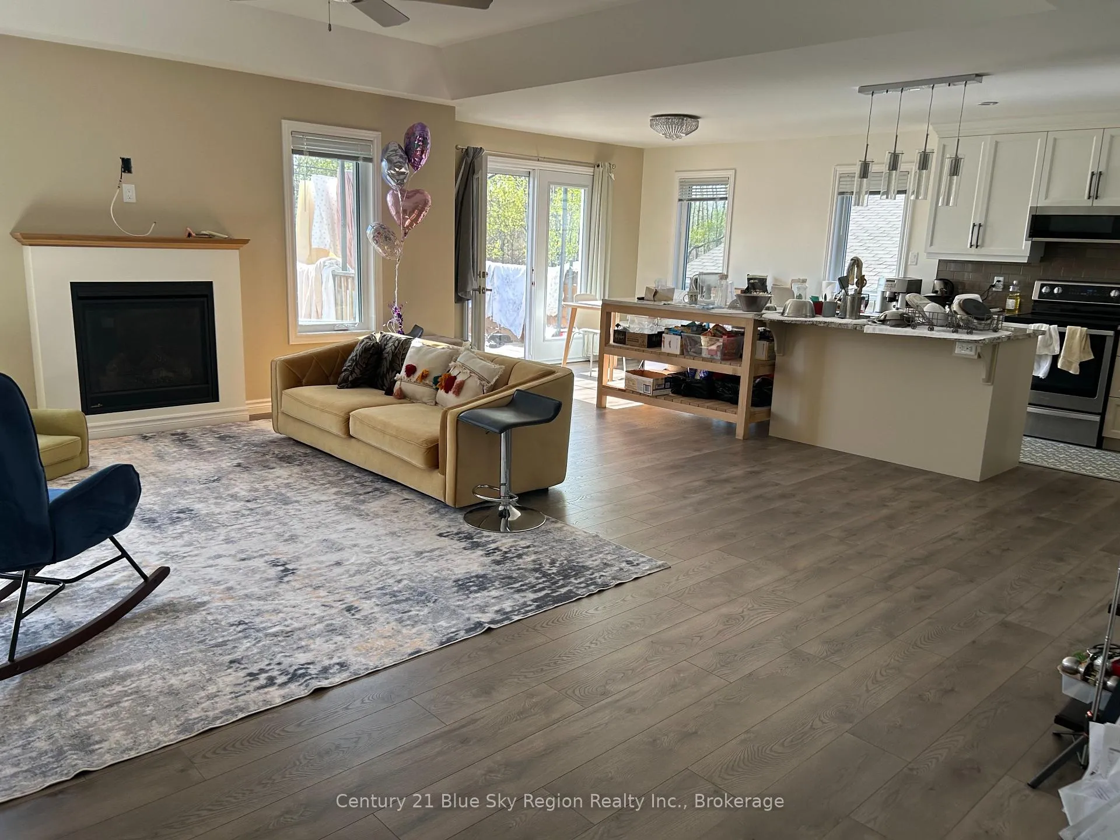
An exceptional opportunity to own a meticulously maintained, 6-year-old 3000 sqaure feet of executive home in pristine, like-new condition. Perfectly positioned just a one-minute walk to Northgate Mall, this rare offering combines scale, versatility, and refined comfort in one impressive package.An abundance of bedrooms, 3.5 baths. The extensive deck from the kitchen has a west facing exposure and for lots of vehicles. A separate, senior-friendly entrance offers wheelchair-accessible access to the main floor, ensuring comfort and convenience for all ages. The upper and lower levels are fully separated, offering privacy, flexibility, and seamless accommodation for extended family living.The former garage entry has been professionally and permitted transformed into a fully insulated exterior wall with a private entrance, creating an enhanced and versatile space. Complete with central heating and cooling, this area offers year-round comfort-ideal for a workshop, studio, executive storage, or customized lifestyle use.The garage impresses with soaring 14-foot ceilings, designer pendant lighting, and a built-in utility sink. Four dedicated storage rooms provide substantial organization capacity for tools, equipment, or personal collections.
Ask about this home
A HOMEH agent will answer your questions about this home.
Around this home
Daily convenience, out of 100, from the distances below
Schools nearby
School rating, out of 10.
Helpful calculators
Your HOMEH agent

"Priced 4% over the Hestimate. I would see it this week."