
 See all 50 photos
Property history

This listing has ended. It is no longer available.
Property not available for sale or for rent.
Book a viewing
Ask HOMEH
About this home
254 Silver Lady Lane, North Bay
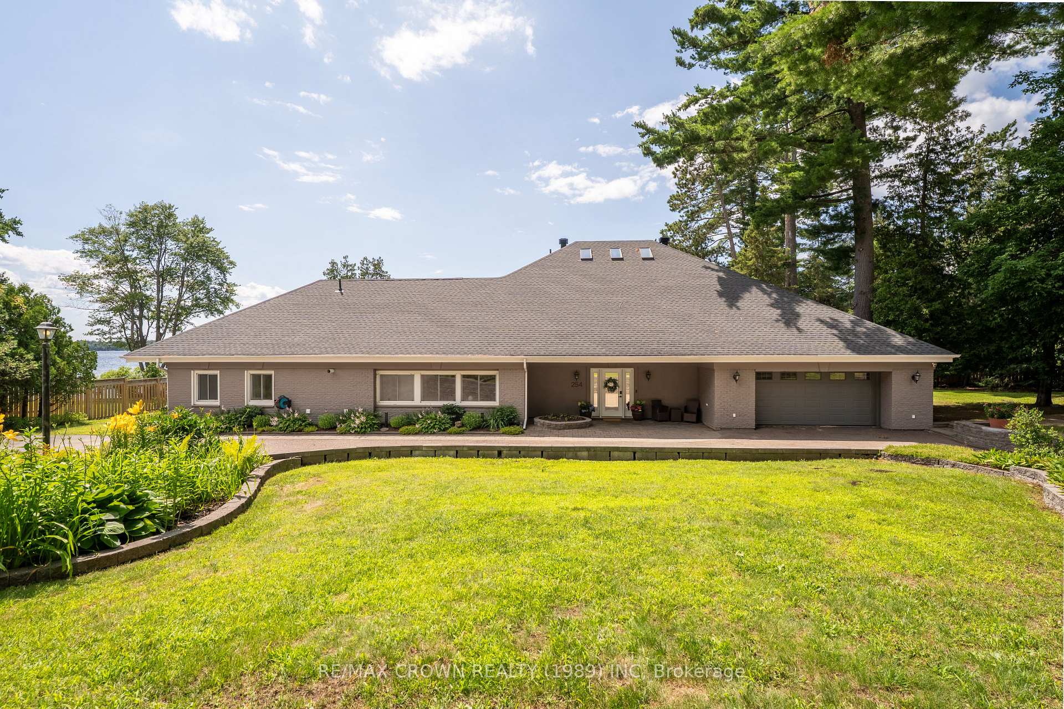
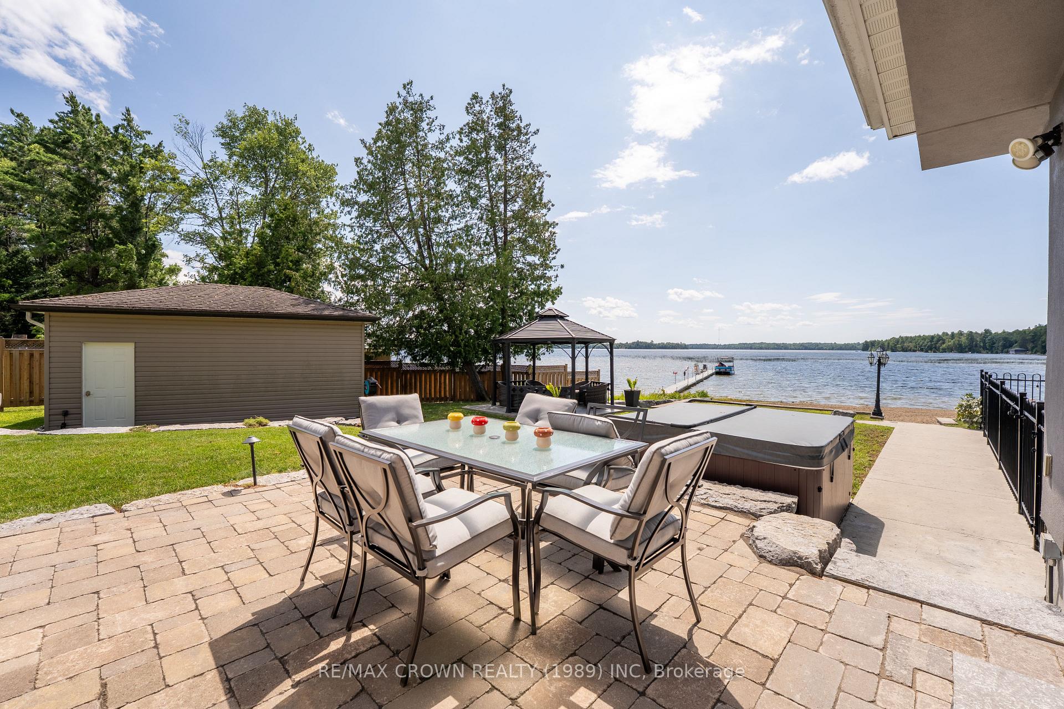
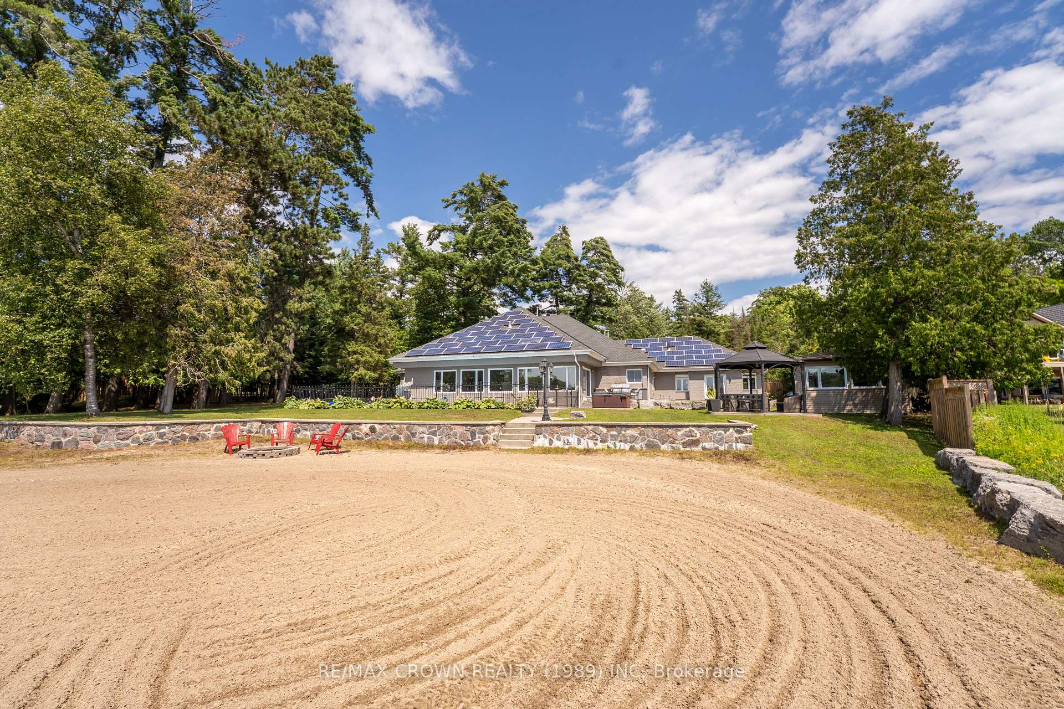
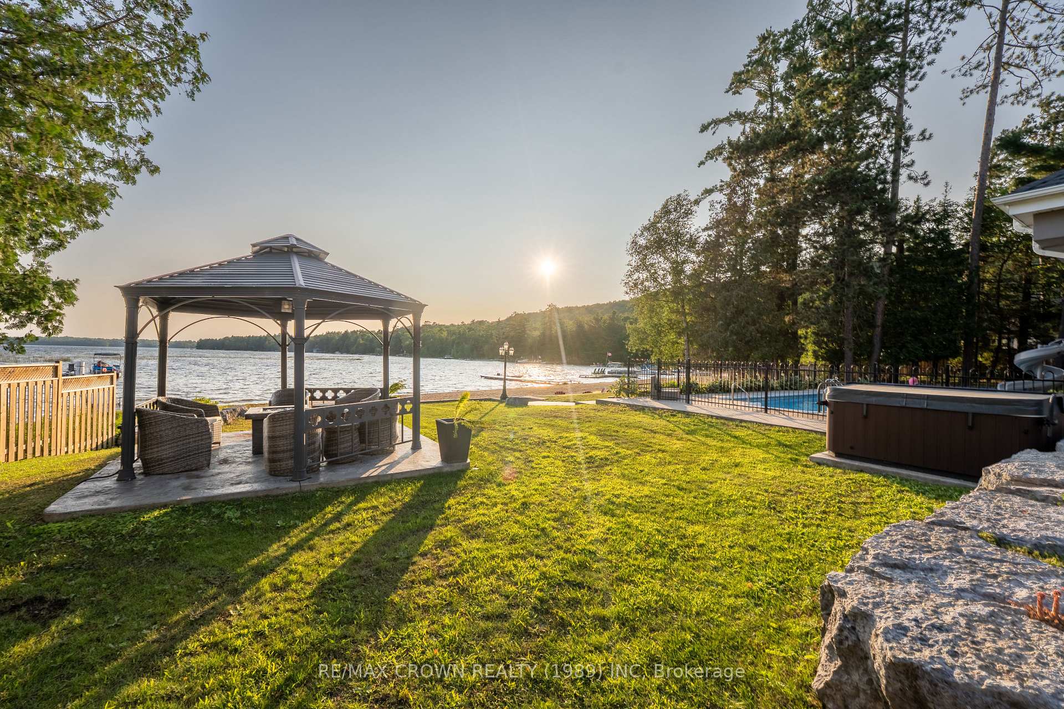
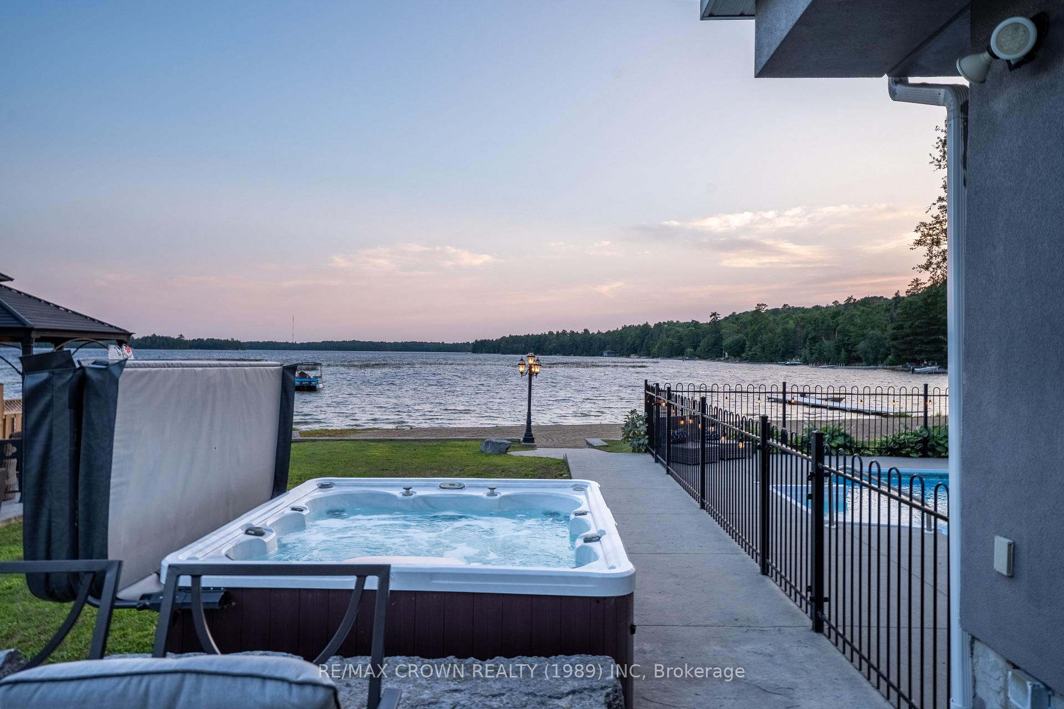
Perfectly positioned on 187 feet of pristine sandy shoreline, this custom-crafted 6,500 sq. ft. waterfront residence offers luxury, privacy, and timeless design. Located on exclusive Silver Lady Lane, one of North Bay's most coveted waterfront addresses, this remarkable estate enjoys crystal-clear waters, breathtaking western sunsets, and one of Trout Lake's finest settings, just minutes from the city. A circular driveway welcomes you to this impressive five-bedroom, six-bathroom home, designed to capture panoramic lake views from nearly every principal room. The open-concept living and dining areas flow seamlessly into the chef's kitchen featuring custom cabinetry, an oversized island, and wet bar/coffee station, creating an ideal space for entertaining and everyday living. Each bedroom offers a private ensuite, while the primary suite enjoys spectacular lake views and direct access to the waterfront lifestyle that defines this extraordinary property. Outside, your private resort awaits. The level, professionally landscaped grounds lead effortlessly to a pristine sandy beach and calm shoreline with minimal boat traffic. Relax beside the inground pool, unwind in the hot tub, entertain from the outdoor kitchen with built-in BBQ, or enjoy evenings in the sunset-facing gazebo, all connected by expansive stamped concrete patios and mature landscaping. A lake-level bathroom with walk-in shower provides convenient access from the beach and pool. Additional features include a heated double attached garage, heated detached garage, three gas fireplaces, lake-fed irrigation, drilled well, updated septic system, smart-home window coverings, solar battery backup system, and a utility elevator from the garage providing access to approximately 3,000 sq. ft. of additional storage. Offering an unmatched combination of craftsmanship, location, and lifestyle, this is more than an exceptional waterfront home-it's a rare legacy estate on one of Ontario's most treasured lakes.
Facts & features
Book a viewing
Rooms
25 rooms · 6 bathrooms
- Room16′9″ × 23′2″388 sq.ft.
- Bathroom7′10″ × 7′5″58 sq.ft.
- Primary bedroom17′6″ × 19′10″347 sq.ft.
- Other9′2″ × 14′128 sq.ft.
- Den12′8″ × 22′4″283 sq.ft.
- Other4′11″ × 10′6″52 sq.ft.
- Bathroom8′7″ × 10′4″89 sq.ft.
- Other5′3″ × 4′7″24 sq.ft.
- Laundry10′7″ × 7′4″77 sq.ft.
- Living room24′3″ × 19′4″469 sq.ft.
- Bedroom19′4″ × 11′6″222 sq.ft.
- Bathroom8′ × 18′144 sq.ft.
- Bedroom 311′5″ × 10′1″115 sq.ft.
- Bathroom7′ × 8′3″58 sq.ft.
- Bedroom 216′8″ × 12′5″207 sq.ft.
- Kitchen24′8″ × 21′3″525 sq.ft.
- Dining room19′ × 19′4″368 sq.ft.
- Bathroom4′3″ × 5′2″22 sq.ft.
- Breakfast8′9″ × 8′8″75 sq.ft.
- Pantry6′3″ × 3′4″21 sq.ft.
- Bathroom11′6″ × 4′11″57 sq.ft.
- Other20′6″ × 19′391 sq.ft.
- Furnace room12′ × 13′7″163 sq.ft.
- Other27′3″ × 21′11″598 sq.ft.
- Other9′7″ × 16′10″161 sq.ft.
Around this home
Listing details
Helpful tools
Your HOMEH agent
"I would see it this week."
Ask HOMEH about this home
Price, neighbourhood, monthly cost. Ask anything.
HOMEH Intelligent Agent is an AI, not a licensed representative. Check anything important with your agent.