

262 Leonard Street
262 Leonard Street
 See all 40 photos
Property history
Facts and features
- BasementPart finished
- Age of home51–99 years
- Water, sewerMunicipal
- LaundryIn basement, sink
- Hardwood floors
- Central air
The homeDetached, Bungalow, Age 51–99 years
- Type: Detached
- Style: Bungalow
- Age: 51–99 years
- Living space: 1,100–1,500 sq ft
- Basement: Partially finished, full
- Exposure: South
- Waterfront: None
InsideHardwood, Vinyl, In basement, sink, Unknown
- Flooring: Hardwood, Vinyl
- Laundry: In basement, sink
- Features: Unknown
- Rooms above ground: 7
- Rooms in the basement: 4
- Bedrooms: 3 + 1 in the basement
- Bathrooms: 1
- Kitchens: 1
Outside and lotBrick, wood, Metal, Poured concrete
- Exterior: Brick, wood
- Roof: Metal
- Foundation: Poured concrete
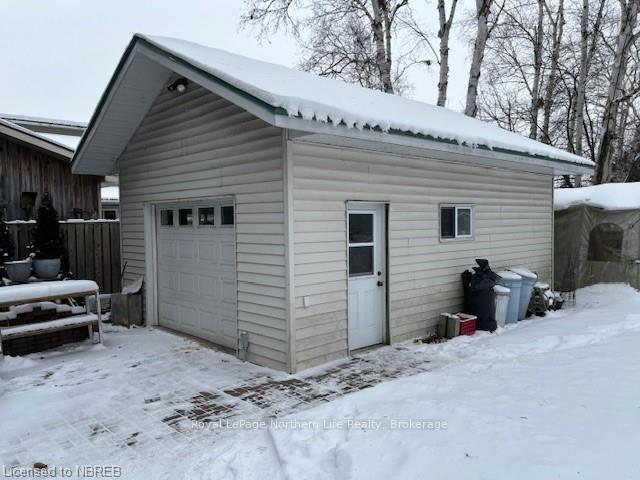
- Other structures: Workshop
- Size: 63 × 126 ft
- Zoning: R1
Parking1 Garage, Detached, Private double, other
- Spaces: 1 Garage
- Garage: Detached
- Driveway: Private double, other
Heating, water and powerForced air, gas, Central air, Municipal water
- Heating: Forced air, gas
- Cooling: Central air
- Water: Municipal water
- Sewer: Municipal sewer
- Natural gas: Yes
- Telephone: Yes
Costs and taxesTaxes $3,775 a year
- Taxes, 2024: $3,775 a year
Included in the saleAll inclusions in "as is" condition, carbon monoxide detector, dishwasher, dryer, microwave, refrigerator, stove, washer
- Included: All inclusions in "as is" condition, carbon monoxide detector, dishwasher, dryer, microwave, refrigerator, stove, washer
NearbyGolf, hospital
- Close to: Golf, hospital
Listing detailsX11912641, Sold, Jan 8, 2025
- MLS® number: X11912641
- Status: Sold
- Listed on: Jan 8, 2025
- Days on market: 9
- Updated: Jan 17, 2025
- Possession: 30-59 days
- Occupied by: Owner
- Listing brokerage: Royal LePage Northern Life Realty, Brokerage
About this home
262 Leonard Street, North Bay (College Heights), ON P1B 5K2
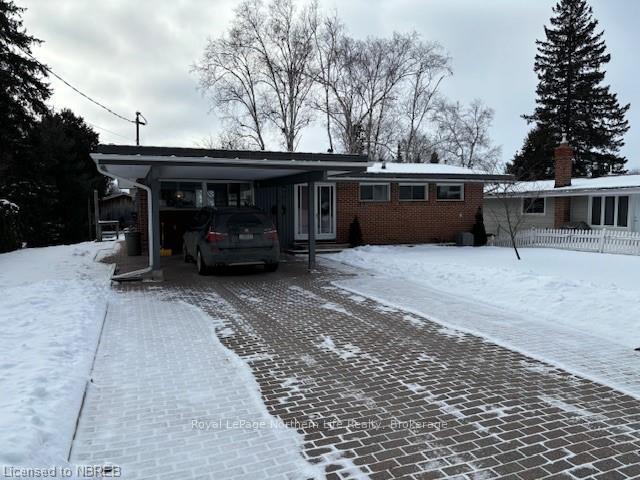
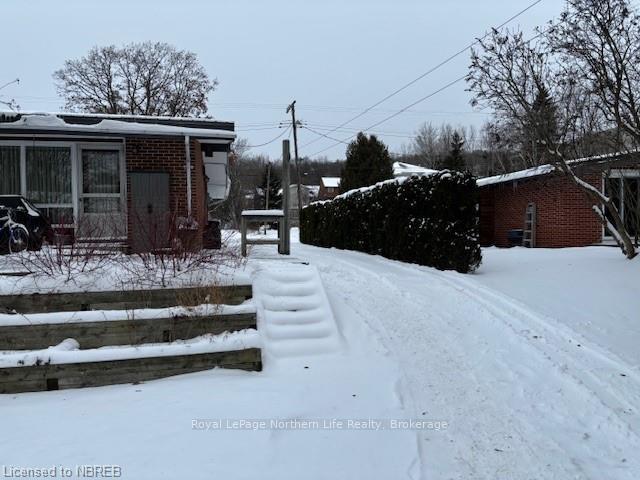
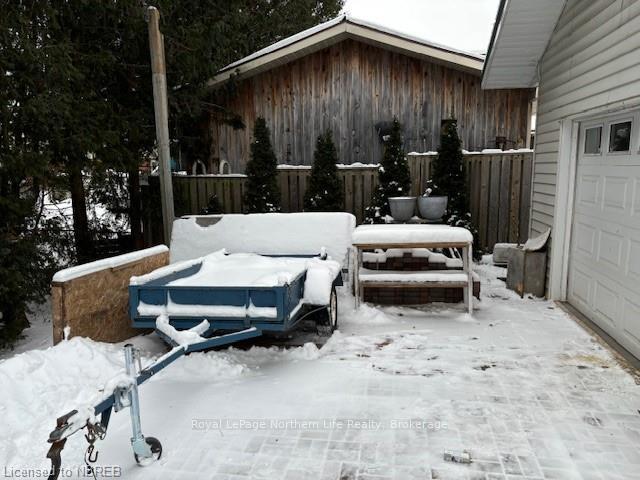
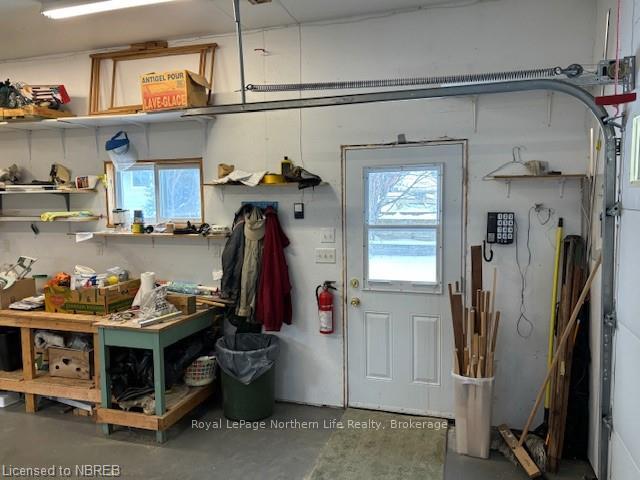
262 Leonard St - Located in North end of city on a 63x126 lot with 16'x24x detached garage with in floor radiant heat and insulated garage at rear of lot with access. Parking for car underneath carport and 4 more parking spots on interlock driveway. Bungalow style home with cathedral ceilings on main floor. Double door entrance to spacious livingroom with glass door to 13'x22' patio area and large windows. 3 bedrooms on main floor & 1-4pc bath. Lower level features 24'x11' rec room with wet bar area. Large 16x11 4th bedroom den area. Spacious laundry, furnace room and workshop area. Metal roof 2017, new A/C 2019 & furnace 2017. Owner on demand hot water tank. Listed at $359,900.
Ask about this home
A HOMEH agent will answer your questions about this home.
Around this home
Daily convenience, out of 100, from the distances below
Schools nearby
School rating, out of 10.
Helpful calculators
Your HOMEH agent

"I would see it this week."