

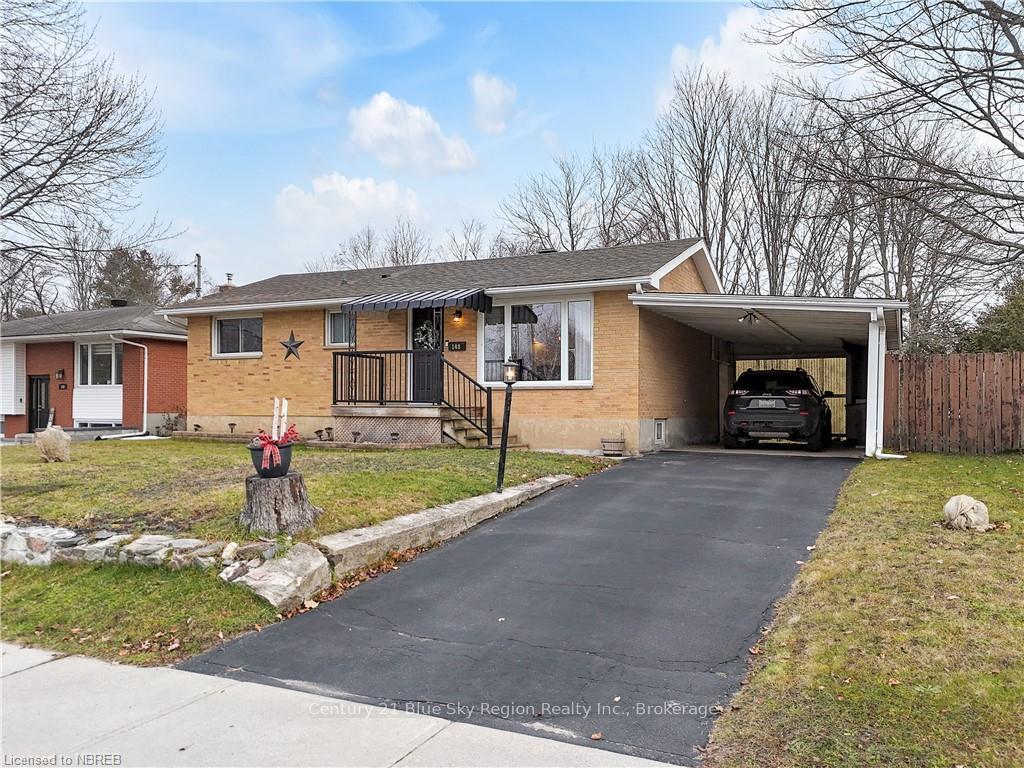
148 Sage Road
Detached Sold
1/49148 Sage Road
Detached Sold
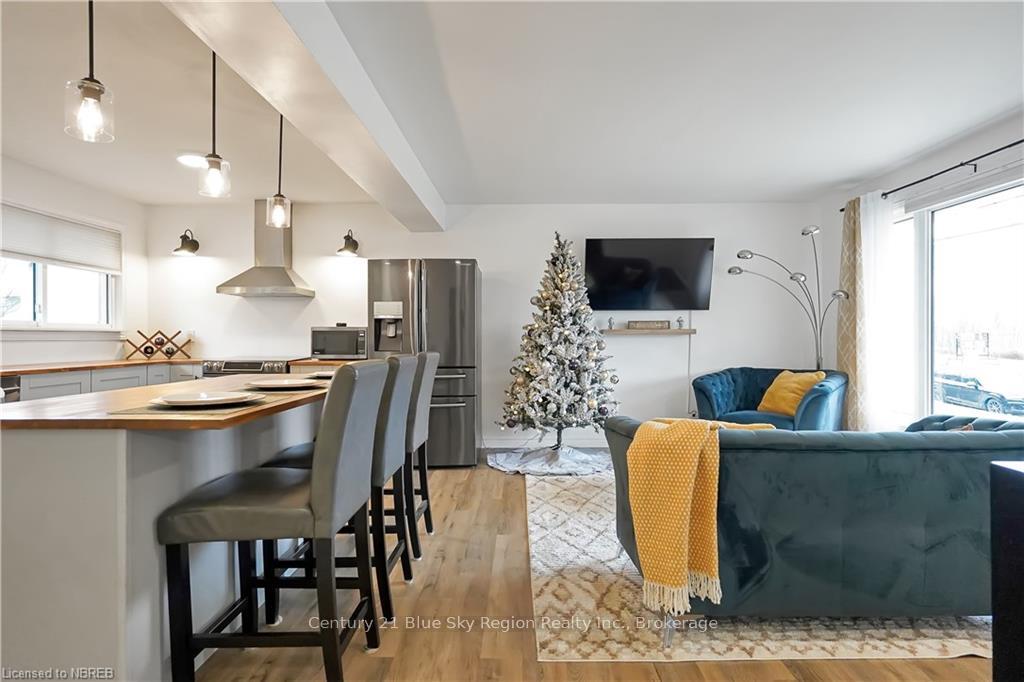 See all 49 photos
Asked for: $439,900Sold Dec 4, 2024
2 Bedrooms
2 Bathrooms
0 Garage
700–1.1K sq.ft
64×120 ft
$3,787/yr
Property history
Facts and features
- BasementPart finished
- Age of home51–99 years
- Water, sewerMunicipal
- LaundryIn basement
What stands out
- Central air
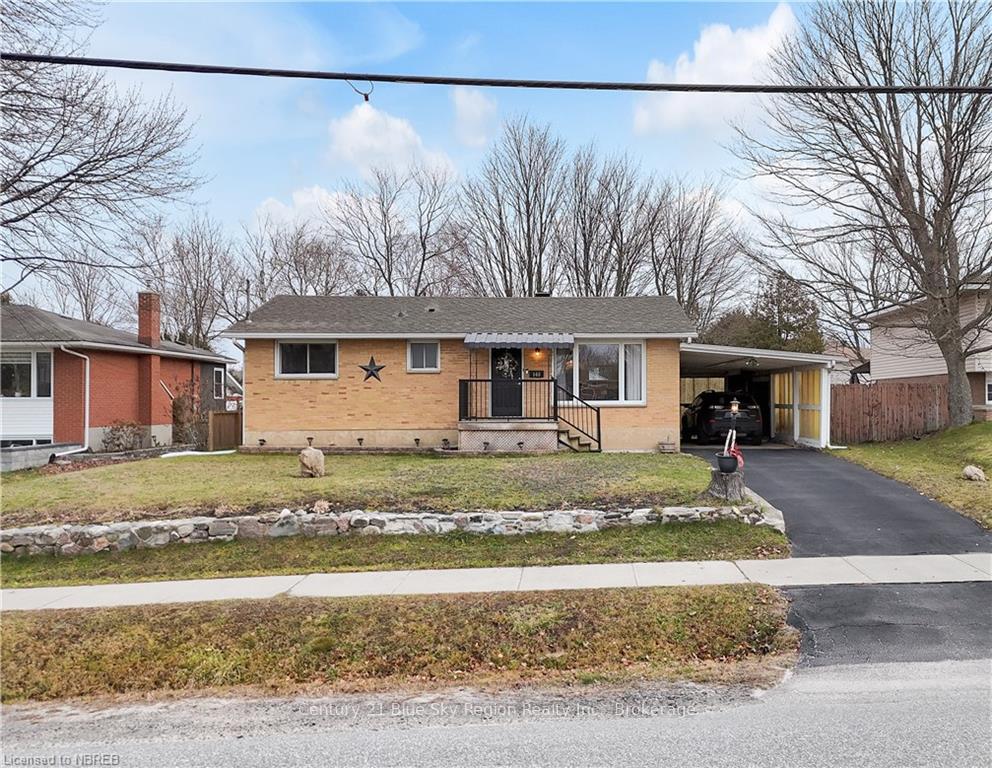
The homeDetached, Bungalow, Age 51–99 years
- Type: Detached
- Style: Bungalow
- Age: 51–99 years
- Living space: 700–1,100 sq ft
- Basement: Partially finished, full
- Exposure: East
- Waterfront: None
InsideIn basement, Upgraded insulation, sump pump, Rooms above ground 6
- Laundry: In basement
- Features: Upgraded insulation, sump pump
- Rooms above ground: 6
- Rooms in the basement: 4
- Bedrooms: 2
- Bathrooms: 2
- Kitchens: 1
Outside and lotWood , brick, Asphalt shingle, Concrete block
Outside
- Exterior: Wood , brick
- Roof: Asphalt shingle
- Foundation: Concrete block
- Features: Awnings, privacy, year round living
- Size: 64 × 120 ft
- Zoning: R1
Parking3 Parking, Private, other
- Spaces: 3 Parking
- Driveway: Private, other
Heating, water and powerForced air, gas, Central air, Municipal water
- Heating: Forced air, gas
- Cooling: Central air
- Water: Municipal water
- Sewer: Municipal sewer
- Natural gas: Yes
- Hydro: Yes
Costs and taxesTaxes $3,787 a year, Hot water heater
- Taxes, 2024: $3,787 a year
- Under contract: Hot water heater
Included in the saleDishwasher, dryer, refrigerator, stove, washer, Ring doorbell
- Included: Dishwasher, dryer, refrigerator, stove, washer
- Not included: Ring doorbell
Listing detailsX11293194, Sold, Nov 26, 2024
- MLS® number: X11293194
- Status: Sold
- Listed on: Nov 26, 2024
- Days on market: 8
- Updated: Dec 4, 2024
- Possession: Flexible
- Occupied by: Owner
- Listing brokerage: Century 21 Blue Sky Region Realty Inc., Brokerage
About this home
148 Sage Road, North Bay (Birchaven), ON P1A 3A4
Upgraded InsulationSump PumpAwningsPrivacyYear Round Living
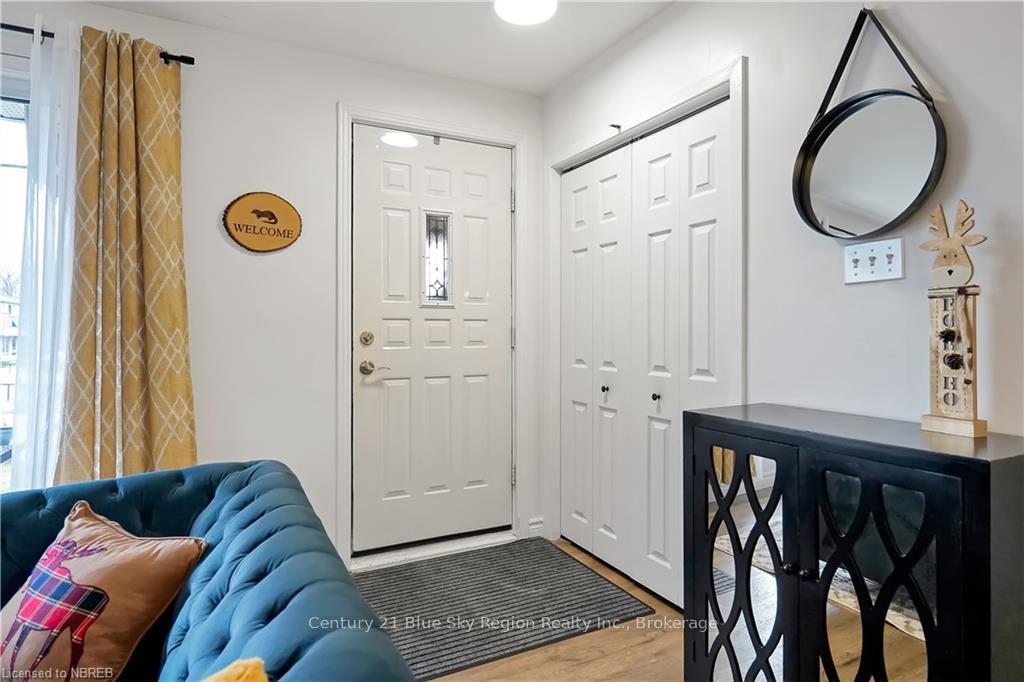
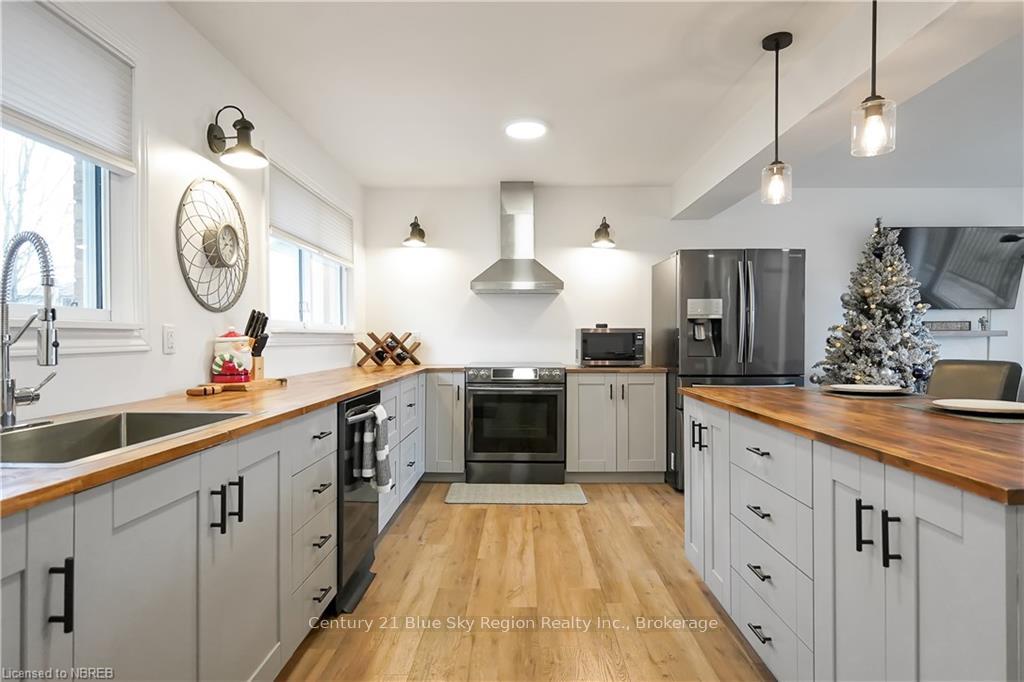
Welcome to 148 Sage Rd. Turnkey home located in beautiful Birchaven. Crisp, clean 2 bedroom home that must be seen. Not only is the location fabulous, there are many updates. New furnace (2023), new air conditioner (2023), new gazebo (2024), new attic insulation (2019), new kitchen (2018, new back exterior door (2019). Future possibility of third bedroom. 2 bathrooms. Seasonal sunroom overlooking backyard.
Read more
Ask about this home
A HOMEH agent will answer your questions about this home.
Ask a question
Thinking of selling your home?See what your home is worth today.
Around this home
TROUT LAKE RD TO LAKESIDE TO SAGE
Errands
Parks
Schools
Daily convenience, out of 100, from the distances below
ParkOlmsted Beach · 4 within 1 km5 min walk308 m
GroceryBirchaven And Variety1 min walk60 m
SchoolHoly Cross Catholic School4 min walk230 m
PharmacyPharmasave24 min walk1.5 km
Cafés & foodHit the Spot · 1 within 1 km10 min walk596 m
Gym & rec centrePete Palangio Arena19 min walk1.2 km
WalkDriveStraight-line distance, open map data
Grocery0.1 km
Park0.3 km
Coffee1.3 km
Gym1.2 km
Schools nearby
School rating, out of 10.
Holy Cross Catholic Schoolelementary · Catholic · 0.2 km
4.9/10Low
E W Normanelementary · Public · 0.3 km
5.2/10Fair
Maple View Public Schoolelementary · Public · 1.3 km
—
Contact agent
Helpful calculators
Mortgage
Affordability
Closing costs
Land transfer tax
Property tax
Down payment
CMHC insurance
Stress test
Cashback Rebate
Your HOMEH agent

NimaHOMEH agent · North Bay
"I would see it this week."
Ask Nima