

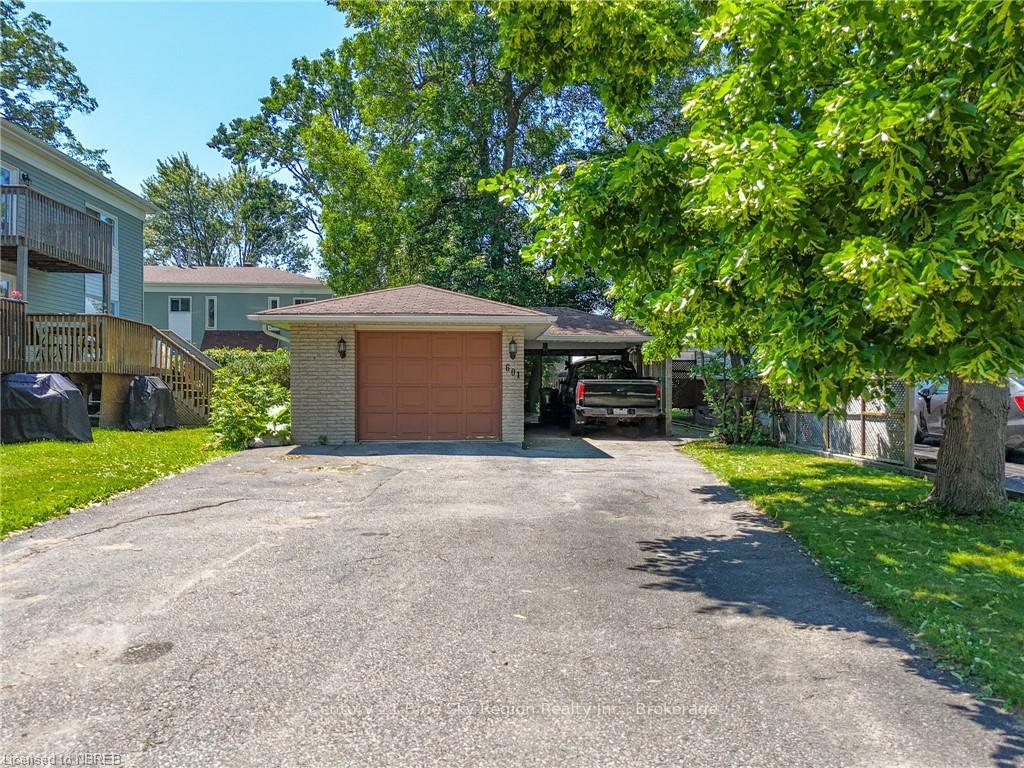
601 Banner Avenue
601 Banner Avenue
 See all 37 photos
Property history
Facts and features
- BasementUnfinished
- Age of home31–50 years
- Water, sewerMunicipal
- ExposureWest
- Fireplace
- Central air
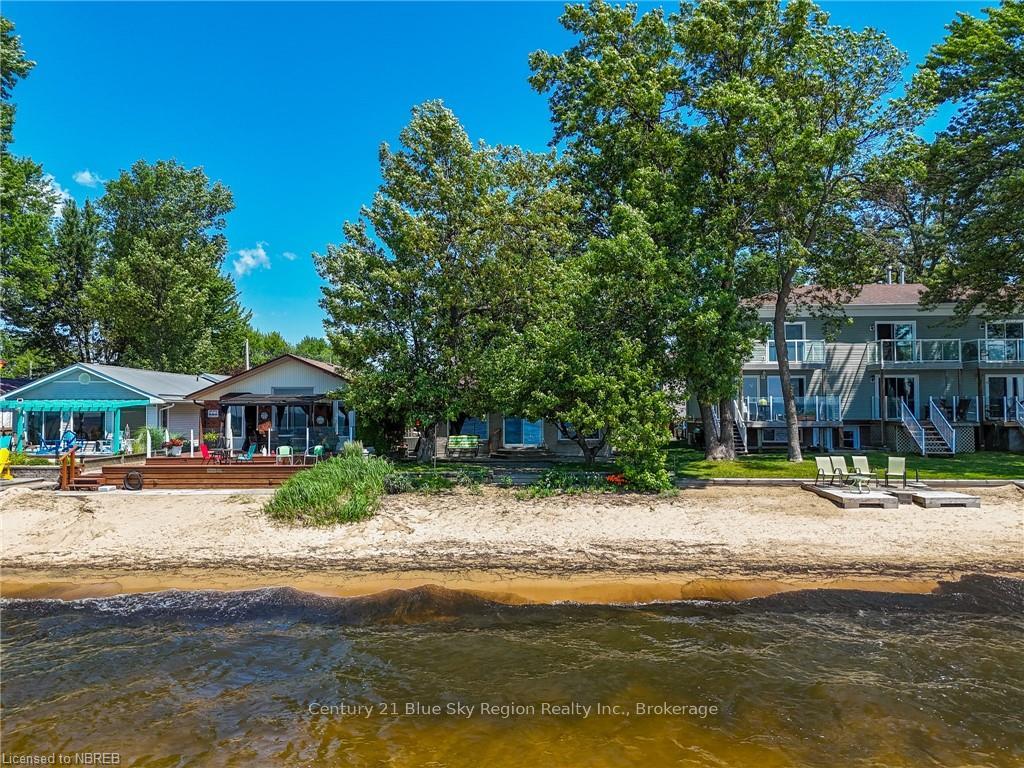
- Waterfront
The homeDetached, Bungalow, Age 31–50 years
- Type: Detached
- Style: Bungalow
- Age: 31–50 years
- Living space: 1,500–2,000 sq ft
- Basement: Unfinished, crawl space
- Exposure: West
- View: Beach, lake
- Waterfront: Direct
InsideFireplace Yes, Central vacuum, Smoke detector
- Fireplace: Yes
- Features: Central vacuum
- Security: Smoke detector
- Rooms above ground: 10
- Rooms in the basement: 0
- Bedrooms: 3
- Bathrooms: 2
- Kitchens: 1
Outside and lotBrick, Asphalt shingle, Concrete block
- Exterior: Brick
- Roof: Asphalt shingle
- Foundation: Concrete block
- Features: Deck, lawn sprinkler system, year round living
- Accessibility: Open floor plan
- Size: 33 × 206 ft
- Zoning: R2
Parking1 Garage, Detached, Private double, other
- Spaces: 1 Garage
- Garage: Detached
- Driveway: Private double, other
Heating, water and powerWoodburning, Central air, Municipal water
- Heating: Woodburning
- Cooling: Central air
- Water: Municipal water
- Sewer: Municipal sewer
- Natural gas: Yes
Costs and taxesTaxes $6,260 a year
- Taxes, 2024: $6,260 a year
Included in the saleCentral vacuum, dishwasher, dryer, refrigerator, smoke detector, stove, washer, window coverings
- Included: Central vacuum, dishwasher, dryer, refrigerator, smoke detector, stove, washer, window coverings
Listing detailsX10708259, Sold, Nov 12, 2024
- MLS® number: X10708259
- Status: Sold
- Listed on: Nov 12, 2024
- Days on market: 31
- Updated: Dec 13, 2024
- Possession: Flexible
- Occupied by: Owner
- Listing brokerage: Century 21 Blue Sky Region Realty Inc., Brokerage
About this home
601 Banner Avenue, North Bay (Ferris), ON P1A 1X7
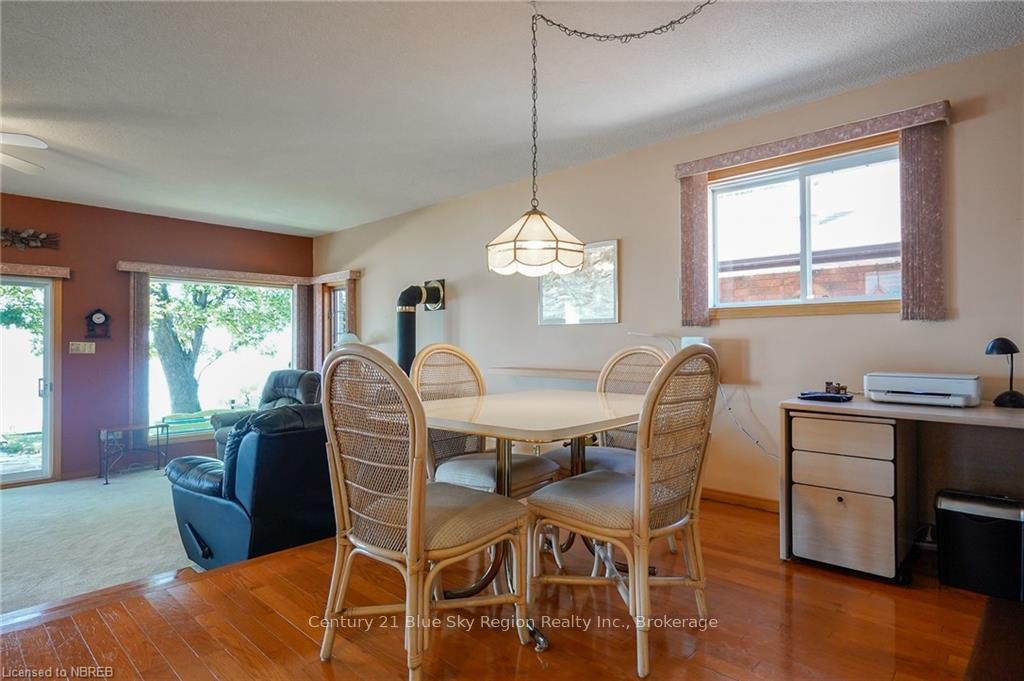
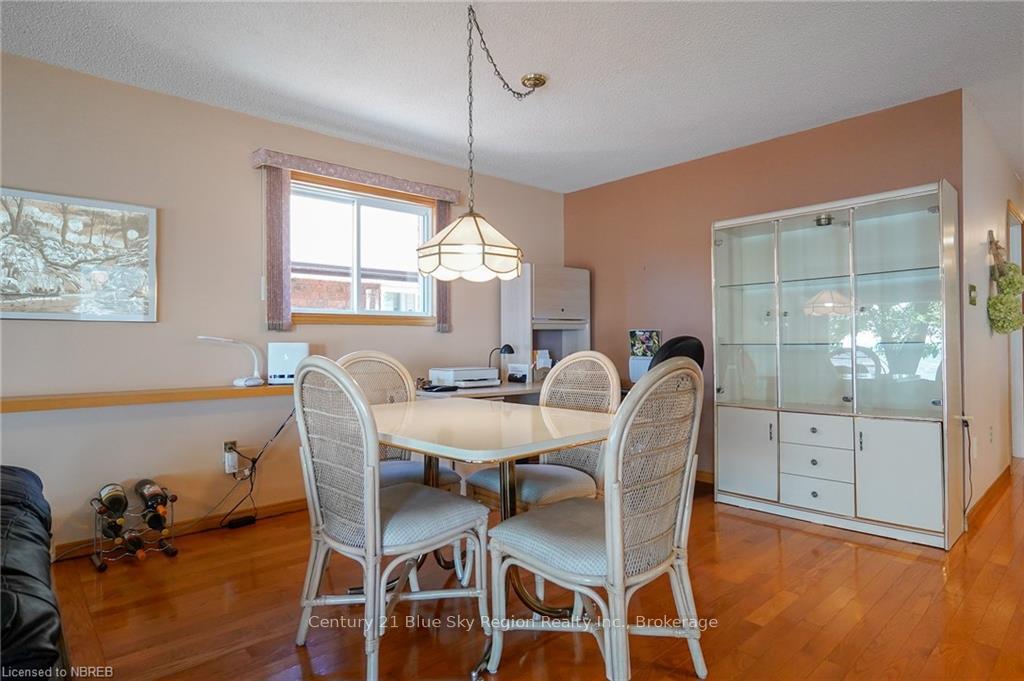
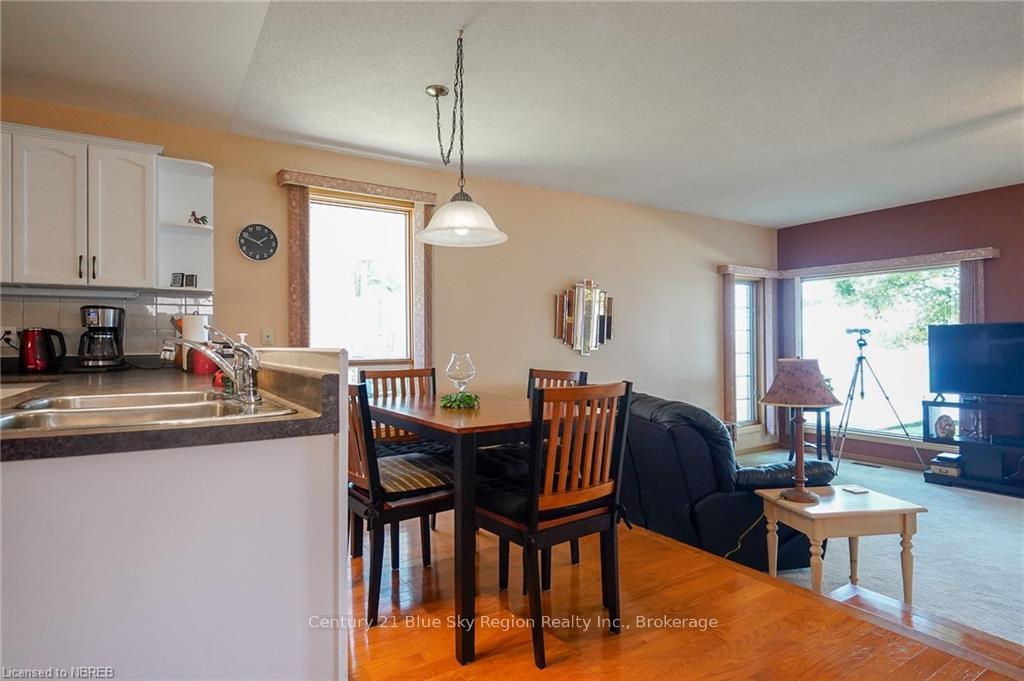
Beach front Beauty! Want to live on the lake and be handy to all the conveniences of city living? This one owner brick bungalow was custom built brick bungalow in 1991. It features 3 bedrooms, 1 1/2 baths and an open floor plan that offers a panoramic view of Lake Nipissing from the kitchen, dining room and sunken living room. You will love all of the space this beauty has to offer with plenty of storage in the 4 1/2 foot easily accessible crawl space with a concrete floor. The detached garage, workshop and carport has plenty of room for cars, toys and more. It offers economical gas heat and central air conditioning. Lakefront living doesn't get any better than this with a sandy beach just steps from your deck and sunsets to savor all year long. Why wish and wait? Call and see!
Ask about this home
A HOMEH agent will answer your questions about this home.
Around this home
Daily convenience, out of 100, from the distances below
Schools nearby
School rating, out of 10.
Helpful calculators
Your HOMEH agent

"I would see it this week."