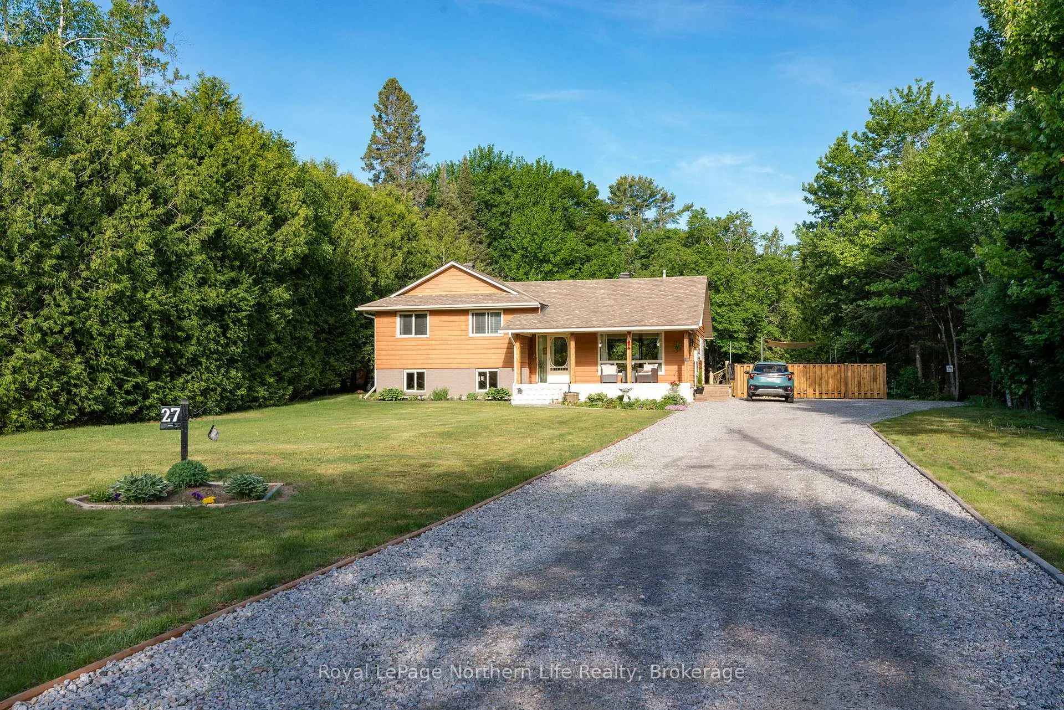
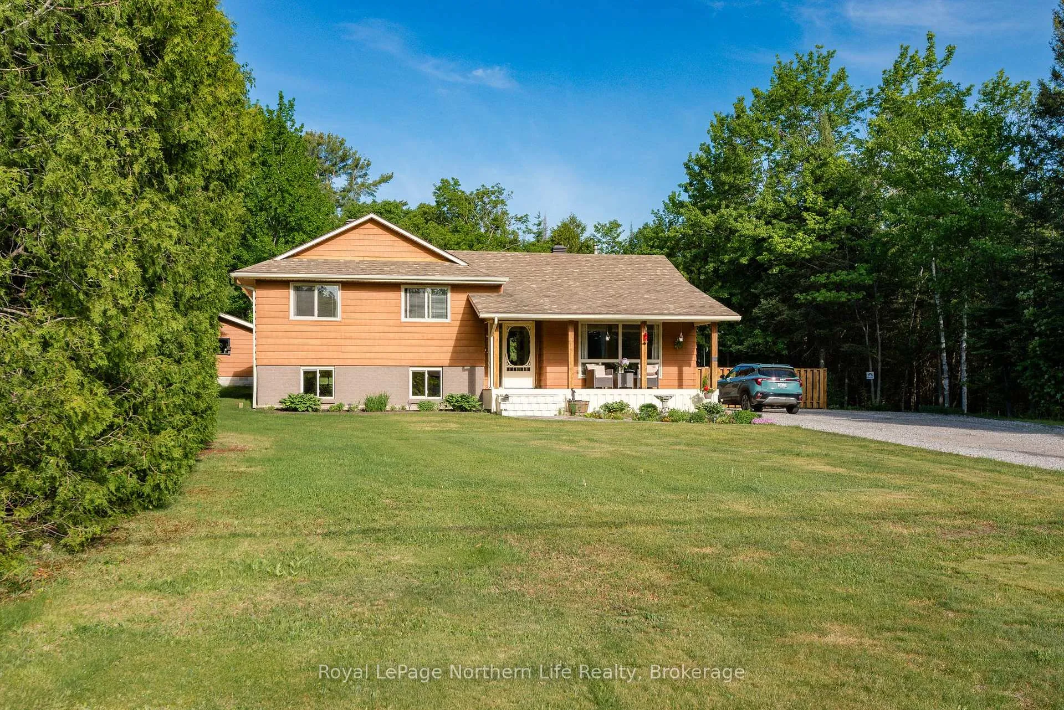
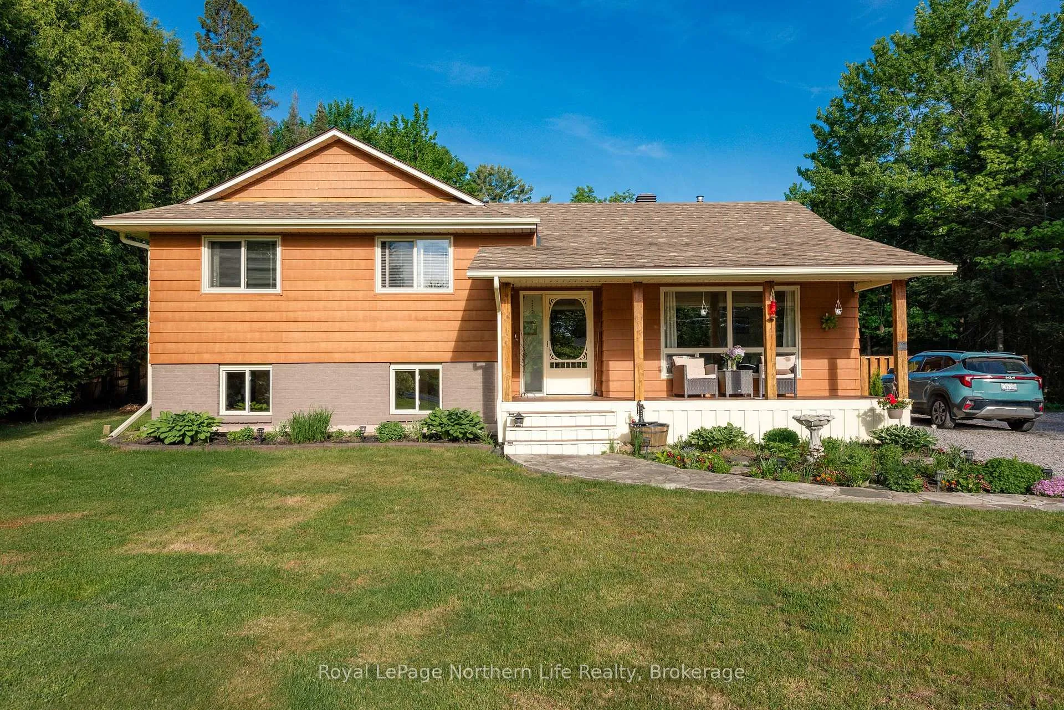
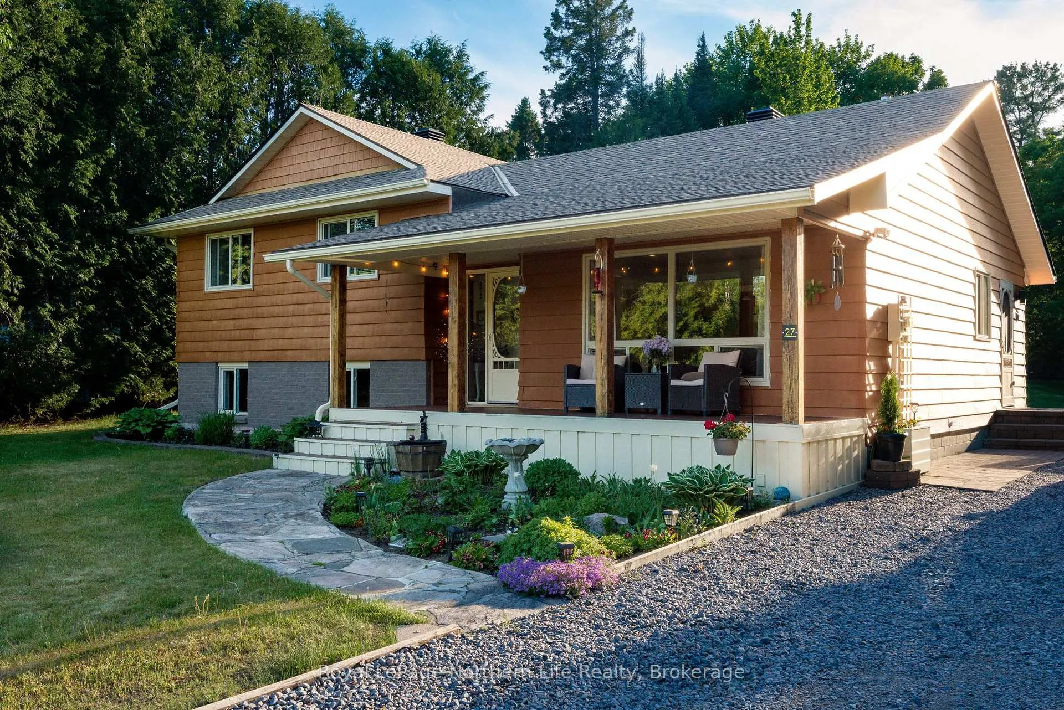
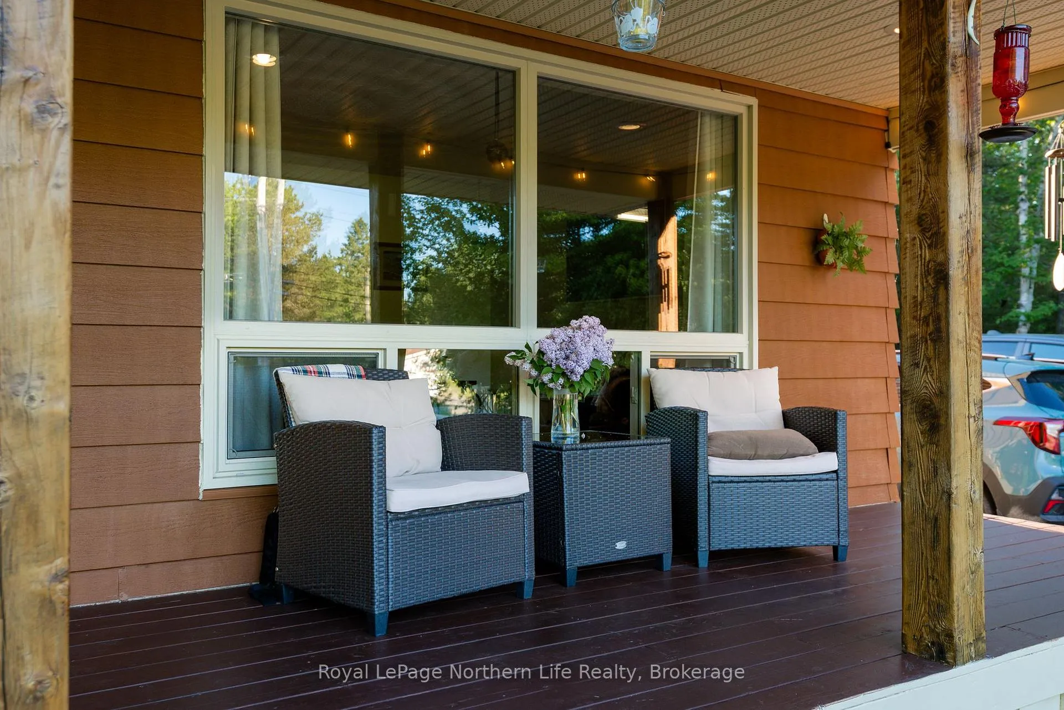
Welcome to this exceptional custom-built home on sought-after Airport Hill, where country living meets city convenience. Situated on a beautifully maintained one+acre property within city limits, this home is being offered for sale for the very first time and reflects years of meticulous care and pride of ownership. Featuring 3 bedrooms and 2 bathrooms, this inviting home offers hardwood flooring, a functional layout, and comfortable living spaces throughout. The well-appointed kitchen showcases beautiful maple cabinetry and flows seamlessly into the main living areas. The spacious family room is perfect for entertaining, and a built-in bar area with cabinetry featuring a cozy gas fireplace creates a warm and welcoming atmosphere. A versatile bonus space, formerly used as a home hair salon, offers endless possibilities as a hobby room, potential bathroom, or additional living area. The lower level includes the utility room, laundry area, dedicated office space, and an additional flexible room to suit your family's needs. The covered front porch provides a peaceful place to relax while overlooking the manicured front lawn and perennial gardens. Step into the private backyard retreat where you'll find an above-ground pool with a resort-like feel, a fire pit area for gathering with family and friends, and a charming garden pond nestled among mature landscaping. Interlocking stone pathways and patio areas lead to a workshop and additional storage space. At the same time, the large detached garage is situated at the rear of the property, offering ample room for vehicles, recreational equipment, hobbies, or projects. Ideally located near walking and mountain biking trails, the ski hill, school, public transit, and everyday amenities, this rare Airport Hill offering provides the perfect balance of privacy, nature, and convenience. A truly special property offering the peace of country living with all the benefits of city services nearby.
Read more
Carpet FreeAbove Ground
Facts & features
TypeDetached
StyleSidesplit 3
Built31-50
Size1.1K~1.5K Sq.Ft.
Lot94.4 x 509 ft
Tax$4,556 (2025)
HeatingForced air, gas
BasementOther
Parking8 drive
WaterWell
FireplaceYes, natural gas
Book a viewing
Wed28Oct
Thu29Oct
Fri30Oct
Sat31Oct
Sun1Nov
Pick a time
Rooms
13 rooms · 2 bathrooms
Main floor4 rooms
Foyer11′3″ × 4′2″47 sq.ft.
Living room14′10″ × 13′4″198 sq.ft.
Kitchen16′2″ × 13′4″215 sq.ft.
Mud room5′3″ × 4′11″26 sq.ft.
Second floor3 rooms
Bedroom12′9″ × 10′3″131 sq.ft.
Bedroom 213′4″ × 10′4″138 sq.ft.
Bedroom 313′4″ × 10′3″137 sq.ft.
Lower level3 rooms
Family room12′10″ × 12′2″156 sq.ft.
Recreation20′4″ × 12′9″259 sq.ft.
Other9′5″ × 7′10″74 sq.ft.
Basement3 rooms
Office10′10″ × 7′5″80 sq.ft.
Laundry21′ × 9′5″198 sq.ft.
Other16′2″ × 13′11″224 sq.ft.
Bathrooms2
4-pcSecond2-pcMain
Thinking of selling your home?See what your home is worth today.

 See all 48 photos
