

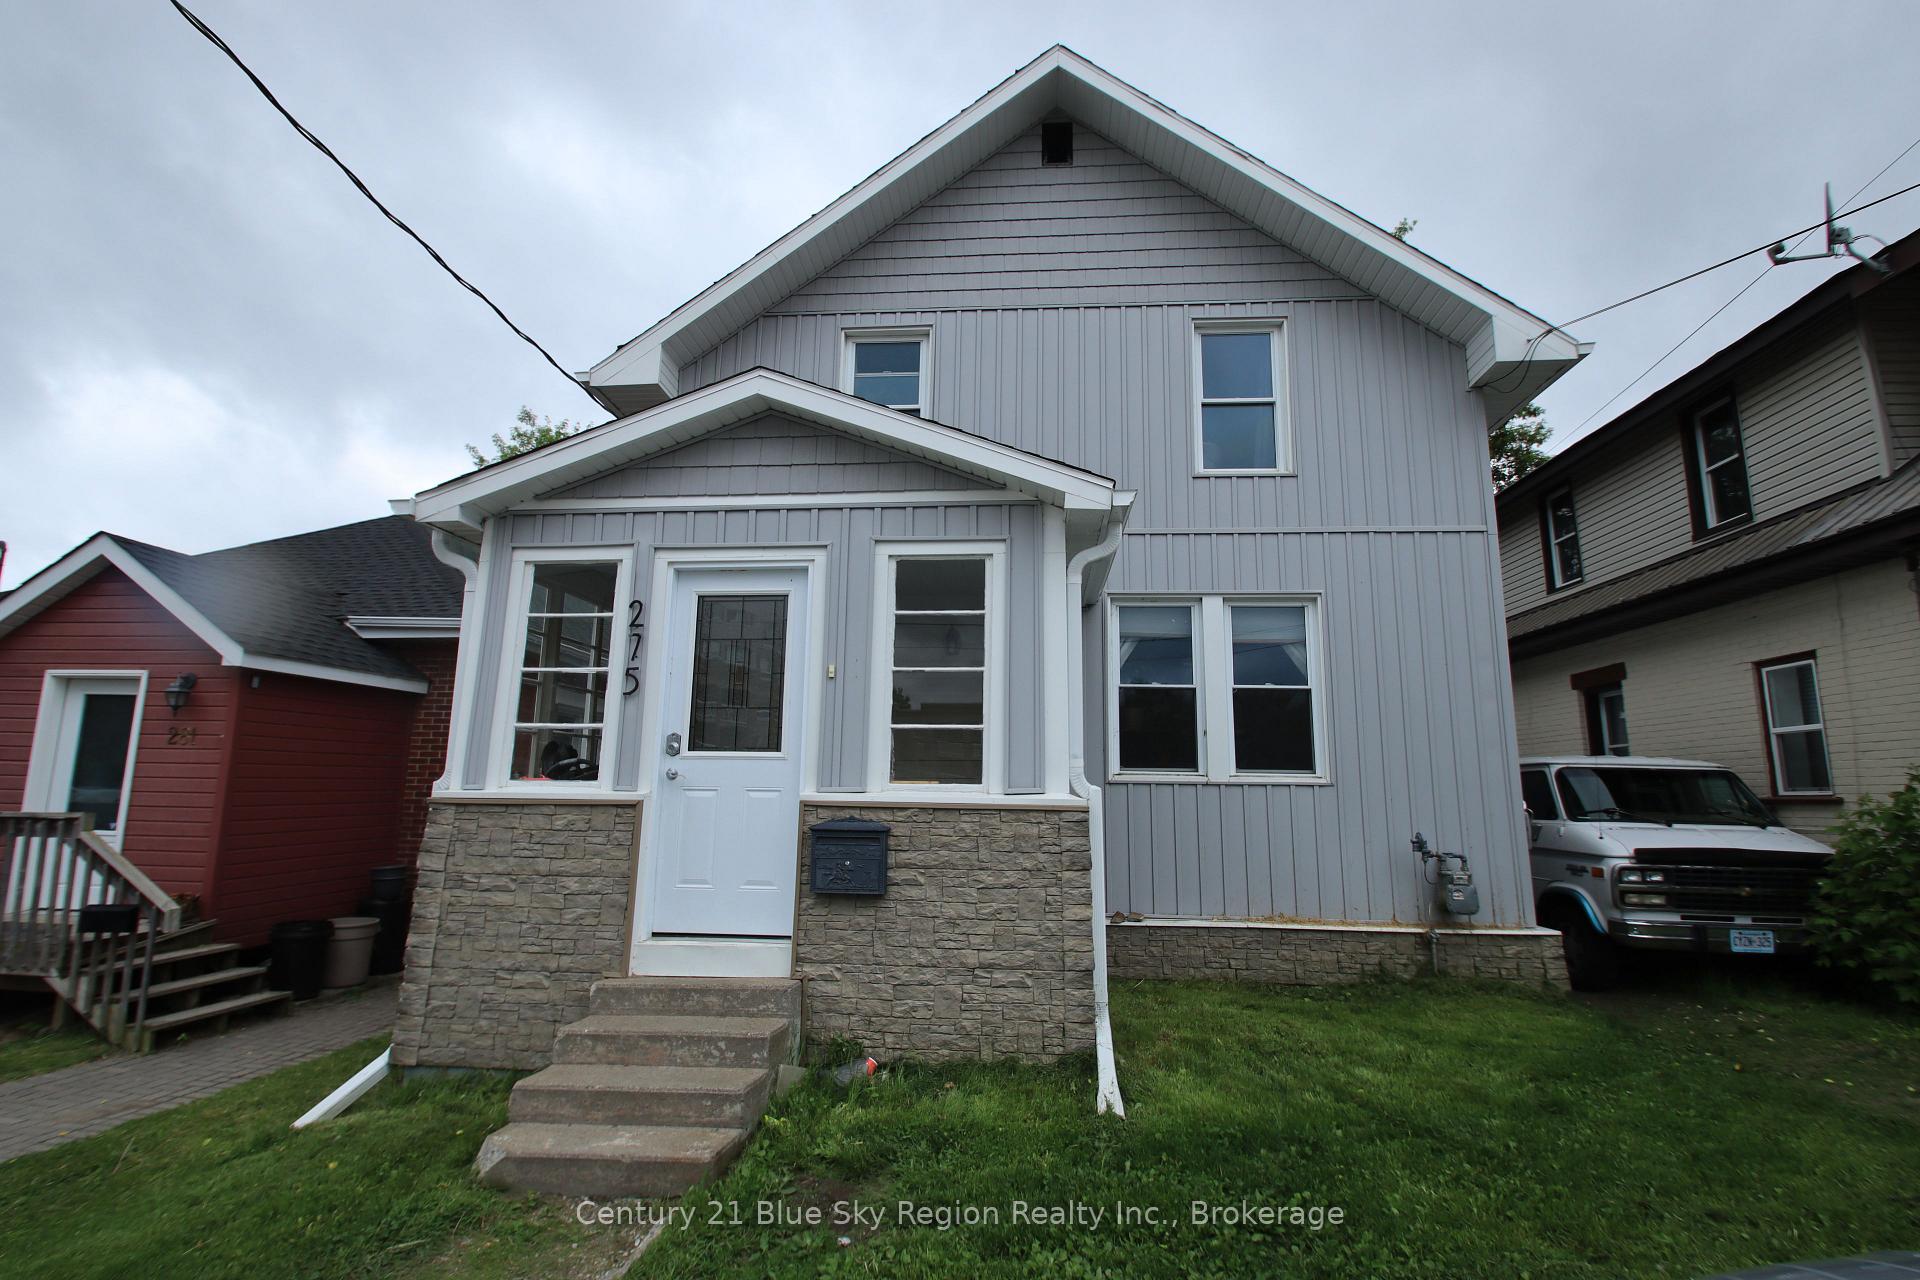
275 Fifth Avenue E
Multiplex Expired
1/17275 Fifth Avenue E
Multiplex Expired
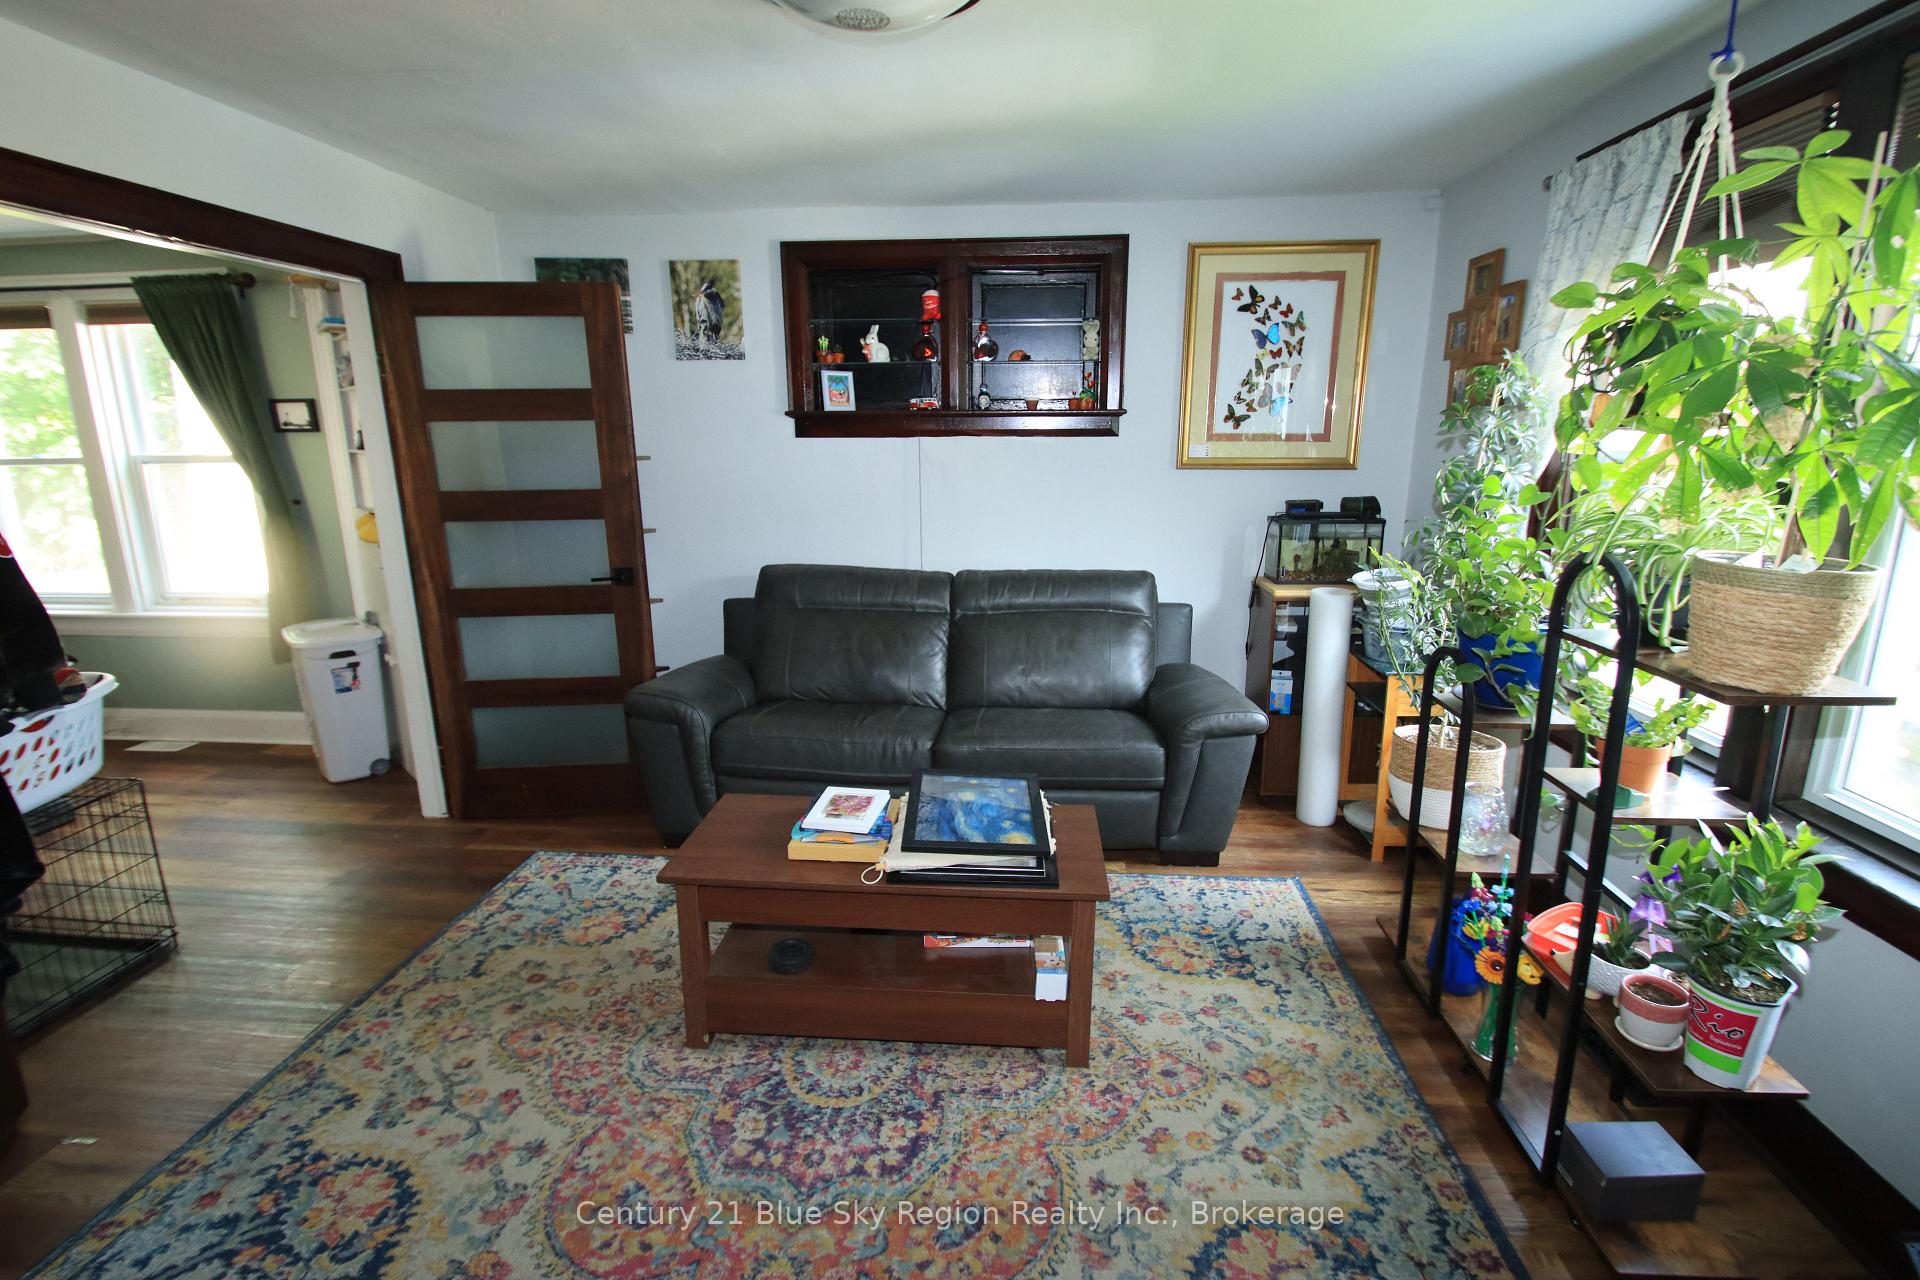 See all 17 photos
4 Bedrooms
2 Bathrooms
3 Parking
1.1K–1.5K sq.ft
33.95×104.02 ft
$2,628/yr
Property history
- $469,900ExpiredList: 2025-06-11|End: 2025-11-20|162 daysX12211996
Facts and features
- BasementUnfinished
- Age of home51–99 years
- Price per sq ft~$361
- Water, sewerMunicipal
What stands out
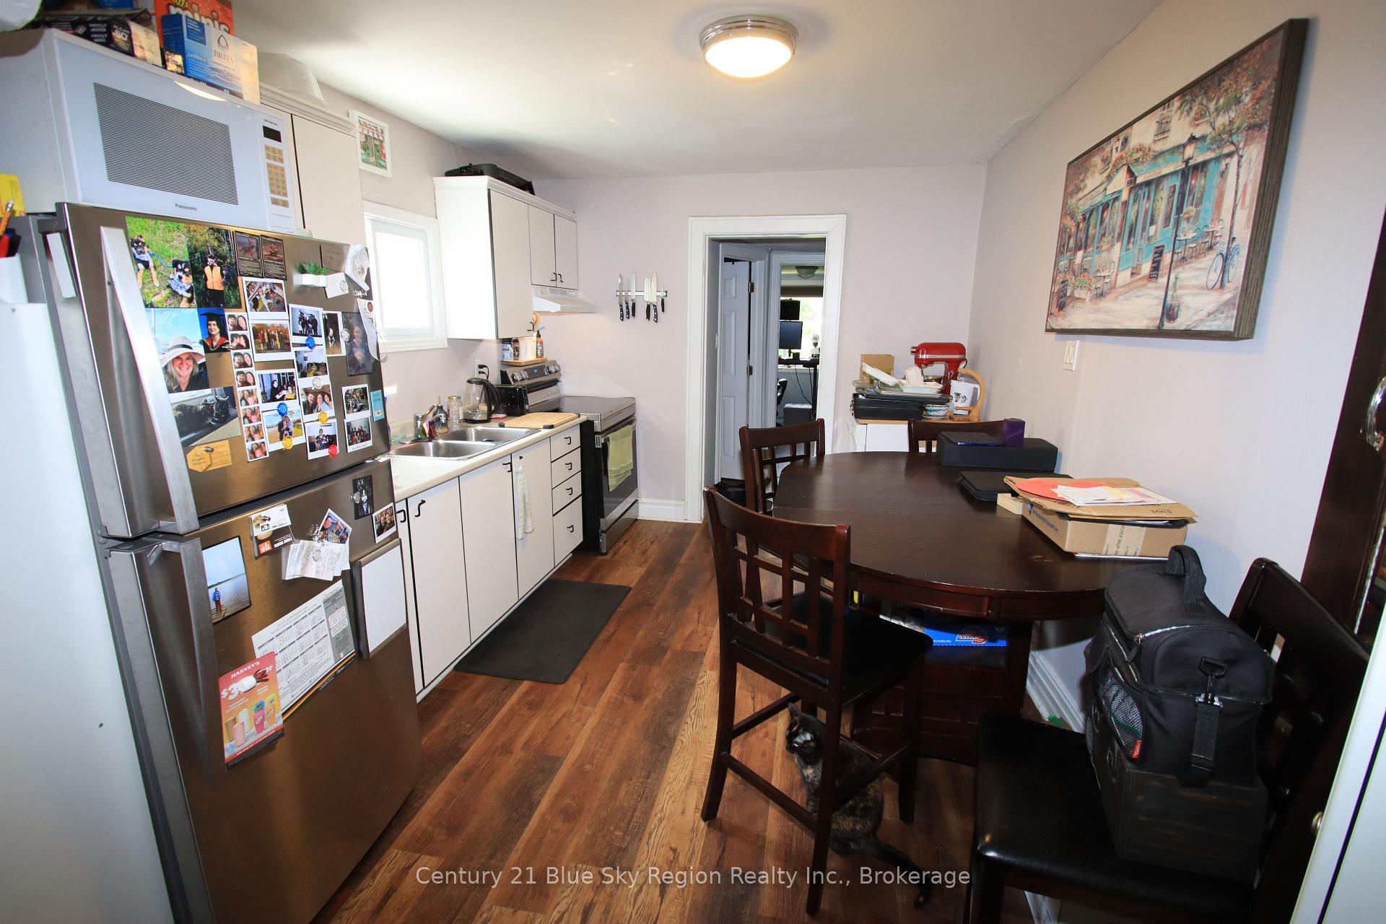
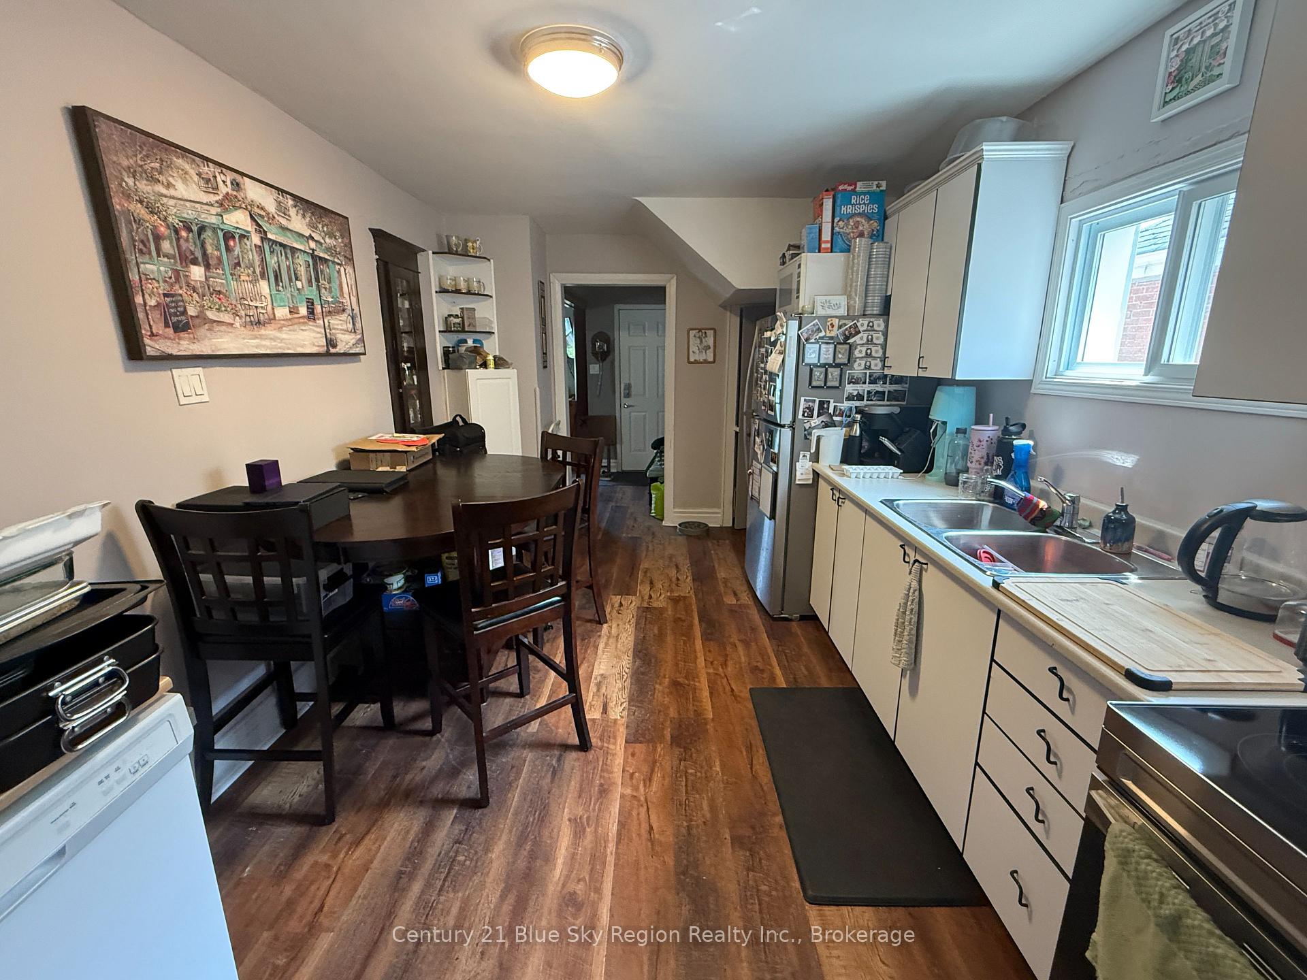
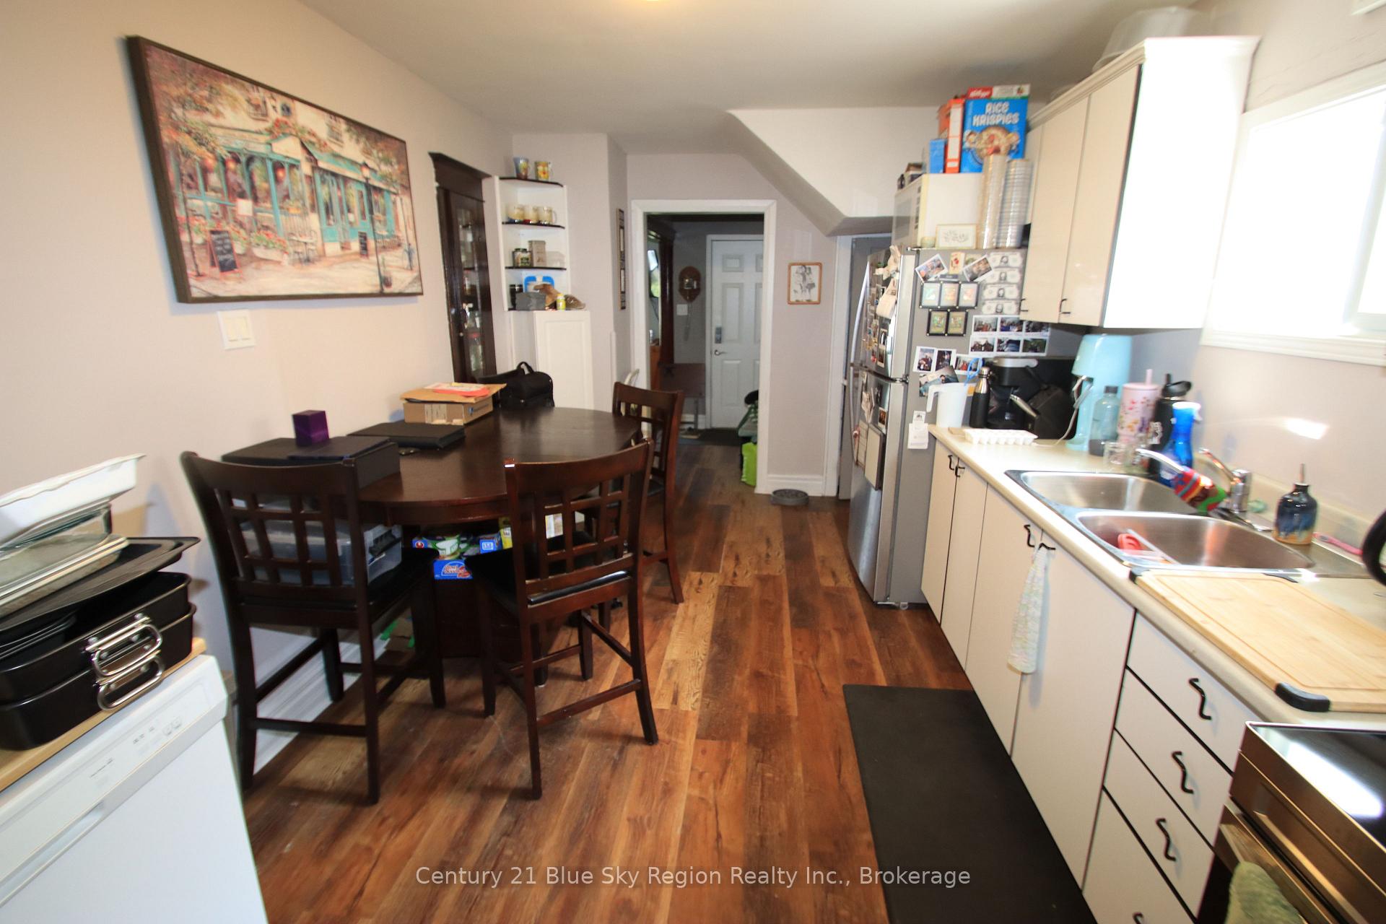
- Second kitchen
- Central air
The homeMultiplex, 1 1/2 storey, Age 51–99 years
- Type: Multiplex
- Style: 1 1/2 storey
- Age: 51–99 years
- Living space: 1,100–1,500 sq ft
- Basement: Unfinished
InsideAccessory apartment, separate hydro meter, Rooms above ground 8, Bedrooms 4
- Features: Accessory apartment, separate hydro meter
- Rooms above ground: 8
- Bedrooms: 4
- Bathrooms: 2
- Kitchens: 2
Outside and lotVinyl siding, Asphalt shingle, Concrete
Outside
- Exterior: Vinyl siding
- Roof: Asphalt shingle
- Foundation: Concrete
- Size: 33.95 × 104.02 ft
- Shape: Rectangular
- Zoning: R3
Parking3 Parking, Private
- Spaces: 3 Parking
- Driveway: Private
Heating, water and powerForced air, gas, Central air, Municipal water
- Heating: Forced air, gas
- Cooling: Central air
- Water: Municipal water
- Sewer: Municipal sewer
- Natural gas: Yes
- Hydro: Yes
- Cable: Yes
- Telephone: Yes
Costs and taxesTaxes $2,628 a year, HST included in the price, 2 hot water tanks
- Taxes, 2024: $2,628 a year
- HST: HST included in the price
- Rental items: 2 hot water tanks
- Under contract: Hot water heater, hot water tank-electric
Included in the sale2 fridges, 2 stoves, 2 washers ,2 dryers and 1 portable dishwasher
- Included: 2 fridges, 2 stoves, 2 washers ,2 dryers and 1 portable dishwasher
Listing detailsX12211996, Expired, Jun 11, 2025
- MLS® number: X12211996
- Status: Expired
- Listed on: Jun 11, 2025
- Days on market: 162
- Updated: Nov 20, 2025
- Possession: Flexible
- Occupied by: Tenant
- Listing brokerage: Century 21 Blue Sky Region Realty Inc., Brokerage
About this home
275 Fifth Avenue E, North Bay (Central), ON P1B 1N7
Accessory ApartmentSeparate Hydro Meter
275 Fifth Ave East - Legal duplex Featuring on each floor: 2 bedrooms, 1 bathroom, a full kitchen, living room space and laundry. A great investment opportunity or mortgage helper. The property is centrally located, fully fenced, and recent updates include, central air conditioner, new windows, new electrical service panels, new siding/soffit/eaves trough, new flooring. Appliances are included with sale and property
Read more
Ask about this home
A HOMEH agent will answer your questions about this home.
Ask a question
Thinking of selling your home?See what your home is worth today.
Around this home
Fisher St and 5th Ave
Errands
Parks
Schools
Daily convenience, out of 100, from the distances below
ParkThird Ave Trail · 3 within 1 km5 min walk306 m
GroceryCircle K3 min walk207 m
School646471 School of Success5 min walk320 m
PharmacyRexall16 min walk983 m
Cafés & foodTim Hortons · 15 within 1 km1 min walk85 m
Gym & rec centreYMCA of North Bay12 min walk740 m
LibraryNorth Bay Public Library14 min walk850 m
WalkDriveStraight-line distance, open map data
Grocery0.2 km
Park0.3 km
Coffee0.1 km
Dining0.1 km
Gym0.7 km
Schools nearby
School rating, out of 10.
646471 School of Successsecondary · Public · 0.3 km
—
Mother St Bride Schoolelementary · Private · 0.4 km
4.6/10Low
École séparée Saint-Vincentelementary · Private · 0.5 km
4.1/10Low
Contact agent
Helpful calculators
Mortgage
Affordability
Closing costs
Land transfer tax
Property tax
Down payment
CMHC insurance
Stress test
Cashback Rebate
Your HOMEH agent

NimaHOMEH agent · North Bay
"I would see it this week."
Ask Nima