

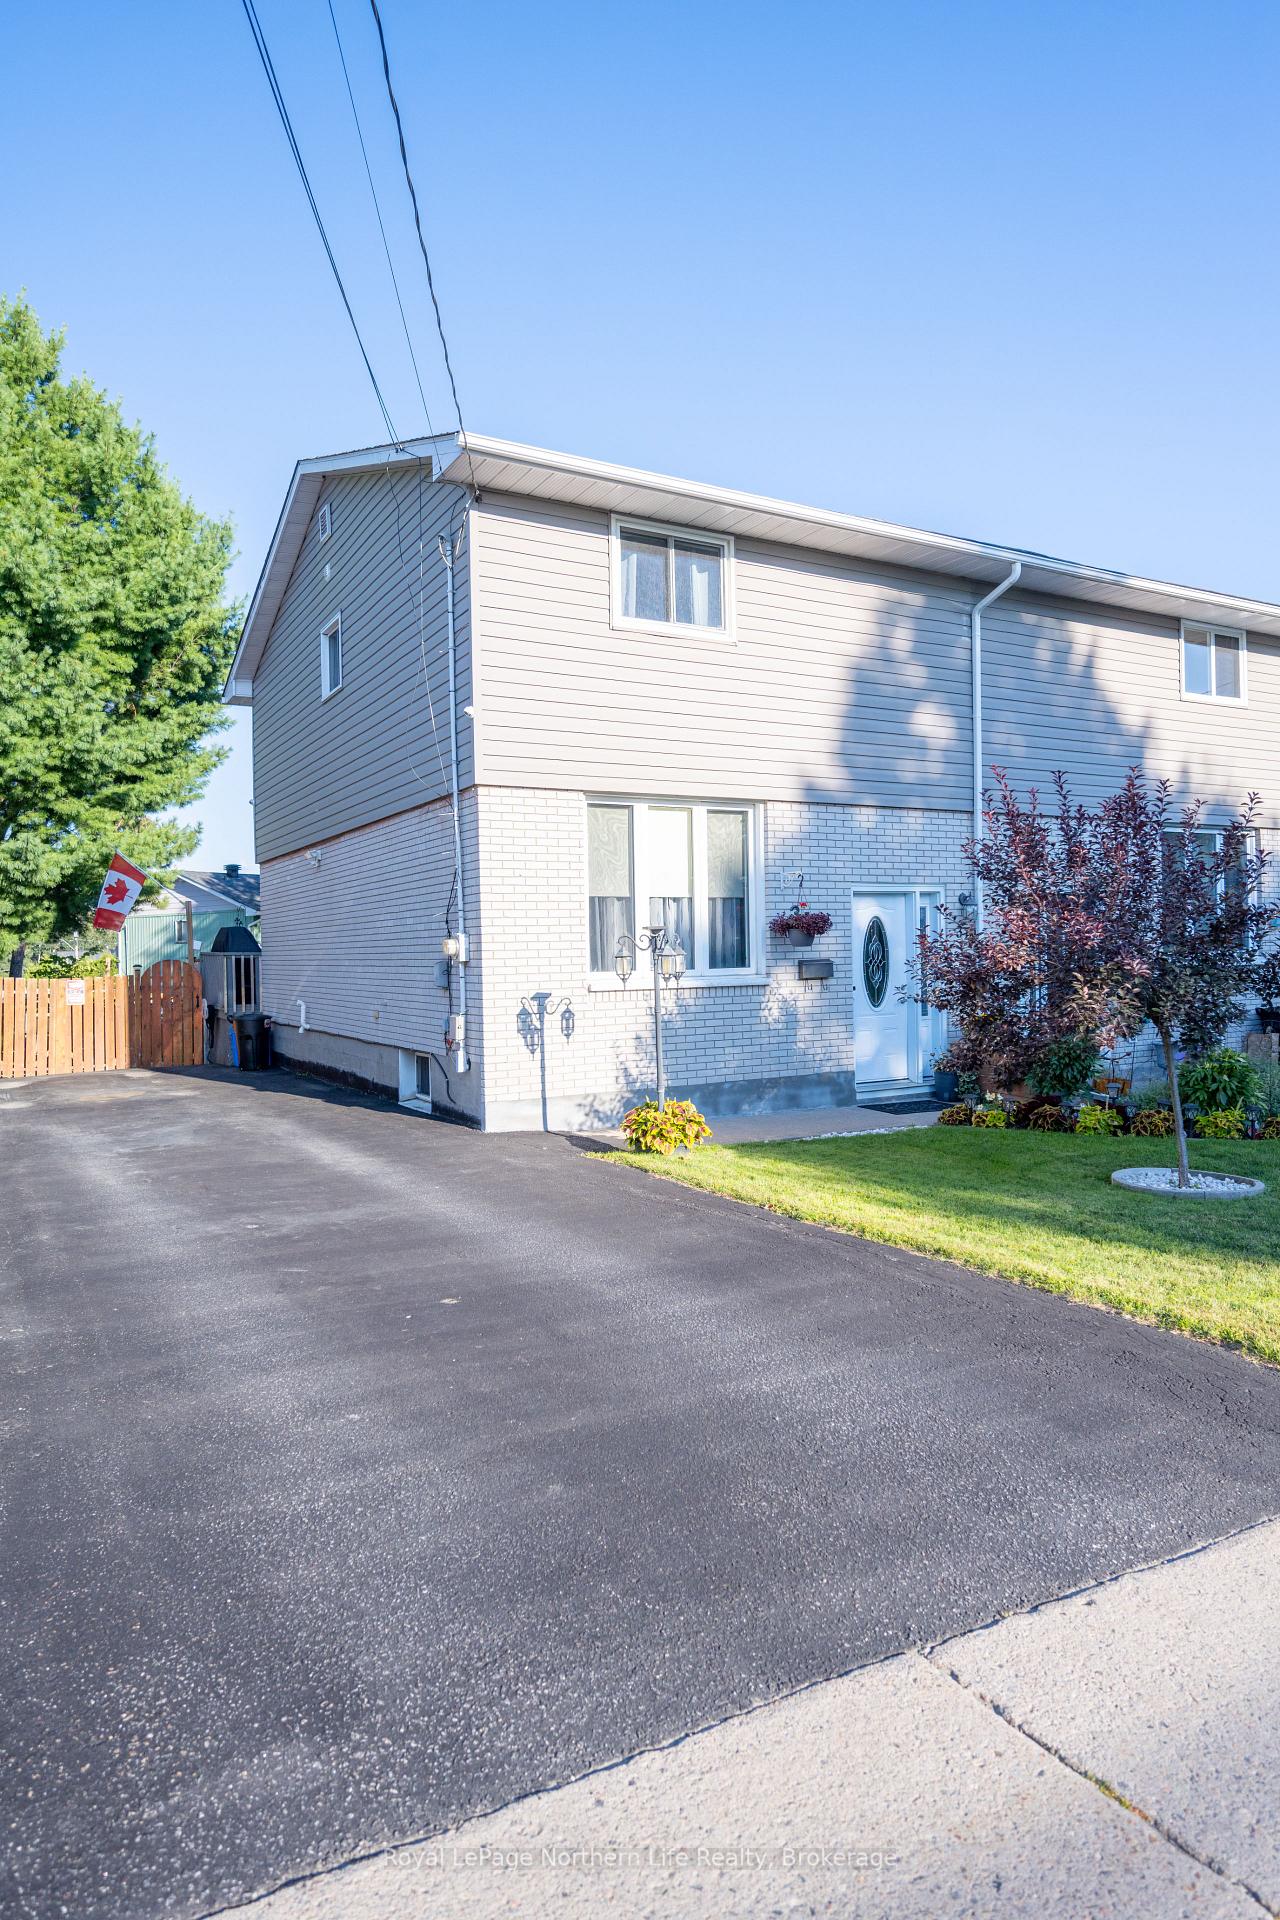
310 Mountainview Drive
310 Mountainview Drive
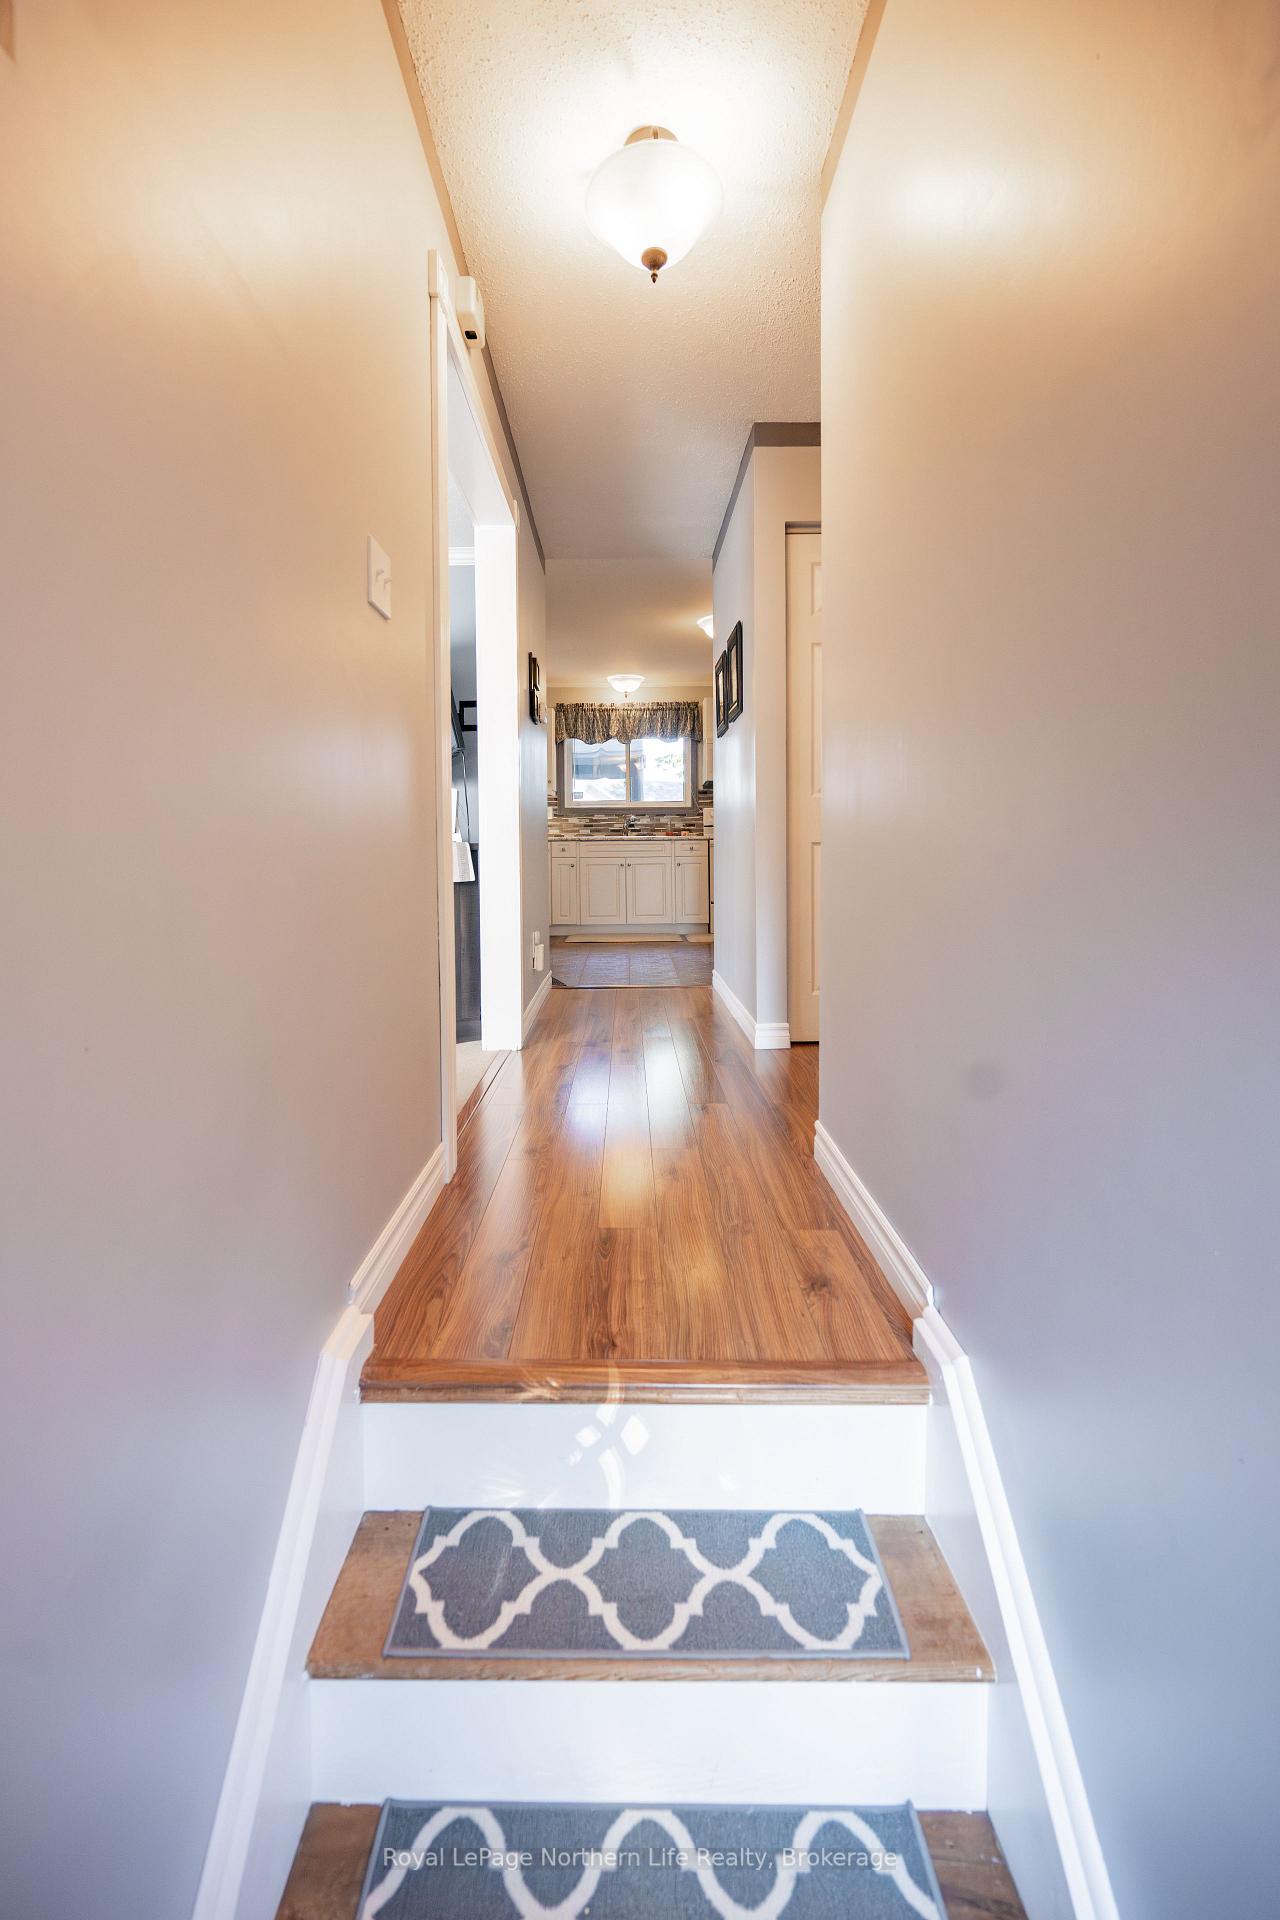 See all 48 photos
Property history
Facts and features
- BasementFinished
- Age of home51–99 years
- Water, sewerMunicipal
- Lot shapeRectangular
- Central air
The homeSemi-Detached, 2-storey, Age 51–99 years
- Type: Semi-Detached
- Style: 2-storey
- Age: 51–99 years
- Living space: 1,100–1,500 sq ft
- Basement: Full, finished
- Waterfront: None
InsideLower level, Water heater, Rooms above ground 7
- Laundry: Lower level
- Features: Water heater
- Rooms above ground: 7
- Rooms in the basement: 4
- Bedrooms: 3 + 1 in the basement
- Bathrooms: 2
- Kitchens: 1
- Family room: Yes
Outside and lotBrick, vinyl siding, Asphalt shingle, Concrete block
- Exterior: Brick, vinyl siding
- Roof: Asphalt shingle
- Foundation: Concrete block
- Features: Deck, year round living
- Other structures: Fence - full
- Size: 32.57 × 100 ft
- Shape: Rectangular
- Zoning: R3
Parking3 Parking, Other, private
- Spaces: 3 Parking
- Driveway: Other, private
Heating, water and powerForced air, gas, Central air, Municipal water
- Heating: Forced air, gas
- Cooling: Central air
- Water: Municipal water
- Sewer: Municipal sewer
- Natural gas: Yes
- Hydro: Yes
- Cable: Yes
- Telephone: Yes
Costs and taxesTaxes $2,883 a year, HST included in the price
- Taxes, 2025: $2,883 a year
- HST: HST included in the price
Included in the saleStove, window coverings and gazebo, Washer, dryer and fridge
- Included: Stove, window coverings and gazebo
- Not included: Washer, dryer and fridge
NearbyLake/pond, other, park, public transit, school, school bus route
- Close to: Lake/pond, other, park, public transit, school, school bus route
Listing detailsX12373655, Sold, Sep 2, 2025
- MLS® number: X12373655
- Status: Sold
- Listed on: Sep 2, 2025
- Days on market: 3
- Updated: Sep 5, 2025
- Possession: Other
- Occupied by: Owner
- Listing brokerage: Royal LePage Northern Life Realty, Brokerage
About this home
310 Mountainview Drive, North Bay (Birchaven), ON P1A 2X7
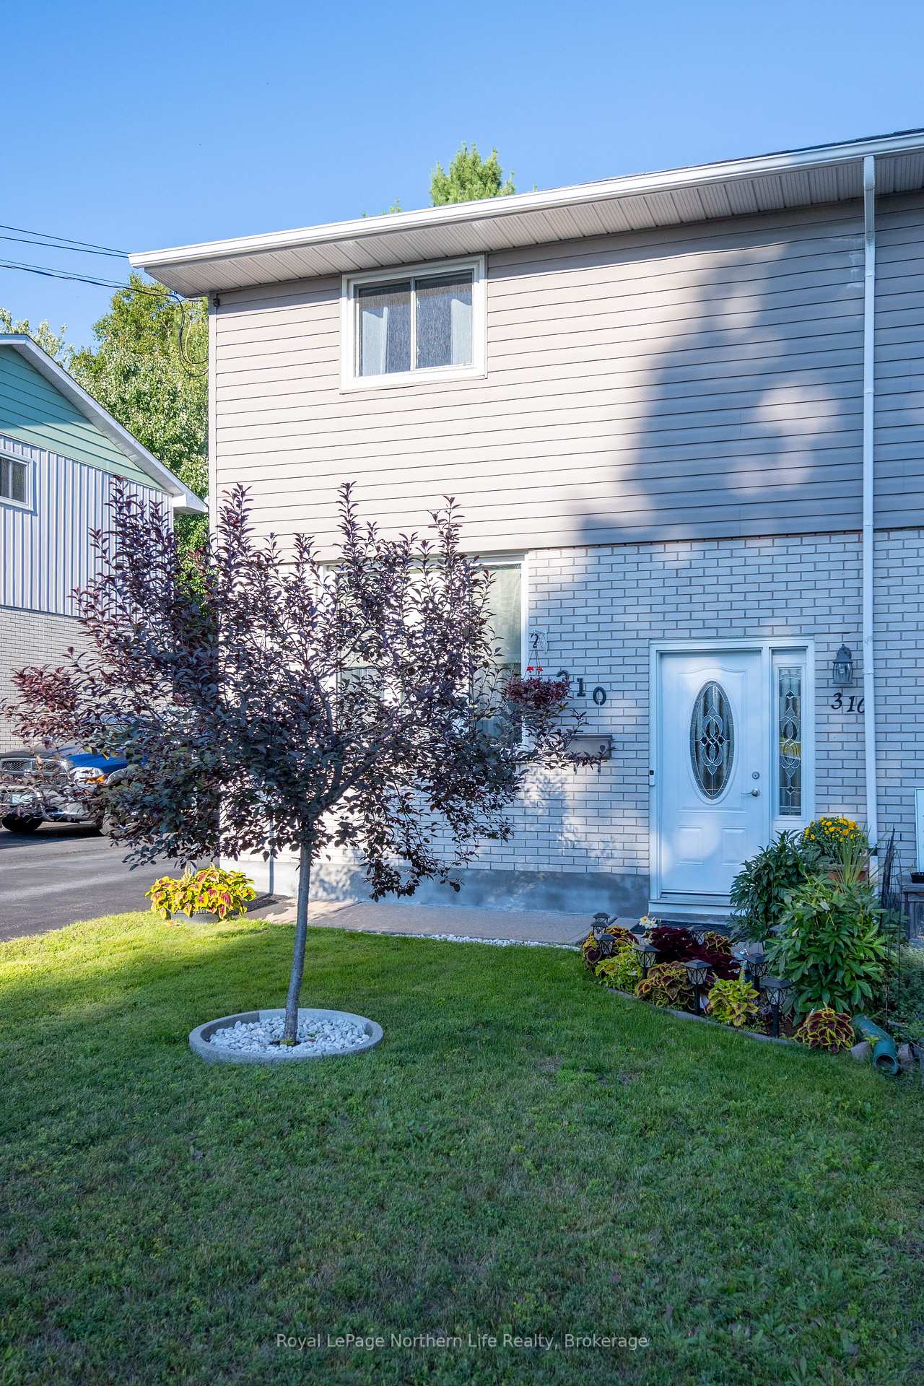
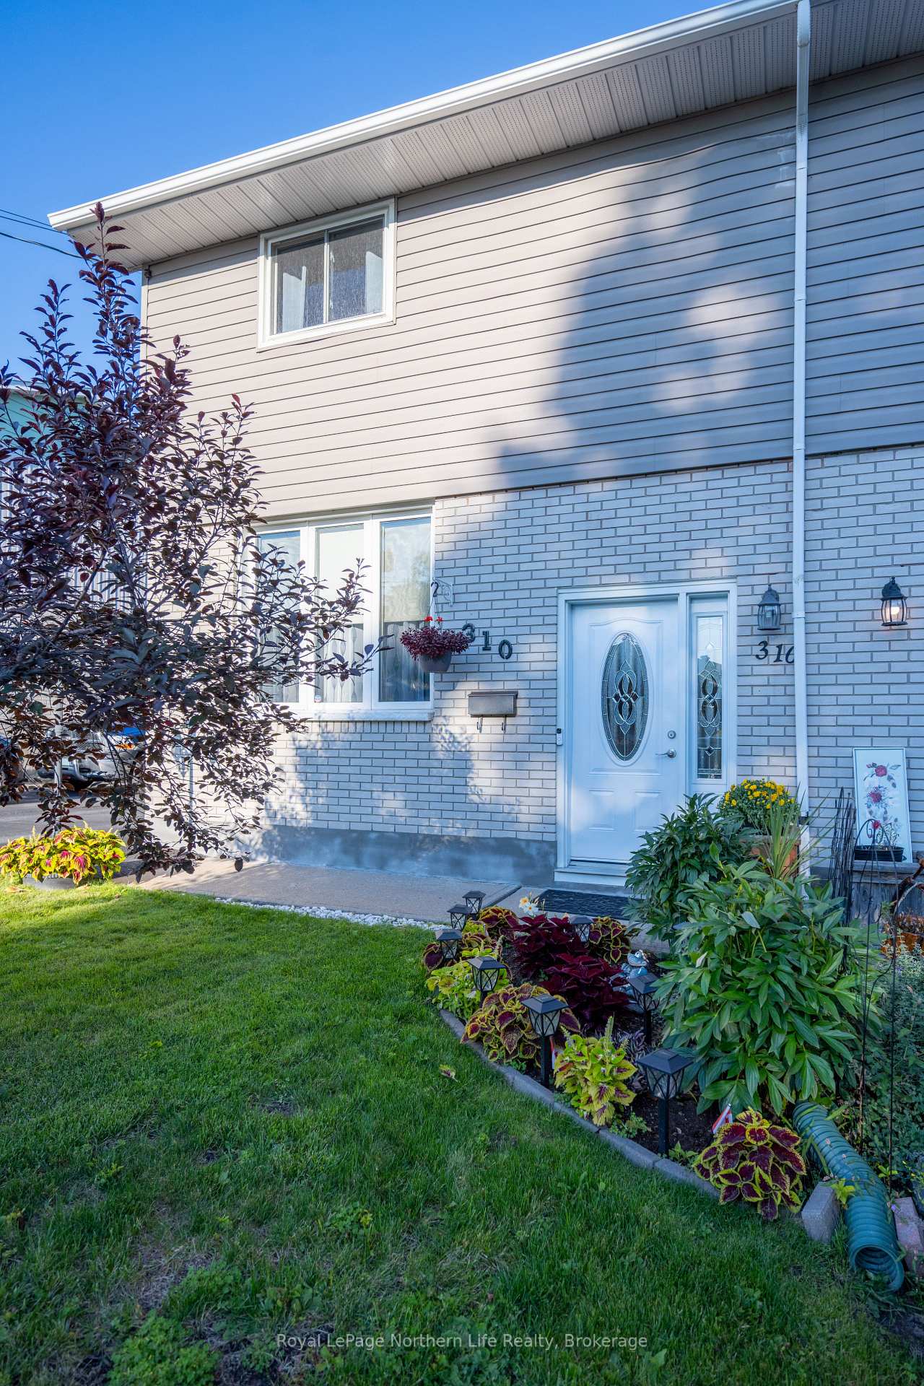
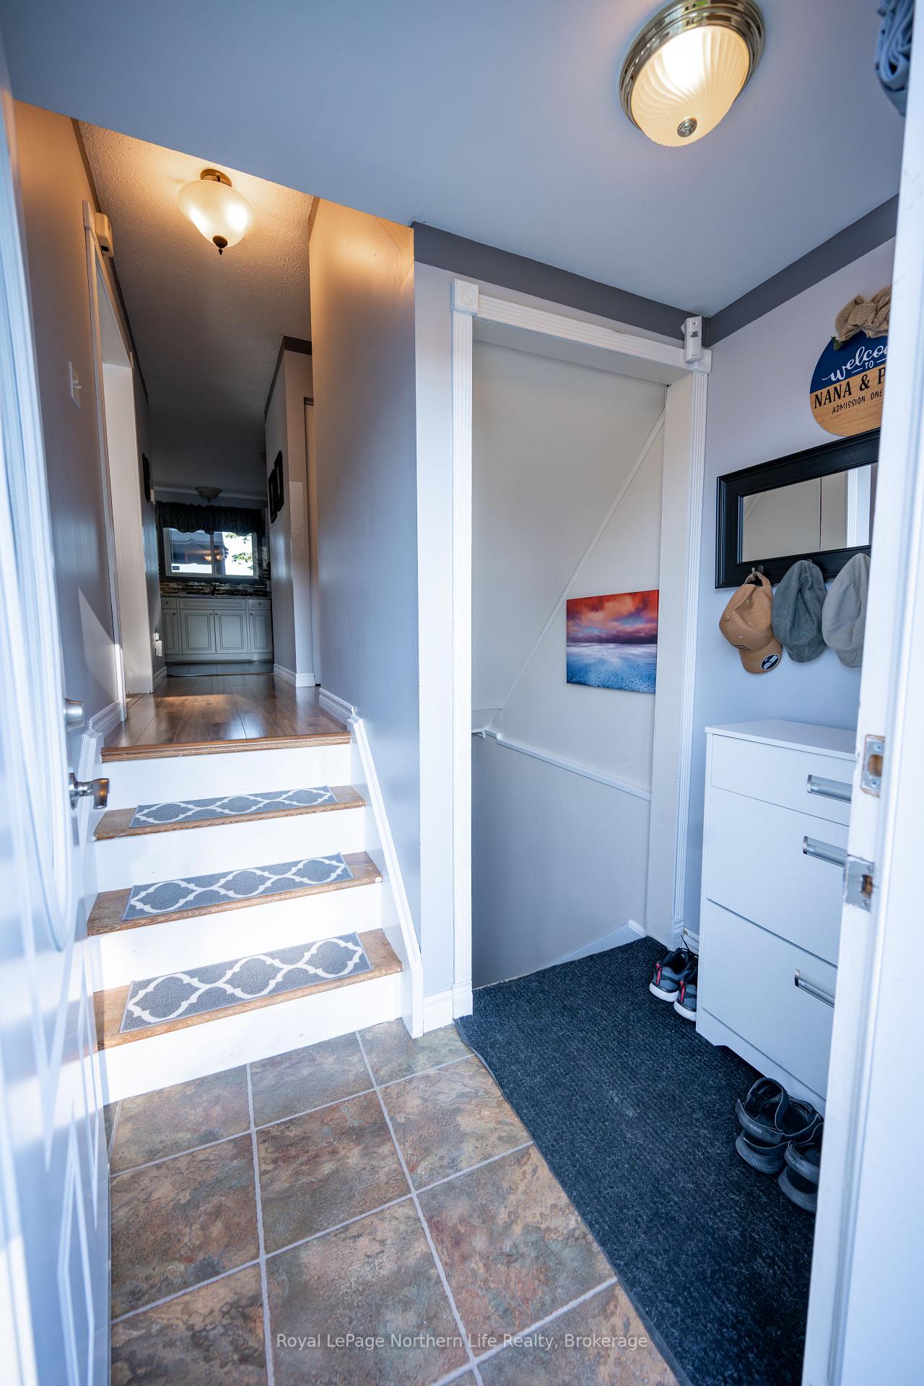
Welcome to this charming semi-detached, two-story home nestled in a sought-after neighbourhood just a short walk from the stunning shores of Trout Lake. Bursting with curb appeal, the property features gorgeous landscaping and the added bonus of pride-of-ownership shown throughout the surrounding homes. This is a wonderful area for kids, with lots of families nearby, parks within walking distance, and plenty of places to play and enjoy sports. Inside, the main floor offers a beautifully updated kitchen, a dedicated dining area, and a bright and spacious living/rec room with large windows and patio doors that lead out to the back deck perfect for entertaining. Upstairs, you'll find three generously sized bedrooms, plenty of storage, and a modern full bathroom. The basement presents even more potential with a spacious rec room, a second full bath, and a versatile fourth bedroom/office or flex space. Don't miss your opportunity to own this beautiful home.
Ask about this home
A HOMEH agent will answer your questions about this home.
Around this home
Daily convenience, out of 100, from the distances below
Schools nearby
School rating, out of 10.
Helpful calculators
Your HOMEH agent

"I would see it this week."