

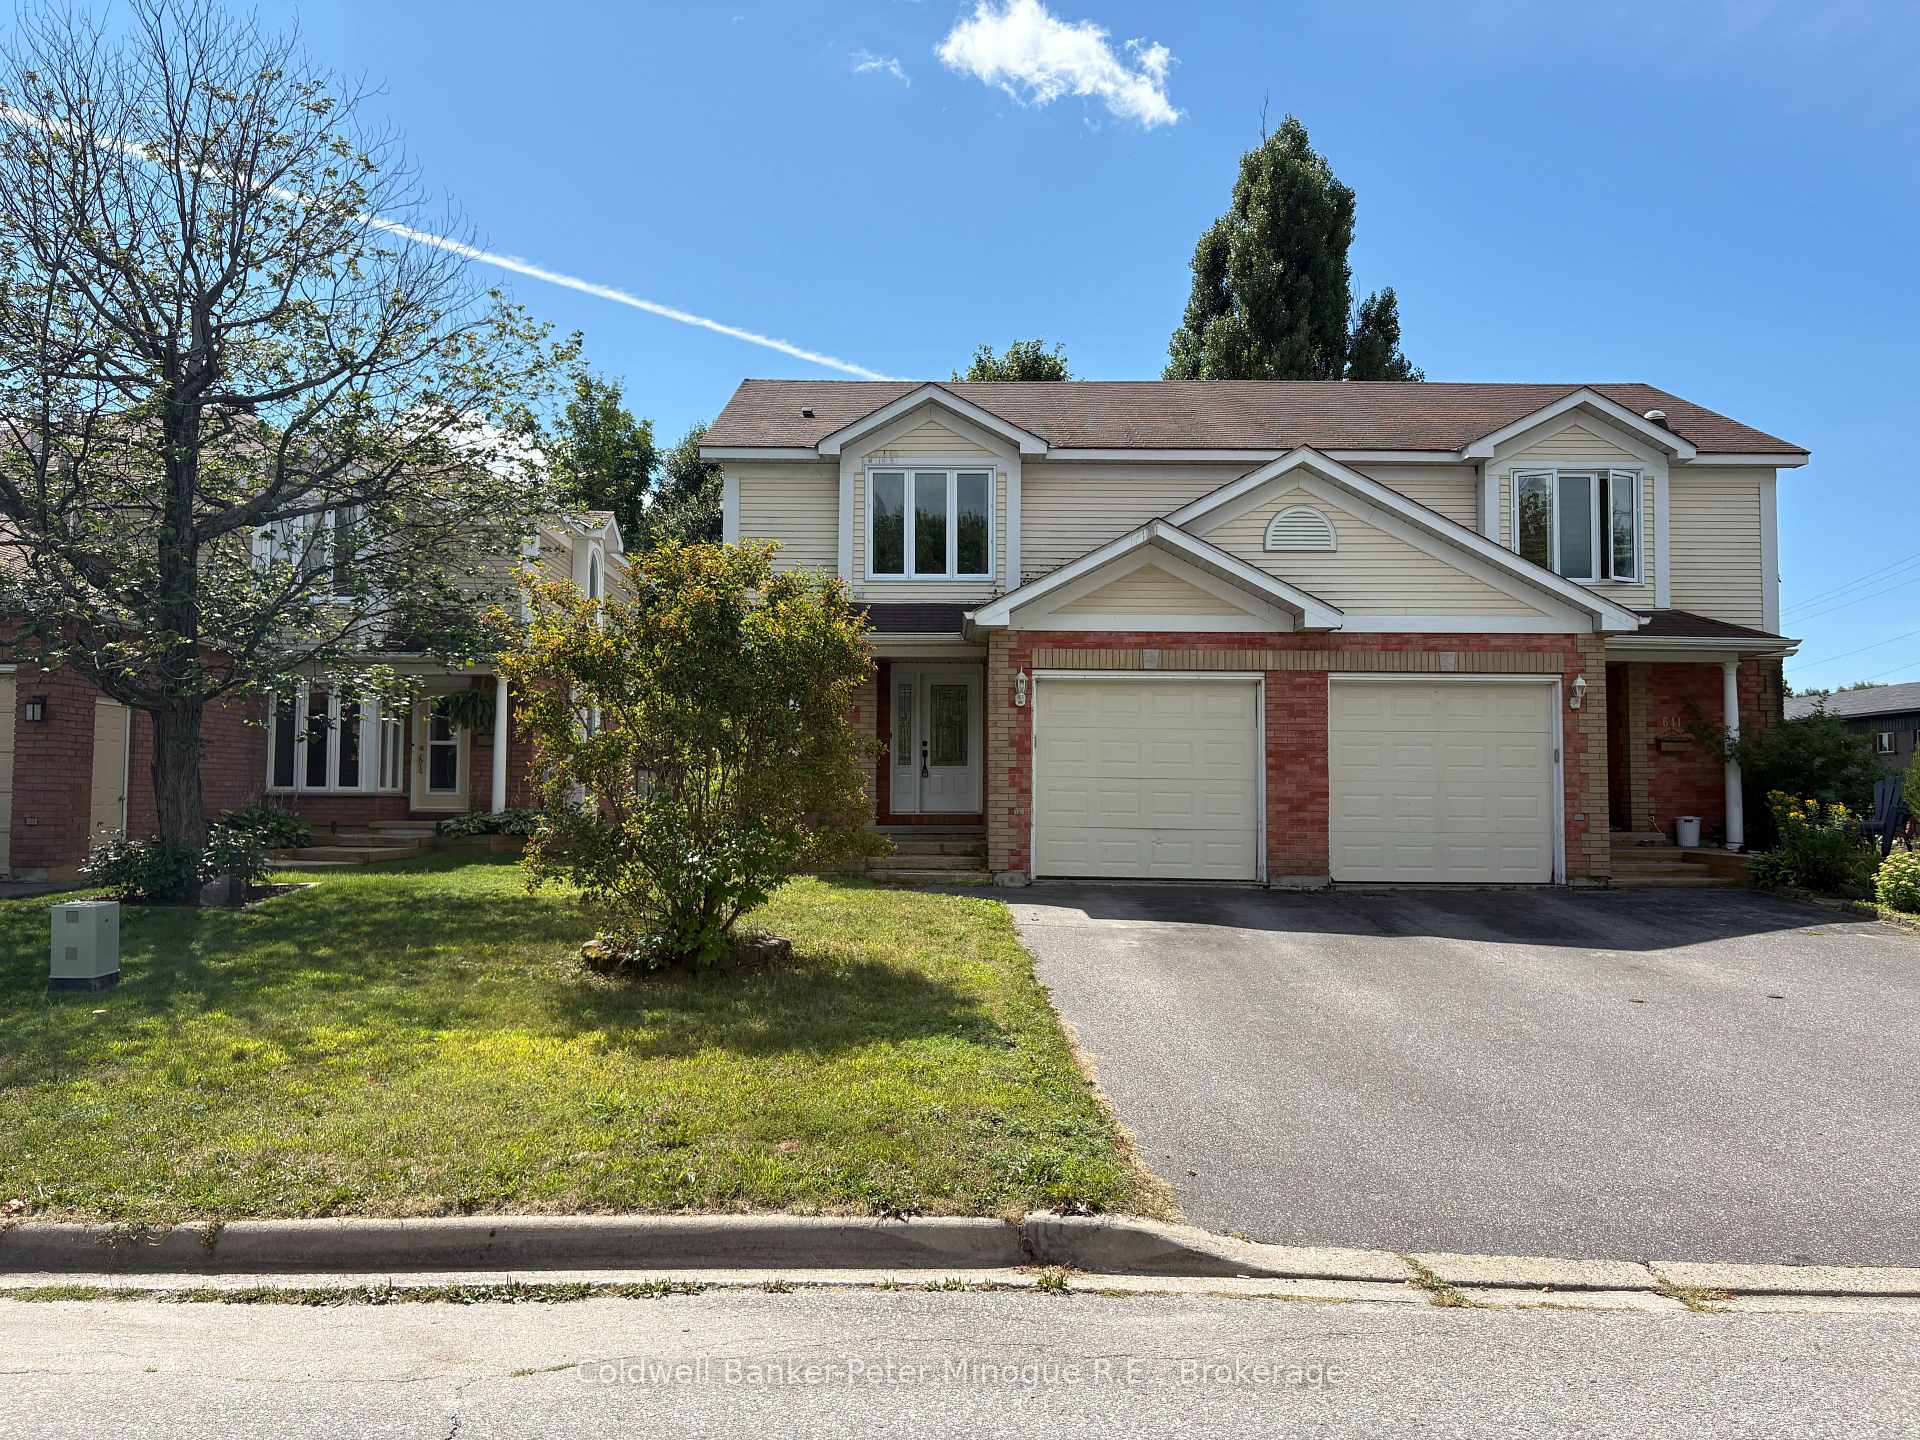
639 Tackaberry Drive
639 Tackaberry Drive
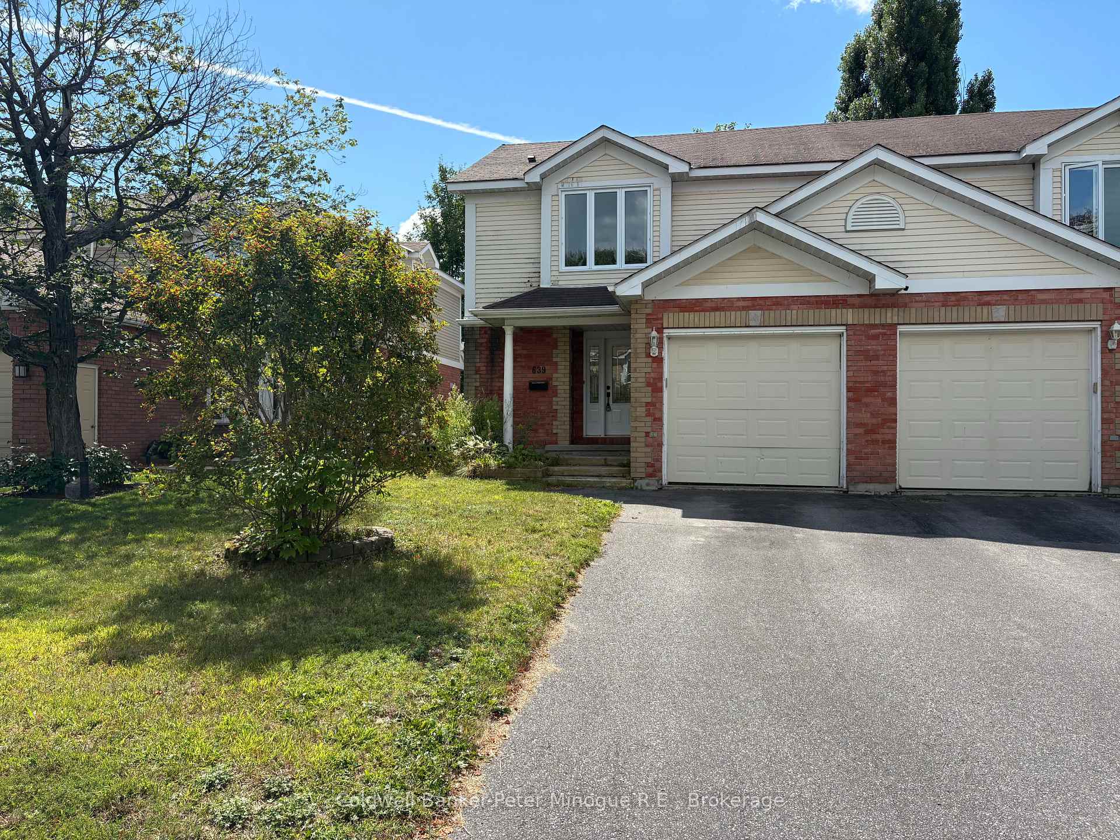
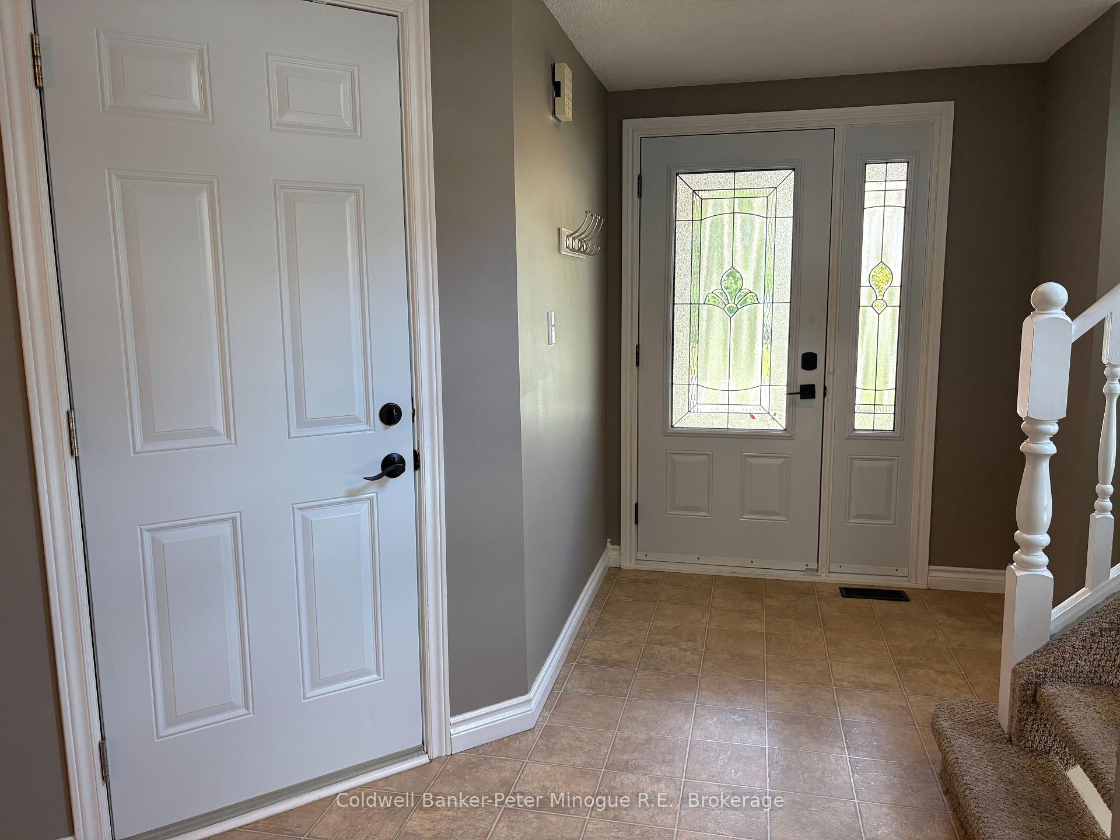
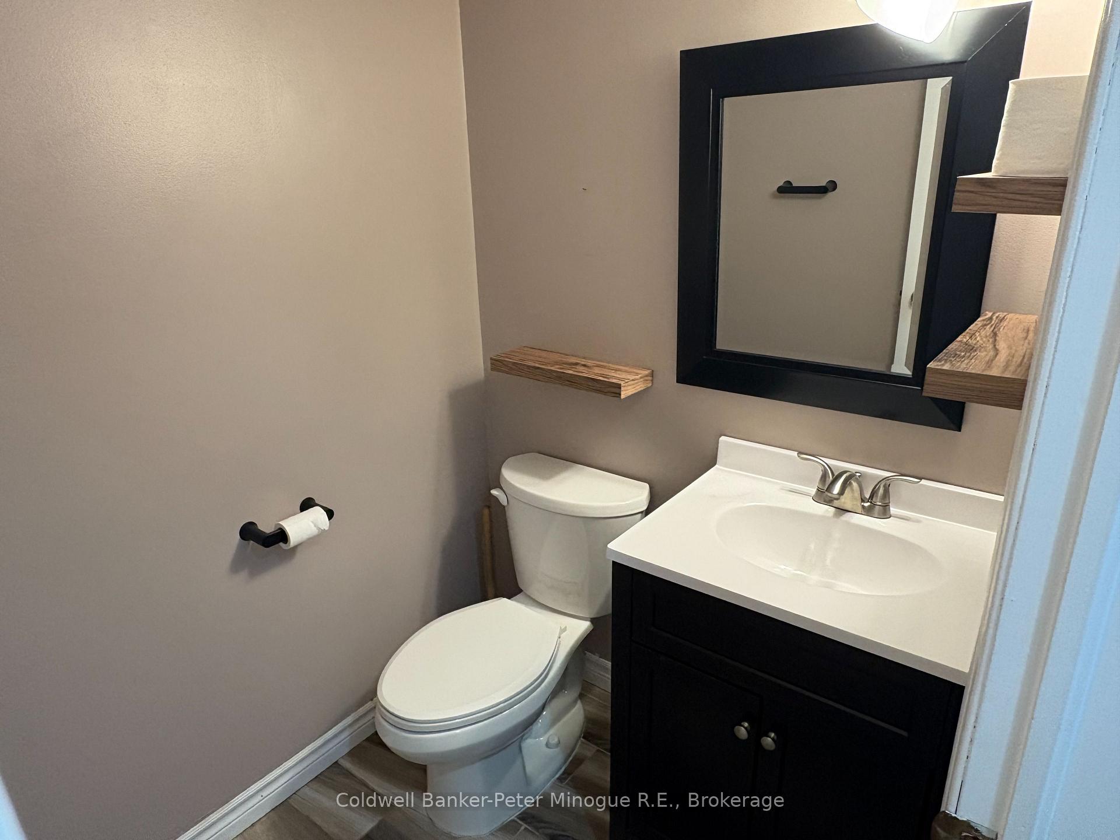
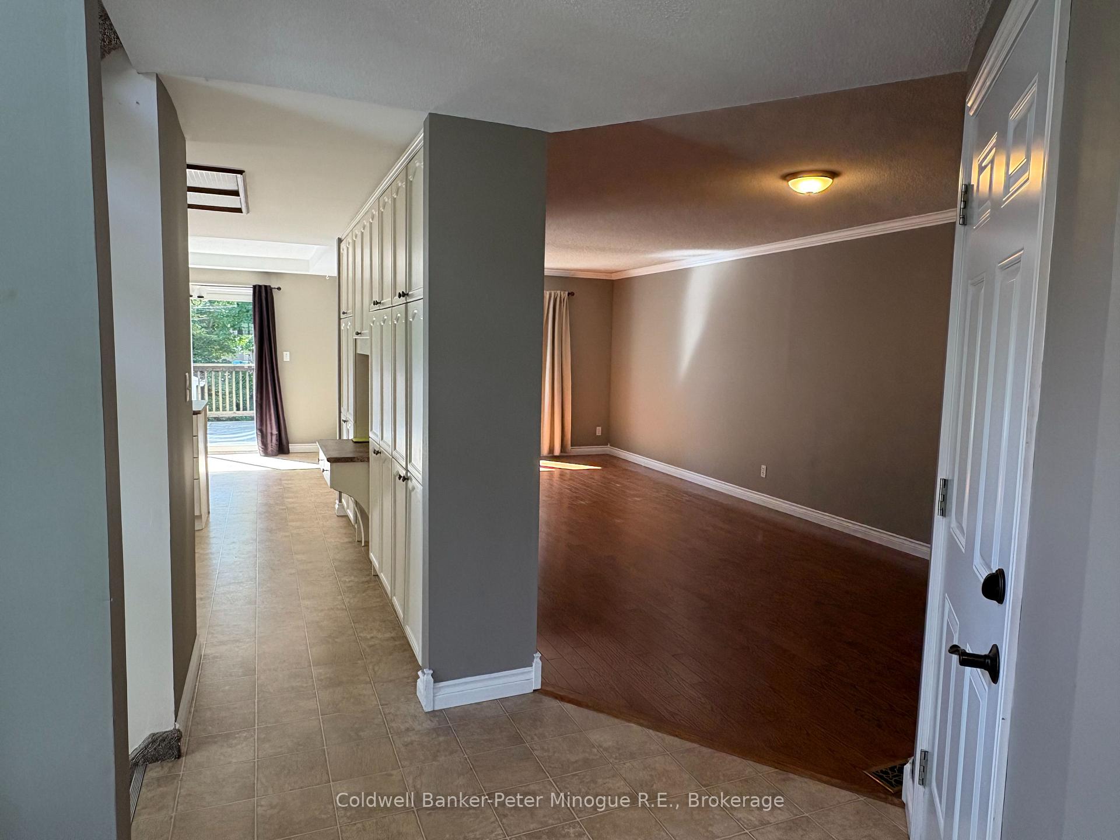 See all 25 photos
Property history
Facts and features
- BasementFinished
- Age of home31–50 years
- Water, sewerMunicipal
- Lot shapeRectangular
- Central air
The homeSemi-Detached, 2-storey, Age 31–50 years
- Type: Semi-Detached
- Style: 2-storey
- Age: 31–50 years
- Living space: 1,100–1,500 sq ft
- Basement: Full, finished
InsideLower level, Auto garage door remote, central vacuum, floor drain, rough-in bath, water heater owned, water meter, Smoke detector
- Laundry: Lower level
- Features: Auto garage door remote, central vacuum, floor drain, rough-in bath, water heater owned, water meter
- Security: Smoke detector
- Rooms above ground: 12
- Bedrooms: 3 + 1 in the basement
- Bathrooms: 3
- Kitchens: 1
Outside and lotBrick, vinyl siding, Asphalt shingle, Block
- Exterior: Brick, vinyl siding
- Roof: Asphalt shingle
- Foundation: Block
- Other structures: Shed
- Size: 34.84 × 104.42 ft
- Shape: Rectangular
- Zoning: R3
Parking1 Garage, Attached, Private
- Spaces: 1 Garage
- Garage: Attached
- Driveway: Private
Heating, water and powerForced air, gas, Central air, Municipal water
- Heating: Forced air, gas
- Cooling: Central air
- Water: Municipal water
- Sewer: Municipal sewer
Costs and taxesTaxes $4,591 a year, HST included in the price
- Taxes, 2025: $4,591 a year
- HST: HST included in the price
Included in the saleFridge, stove, washer and dryer, garage door remote and opener, central vac and attachments, 2 kitchen stools, blinds, dishwasher, hot tub(works but is leaking)
- Included: Fridge, stove, washer and dryer, garage door remote and opener, central vac and attachments, 2 kitchen stools, blinds, dishwasher, hot tub(works but is leaking)
Listing detailsX12357437, Sold, Aug 20, 2025
- MLS® number: X12357437
- Status: Sold
- Listed on: Aug 20, 2025
- Days on market: 13
- Updated: Sep 2, 2025
- Possession: 2025-09-15 / Immediate
- Occupied by: Vacant
- Listing brokerage: Coldwell Banker-Peter Minogue R.E., Brokerage
About this home
639 Tackaberry Drive, North Bay (West End), ON P1B 9L2
This 2 storey Semi with single garage is a must see, spacious enough for a family and conveniently located close to all amenities. There are 3+1 bedrooms. Large foyer with access to the garage and handy 2pc bath, the main living/dining room with hardwood floors is partially open to the bright kitchen which features plenty of cupboards and a bank of panty cupboards for excellent storage also a bar breakfast counter. The sun lit stairwell leads to the 2nd level of bedrooms, the large primary having a 3pc ensuite also a 4pc main bathroom. Large rec room with updated flooring, a roughed in 4 pc bathroom, laundry and extra bedroom. Economical gas furnace with central air and central vac. This is excellent value for the space and location
Ask about this home
A HOMEH agent will answer your questions about this home.
Around this home
Daily convenience, out of 100, from the distances below
Schools nearby
School rating, out of 10.
Helpful calculators
Your HOMEH agent

"I would see it this week."