

269 Pearce Street
269 Pearce Street
 See all 44 photos
Property history
Facts and features
- BasementWalk-out
- Water, sewerMunicipal
- Lot shapeIrregular
- HeatingForced air
- Fireplace
- Central air
The homeDetached, Bungalow-raised, Full, finished with walk-out
- Type: Detached
- Style: Bungalow-raised
- Basement: Full, finished with walk-out
InsideFireplace Yes, natural gas, Sump pump, Rooms above ground 7
- Fireplace: Yes, natural gas
- Features: Sump pump
- Rooms above ground: 7
- Bedrooms: 3 + 1 in the basement
- Bathrooms: 2
- Kitchens: 1
Outside and lotVinyl siding, Shingles, Block
- Exterior: Vinyl siding
- Roof: Shingles
- Foundation: Block
- Features: Lawn sprinkler system
- Size: 70 × 155.8 ft
- Shape: Irregular
- Zoning: R1
Parking2 Garage, Detached, Private
- Spaces: 2 Garage
- Garage: Detached
- Driveway: Private
Heating, water and powerForced air, gas, Central air, Municipal water
- Heating: Forced air, gas
- Cooling: Central air
- Water: Municipal water
- Sewer: Municipal sewer
- Natural gas: Yes
- Hydro: Yes
Costs and taxesTaxes $5,083 a year, HST included in the price, Hot water tank - reliance - approx $25 / monthly
- Taxes, 2024: $5,083 a year
- HST: HST included in the price
- Rental items: Hot water tank - reliance - approx $25 / monthly
- Under contract: Hot water tank-gas
Included in the saleRefrigerator, stove, microwave, dishwasher, washer and dryer. extra brick for interlock, additional stone to match flower beds and back patio.
- Included: Refrigerator, stove, microwave, dishwasher, washer and dryer. extra brick for interlock, additional stone to match flower beds and back patio.
NearbyHospital, public transit, school, park, place of worship
- Close to: Hospital, public transit, school, park, place of worship
Listing detailsX11976541, Sold, Feb 18, 2025
- MLS® number: X11976541
- Status: Sold
- Listed on: Feb 18, 2025
- Days on market: 7
- Updated: Feb 25, 2025
- Possession: Flexible
- Occupied by: Owner
- Listing brokerage: REALTY EXECUTIVES Local Group Inc. Brokerage
About this home
269 Pearce Street, North Bay (Airport), ON P1C 1H3
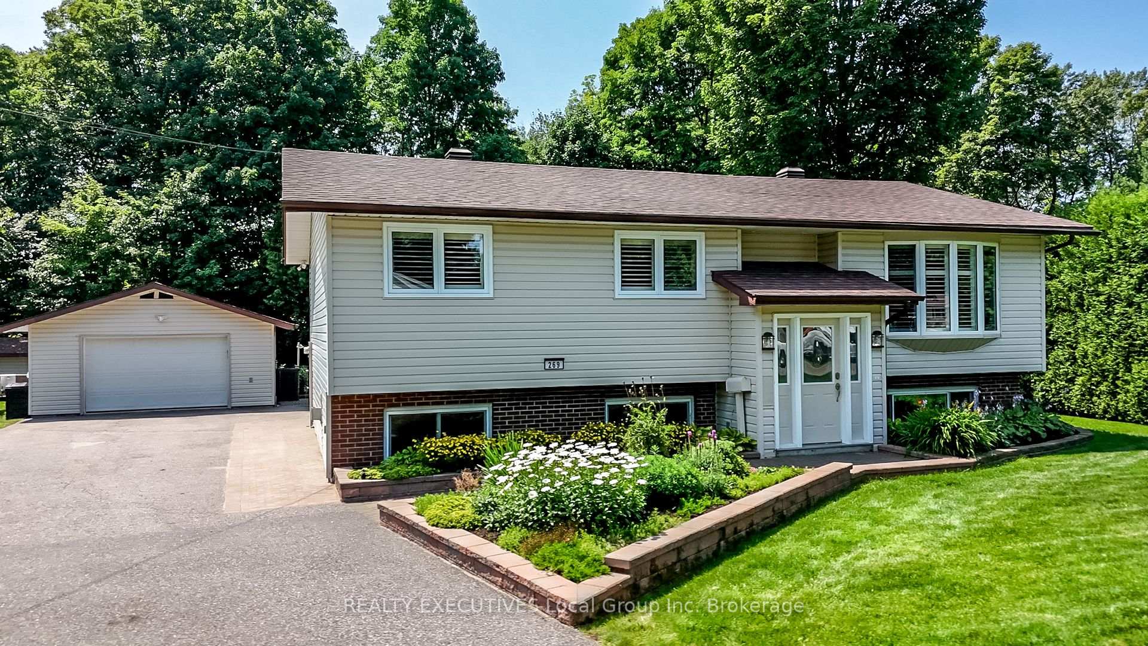
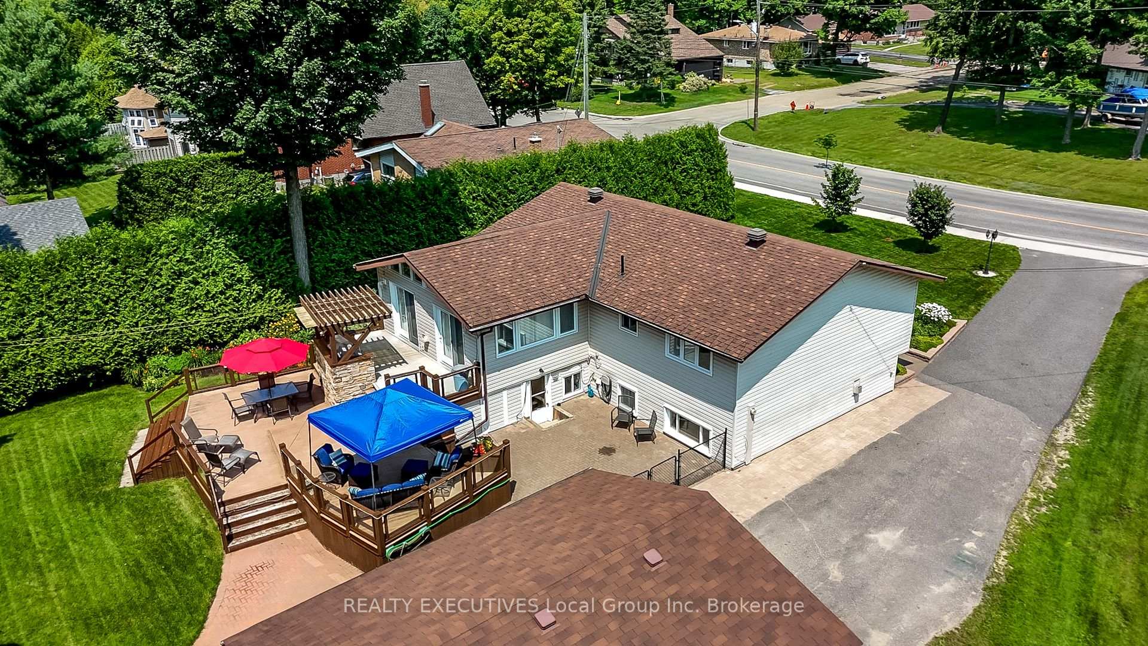
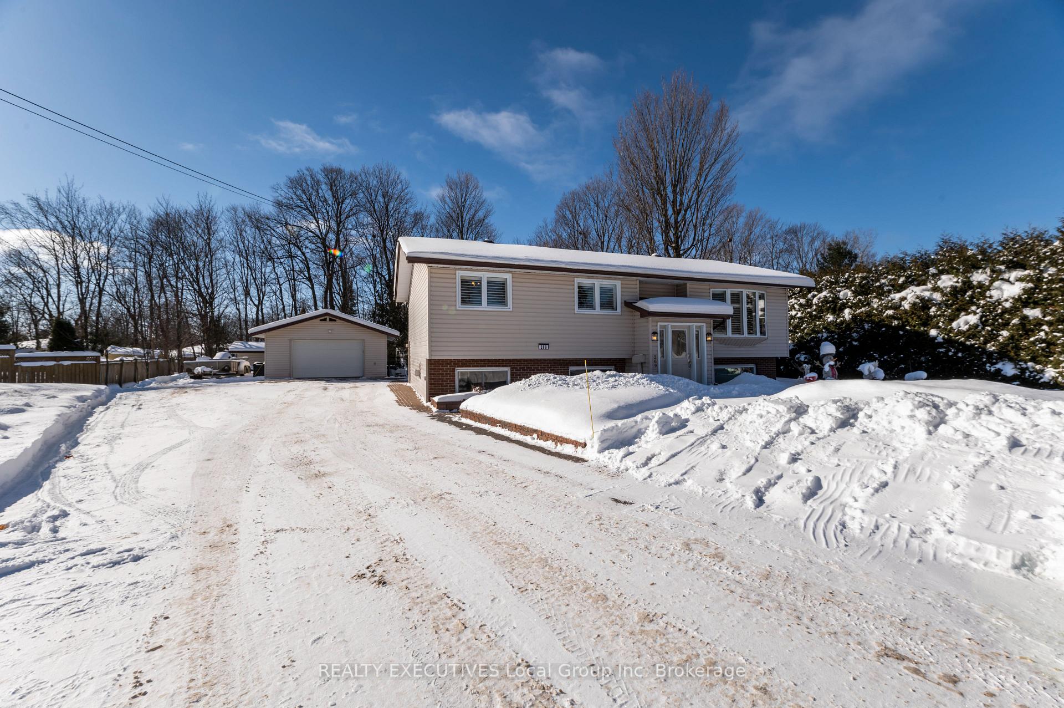
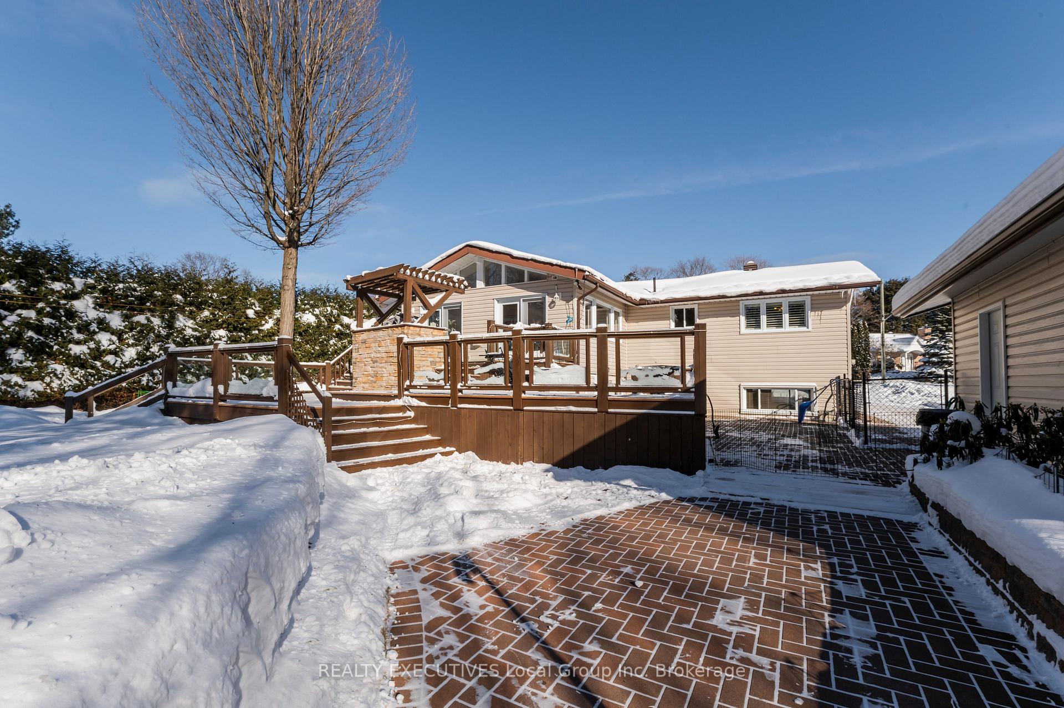
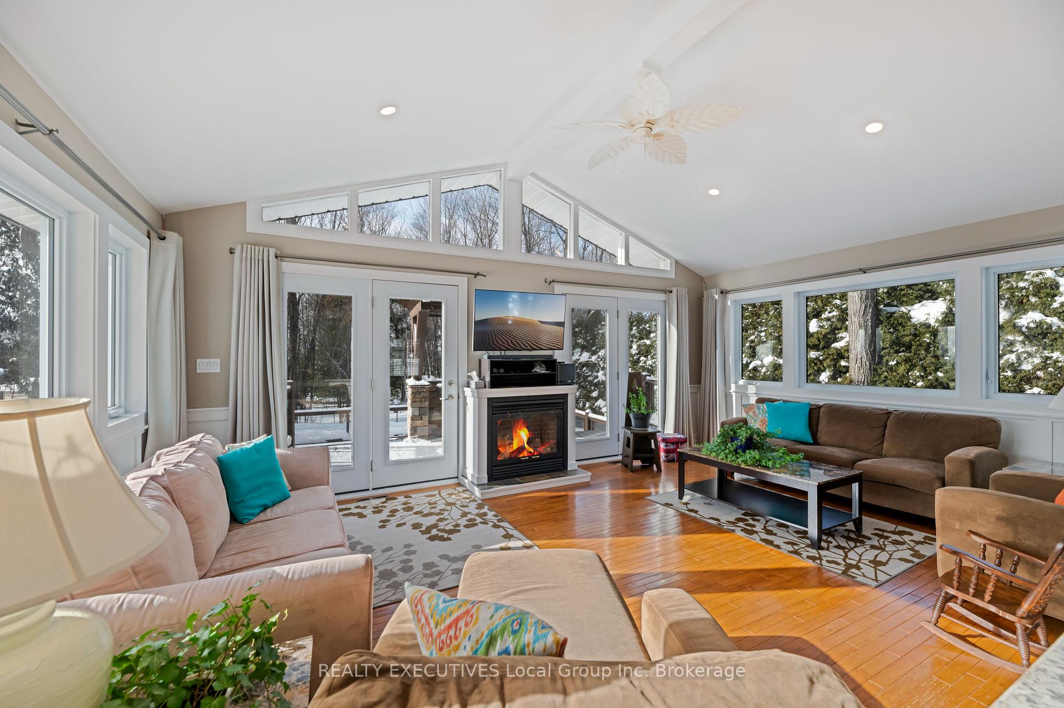
Welcome to 269 Pearce Street, a spacious detached bungalow in North Bays sought-after Airport Hill neighbourhood. Set on a generous 70 ft x 155.8 ft lot, this home offers a detached garage, tree-lined backyard and is just a short walk from Greenhill Playground and the outdoor rink. It is an ideal location for families, outdoor enthusiasts, or anyone looking for a quiet yet convenient spot to call home. Inside, the main floor is open and bright. The kitchen has been updated with a gas range, a big island for meals, and plenty of counter space. There's a dining area with a built-in hutch (lights included, so your fancy dishes can shine), and a cozy living room to kick back in. The four-season sunroom is a highlight - vaulted ceilings, tons of light, and a gas fireplace make it a great spot to relax year-round. Step outside onto the tiered deck (gas hookup for BBQ is included) and enjoy the backyard when the weather is nice. Down the hall, there are three bedrooms and a four-piece bathroom with extra storage for linens. Head downstairs to the finished basement, and you'll find even more space: a big rec room with another gas fireplace, a fourth bedroom, a three-piece bathroom, a laundry room with storage, and a mudroom that leads out to the side yard. It's perfect for guests, teens, or even a home office. Outside, there's a brick patio, a storage shed, in-ground sprinklers and plenty of parking. The 1.5 detached garage is the perfect place for vehicles or hobbies. The house has gas-forced air heating and air conditioning, so you'll be comfortable no matter the season. Plus, you're just minutes from the Laurentian Ski Hill, North Bay Golf and Country Club, and other local spots. 269 Pearce Street has the space, location, and features to work for just about anyone. If you're looking for a solid home in a great neighbourhood, take a look!
Ask about this home
A HOMEH agent will answer your questions about this home.
Around this home
Daily convenience, out of 100, from the distances below
Schools nearby
School rating, out of 10.
Helpful calculators
Your HOMEH agent

"I would see it this week."