

1498 Pinegrove Crescent
1498 Pinegrove Crescent
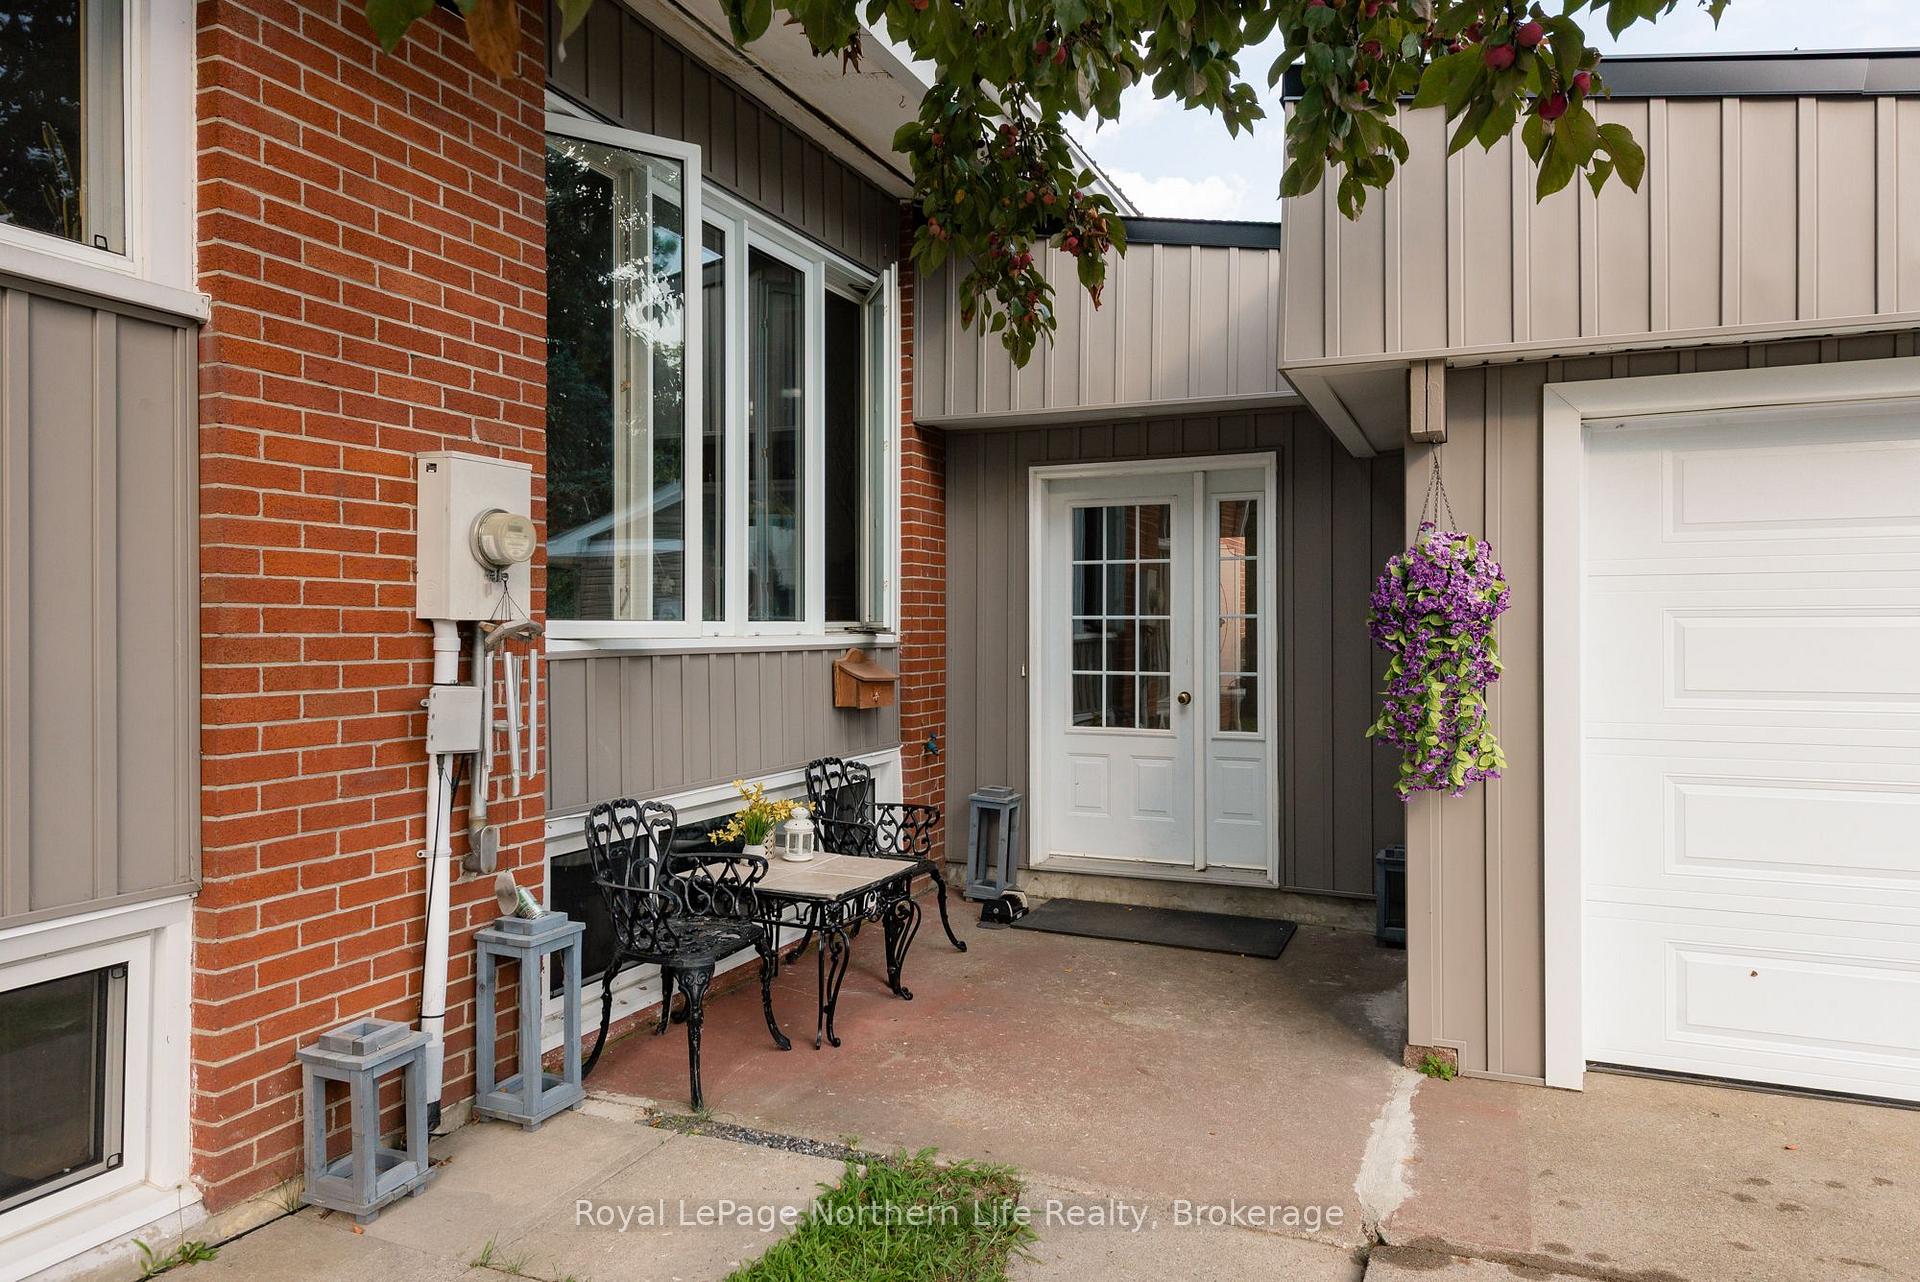 See all 50 photos
Property history
- $639,000ExpiredList: 2025-08-11|End: 2026-04-10|242 daysX12336577
Facts and features
- BasementFull
- Price per sq ft~$365
- Water, sewerMunicipal
- HeatingWater
- Second kitchen
The homeDetached, Bungalow, 1,500–2,000 sq ft
- Type: Detached
- Style: Bungalow
- Living space: 1,500–2,000 sq ft
- Basement: Full
InsideUpper level, Brick & beam, Rooms above ground 13
- Laundry: Upper level
- Features: Brick & beam
- Rooms above ground: 13
- Bedrooms: 6
- Bathrooms: 3
- Kitchens: 2
- Family room: Yes
Outside and lotBrick, vinyl siding, Metal, Block
- Exterior: Brick, vinyl siding
- Roof: Metal
- Foundation: Block
- Features: Patio, landscaped
- Other structures: Shed
- Size: 100 × 80 ft
Parking1 Garage, Attached, Private, front yard parking
- Spaces: 1 Garage
- Garage: Attached
- Driveway: Private, front yard parking
Heating, water and powerWater, gas, Municipal water, Municipal sewer
- Heating: Water, gas
- Water: Municipal water
- Sewer: Municipal sewer
Costs and taxesTaxes $4,827 a year, HST included in the price, Hot water on demand
- Taxes, 2025: $4,827 a year
- HST: HST included in the price
- Rental items: Hot water on demand
- Under contract: On demand water heater
Included in the saleHot water boiler owned, upper level fridge stove diswasher, washer, dryer (gas), lower washer and dryer.,there is a white fridge stove diswasher to replace the tenants' stainless package in kitchen, Lower kitchen stainless apliances (belong to tenant) there is a white fridge stove diswasher to replace these.
- Included: Hot water boiler owned, upper level fridge stove diswasher, washer, dryer (gas), lower washer and dryer.,there is a white fridge stove diswasher to replace the tenants' stainless package in kitchen
- Not included: Lower kitchen stainless apliances (belong to tenant) there is a white fridge stove diswasher to replace these.
NearbyPark, hospital, place of worship, school bus route, school
- Close to: Park, hospital, place of worship, school bus route, school
Listing detailsX12336577, Expired, Aug 11, 2025
- MLS® number: X12336577
- Status: Expired
- Listed on: Aug 11, 2025
- Days on market: 242
- Updated: Apr 10, 2026
- Possession: Flexible
- Occupied by: Owner+tenant
- Listing brokerage: Royal LePage Northern Life Realty, Brokerage
About this home
1498 Pinegrove Crescent, North Bay (West End), ON P1B 4P8
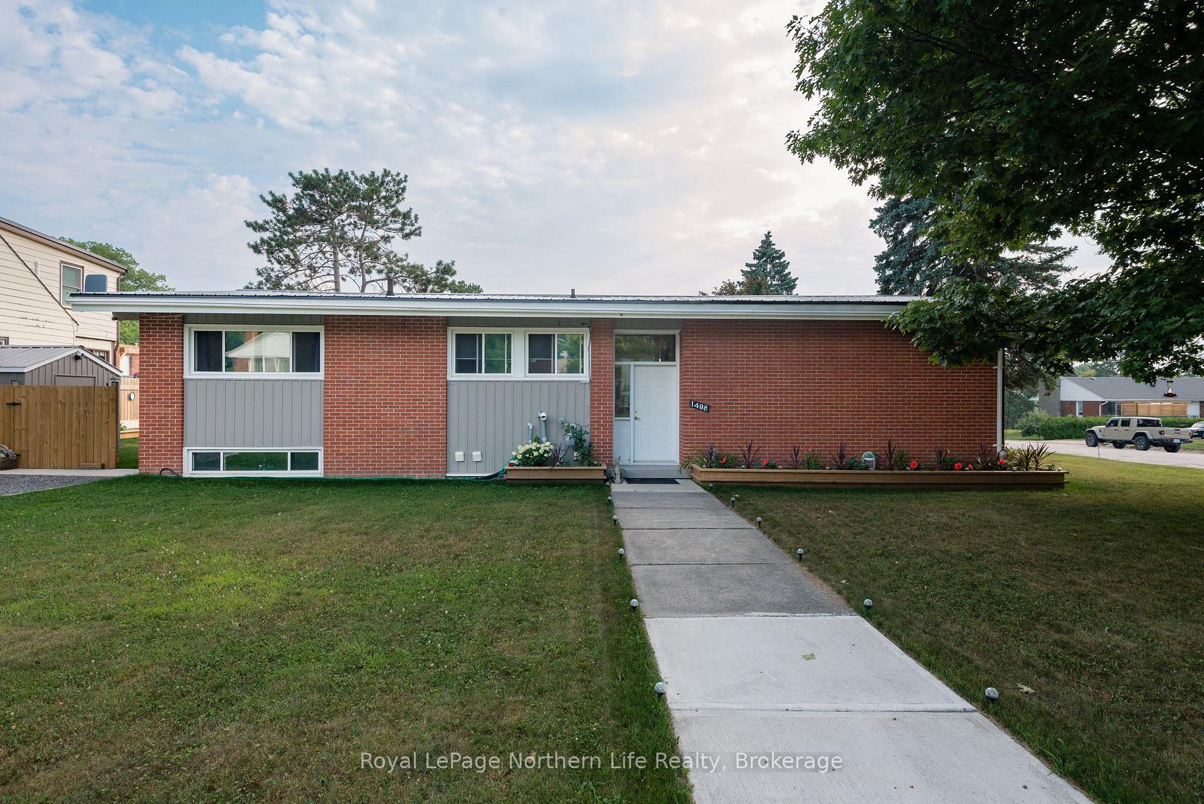
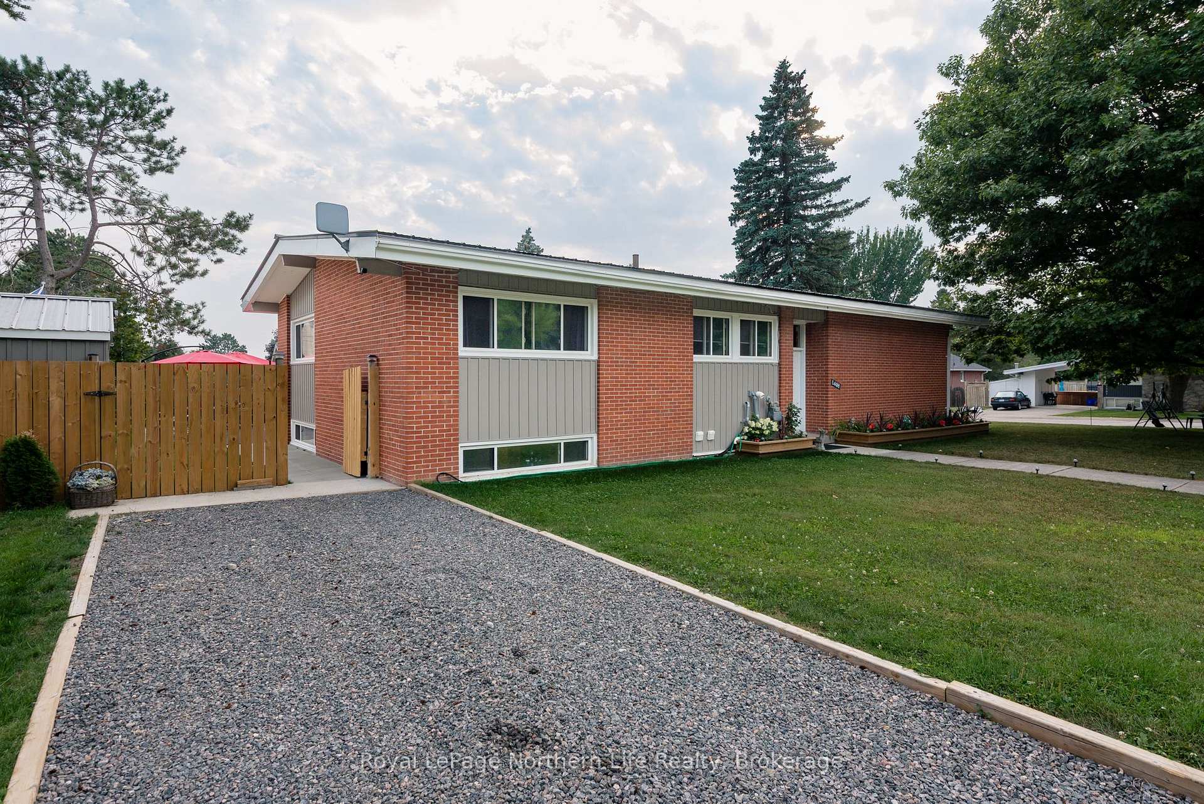
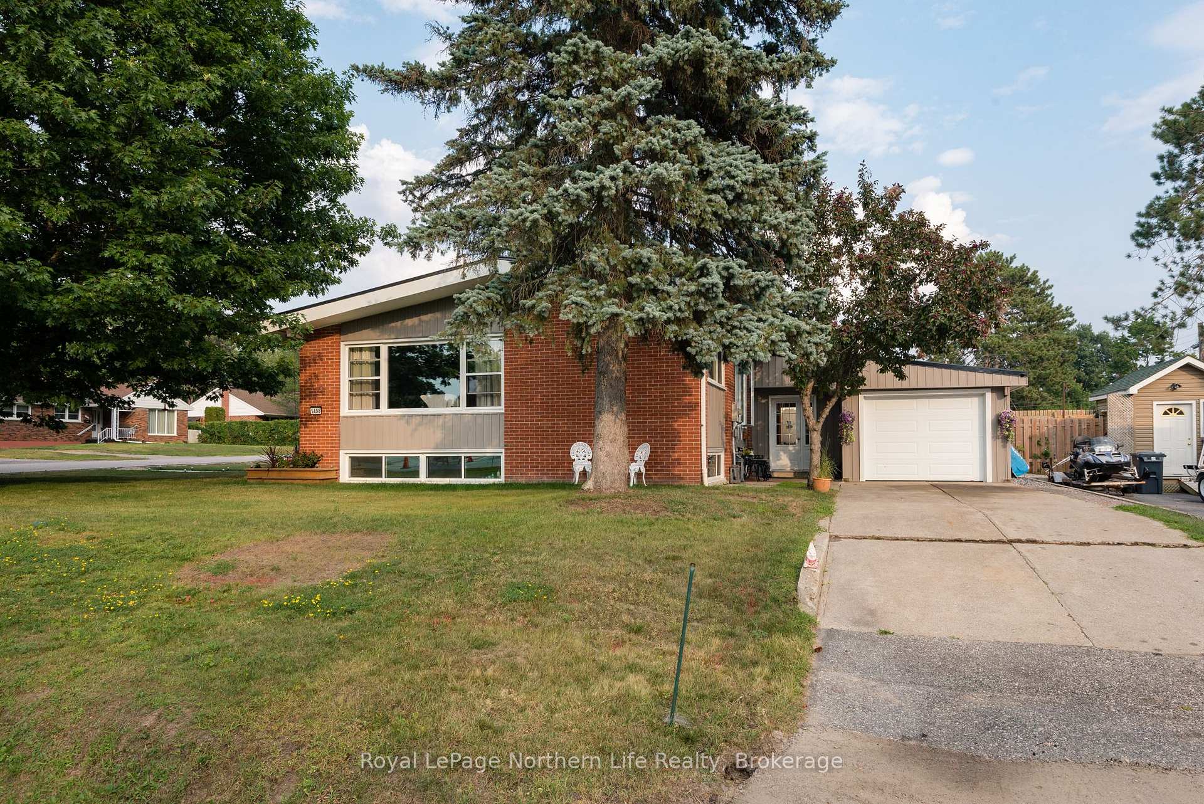
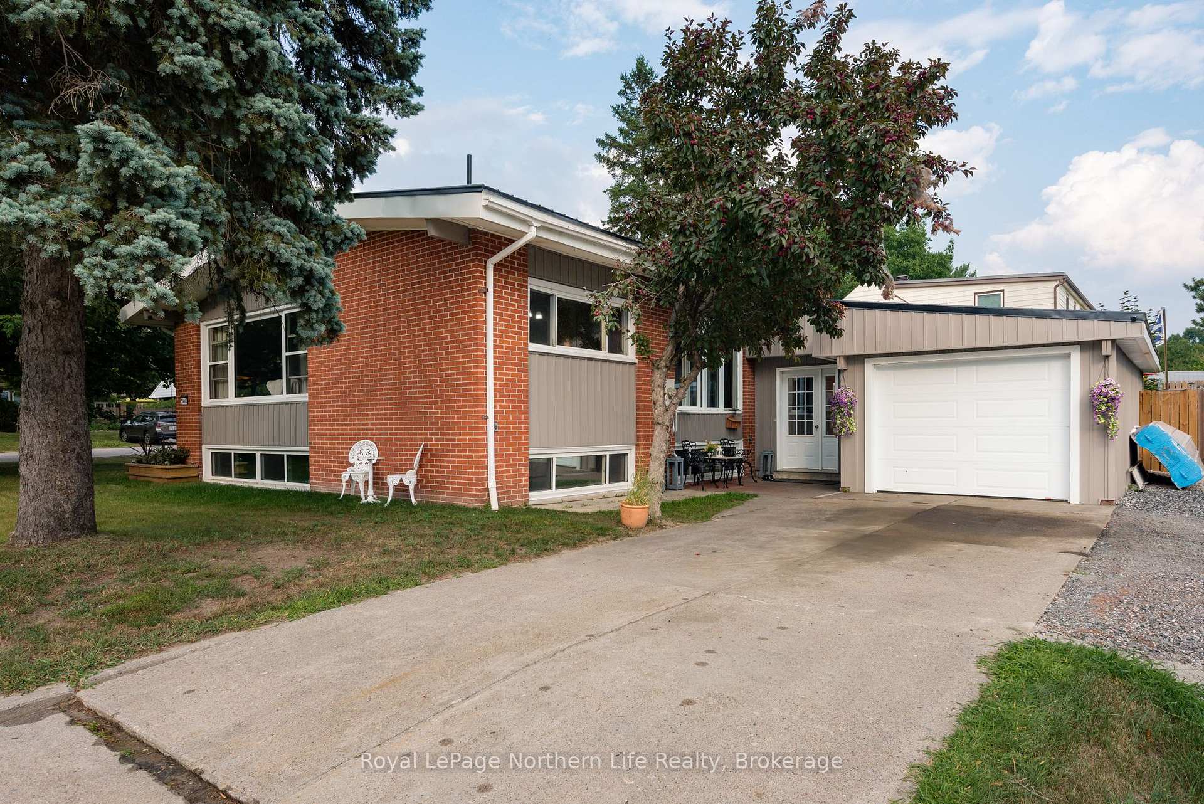
Stylish Mid-Century Gem with Income Potential in the West End! This beautifully restored home sits confidently on a spacious corner lot, complete with two separate driveways and an attached garage. Offering over 1,700 sq ft on the main level, you will find three bedrooms, two bathrooms, main floor laundry, a bright kitchen, and a welcoming living room accented by warm mid-century charm, including a striking beam and brick feature. The fully finished lower level is ideal for multi-generational living or generating extra income, featuring three additional bedrooms, a large four-piece bathroom, in-suite laundry, and a generous kitchen and living area. Enjoy your private backyard, complete with a patio and an extra storage shed. Located in a family-friendly neighborhood with nearby schools, parks, trails, amenities, and close to the hospital, this home is perfect for growing families or professionals. Live comfortably upstairs and let the in-law suite offset your mortgage, or open it all up for a spacious single-family home! Hot water heating throughout, both levels feature electric fireplace inserts. Brick, vinyl siding, and a metal roof provide low maintenance. Attached garage with additional storage at the back.
Ask about this home
A HOMEH agent will answer your questions about this home.
Around this home
Daily convenience, out of 100, from the distances below
Schools nearby
School rating, out of 10.
Helpful calculators
Your HOMEH agent

"Priced 10% over the Hestimate. I would see it this week."