

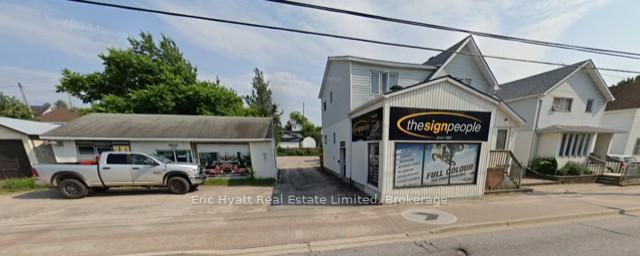
1065 Fisher Street
Multiplex Expired
1/291065 Fisher Street
Multiplex Expired
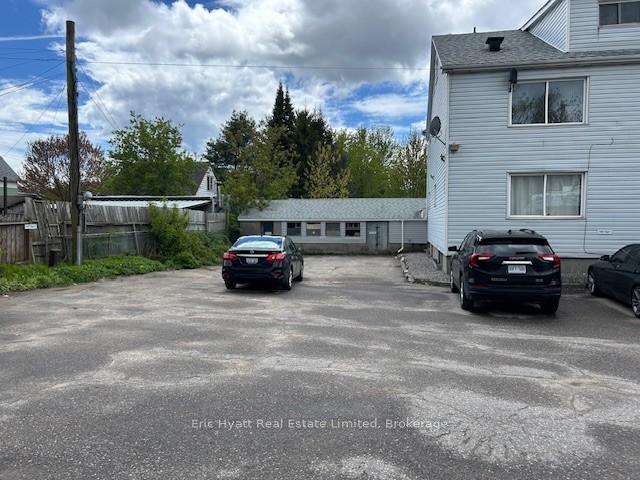
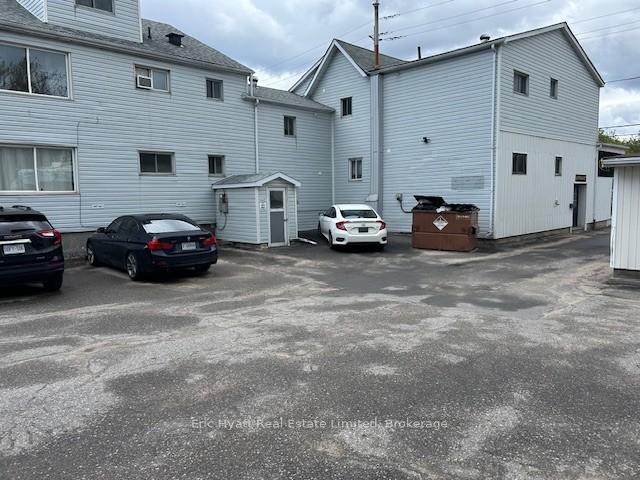
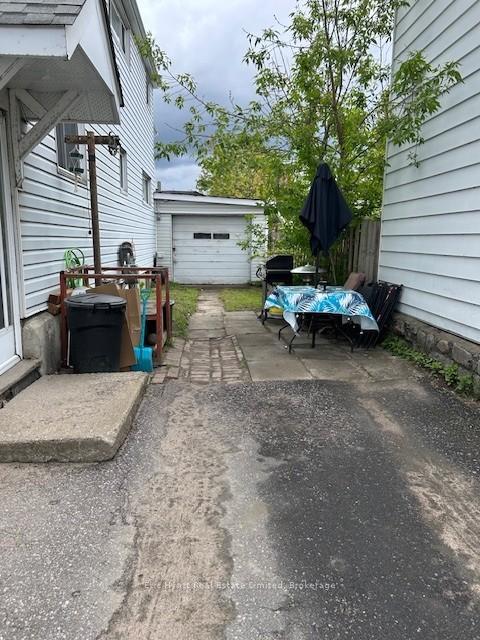
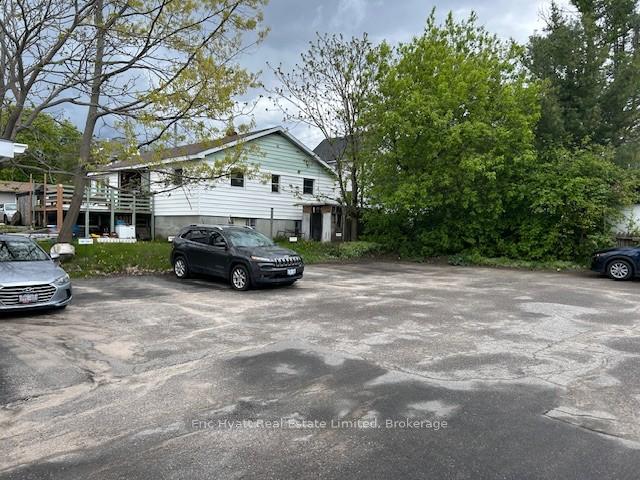 See all 29 photos
22 Bedrooms
15 Bathrooms
18 Parking
700–1.1K sq.ft
132.18×128.63 ft
$19,898/yr
Property history
- $1,500,000ExpiredList: 2025-05-23|End: 2025-08-31|100 daysX12175544
Facts and features
- BasementApartment
- Age of home51–99 years
- Price per sq ft~$1,667
- Water, sewerMunicipal
What stands out
- 14 kitchens
The homeMultiplex, 2 1/2 storey, Age 51–99 years
- Type: Multiplex
- Style: 2 1/2 storey
- Age: 51–99 years
- Living space: 700–1,100 sq ft
- Basement: Apartment
InsideSump pump, Carbon monoxide detectors, smoke detector, Rooms above ground 50
- Features: Sump pump
- Security: Carbon monoxide detectors, smoke detector
- Rooms above ground: 50
- Bedrooms: 22
- Bathrooms: 15
- Kitchens: 14
Outside and lotVinyl siding, Asphalt shingle, rolled, Concrete block, stone
Outside
- Exterior: Vinyl siding
- Roof: Asphalt shingle, rolled
- Foundation: Concrete block, stone
- Size: 132.18 × 128.63 ft
- Zoning: R3
Parking18 Parking (1 garage + 17 drive), Attached
- Spaces: 18 Parking (1 garage + 17 drive)
- Garage: Attached
Heating, water and powerBaseboard, gas, Municipal water, Municipal sewer
- Heating: Baseboard, gas
- Water: Municipal water
- Sewer: Municipal sewer
Costs and taxesTaxes $19,898 a year, Plus HST
- Taxes, 2024: $19,898 a year
- HST: Plus HST
Included in the saleAll fridges and stoves, 2 wi-fi sump pump back up systems., Not included None
- Included: All fridges and stoves, 2 wi-fi sump pump back up systems.
- Not included: None
Listing detailsX12175544, Expired, May 23, 2025
- MLS® number: X12175544
- Status: Expired
- Listed on: May 23, 2025
- Days on market: 100
- Updated: Aug 31, 2025
- Possession: 2025-07-01 / Flexible
- Occupied by: Tenant
- Listing brokerage: Eric Hyatt Real Estate Limited, Brokerage
About this home
1065 Fisher Street, North Bay (Central), ON P1B 2G6
Sump Pump
The investment you have been waiting for! Great opportunity to quickly increase your unit portfolio with a property that makes money from day one. Fifteen units comprised of 7 one bedroom, 6 two bedroom, one three bedroom and one commercial unit. Fully rented with good tenants. No outstanding rents owed. Gross rent $186,366/yr, Expenses $68,138/yr, Profit $188,228/yr. Hydro is separately metered but currently paid by the owner fire system in place and recently inspected with certificate of compliance.
Read more
Ask about this home
A HOMEH agent will answer your questions about this home.
Ask a question
Thinking of selling your home?See what your home is worth today.
Around this home
Chippewa St
Errands
Parks
Schools
Daily convenience, out of 100, from the distances below
ParkThomson Park · 3 within 1 km9 min walk533 m
GroceryWingate Variety14 min walk867 m
SchoolÉcole séparée Saint-Vincent6 min walk390 m
PharmacyRexall4 min walk275 m
Cafés & foodArugula’s · 15 within 1 km1 min walk14 m
Gym & rec centreBoart Longyear Memorial Gardens8 min walk468 m
LibraryNorth Bay Public Library11 min walk697 m
WalkDriveStraight-line distance, open map data
Grocery0.9 km
Park0.5 km
Coffee0.8 km
Dining0.0 km
Gym0.5 km
Schools nearby
School rating, out of 10.
École séparée Saint-Vincentelementary · Private · 0.4 km
4.1/10Low
645435 Hands Algonquin Familysecondary · Public · 0.5 km
—
St. Luke Separate Schoolelementary · Private · 0.6 km
6.0/10Fair
Contact agent
Helpful calculators
Mortgage
Affordability
Closing costs
Land transfer tax
Property tax
Down payment
CMHC insurance
Stress test
Cashback Rebate
Your HOMEH agent

NimaHOMEH agent · North Bay
"I would see it this week."
Ask Nima