
 See all 26 photos
Property history

This home has sold. It is no longer available.
Property not available for sale or for rent.
Ask about this home
A HOMEH agent will answer your questions about this home.Ask HOMEH
About this home
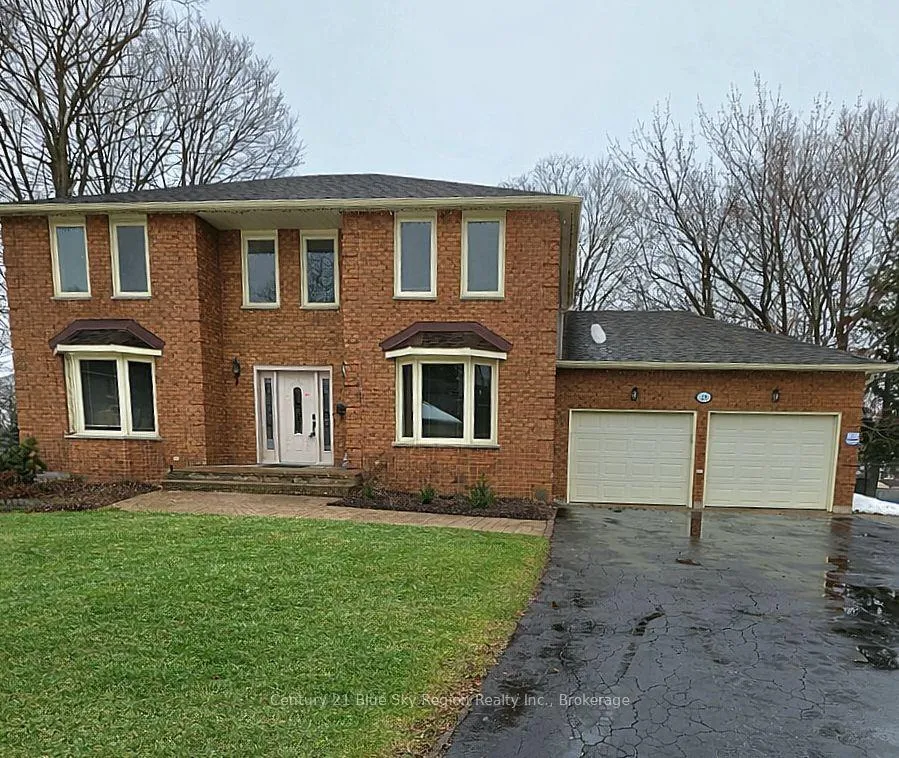
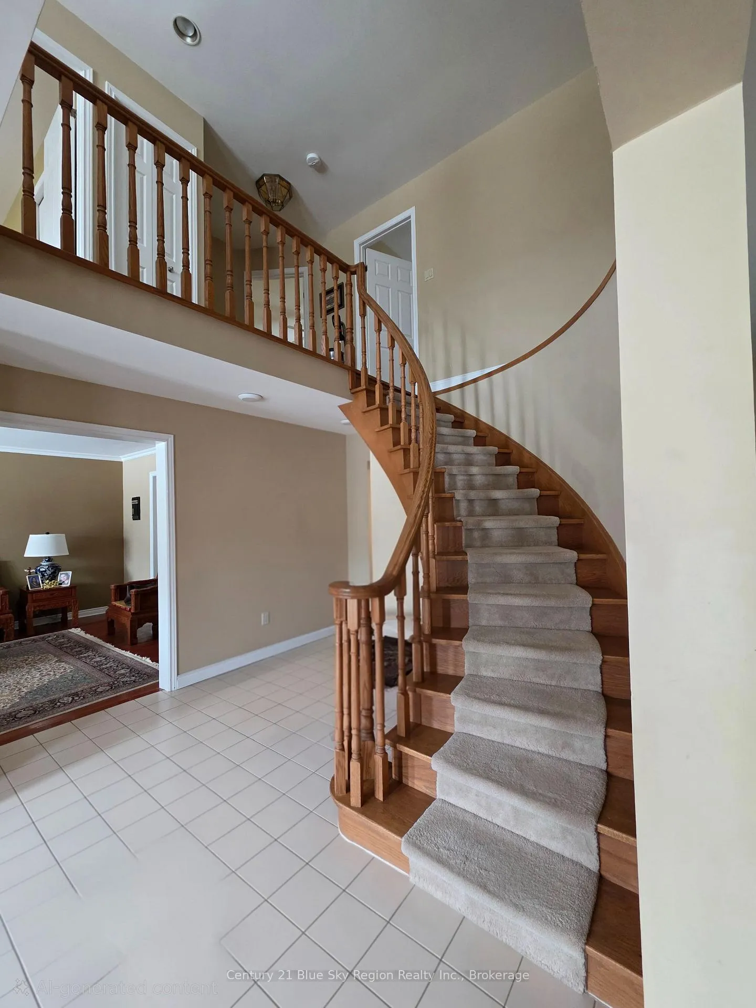
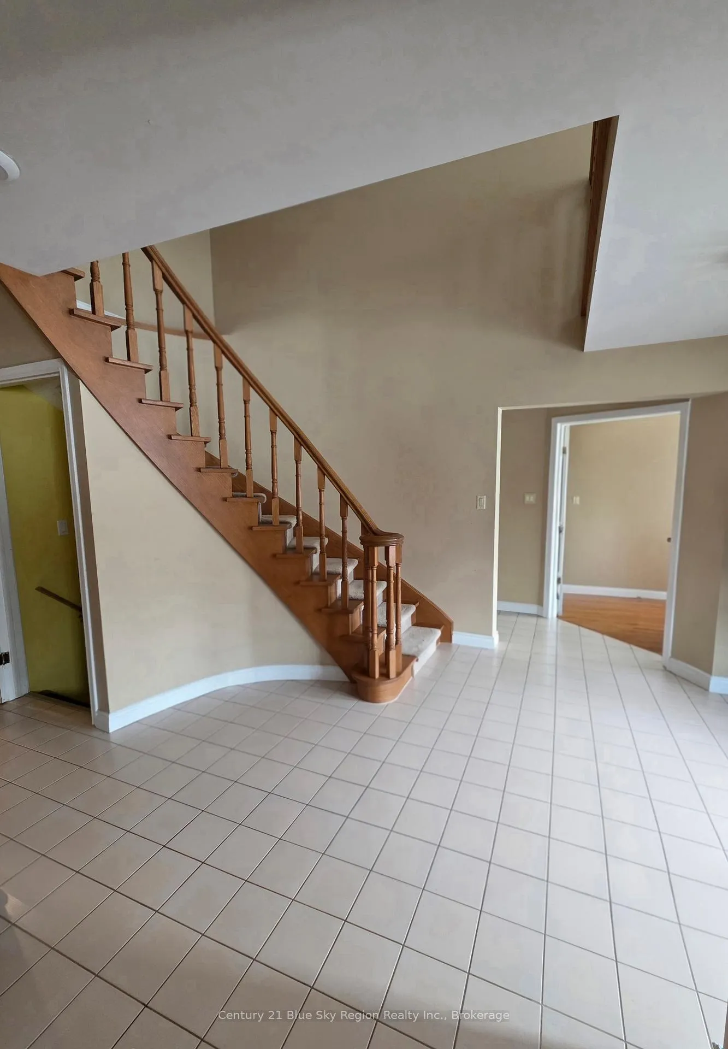
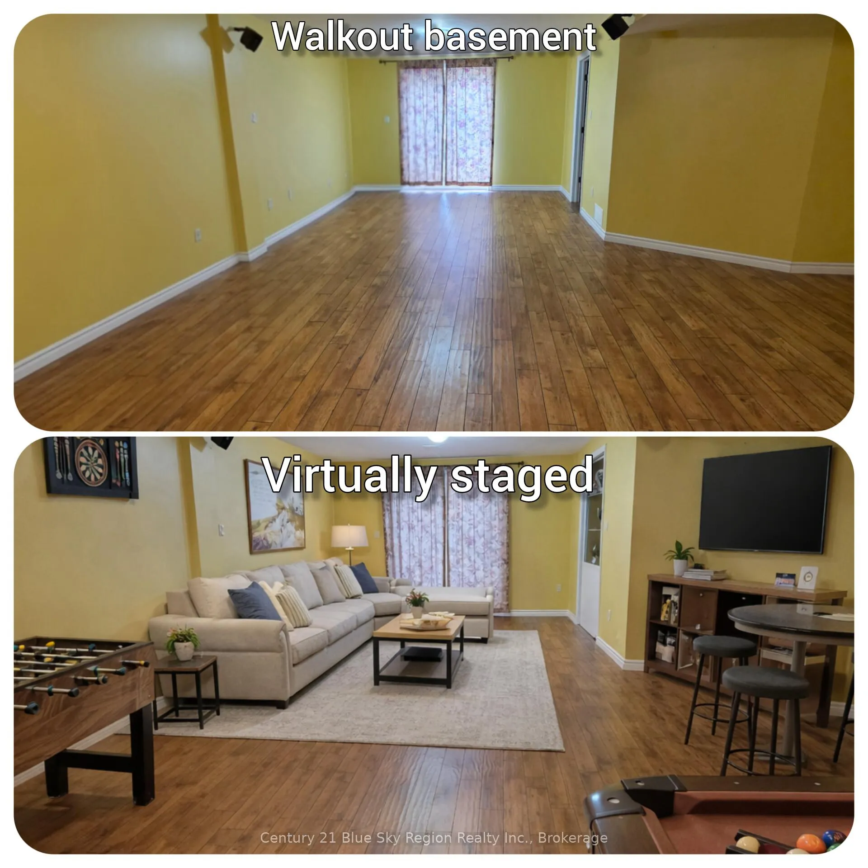
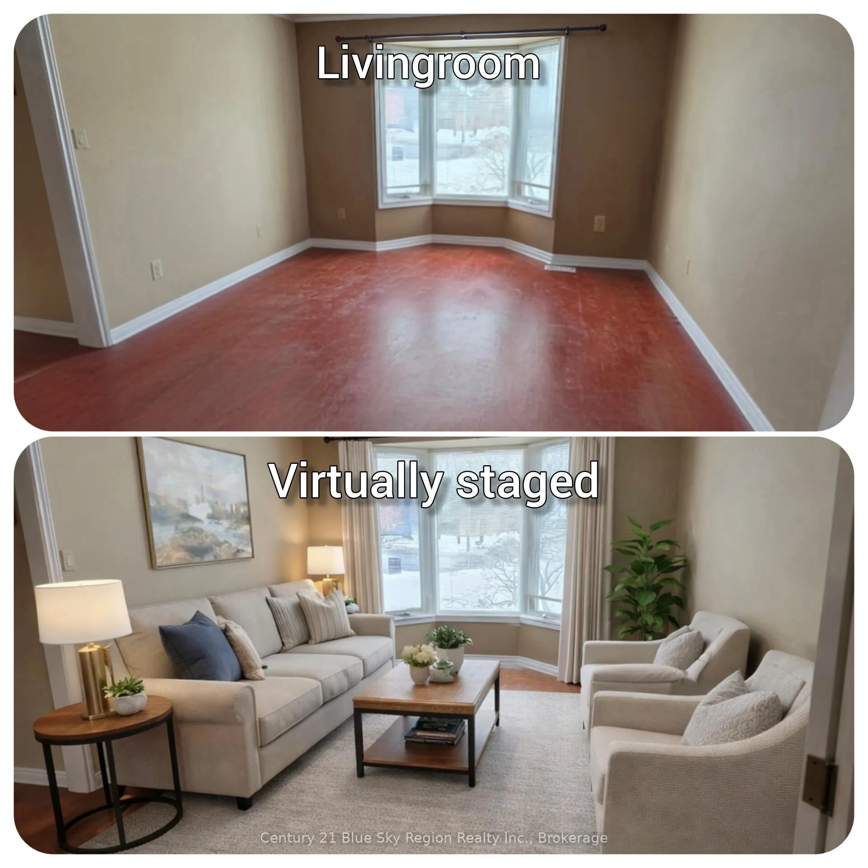
This stunning two-storey all-brick home offers over 2,500 sq. ft. of beautifully designed living space, plus a finished walkout basement, all set on an oversized lot in the highly sought-after Airport Hill neighbourhood. Tucked away on a quiet cul-de-sac and framed by mature trees, this property offers exceptional curb appeal and a wonderful sense of privacy. Step into the grand foyer, where a striking spiral staircase and open views to the second floor create an immediate impression of elegance and space. The main level features gleaming hardwood and tile flooring throughout, a cozy family room with a gas fireplace, a formal living room, and a versatile den that is ideal for a home office. The formal dining room is conveniently located beside the kitchen, making it perfect for family gatherings and entertaining. The bright and spacious kitchen is finished with granite countertops and a breakfast area that opens onto a balcony deck, ideal for morning coffee or summer dining. Upstairs, you will find four generously sized bedrooms, all with hardwood flooring, along with two full bathrooms. The private primary suite features two walk-in closets and a luxurious five-piece ensuite with a soaker tub and separate shower. The finished lower level offers even more living space, including a fifth bedroom, a three-piece bathroom with heated floors, and a large recreation room with patio doors leading to the backyard for seamless indoor-outdoor living. There is also approximately 524 sq. ft. of unfinished space ready for your personal touch, as well as a convenient cold storage area. This is a rare opportunity to own a spacious family home in one of the city's most desirable neighbourhoods. Please note: some images have been virtually staged and intended to showcase layout and room proportions.
Facts & features
Ask about this home
A HOMEH agent will answer your questions about this home.
Rooms
13 rooms · 4 bathrooms
- Living room18′8″ × 11′11″221 sq.ft.
- Kitchen11′1″ × 13′6″150 sq.ft.
- Breakfast11′1″ × 8′6″95 sq.ft.
- Dining room13′9″ × 11′11″164 sq.ft.
- Great room22′1″ × 11′10″261 sq.ft.
- Den12′5″ × 11′9″146 sq.ft.
- Laundry5′9″ × 8′1″47 sq.ft.
- Primary bedroom18′ × 12′216 sq.ft.
- Bedroom 211′10″ × 12′142 sq.ft.
- Bedroom 310′3″ × 11′9″120 sq.ft.
- Bedroom 410′4″ × 10′103 sq.ft.
- Bedroom 512′2″ × 11′4″137 sq.ft.
- Recreation30′8″ × 23′2″711 sq.ft.
Around this home
Schools nearby
School rating, out of 10.
Listing details
Helpful tools
Your HOMEH agent
"I would see it this week."
Ask HOMEH about this home
Price, neighbourhood, monthly cost. Ask anything.
HOMEH Intelligent Agent is an AI, not a licensed representative. Check anything important with your agent.