
 See all 49 photos
Property history

This home has sold. It is no longer available.
Property not available for sale or for rent.
Book a viewing
Ask HOMEH
About this home
30 Vermont Crescent, North Bay
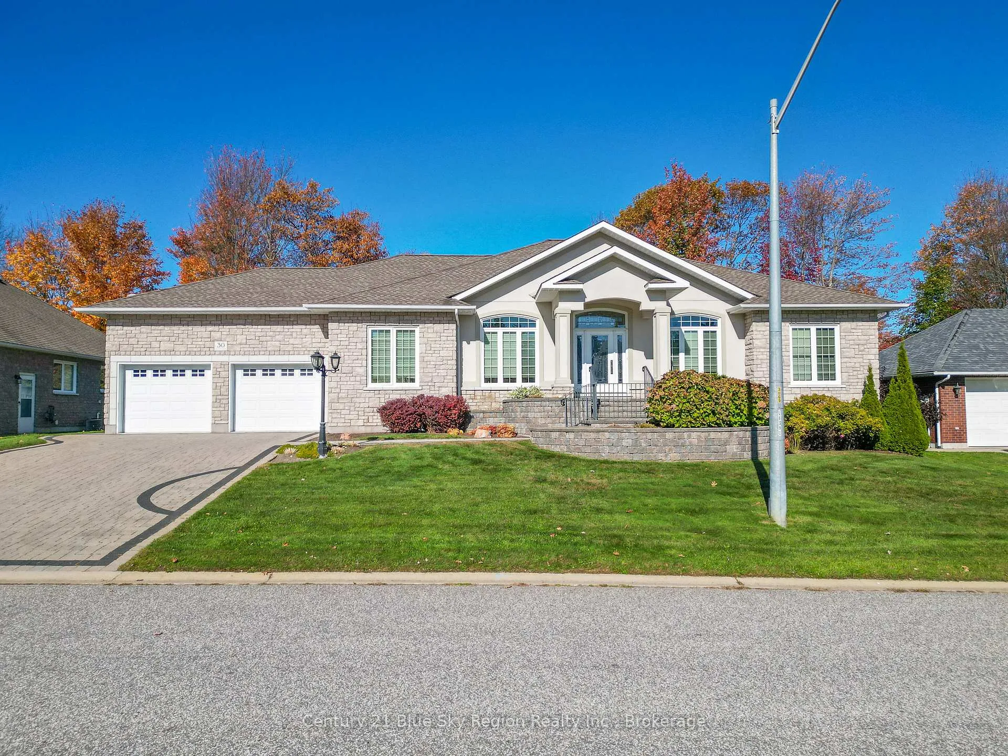
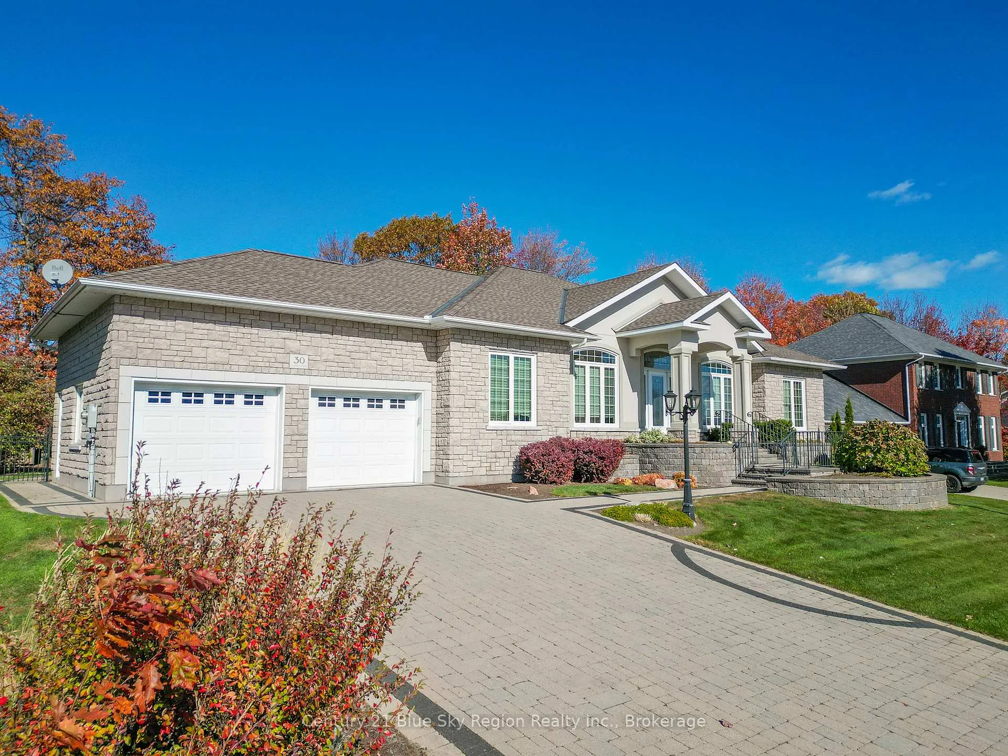
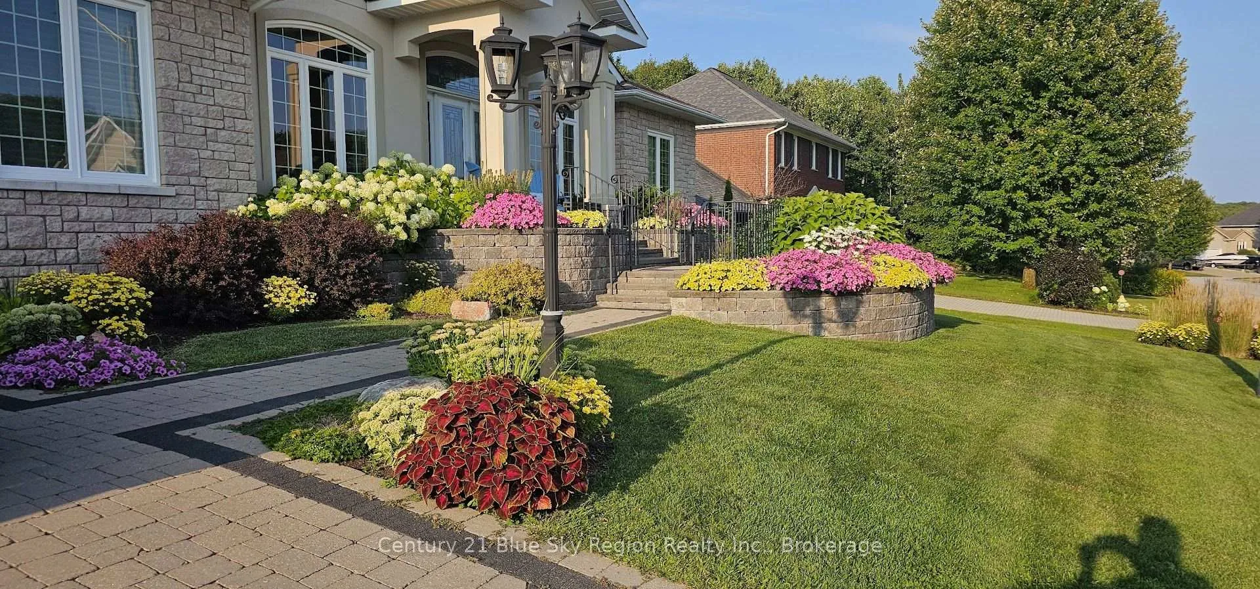
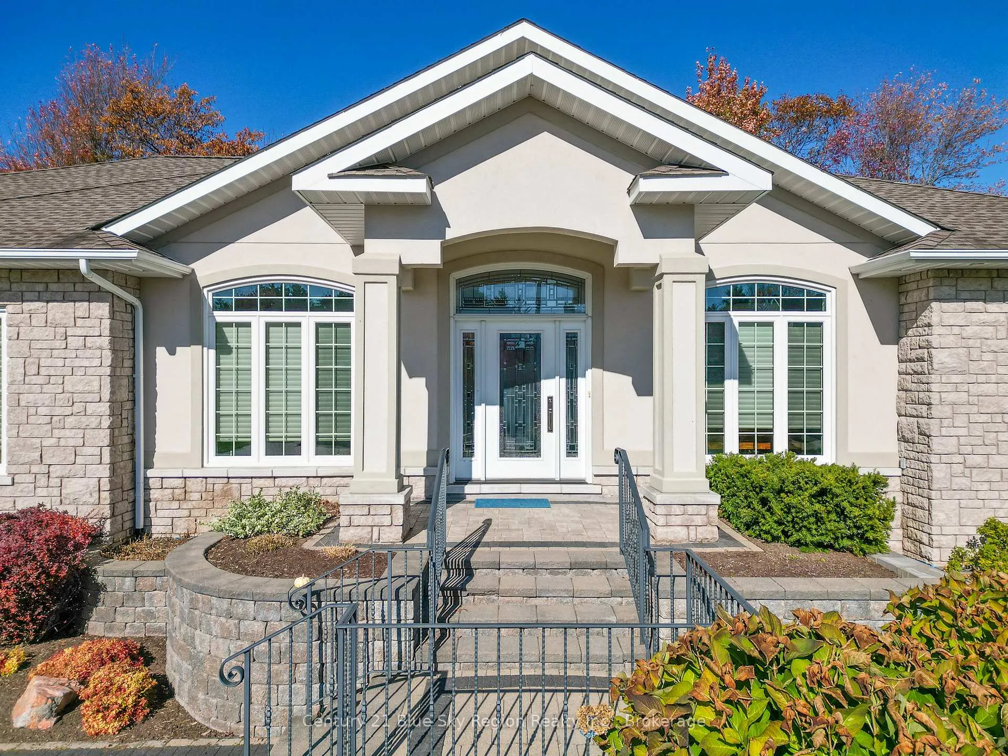
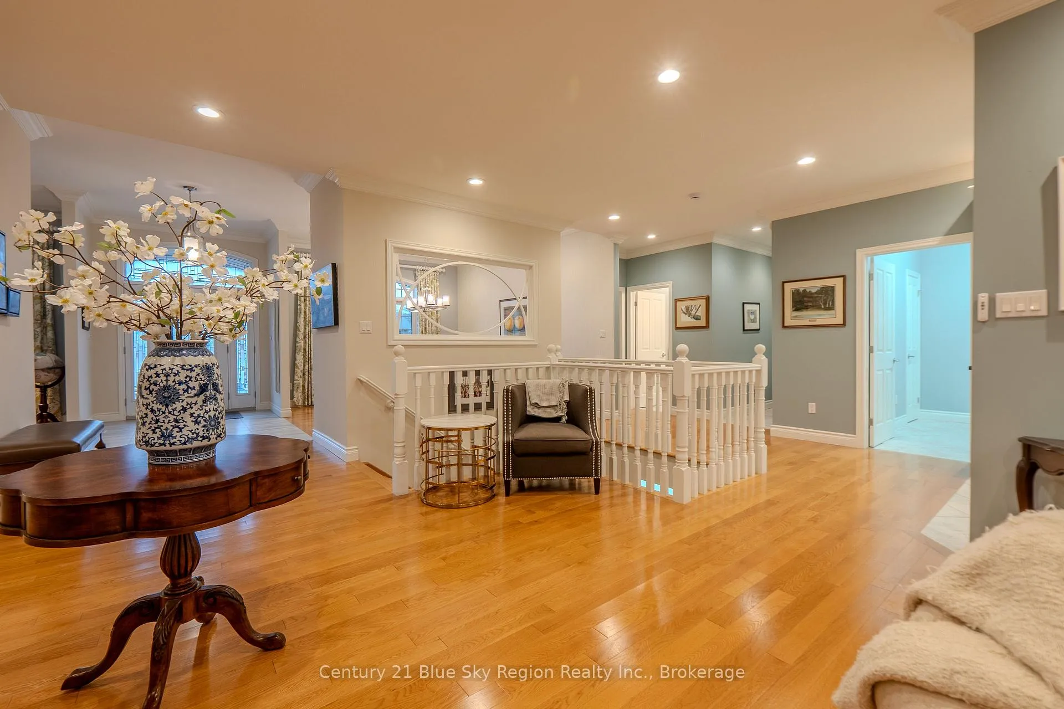
Welcome to this exceptional executive residence nestled in one of the area's most prestigious neighbourhoods. Meticulously maintained and thoughtfully designed, this stunning home offers over 5,000 square feet of refined living space, perfectly suited for both everyday comfort and upscale entertaining. Featuring quality throughout with 9 and 10 ft ceilings, custom built-in cabinetry, hardwood floors, and a bright and airy design. This home offers 5 spacious bedrooms-3 on the main level and 2 on the lower level-and 4 beautifully appointed bathrooms, providing ample room for families of all sizes. The expansive primary suite features a luxurious 5-piece ensuite, creating a private retreat to unwind in style. At the heart of the home, a large chef's kitchen impresses with its generous layout and seamless flow, ideal for hosting gatherings and creating memories. The fully finished lower level with in-floor heat is an entertainer's dream, complete with a large rec-room, incredible wet bar, games room, a dedicated home gym and a large completely wired workshop. Step outside to a professionally landscaped property featuring elegant interlocking throughout, offering both beauty and low maintenance. A spacious 2-car garage with an additional 3rd garage door (on side) and access to the basement adds convenience and functionality. Perfectly located just blocks from a member's golf club and a ski club for the whole family to enjoy, walking trails, and an elementary school. This home combines luxury living with an unbeatable lifestyle. This is a rare opportunity to own a truly distinguished property in a sought-after community.
Facts & features
Book a viewing
Rooms
17 rooms · 4 bathrooms
- Dining room15′7″ × 12′5″193 sq.ft.
- Bedroom 214′6″ × 11′160 sq.ft.
- Bedroom 314′9″ × 11′162 sq.ft.
- Office15′2″ × 11′11″181 sq.ft.
- Living room16′10″ × 17′4″292 sq.ft.
- Breakfast12′3″ × 7′6″92 sq.ft.
- Laundry6′9″ × 8′11″60 sq.ft.
- Kitchen17′9″ × 17′6″312 sq.ft.
- Primary bedroom16′2″ × 15′1″244 sq.ft.
- Mud room13′7″ × 14′8″199 sq.ft.
- Workshop16′9″ × 19′10″332 sq.ft.
- Game room14′8″ × 16′7″244 sq.ft.
- Family room15′11″ × 29′5″468 sq.ft.
- Utility room7′9″ × 15′11″124 sq.ft.
- Other13′7″ × 11′7″158 sq.ft.
- Bedroom 512′ × 11′10″142 sq.ft.
- Bedroom 415′11″ × 11′9″187 sq.ft.
Around this home
Schools nearby
School rating, out of 10.
Listing details
Helpful tools
Your HOMEH agent
"I would see it this week."
Ask HOMEH about this home
Price, neighbourhood, monthly cost. Ask anything.
HOMEH Intelligent Agent is an AI, not a licensed representative. Check anything important with your agent.