

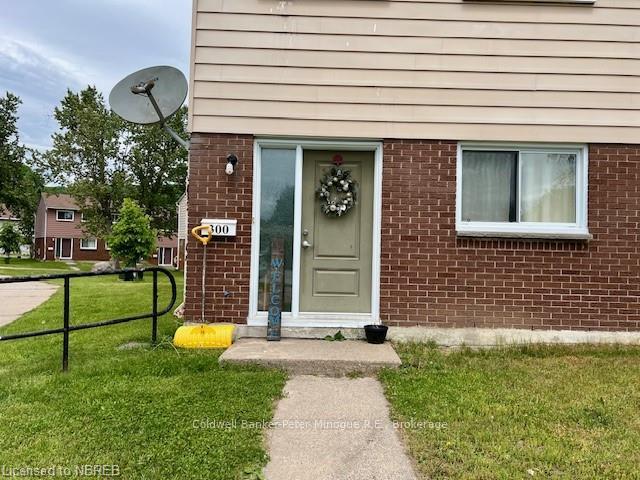
300 Glen Rouge Drive
Condo Townhouse Sold
1/13300 Glen Rouge Drive
Condo Townhouse Sold
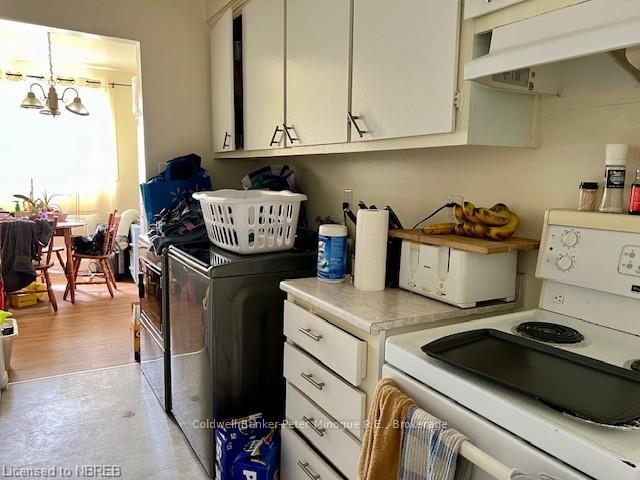 See all 13 photos
Asked for: $239,900Sold Apr 17, 2025
3 Bedrooms
1 Bathroom
1 Parking
1K–1.2K sq.ft
$255/mo
$1,505/yr
Property history
Facts and features
- BasementNone
- Age of home51–99 years
- ExposureEast
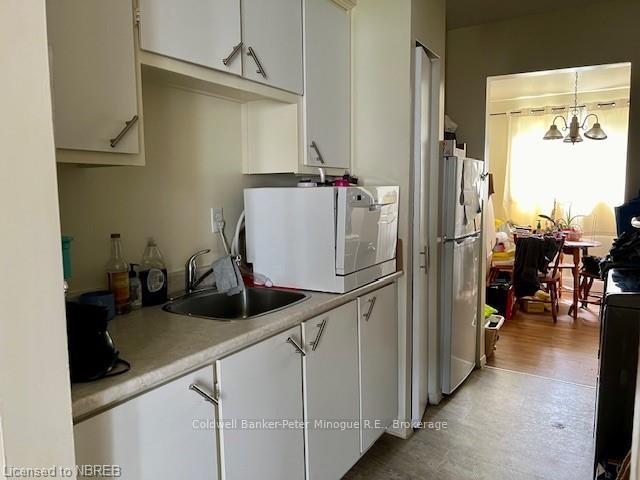
- LaundryIn kitchen
The homeCondo Townhouse, 2-storey, Age 51–99 years
- Type: Condo Townhouse
- Style: 2-storey
- Age: 51–99 years
- Living space: 1,000–1,199 sq ft
- Basement: None
- Exposure: East
- Waterfront: None
InsideIn kitchen, Separate heating controls, Smoke detector
- Laundry: In kitchen
- Features: Separate heating controls
- Security: Smoke detector
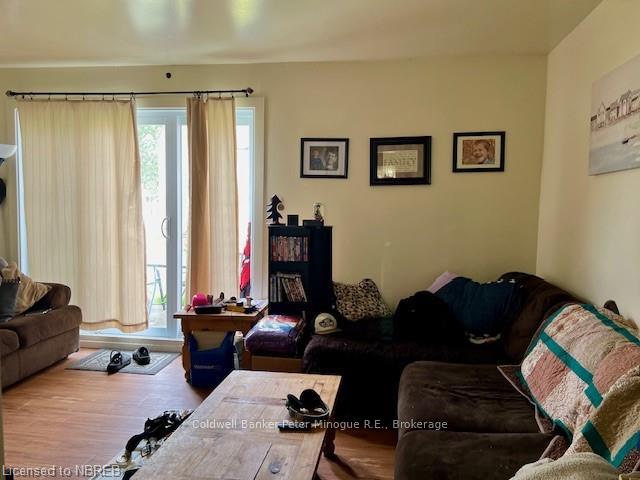
- Rooms above ground: 7
- Rooms in the basement: 0
- Bedrooms: 3
- Bathrooms: 1
- Kitchens: 1
OutsideVinyl siding, brick, Asphalt shingle, Slab, concrete
- Exterior: Vinyl siding, brick
- Roof: Asphalt shingle
- Foundation: Slab, concrete
- Balcony: Open
- Features: Year round living
Parking and locker1 Parking, Unknown, Reserved/assigned
- Spaces: 1 Parking
- Parking type: Unknown
- Driveway: Reserved/assigned
- Locker: None
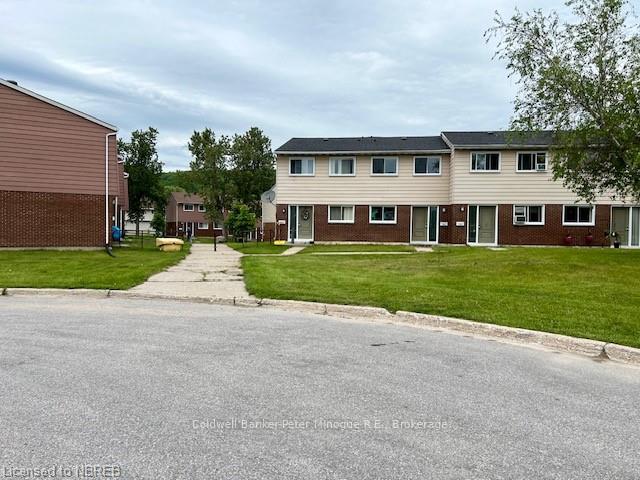
BuildingBirchwood village, Condo corporation 54, Visitor parking
- Name: Birchwood village
- Condo corporation: 54
- Amenities: Visitor parking
- Pets: Allowed
Heating, water and powerUnknown, electric, Municipal water, Hydro Yes
- Heating: Unknown, electric
- Water: Municipal water
- Hydro: Yes
- Cable: Available
- Telephone: Yes
Costs and taxesTaxes $1,505 a year, Condo fee $255 a month, Building insurance included, water included
- Taxes, 2024: $1,505 a year
- Condo fee: $255 a month
- Fee includes: Building insurance included, water included
Included in the saleAll appliances are the tenants, none
- Included: All appliances are the tenants, none
Listing detailsX10709296, Sold, Jun 19, 2024
- MLS® number: X10709296
- Status: Sold
- Listed on: Jun 19, 2024
- Days on market: 302
- Updated: Apr 17, 2025
- Possession: Flexible
- Occupied by: Tenant
- Listing brokerage: Coldwell Banker-Peter Minogue R.E., Brokerage
About this home
300 Glen Rouge Drive, North Bay (Birchaven), ON P1A 3K9
Separate Heating ControlsYear Round LivingVisitor Parking
Discover an exceptional investment opportunity with this 3 bedroom condo townhouse located in Birchwood Village. Living in a condo offers an easy lifestyle for those busy professionals or snow birds. Enjoy being within walking distance to the Lake/beach, parks, playgrounds, schools and other amenities.
Read more
Ask about this home
A HOMEH agent will answer your questions about this home.
Ask a question
Know more about Birchwood Village
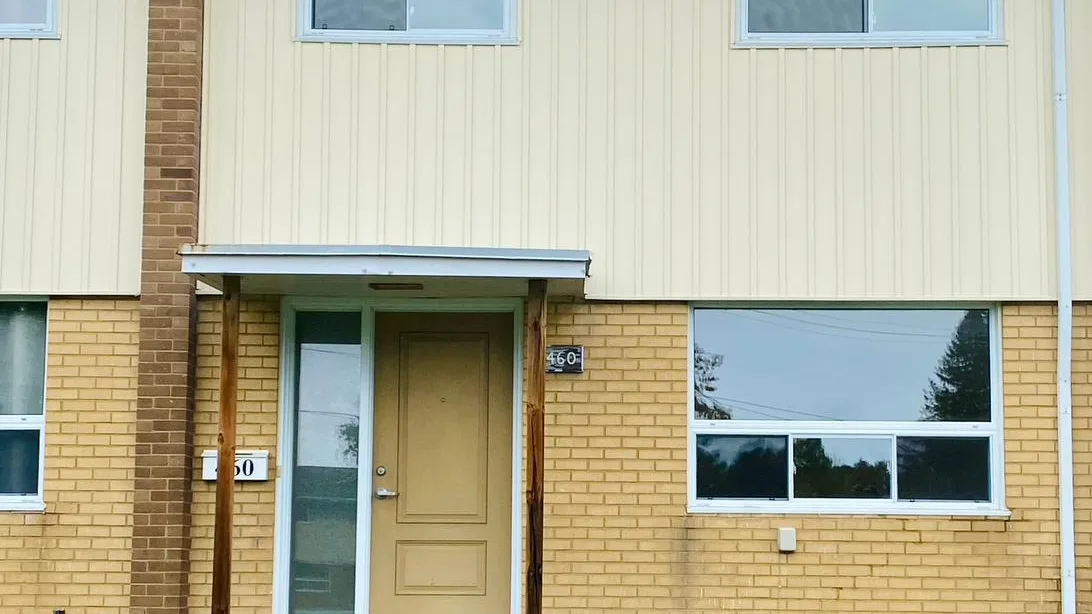
Condo building · 460 Lake Heights Road
Birchwood Village is a condo. No units are on the market here right now.
No similar units for sale in Birchwood Village right now.
Thinking of selling your home?See what your home is worth today.
Around this home
LAKEHEIGHTS ROAD TO GLEN ROUGE DRIVE
Errands
Parks
Schools
Daily convenience, out of 100, from the distances below
ParkOlmsted Beach · 3 within 1 km8 min walk498 m
GroceryFor Your Convenience3 min walk178 m
SchoolE W Norman4 min walk240 m
PharmacyPharmasave17 min walk1.0 km
Cafés & foodHit the Spot · 2 within 1 km3 min walk168 m
Gym & rec centrePete Palangio Arena13 min walk812 m
WalkDriveStraight-line distance, open map data
Grocery0.2 km
Park0.5 km
Coffee0.8 km
Dining1.1 km
Gym0.8 km
Schools nearby
School rating, out of 10.
E W Normanelementary · Public · 0.2 km
5.2/10Fair
Holy Cross Catholic Schoolelementary · Catholic · 0.3 km
4.9/10Low
Maple View Public Schoolelementary · Public · 0.9 km
—
Contact agent
Helpful calculators
Mortgage
Affordability
Closing costs
Land transfer tax
Property tax
Down payment
CMHC insurance
Stress test
Cashback Rebate
Your HOMEH agent

NimaHOMEH agent · North Bay
"I would see it this week."
Ask Nima