
 See all 50 photos
Property history

This listing has ended. It is no longer available.
Property not available for sale or for rent.
Ask about this home
A HOMEH agent will answer your questions about this home.Ask HOMEH
About this home
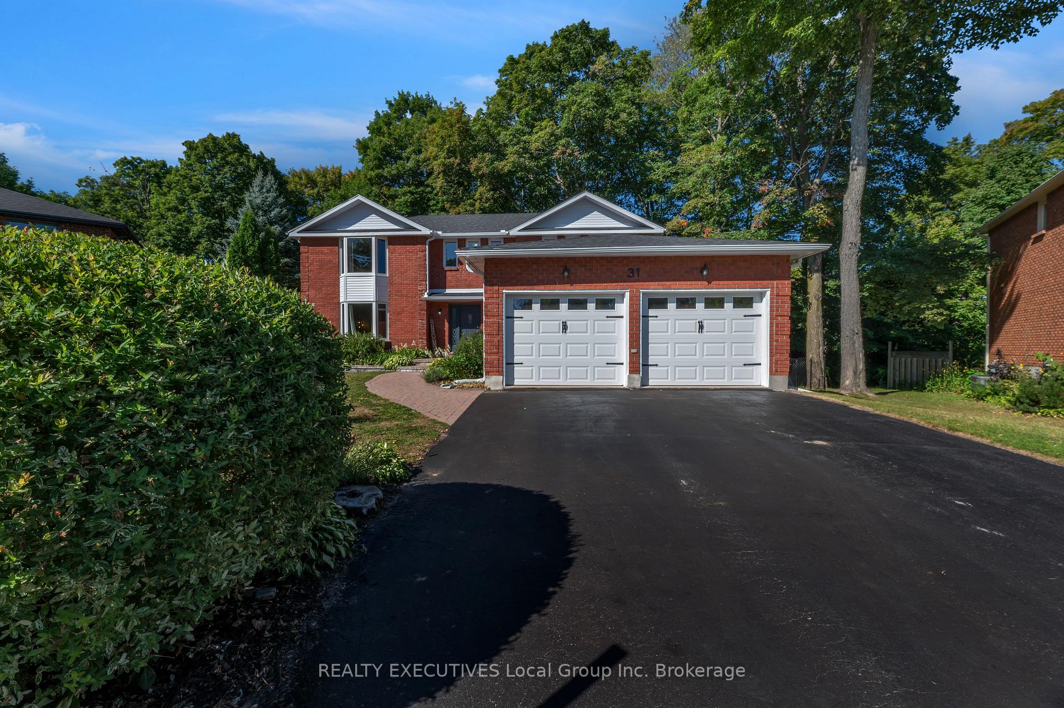
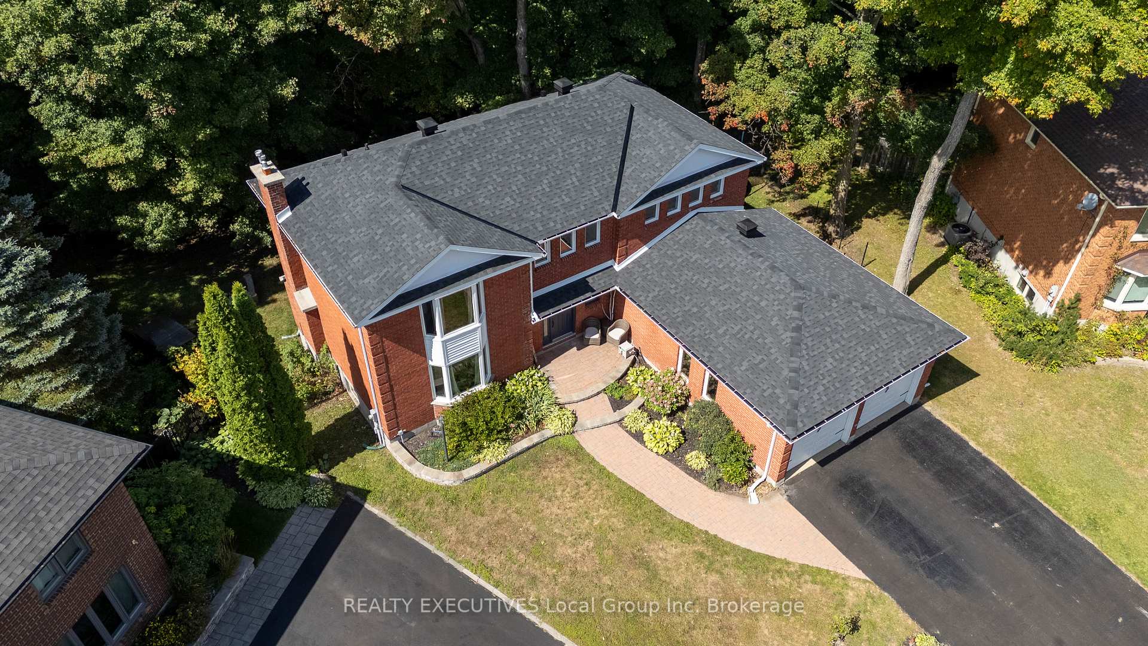
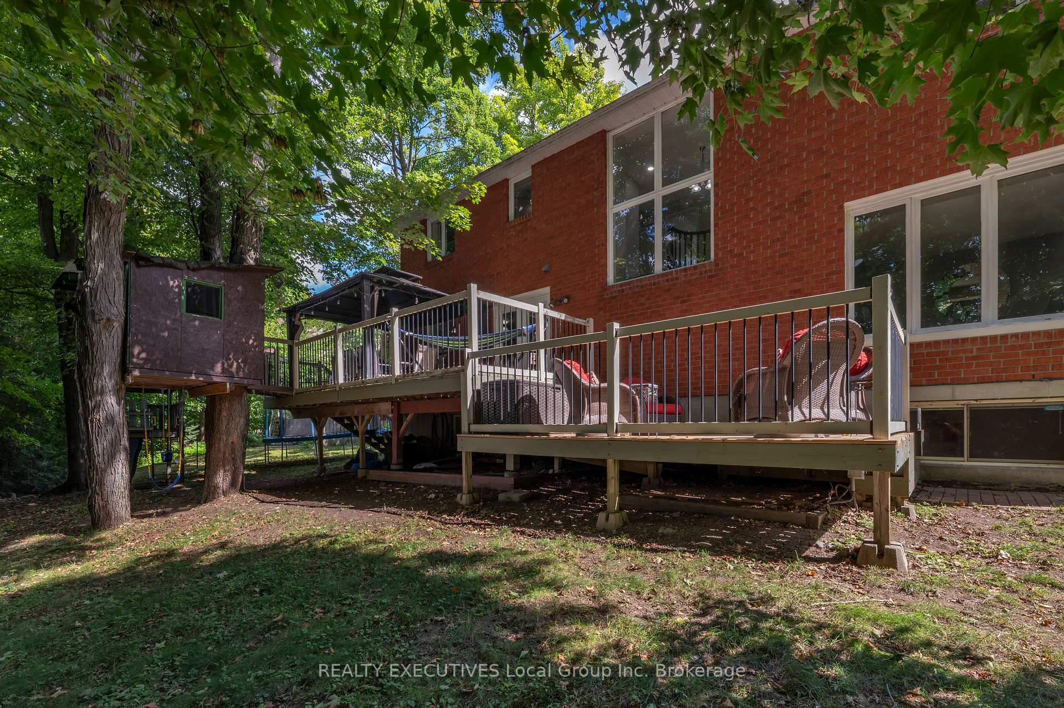
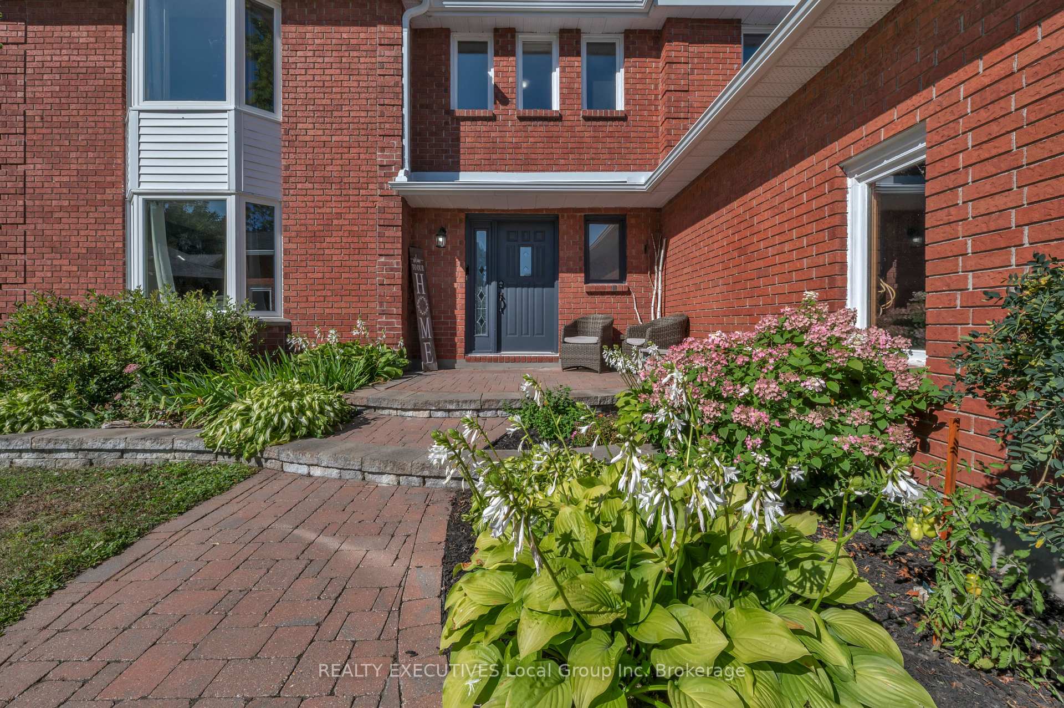
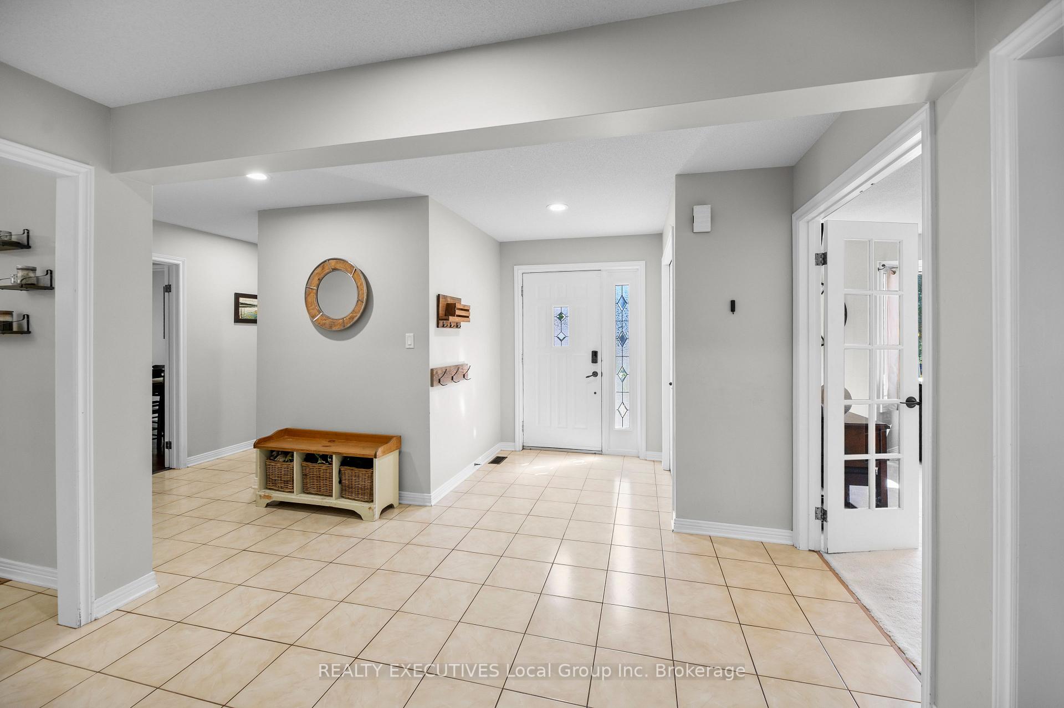
Your New Chapter Starts at 31 Robinhood Court! Ready for a home that truly has it all? Welcome to 31 Robinhood Court, a spacious two-story tucked at the end of a peaceful cul-de-sac in North Bay's popular Airport Hill neighbourhood. Pull up to a double-paved driveway, to the double-car garage and step inside through a bright, welcoming foyer, the heart of this home. To your right, a sunlit eat-in kitchen awaits, complete with a coffee bar and patio doors that lead to a two-tiered deck. It's the perfect spot for morning coffee or summer barbecues! And don't forget about the tree house! Just off the kitchen, a formal dining room stands ready for dinners with family and friends. The main floor also offers a cozy living room up front and a separate sitting room in back, complete with a gas fireplace and serene views of the tree-lined yard. A handy two-piece bath, laundry room, and access to the double garage round out this level. Up the graceful spiral staircase, you'll find four bedrooms, including a spacious primary suite with a walk-in closet and private ensuite. Three more bedrooms share a full bathroom just down the hall. But wait, there's more! The finished basement delivers even more space with a large rec room, a bonus room (hello, gym or office!), a fifth bedroom, and another full bathroom. There's even extra storage in the utility room. Outside, the fully fenced yard offers privacy and room to play, with mature trees and plenty of green space. Located moments from Laurentian Ski Hill, Vincent Massey School, North Bay Golf & Country Club, and all the essentials, this home truly offers the ideal blend of space, location and comfort.
Facts & features
Ask about this home
A HOMEH agent will answer your questions about this home.
Rooms
13 rooms · 4 bathrooms
- Foyer24′8″ × 6′4″156 sq.ft.
- Living room14′4″ × 16′1″230 sq.ft.
- Family room12′7″ × 16′1″203 sq.ft.
- Kitchen12′8″ × 19′7″249 sq.ft.
- Dining room11′11″ × 14′8″175 sq.ft.
- Laundry6′1″ × 17′5″106 sq.ft.
- Primary bedroom18′4″ × 15′8″287 sq.ft.
- Bedroom10′4″ × 11′1″114 sq.ft.
- Bedroom11′ × 11′7″128 sq.ft.
- Bedroom12′5″ × 12′1″150 sq.ft.
- Office11′1″ × 15′11″177 sq.ft.
- Bedroom11′10″ × 15′2″179 sq.ft.
- Recreation11′1″ × 21′1″234 sq.ft.
Around this home
Schools nearby
School rating, out of 10.
Listing details
Helpful tools
Your HOMEH agent
"Priced 13% over our estimate. I would see it this week."
Ask HOMEH about this home
Price, neighbourhood, monthly cost. Ask anything.
HOMEH Intelligent Agent is an AI, not a licensed representative. Check anything important with your agent.