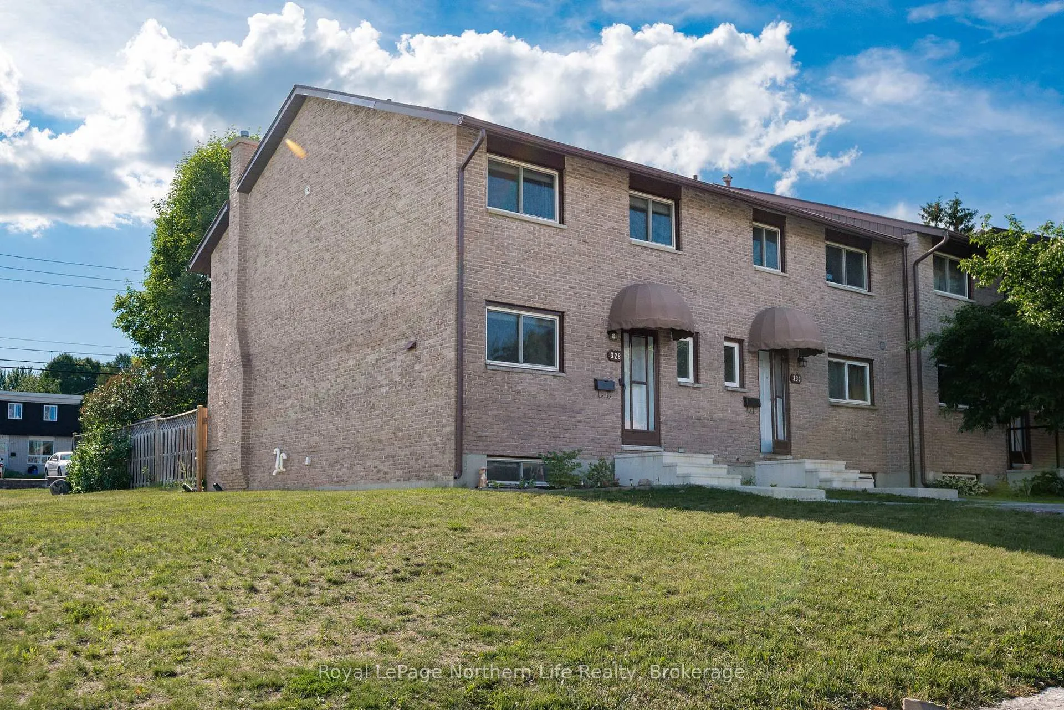
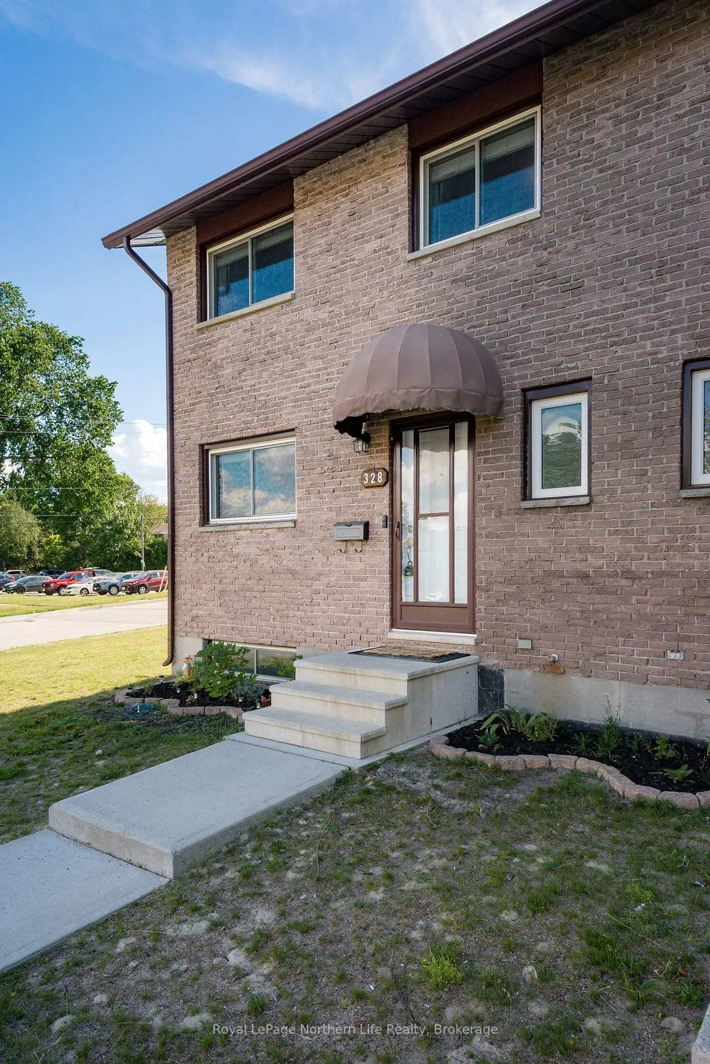
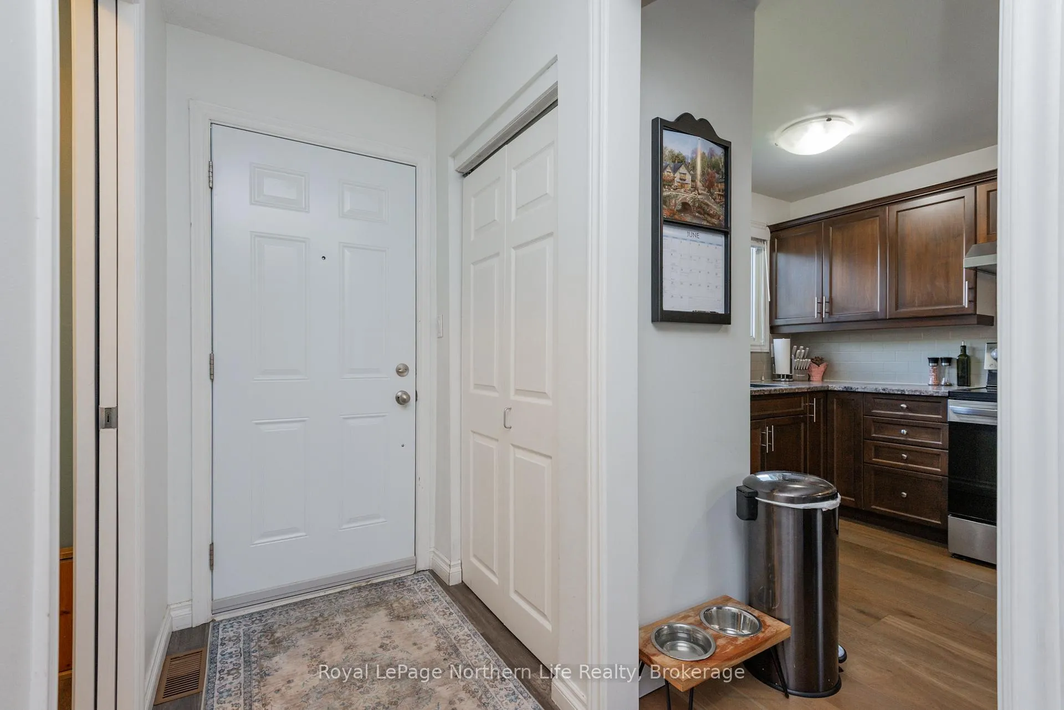
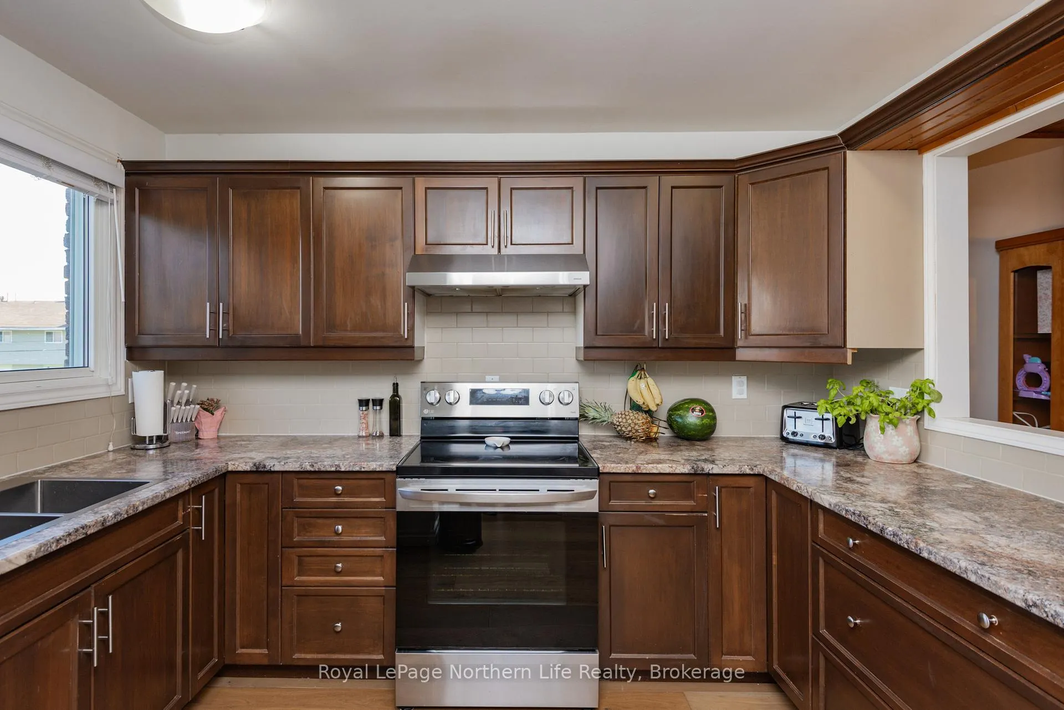
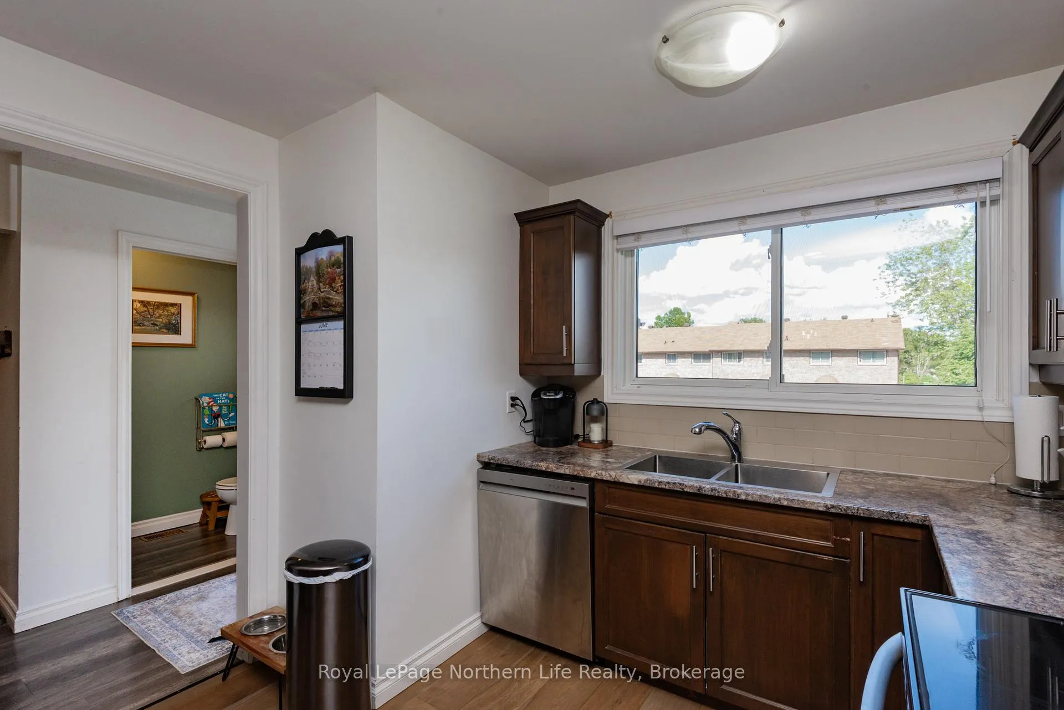
Welcome to this spacious 4-Bedroom End Unit Condo within walking distance to gorgeous Trout lake, beach and park. This beautifully updated and spacious 4-bedroom plus den, 1.5-bathroom end-unit condo is located in a well-respected complex. Ideal for first-time homebuyers, young professionals working from home, or blended families, this condo offers both comfort and functionality at an exceptional value. Step inside to find a bright kitchen, a separate dining room and living room featuring a cozy gas fireplace and large sliders that lead to a private fenced backyard space. The kitchen boasts modern flooring and offers a convenient pass-through to the dining room, enhancing the flow for everyday living and entertaining. The main level also includes a convenient half bath for added functionality. Upstairs, you'll discover a spacious 4-piece bathroom and four generously sized bedrooms, offering ample space for all your needs. The primary bedroom features plenty of closet space and natural light, ensuring comfort and relaxation. The finished basement provides additional living space, featuring a rec room perfect for movie nights, a home gym, or a play area; a laundry room offering extra storage space and a sizable den for work, kid zone or extra space for friends/family to stay. The home is heated by forced air gas and cooled by air conditioning. Pets are welcome in this family-friendly complex, making it a great fit for pet owners. Don't miss the opportunity to make this lovely condo your own!
Read more
On Demand Water HeaterArts CentreBeachFenced YardLake/PondPark
Facts & features
TypeCondo Townhouse
Style2-storey
Size1.2K~1.4K Sq.Ft.
Tax$2,353 (2025)
HeatingForced air, gas
CoolingCentral air
BasementFinished
Parking1 drive
Book a viewing
Wed28Oct
Thu29Oct
Fri30Oct
Sat31Oct
Sun1Nov
Pick a time
Rooms
10 rooms · 2 bathrooms
Main floor3 rooms
Kitchen10′11″ × 10′4″113 sq.ft.
Dining room8′9″ × 9′8″84 sq.ft.
Living room10′7″ × 17′180 sq.ft.
Second floor4 rooms
Bedroom 29′1″ × 8′11″81 sq.ft.
Primary bedroom11′10″ × 8′11″105 sq.ft.
Bedroom 312′7″ × 8′8″109 sq.ft.
Bedroom 49′1″ × 8′8″79 sq.ft.
Lower level3 rooms
Recreation10′9″ × 17′9″191 sq.ft.
Utility room9′8″ × 14′5″139 sq.ft.
Den10′8″ × 13′4″142 sq.ft.
Bathrooms2
4-pcSecond2-pcMain
Thinking of selling your home?See what your home is worth today.

 See all 39 photos
