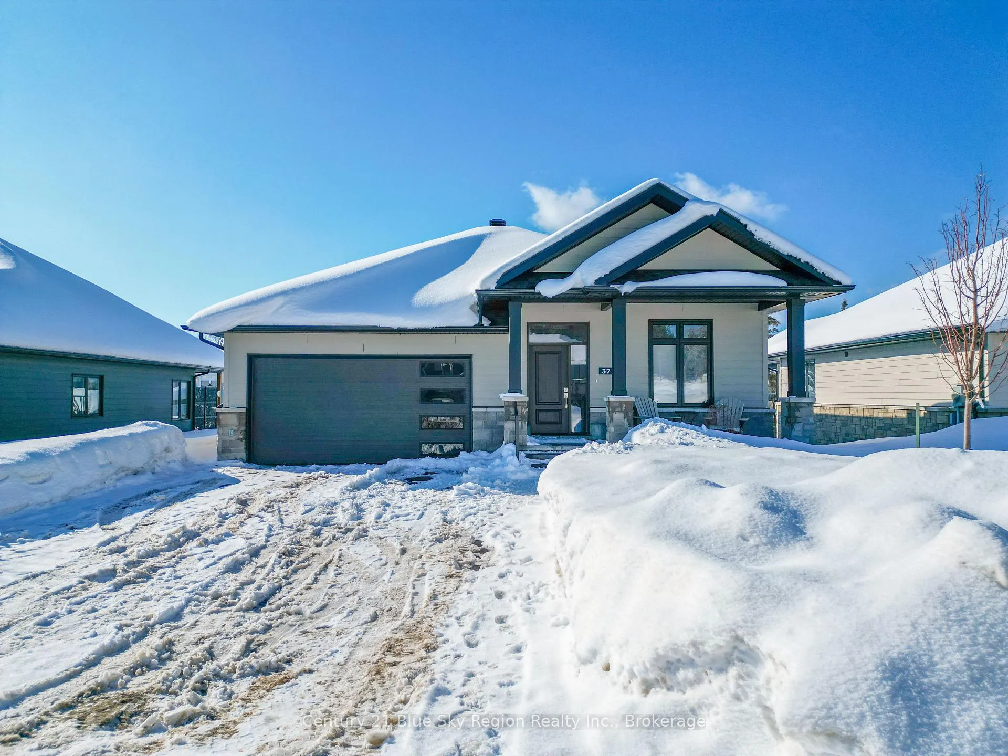
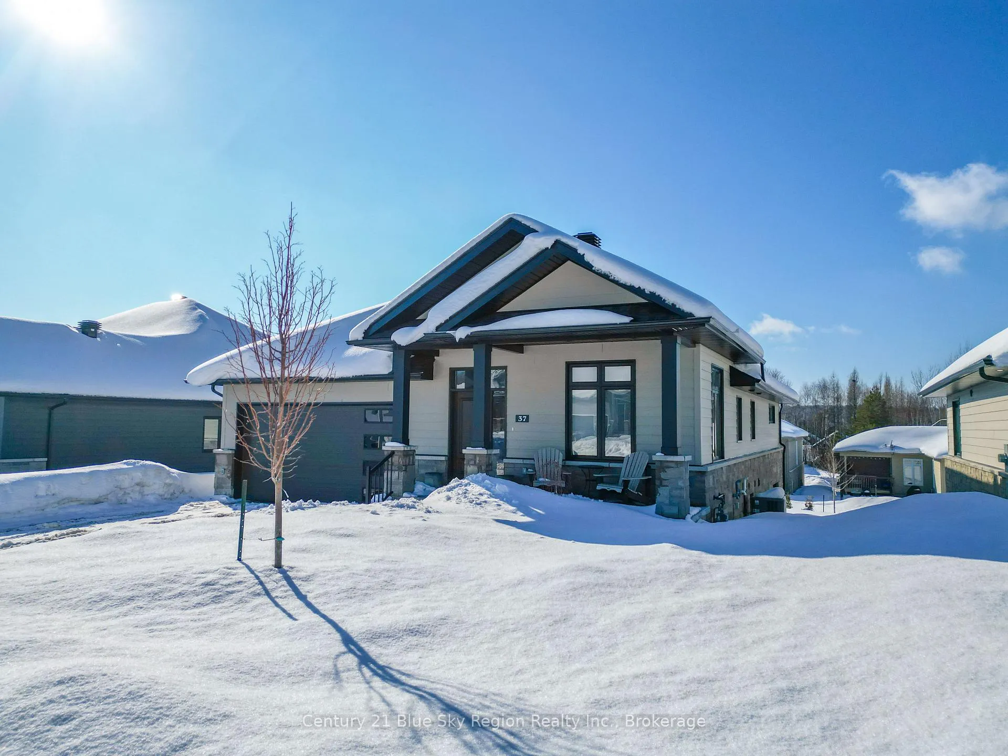
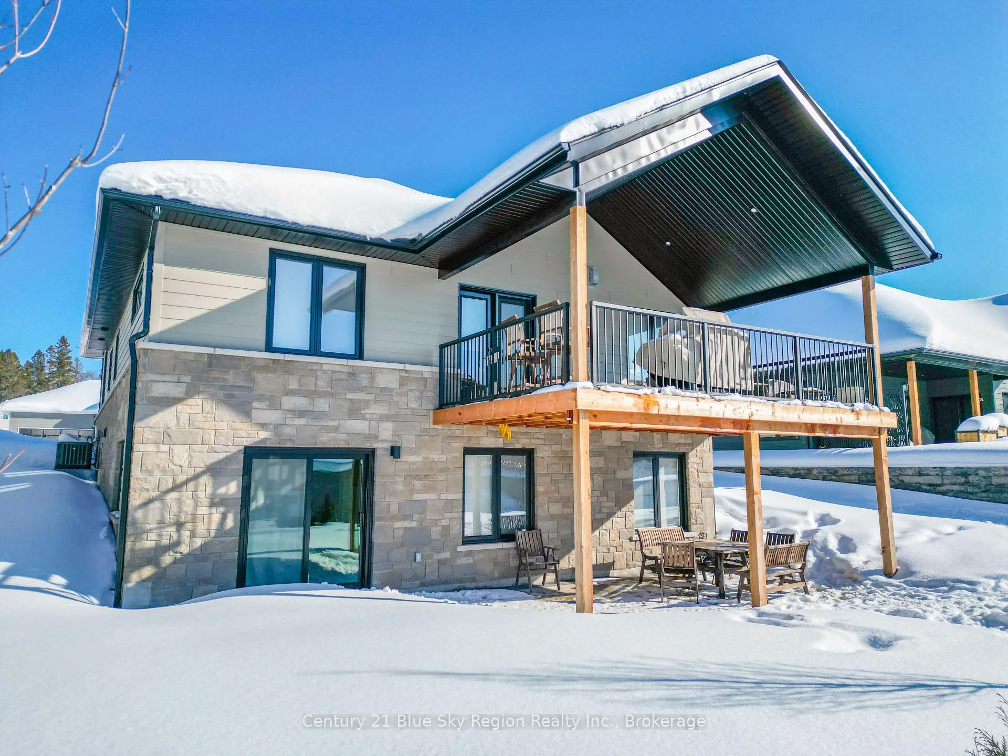
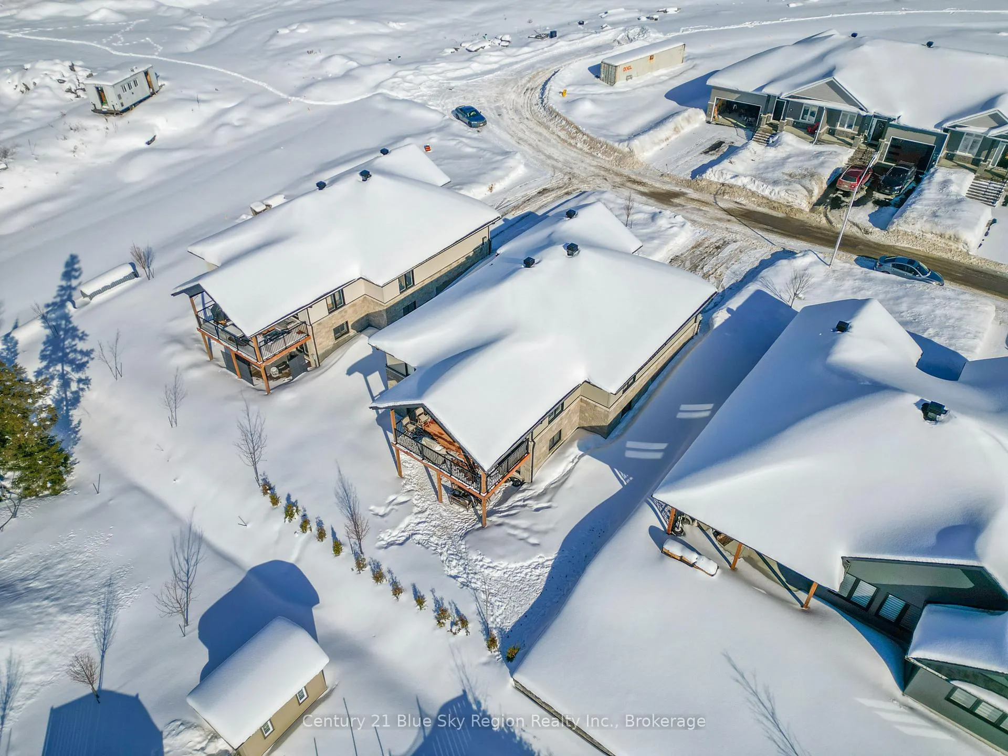
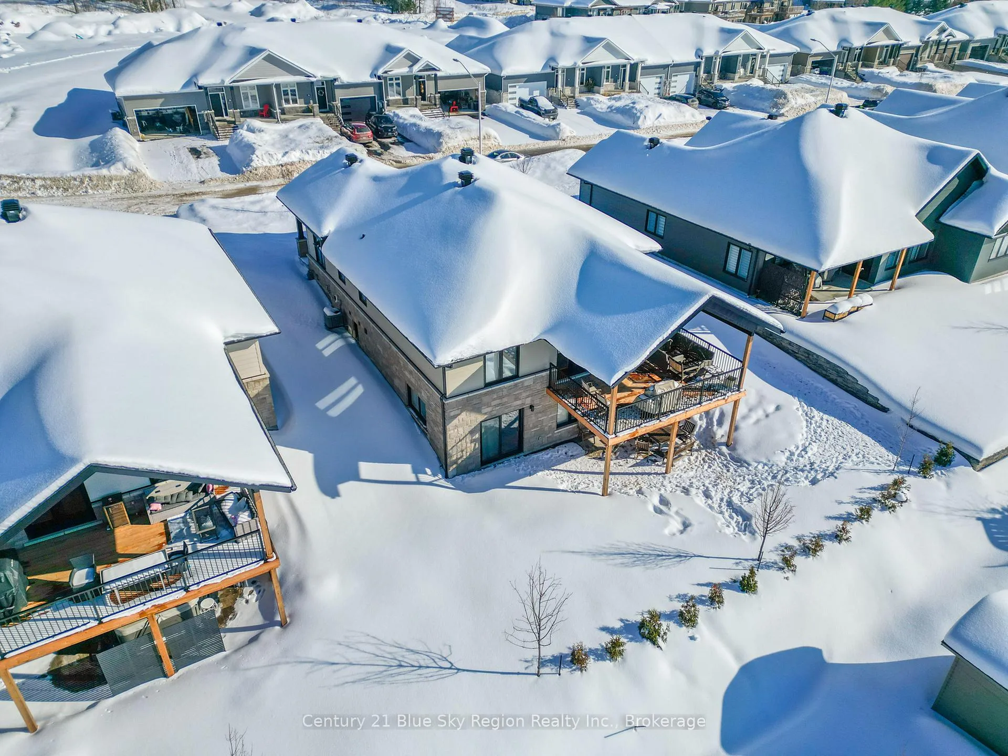
Welcome to this stunning, newly built 2024 detached bungalow, where modern luxury meets everyday functionality in a peaceful and desirable neighborhood. Thoughtfully designed with premium finishes throughout, this home features a bright open-concept main floor with soaring 11-foot vaulted ceilings in the kitchen and living area. The chef-inspired Dowdal kitchen boasts a 36" BlueStar gas range, a 10' island with pop-up charging stations, an extra-deep sink with a touchless faucet, under-cabinet lighting, and extra-deep drawers. A custom coffee bar with a plumbed water line and a built-in double-door wine bar fridge is perfect for entertaining in style. The living room showcases a stone gas fireplace with a repurposed railroad tie mantel, adding warmth and character. The main-level primary suite includes a spa-like 4-piece ensuite bath and a spacious walk-in closet, while the convenient main floor laundry room comes equipped with a gas dryer. Step outside from the living room to the covered deck that has a built-in gas line for your BBQ. The fully finished walk-out basement offers plush carpeting in the living areas, hardwood flooring in both bedrooms, a modern 4-piece bathroom, and radiant in-floor heating throughout for year-round comfort. The exterior is beautifully landscaped with an automatic watering system, featuring interlocking stone steps, a flower bed, a rear interlocking patio, and newly planted trees for added privacy. Additional features include an attached 2-car garage and a double-wide driveway providing parking for up to four vehicles. Whether you're entertaining guests or enjoying a quiet evening in, this exceptional home delivers a perfect balance of comfort, style, and convenience.
Read more
ERV/HRVAuto Garage Door RemoteBar FridgeCentral VacuumFloor DrainIn-Law Capability
Facts & features
TypeDetached
StyleBungalow
Built0-5
Size1.5K~2K Sq.Ft.
Lot18 x 37 m
Tax$8,306 (2025)
HeatingForced air, gas
CoolingCentral air
BasementFinished with walk-out
Parking4 drive
WaterMunicipal
FireplaceYes, natural gas
Book a viewing
Wed28Oct
Thu29Oct
Fri30Oct
Sat31Oct
Sun1Nov
Pick a time
Rooms
12 rooms · 3 bathrooms
Main floor7 rooms
Foyer11′2″ × 5′6″62 sq.ft.
Dining room12′5″ × 11′2″139 sq.ft.
Kitchen25′ × 14′5″360 sq.ft.
Living room18′11″ × 16′4″308 sq.ft.
Primary bedroom16′ × 13′208 sq.ft.
Bathroom11′7″ × 9′1″106 sq.ft.
Bathroom7′11″ × 3′3″25 sq.ft.
Basement5 rooms
Recreation33′11″ × 19′5″657 sq.ft.
Bedroom 217′6″ × 10′11″190 sq.ft.
Bedroom 317′11″ × 11′5″204 sq.ft.
Bathroom12′4″ × 8′7″106 sq.ft.
Furnace room16′11″ × 15′7″263 sq.ft.
Bathrooms3
4-pcMain4-pcBasement2-pcMain
Thinking of selling your home?See what your home is worth today.

 See all 45 photos
