

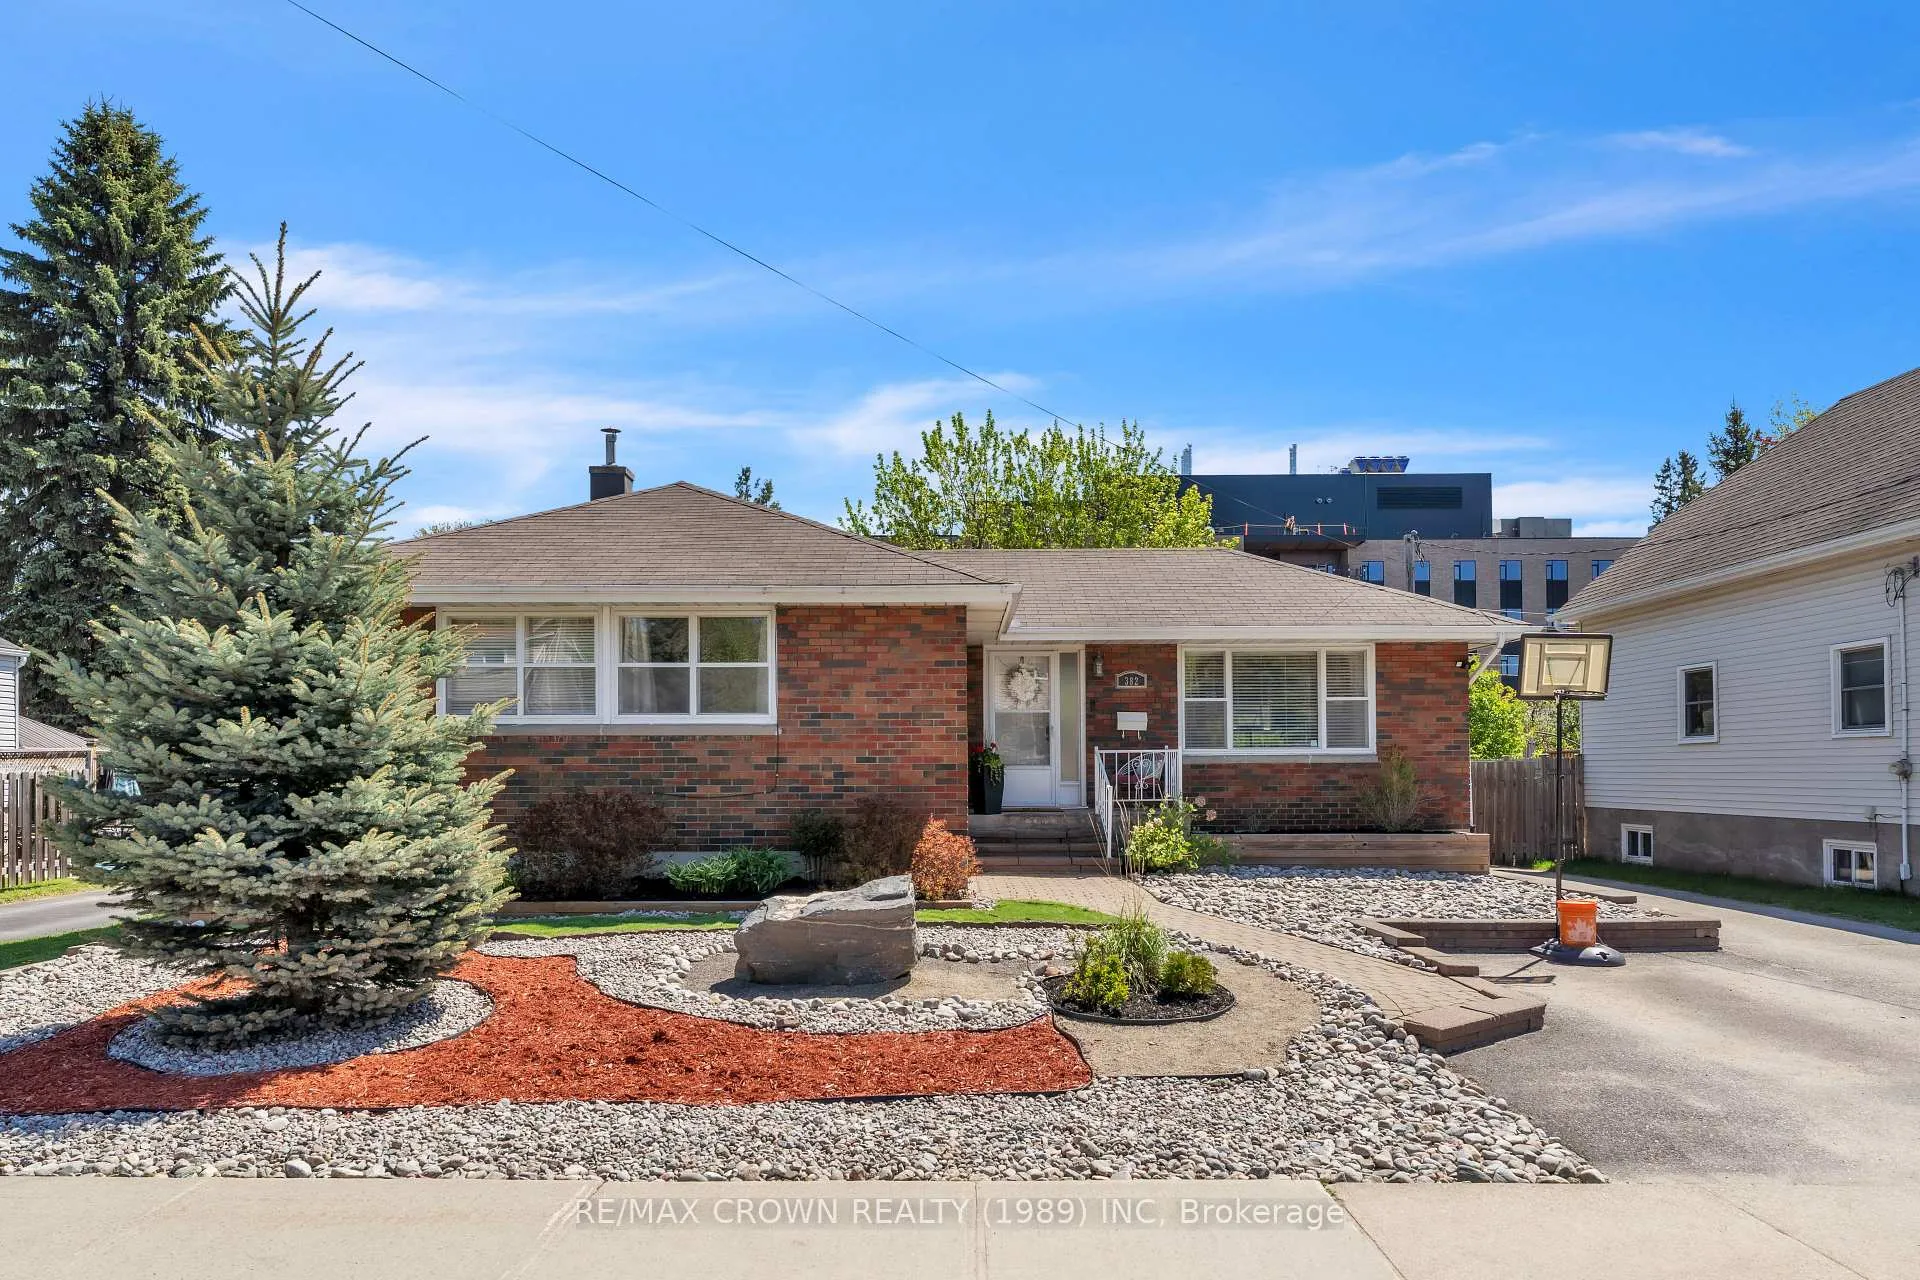
382 Aubrey Street
382 Aubrey Street
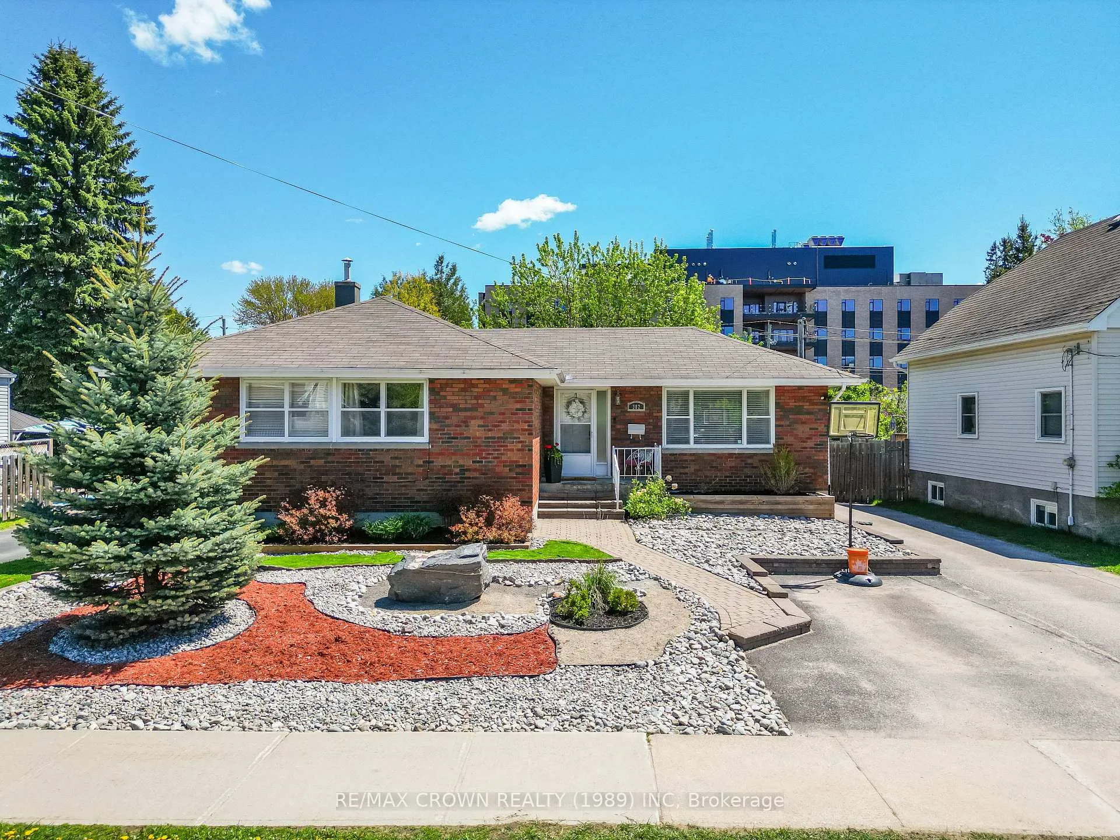
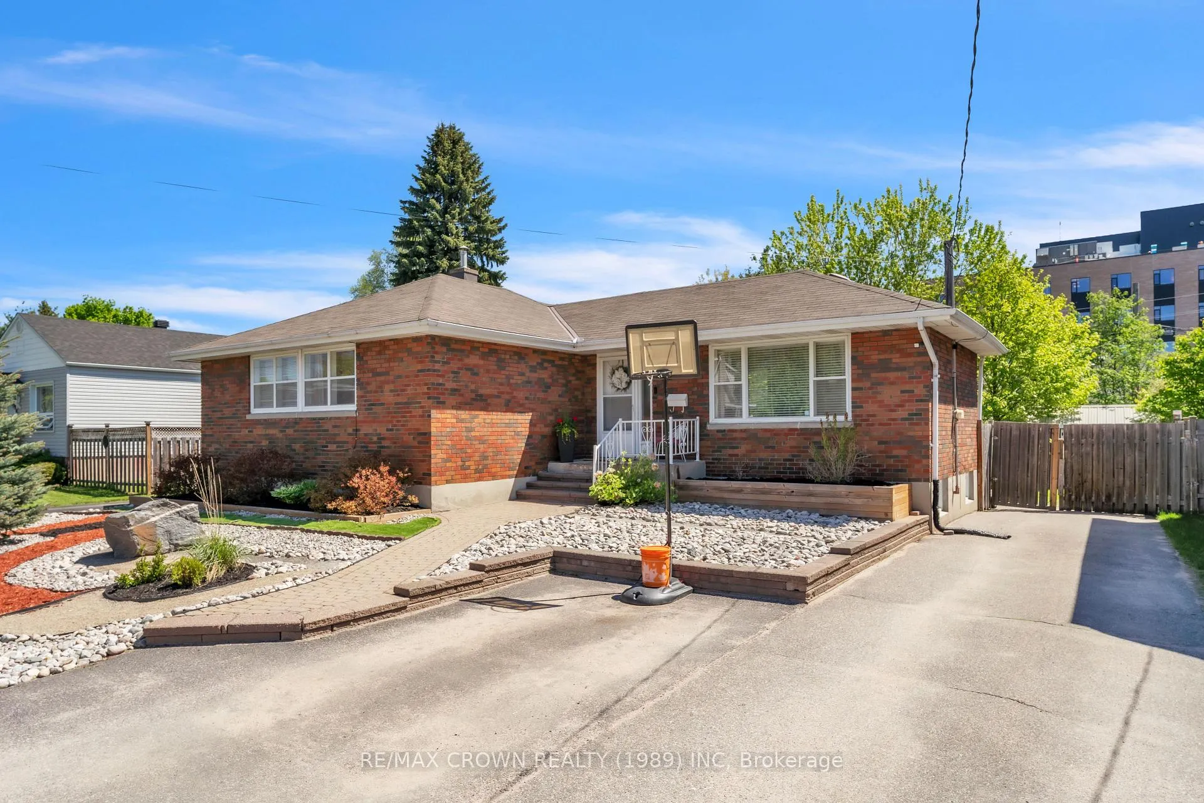
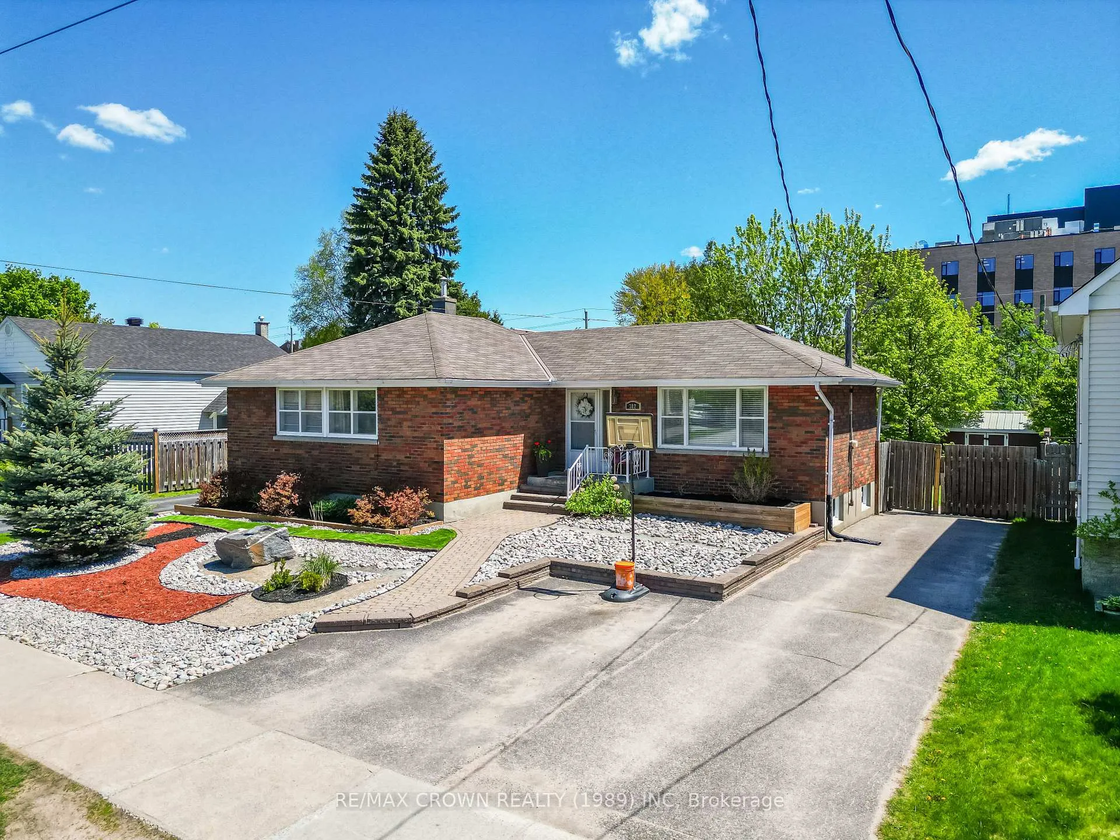
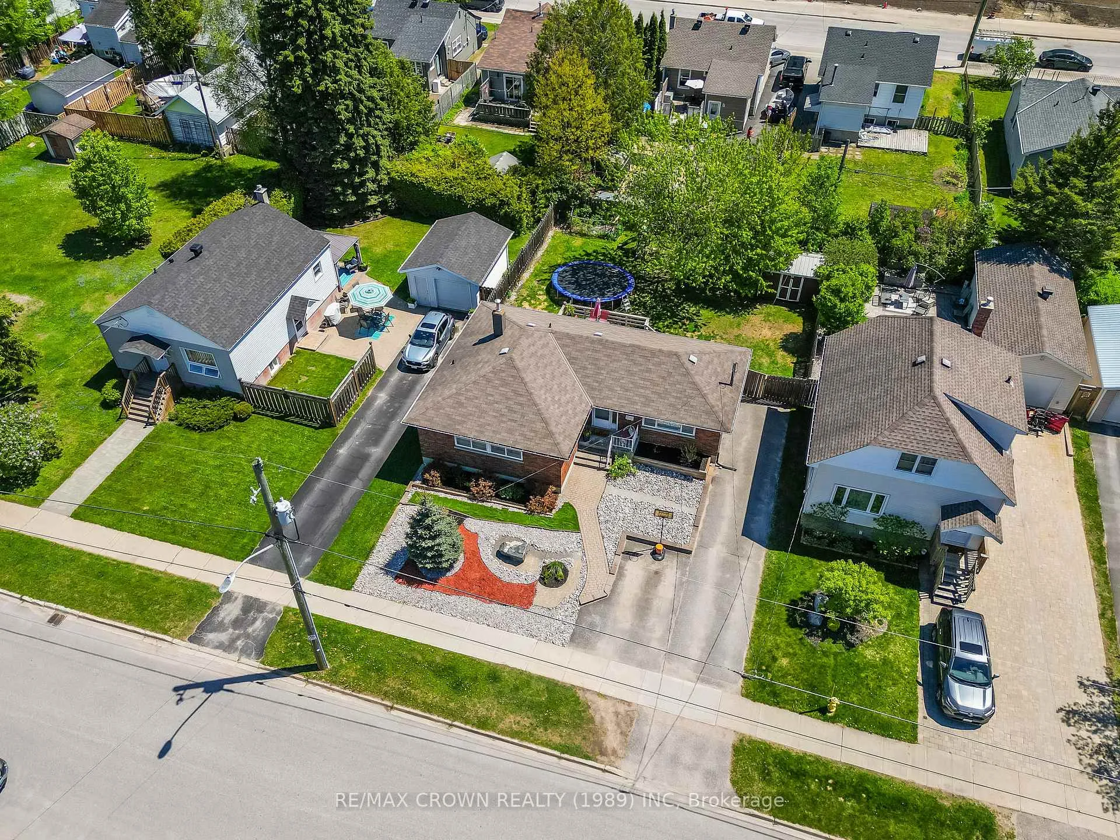 See all 38 photos
Property history
Facts and features
- BasementUnfinished
- Age of home51–99 years
- Water, sewerMunicipal
- Lot shapeRectangular
- Fireplace
- Central air
The homeDetached, Bungalow, Age 51–99 years
- Type: Detached
- Style: Bungalow
- Age: 51–99 years
- Living space: 1,100–1,500 sq ft
- Basement: Development potential
InsideFireplace Yes, natural gas, Lower level, In-law capability
- Fireplace: Yes, natural gas
- Laundry: Lower level
- Features: In-law capability
- Rooms above ground: 6
- Rooms in the basement: 5
- Bedrooms: 3 + 1 in the basement
- Bathrooms: 2
- Kitchens: 1
- Family room: Yes
Outside and lotBrick, Asphalt shingle, Block
- Exterior: Brick
- Roof: Asphalt shingle
- Foundation: Block
- Features: Deck, landscaped
- Other structures: Shed
- Size: 60 × 105.58 ft
- Shape: Rectangular
- Zoning: R2
Parking4 Parking, Available, private double
- Spaces: 4 Parking
- Driveway: Available, private double
Heating, water and powerForced air, gas, Central air, Municipal water
- Heating: Forced air, gas
- Cooling: Central air
- Water: Municipal water
- Sewer: Municipal sewer
- Natural gas: Yes
- Hydro: Yes
- Cable: Available
- Telephone: Available
Costs and taxesTaxes $3,564 a year, HST included in the price, Gas - hwt
- Taxes, 2024: $3,564 a year
- HST: HST included in the price
- Rental items: Gas - hwt
- Under contract: Hot water tank-gas
Included in the saleMicrowave, washer & dryer, dishwasher., Fridge & stove, bar stools (all negotiable).
- Included: Microwave, washer & dryer, dishwasher.
- Not included: Fridge & stove, bar stools (all negotiable).
NearbyArts centre, beach, fenced yard, golf, hospital, lake access
- Close to: Arts centre, beach, fenced yard, golf, hospital, lake access
Listing detailsX12180707, Sold, May 29, 2025
- MLS® number: X12180707
- Status: Sold
- Listed on: May 29, 2025
- Days on market: 21
- Updated: Jun 19, 2025
- Possession: Flexible
- Occupied by: Owner
- Listing brokerage: RE/MAX CROWN REALTY (1989) INC
About this home
382 Aubrey Street, North Bay (Central), ON P1B 6H9
Welcome to 382 Aubrey, a well-maintained all-brick home situated on a generous double lot, offering excellent flexibility for families, first-time buyers, or investors. The home features a low-maintenance front yard with beautiful landscaping and a bright open-concept main floor with hardwood flooring and a spacious kitchen, living, and dining area. Upstairs includes three comfortable bedrooms and a full 4-piece bathroom. A separate side entrance provides direct access to both the main floor and the basement, offering strong potential for a two-unit setup. The entrance also leads out to a large deck perfect for entertaining which overlooks the private, oversized backyard. The lower level includes a large den, an additional bedroom, a second bathroom, and a room roughed-in for a kitchen, making it ideal for an in-law suite or income potential. With excellent curb appeal, functional layout, and versatile living options, 382 Aubrey is move-in ready with lasting value.
Ask about this home
A HOMEH agent will answer your questions about this home.
Around this home
Daily convenience, out of 100, from the distances below
Schools nearby
School rating, out of 10.
Helpful calculators
Your HOMEH agent

"I would see it this week."