

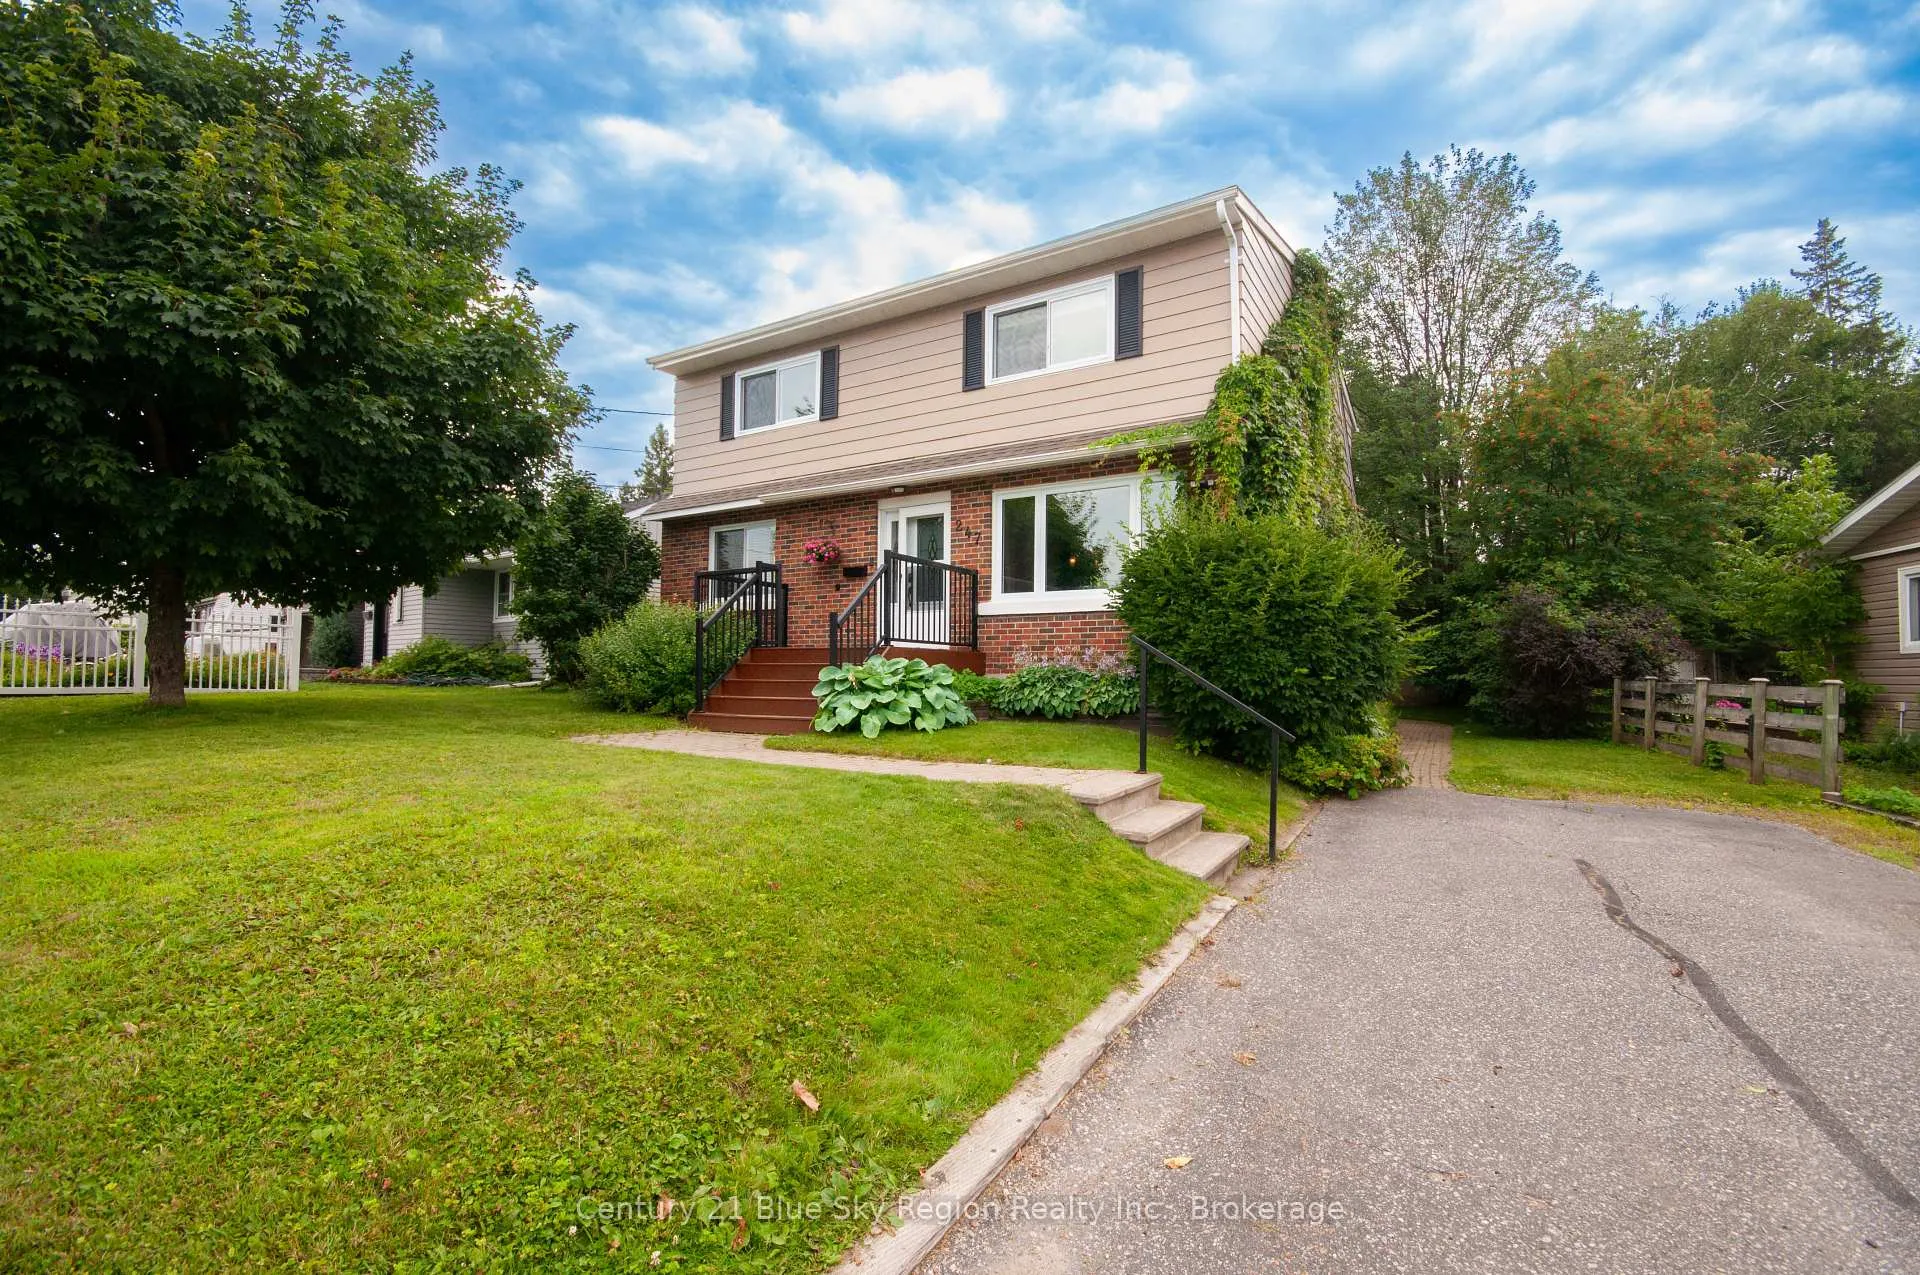
247 Lakeside Drive
247 Lakeside Drive
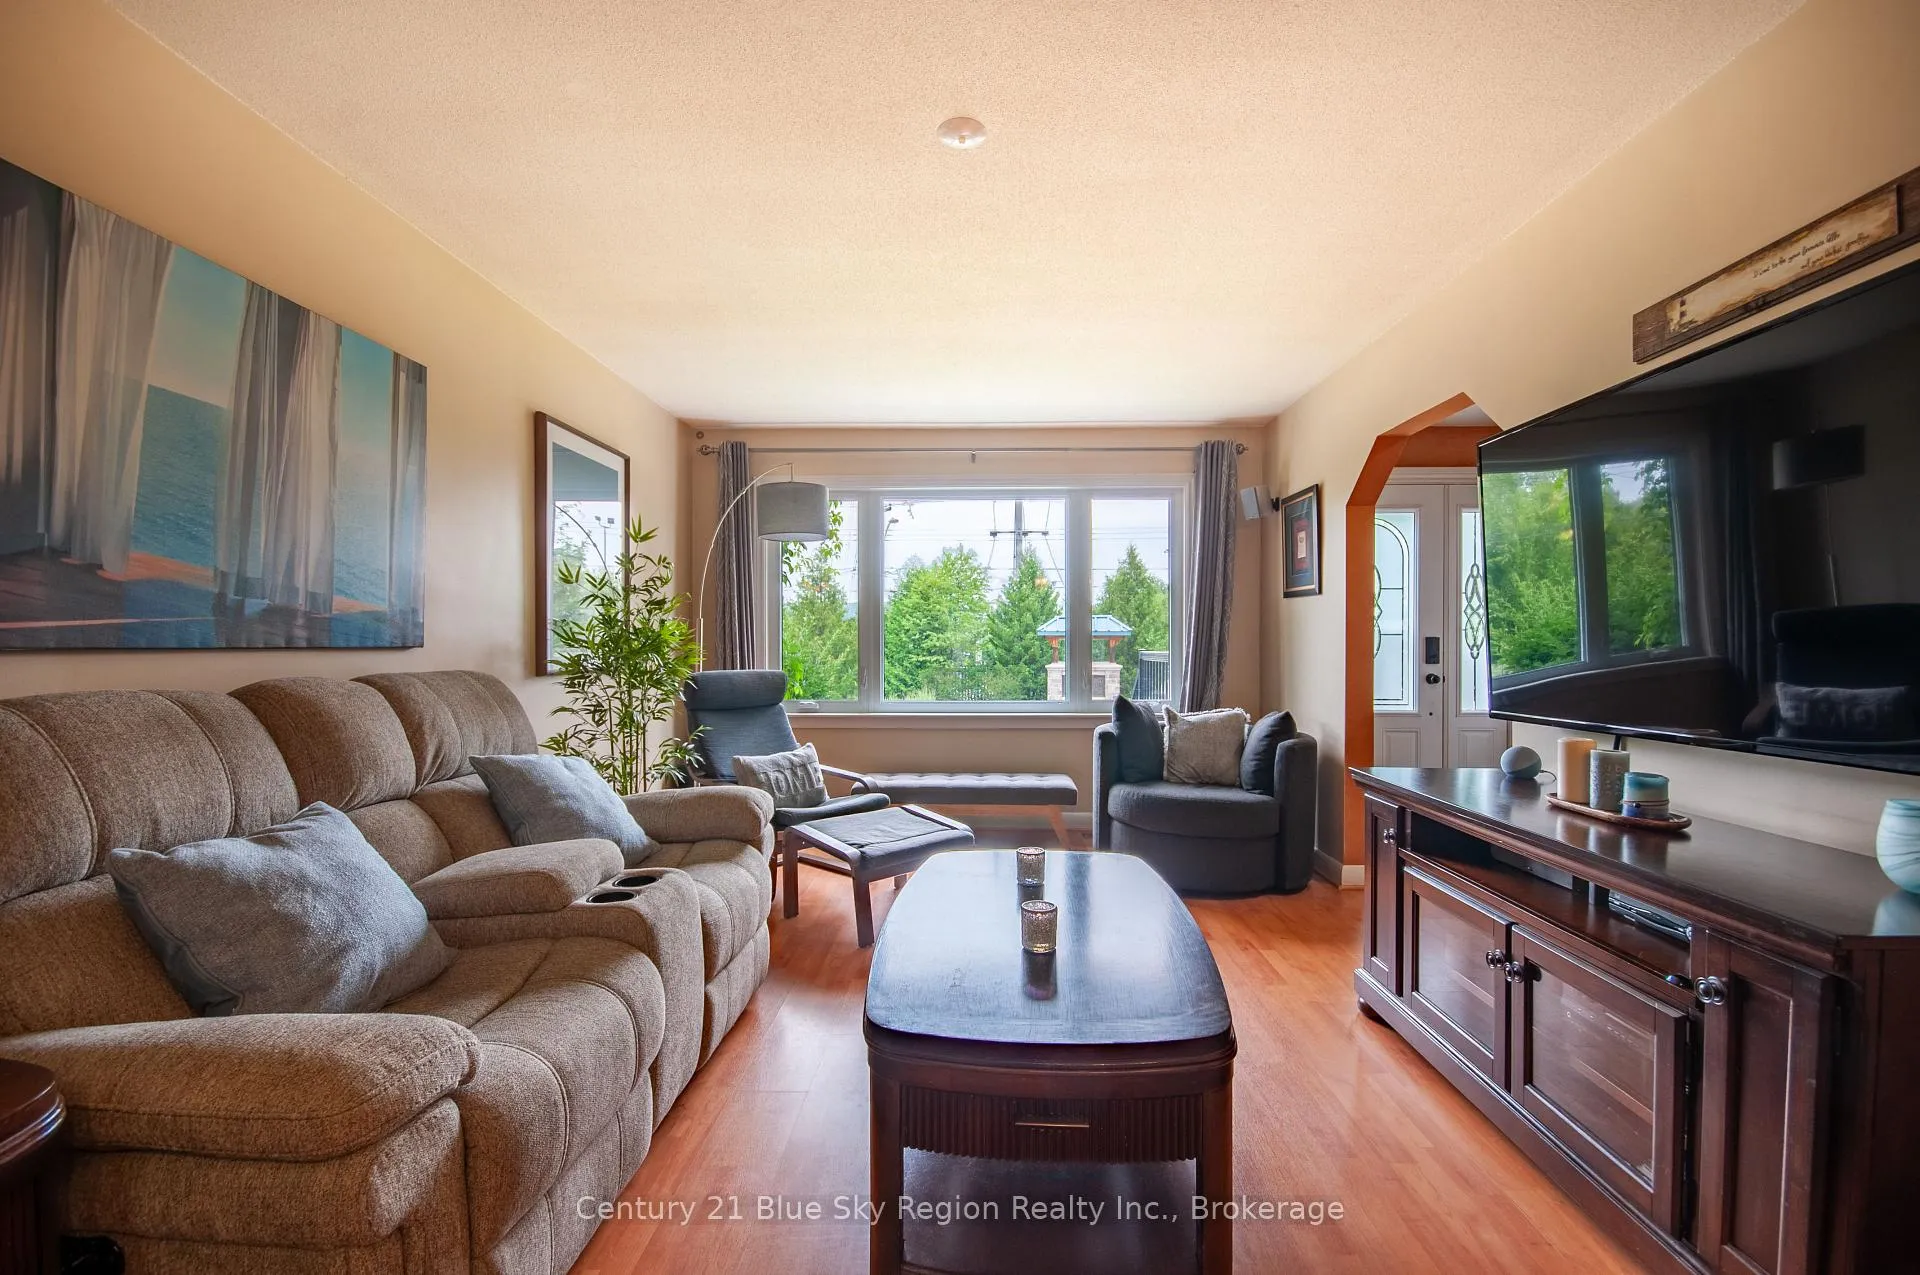 See all 49 photos
Property history
Facts and features
- BasementWalk-up
- Age of home51–99 years
- Water, sewerMunicipal
- Lot shapeIrregular
- Central air
The homeDetached, 2-storey, Age 51–99 years
- Type: Detached
- Style: 2-storey
- Age: 51–99 years
- Living space: 1,500–2,000 sq ft
- Basement: Walk-up, partially finished
- View: Lake
InsideLower level, Air exchanger, bar fridge, upgraded insulation, water heater owned, workbench, Carbon monoxide detectors, security system, smoke detector
- Laundry: Lower level
- Features: Air exchanger, bar fridge, upgraded insulation, water heater owned, workbench
- Security: Carbon monoxide detectors, security system, smoke detector
- Rooms above ground: 10
- Bedrooms: 5
- Bathrooms: 2
- Kitchens: 1
Outside and lotBrick veneer, metal/steel siding, Asphalt shingle, Concrete block
- Exterior: Brick veneer, metal/steel siding
- Roof: Asphalt shingle
- Foundation: Concrete block
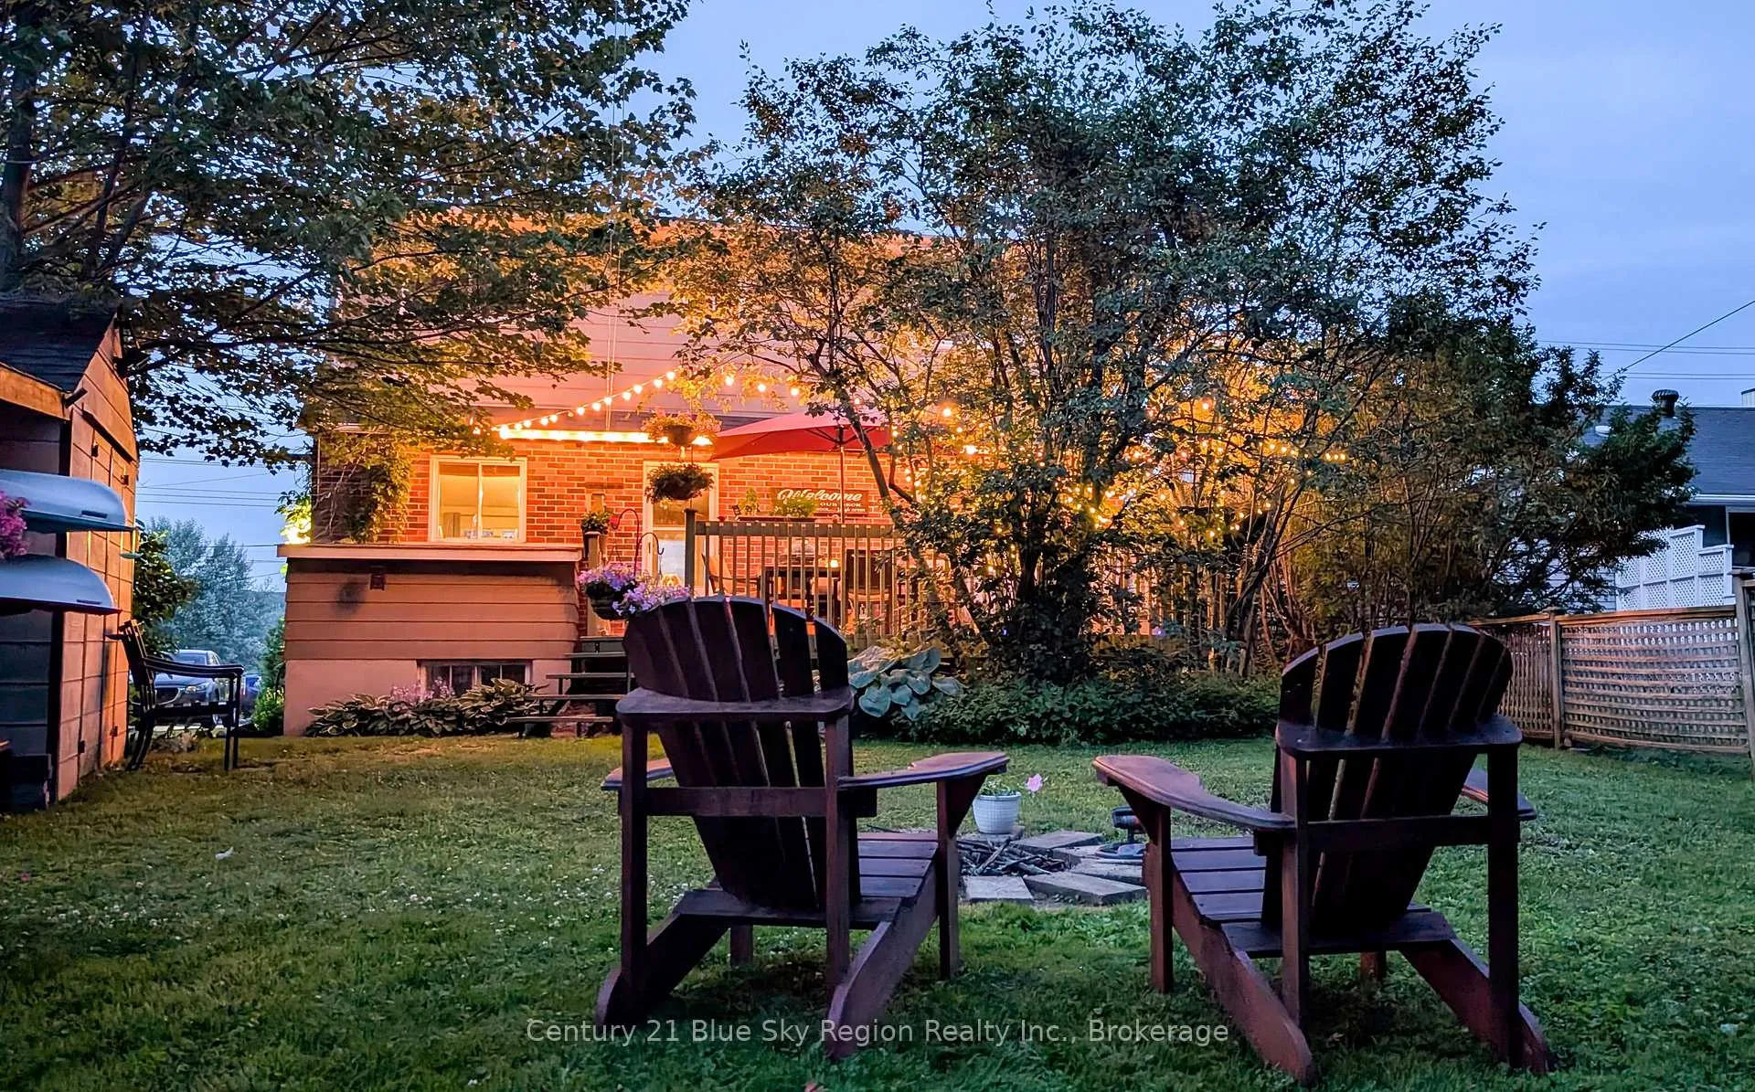
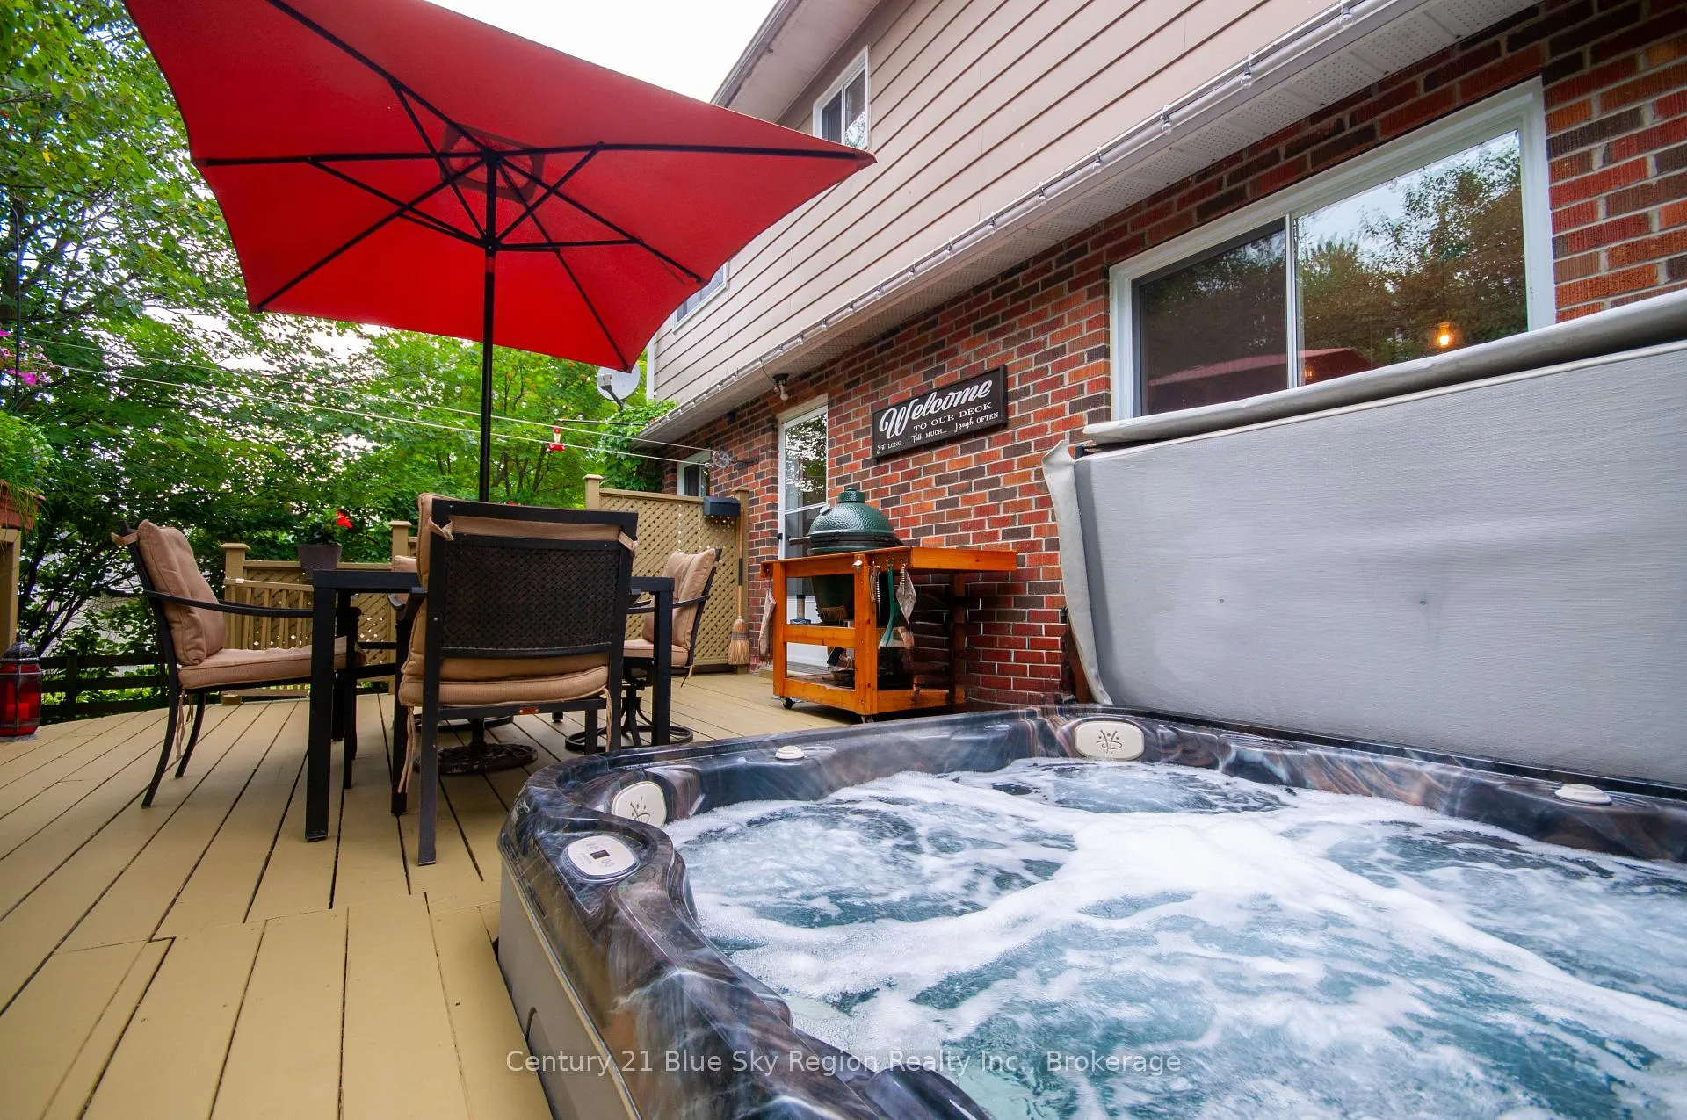
- Features: Deck, hot tub, landscaped, privacy, recreational area
- Other structures: Fence - partial, shed
- Size: 66 × 140 ft
- Shape: Irregular
Parking3 Parking, Private
- Spaces: 3 Parking
- Driveway: Private
Heating, water and powerForced air, gas, Central air, Municipal water
- Heating: Forced air, gas
- Cooling: Central air
- Water: Municipal water
- Sewer: Municipal sewer
- Natural gas: Yes
- Hydro: Yes
- Cable: Available
- Telephone: Yes
Costs and taxesTaxes $3,837 a year, HST No HST, Rental items None
- Taxes, 2025: $3,837 a year
- HST: No HST
- Rental items: None
Included in the saleAll light fixtures and ceiling fans, all window coverings and blinds, existing kitchen fridge (ice machine as is), basement fridge, gas stove, dishwasher, microwave, wine fridge, washer and dryer. existing hot tub, bar stools, basement rec room pojector, bathroom and dining room mirrors, dust collection piping in workshop, exterior shed, wood shed and work bench. tv mounts, Not included None
- Included: All light fixtures and ceiling fans, all window coverings and blinds, existing kitchen fridge (ice machine as is), basement fridge, gas stove, dishwasher, microwave, wine fridge, washer and dryer. existing hot tub, bar stools, basement rec room pojector, bathroom and dining room mirrors, dust collection piping in workshop, exterior shed, wood shed and work bench. tv mounts
- Not included: None
NearbyBeach, lake access, lake/pond, park, public transit, school bus route
- Close to: Beach, lake access, lake/pond, park, public transit, school bus route
Listing detailsX12329682, Sold, Aug 7, 2025
- MLS® number: X12329682
- Status: Sold
- Listed on: Aug 7, 2025
- Days on market: 7
- Updated: Aug 14, 2025
- Possession: 2025-11-10 / 90+ days
- Occupied by: Owner
- Listing brokerage: Century 21 Blue Sky Region Realty Inc., Brokerage
About this home
247 Lakeside Drive, North Bay (Birchaven), ON P1A 3E2
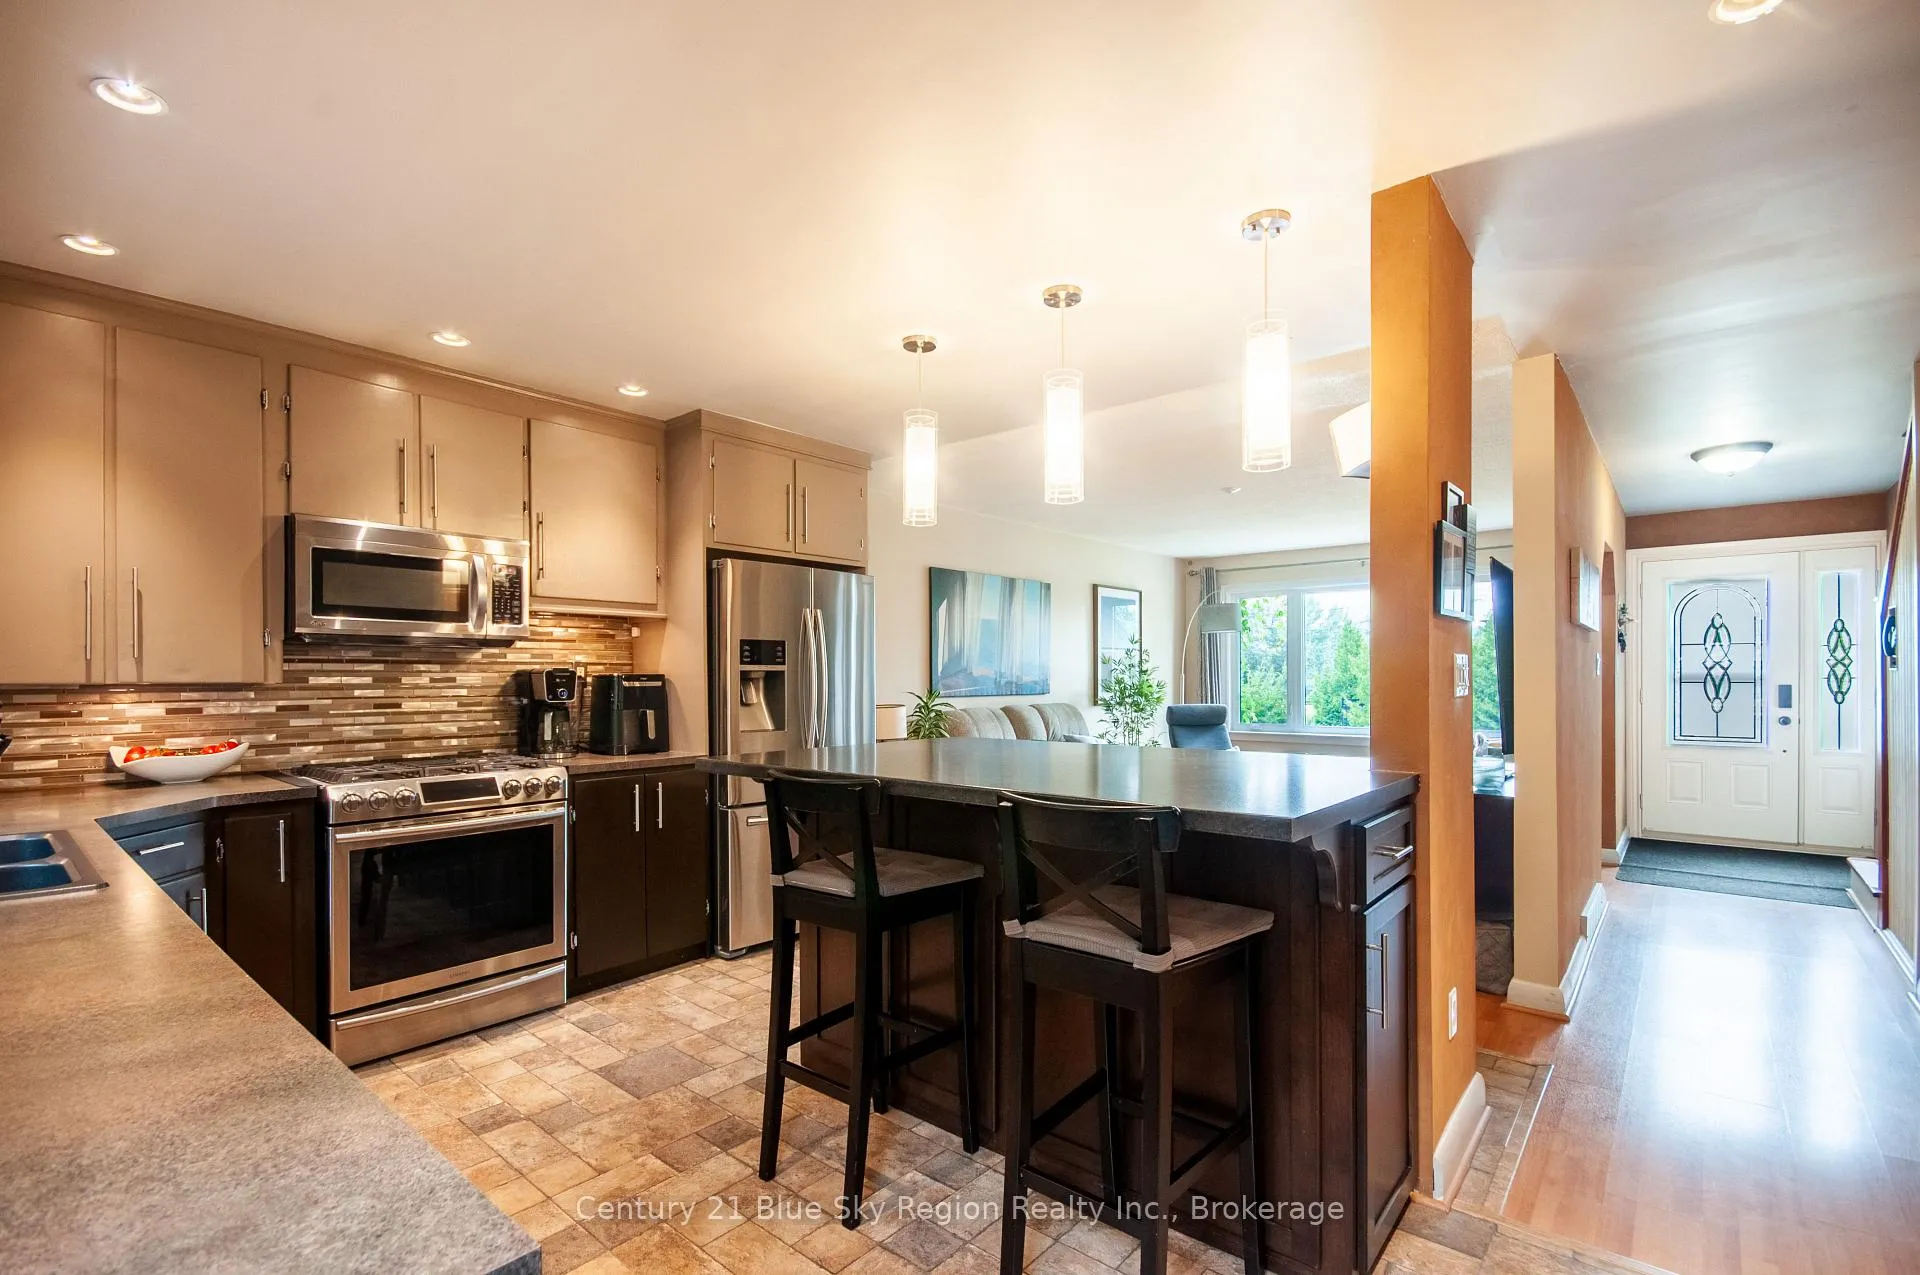
Welcome to this immaculately kept 5 bedroom, 2 bathroom home located across the street from a public playground and Trout Lake public access. Featuring a semi open concept main floor living area with a spacious and bright living room, large kitchen complete with island and plenty of cupboard and counter space. Access to the large and private back deck with integrated hot tub overlooking the backyard. Formal dining room, main floor bedroom or office and 3pc bath. The upper level features 4 large bedrooms with plenty of closet space and views of Trout Lake on the front side, as well as a 4pc bath. The lower level offers a recroom, large storage/laundry area as well a workshop with covered walk-up access to the exterior. Forced air gas heating and AC throughout. The house saw extensive renovations in 2010-12 including but not limited to; windows, furnace, air exchanger, updated insulation, updated electrical panel. Shingles 2015, hot tub 2021. Situated in a sought after family neighbourhood with local beaches and parks in close proximity, this house is sure to please!
Ask about this home
A HOMEH agent will answer your questions about this home.
Around this home
Daily convenience, out of 100, from the distances below
Schools nearby
School rating, out of 10.
Helpful calculators
Your HOMEH agent

"I would see it this week."