

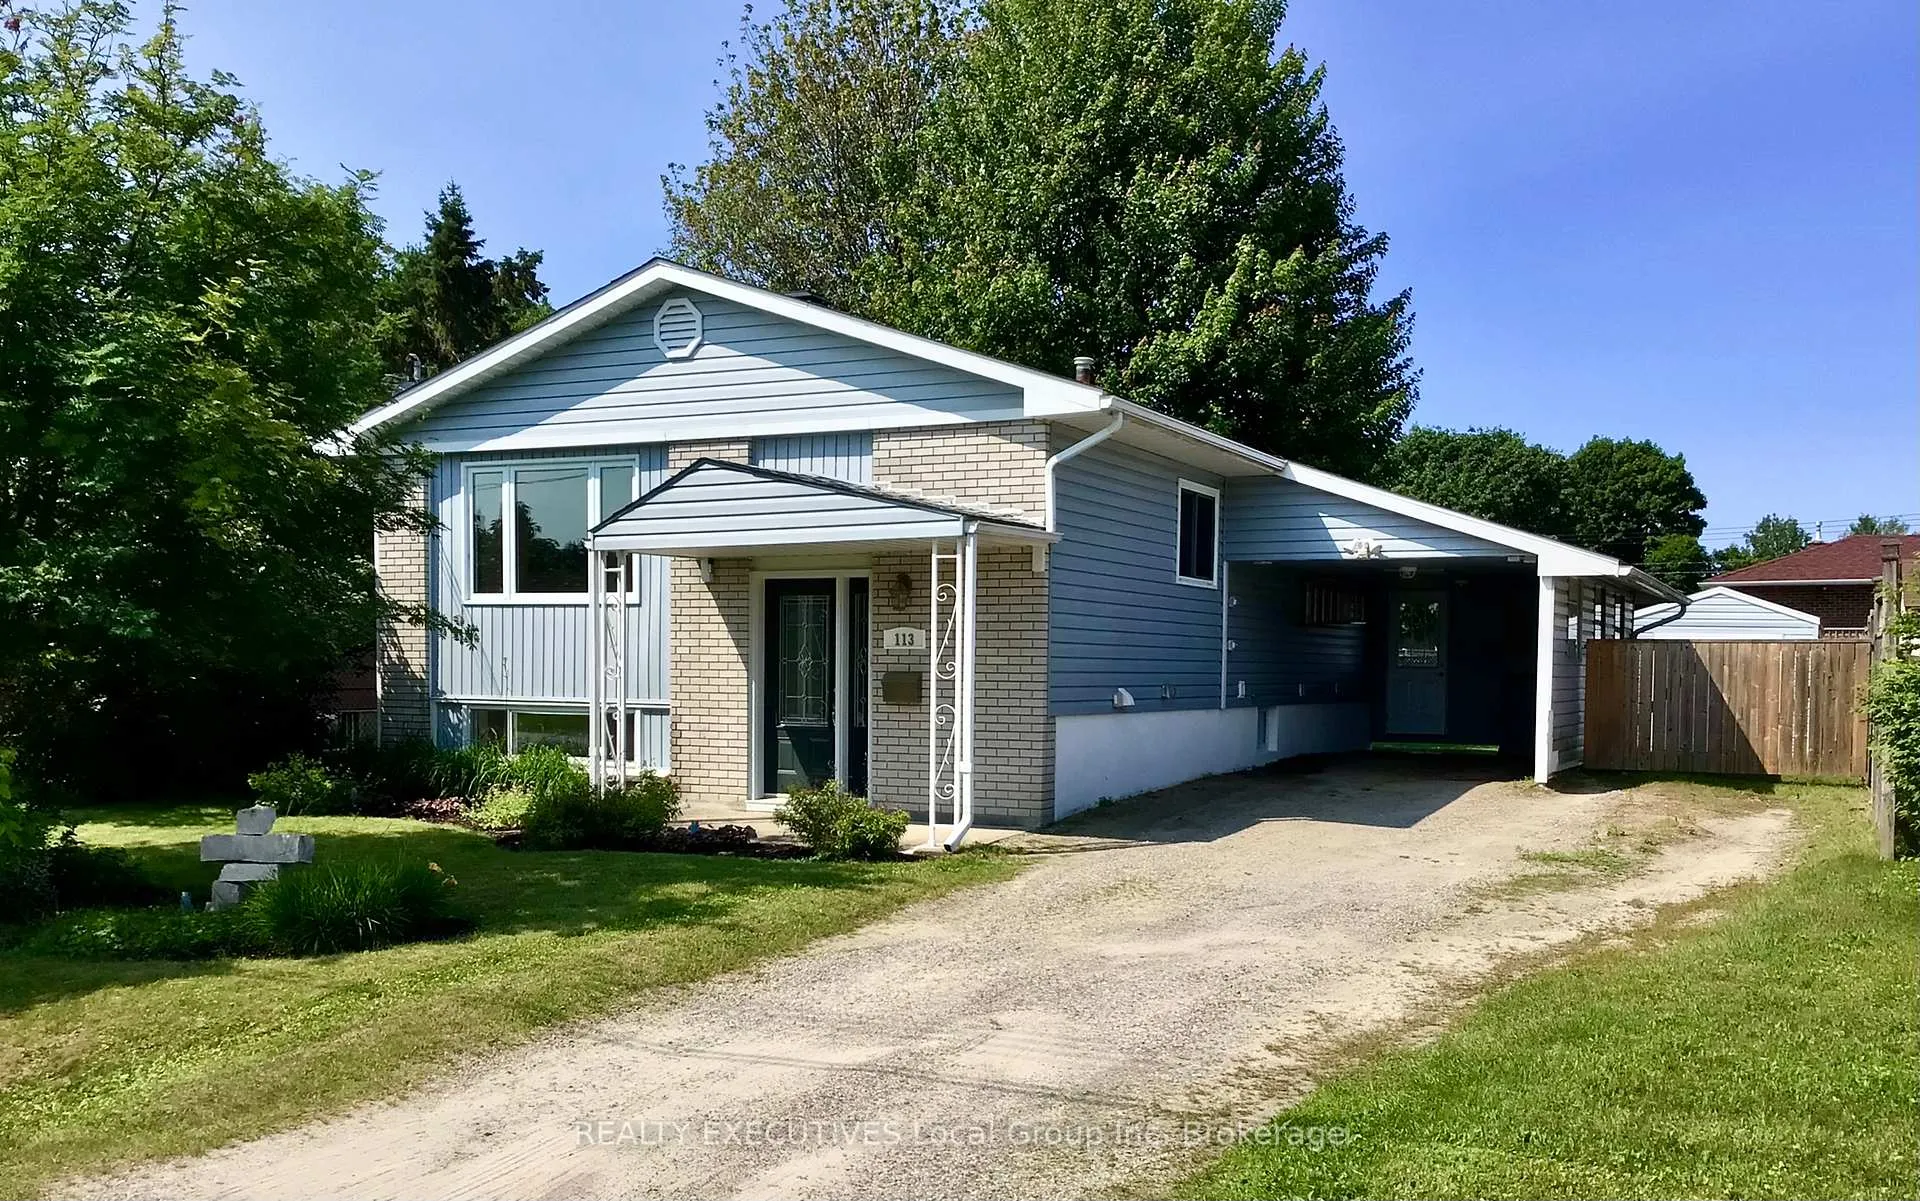
113 Strathcona Drive
113 Strathcona Drive
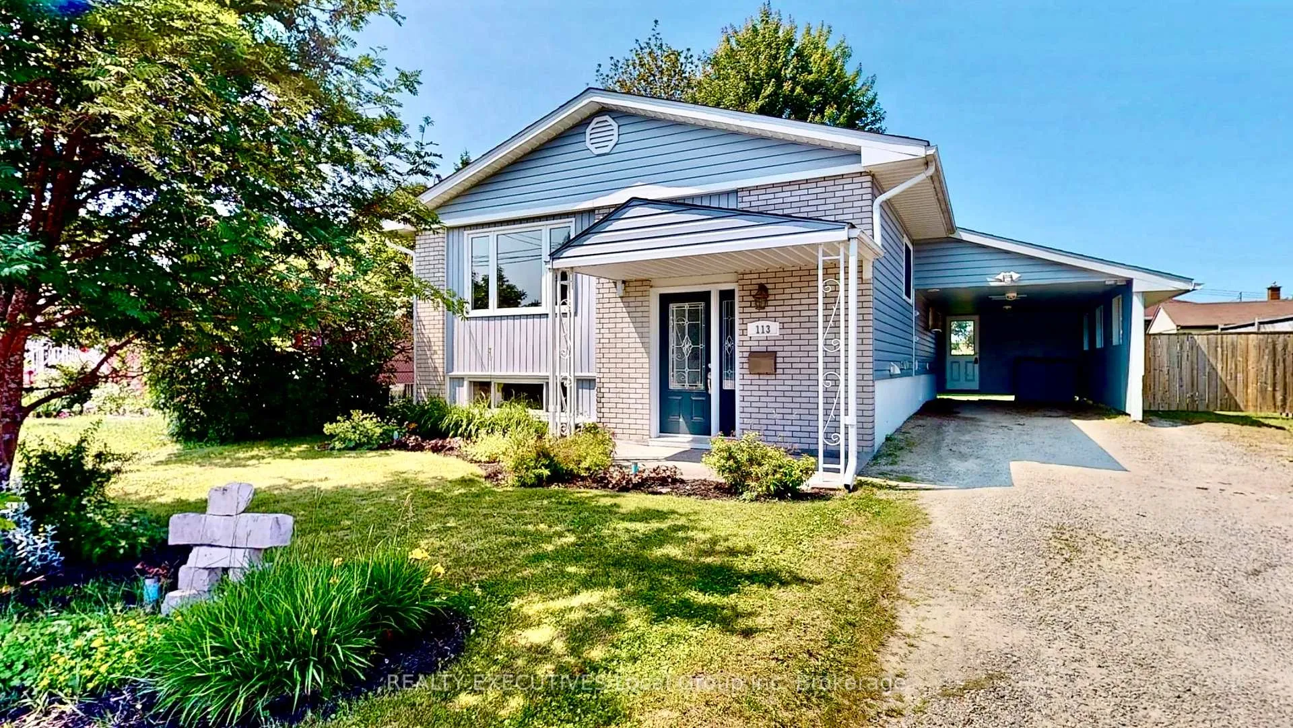
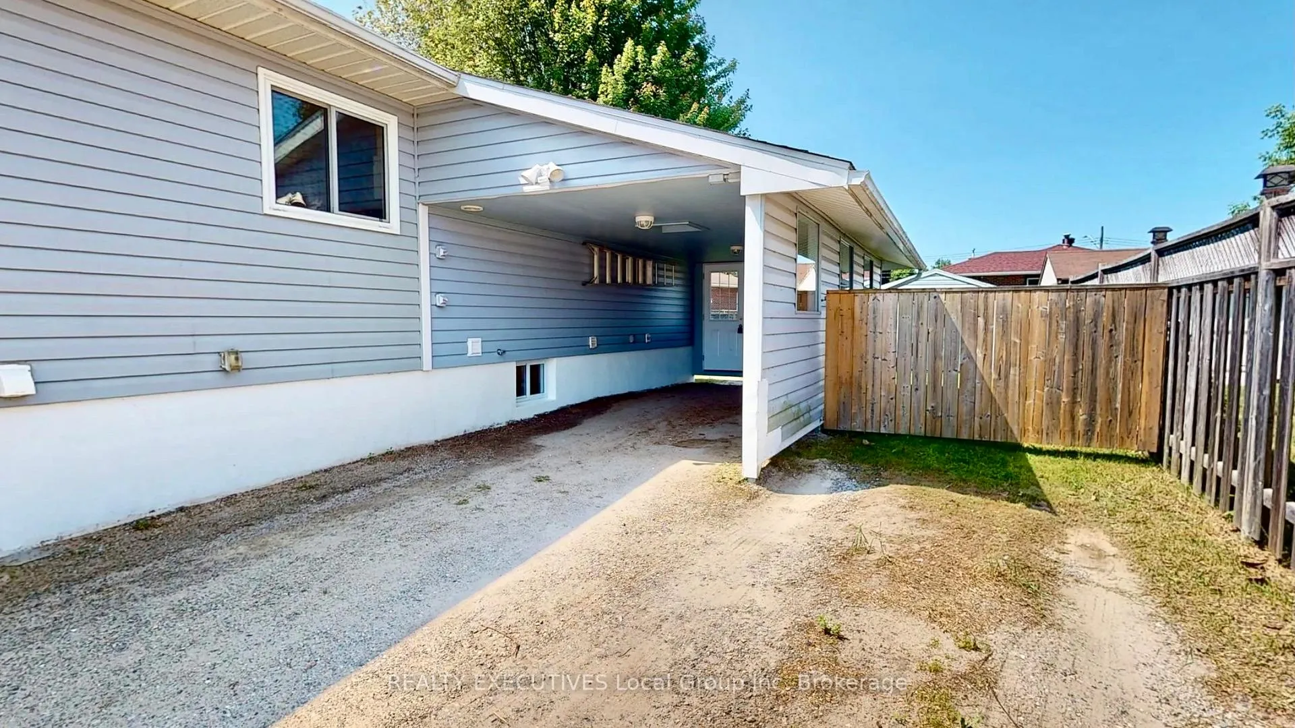
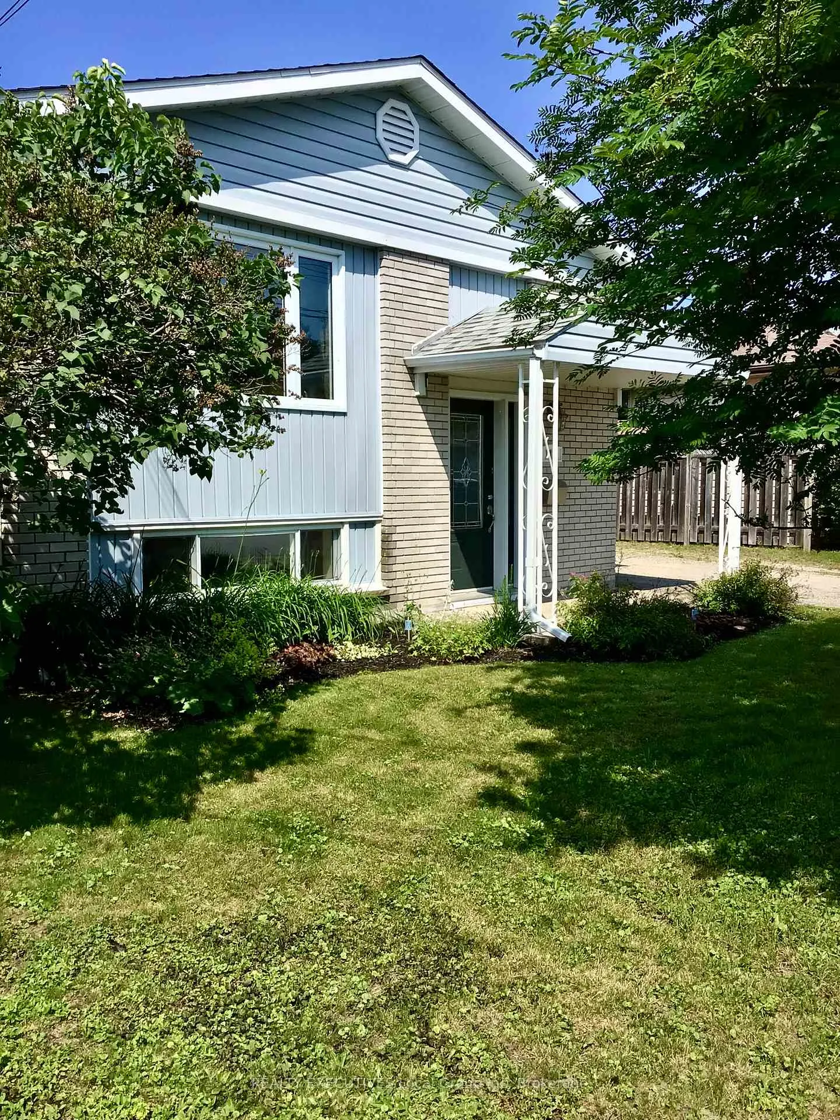
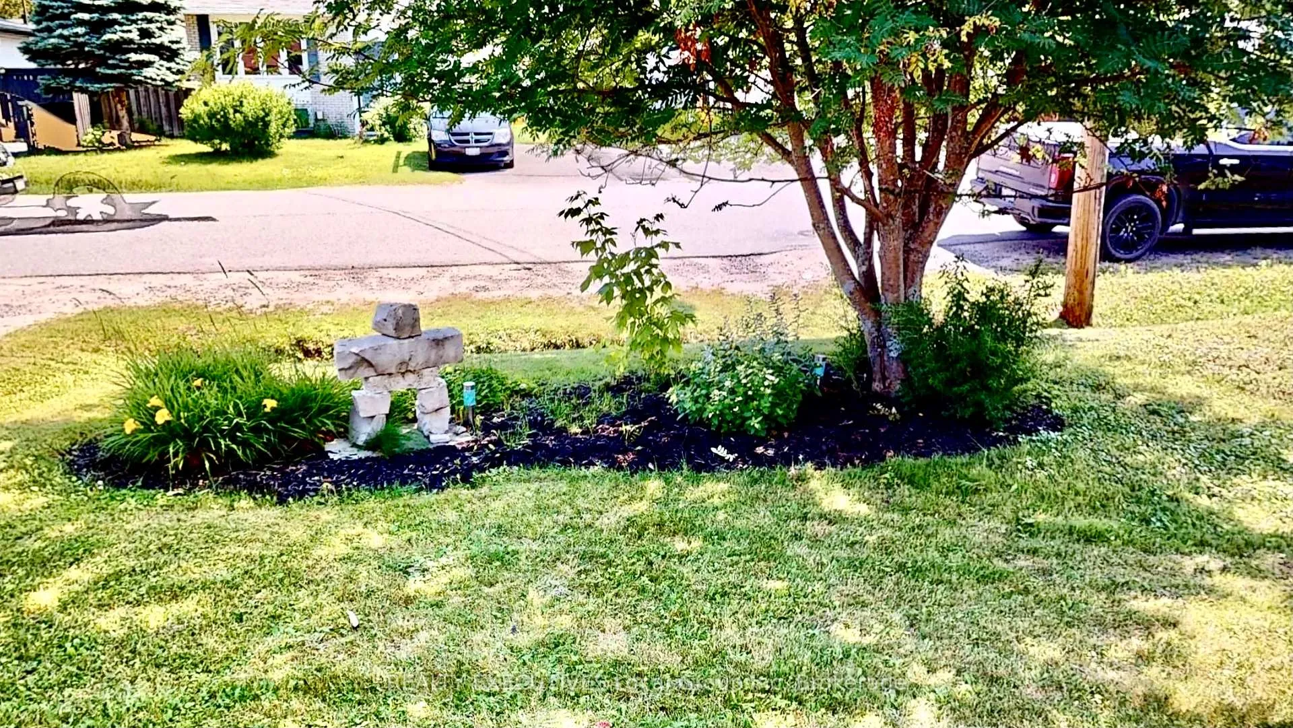 See all 45 photos
Property history
Facts and features
- BasementFinished
- Age of home51–99 years
- Water, sewerMunicipal
- Lot shapeRectangular
- Central air
The homeDetached, Bungalow-raised, Age 51–99 years
- Type: Detached
- Style: Bungalow-raised
- Age: 51–99 years
- Living space: 700–1,100 sq ft
- Basement: Finished
InsideLower level, Water meter, sump pump, primary bedroom - main floor, Carbon monoxide detectors, smoke detector
- Laundry: Lower level
- Features: Water meter, sump pump, primary bedroom - main floor
- Security: Carbon monoxide detectors, smoke detector
- Rooms above ground: 11
- Bedrooms: 4
- Bathrooms: 2
- Kitchens: 1
Outside and lotBrick front, vinyl siding, Asphalt shingle, Concrete block
- Exterior: Brick front, vinyl siding
- Roof: Asphalt shingle
- Foundation: Concrete block
- Features: Year round living, landscaped
- Other structures: Garden shed, fence - full
- Size: 49.9 × 99.8 ft
- Shape: Rectangular
- Zoning: R2
Parking4 Garage, Carport, Private double
- Spaces: 4 Garage
- Garage: Carport
- Driveway: Private double
Heating, water and powerForced air, gas, Central air, Municipal water
- Heating: Forced air, gas
- Cooling: Central air
- Water: Municipal water
- Sewer: Municipal sewer
- Natural gas: Yes
- Hydro: Yes
- Cable: Available
- Telephone: Available
Costs and taxesTaxes $3,609 a year, HST included in the price, Hot water tank
- Taxes, 2024: $3,609 a year
- HST: HST included in the price
- Rental items: Hot water tank
- Under contract: Hot water tank-gas
Included in the saleExisting refrigerator, stove, microwave, dishwasher, washer, dryer, window coverings, light fixtures, furnace, ac unit, shed, tv brackets, Not included None
- Included: Existing refrigerator, stove, microwave, dishwasher, washer, dryer, window coverings, light fixtures, furnace, ac unit, shed, tv brackets
- Not included: None
Listing detailsX12267581, Sold, Jul 7, 2025
- MLS® number: X12267581
- Status: Sold
- Listed on: Jul 7, 2025
- Days on market: 8
- Updated: Jul 15, 2025
- Possession: Flexible
- Occupied by: Owner
- Listing brokerage: REALTY EXECUTIVES Local Group Inc. Brokerage
About this home
113 Strathcona Drive, North Bay (Ferris), ON P1A 2N5
113 Strathcona Drive -TAKE AN OPPORTUNITY TO VIEW THIS WONDERFUL 3+1 BEDROOM RAISED BUNGALOW IN A QUIET AREA OF NORTH BAY. THE HOME HAS BEEN WELL MAINTAINED WITH A HIGH LEVEL OF PRIDE OF OWNERSHIP! UPON ENTERING YOU ARE GREETED BY A BRIGHT EAT-IN KITCHEN AND LIVING ROOM. OFF THE LIVING ROOM IS AN UPDATED 4pc BATHROOM, PRIMARY BEDROOM AND TWO ADDITIONALBEDROOMS. THE LOWER LEVEL HAS BEEN FINISHED WITH A NICE SIZE FAMILY ROOM WIRED WITH SURROUND SOUND OUTLETS FOR A THEATER SYSTEM. ADJACENT TO THE FAMILY ROOM IS A 3pc BATH, AS WELL AS A FOURTH BEDROOM, LAUNDRY ROOM AND A SMALL SHOP. THE HOME IS EQUIPED WITH NATURAL GAS FORCED AIR AS WELL AS CENTRAL AIR. THE YARD HAS SEVERAL GARDENS AND A CONVENIENT CARPORT AS WELL AS A WIDE GATE FOR EASY ACCESS INTO THE BACKYARD, GARDEN/STORAGE SHED FOR SUMMER FURNITURE. DON'T MISS OUT ON THIS IMMACULATE WELL MAINTAINED HOME! UTILITIES: Water $95.00 Monthly, Gas $126.00 Monthly, Hydro $100.00 Monthly, HWT Rental.
Ask about this home
A HOMEH agent will answer your questions about this home.
Around this home
Daily convenience, out of 100, from the distances below
Schools nearby
School rating, out of 10.
Helpful calculators
Your HOMEH agent

"I would see it this week."