

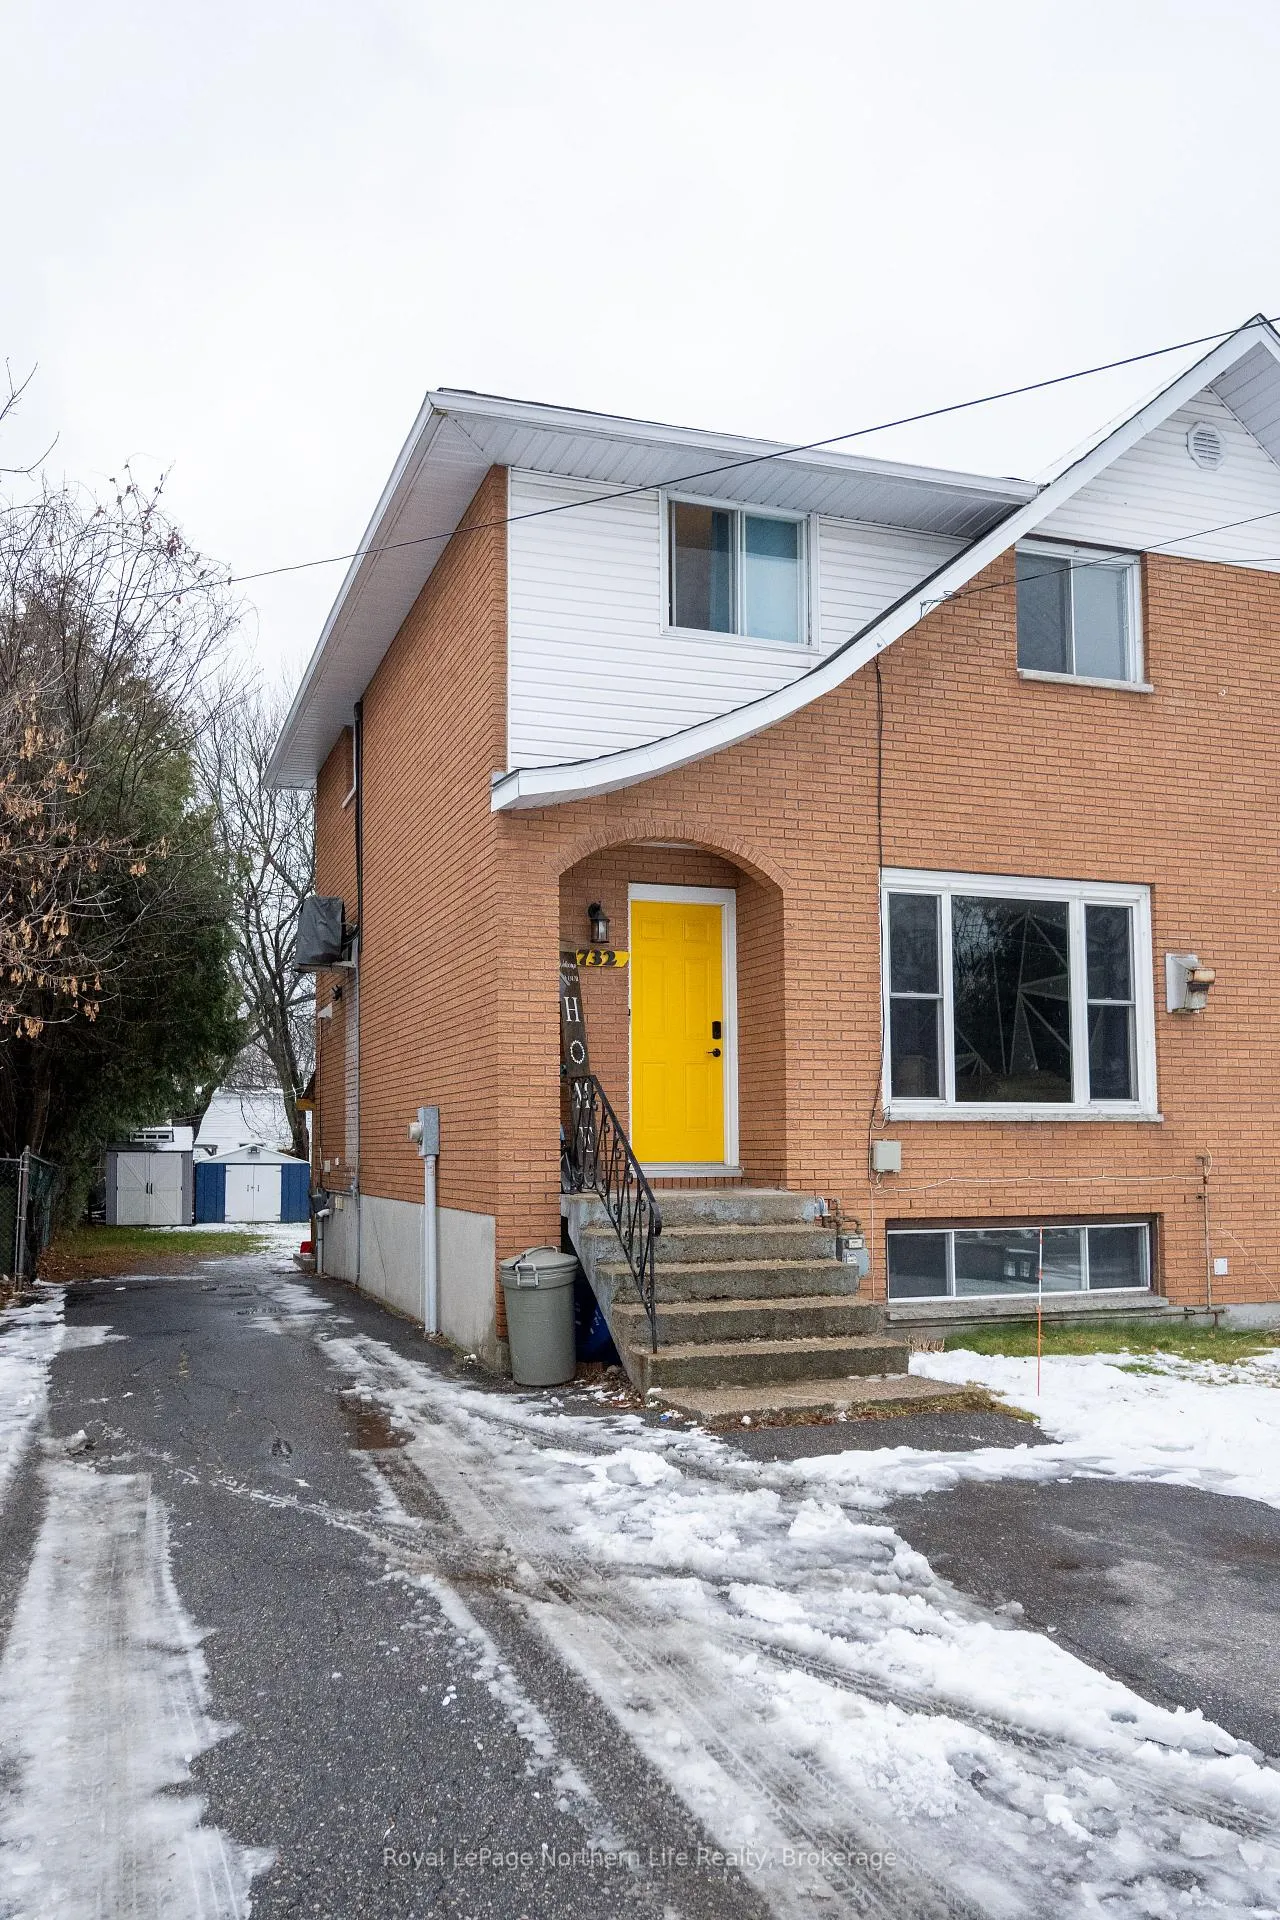
1732 McKeown Avenue
1732 McKeown Avenue
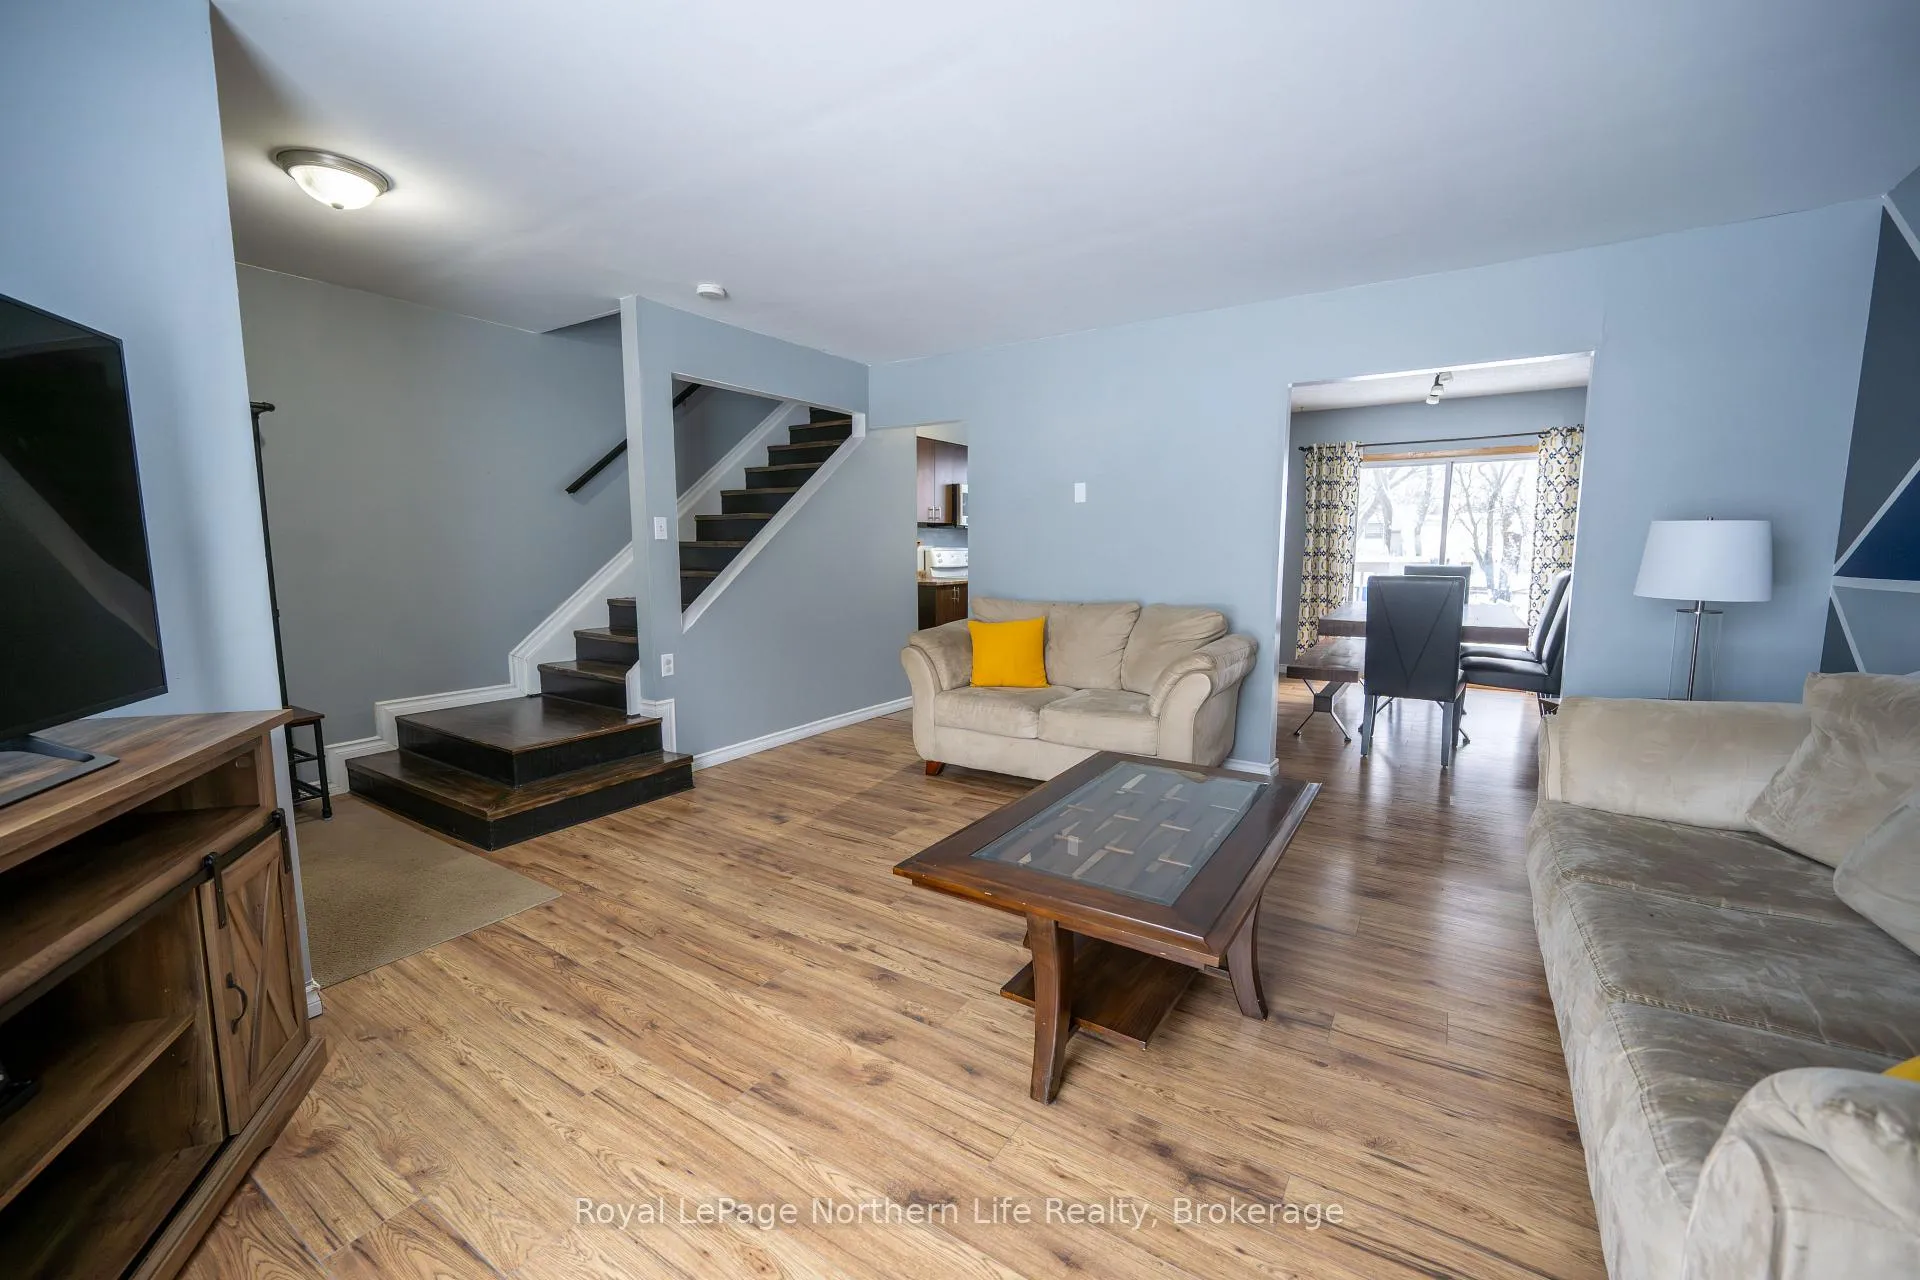 See all 42 photos
Property history
Facts and features
- BasementFinished
- Age of home31–50 years
- Water, sewerMunicipal
- HeatingForced air
- Fireplace
The homeSemi-Detached, 2-storey, Age 31–50 years
- Type: Semi-Detached
- Style: 2-storey
- Age: 31–50 years
- Living space: 700–1,100 sq ft
- Basement: Full, finished
- Waterfront: None
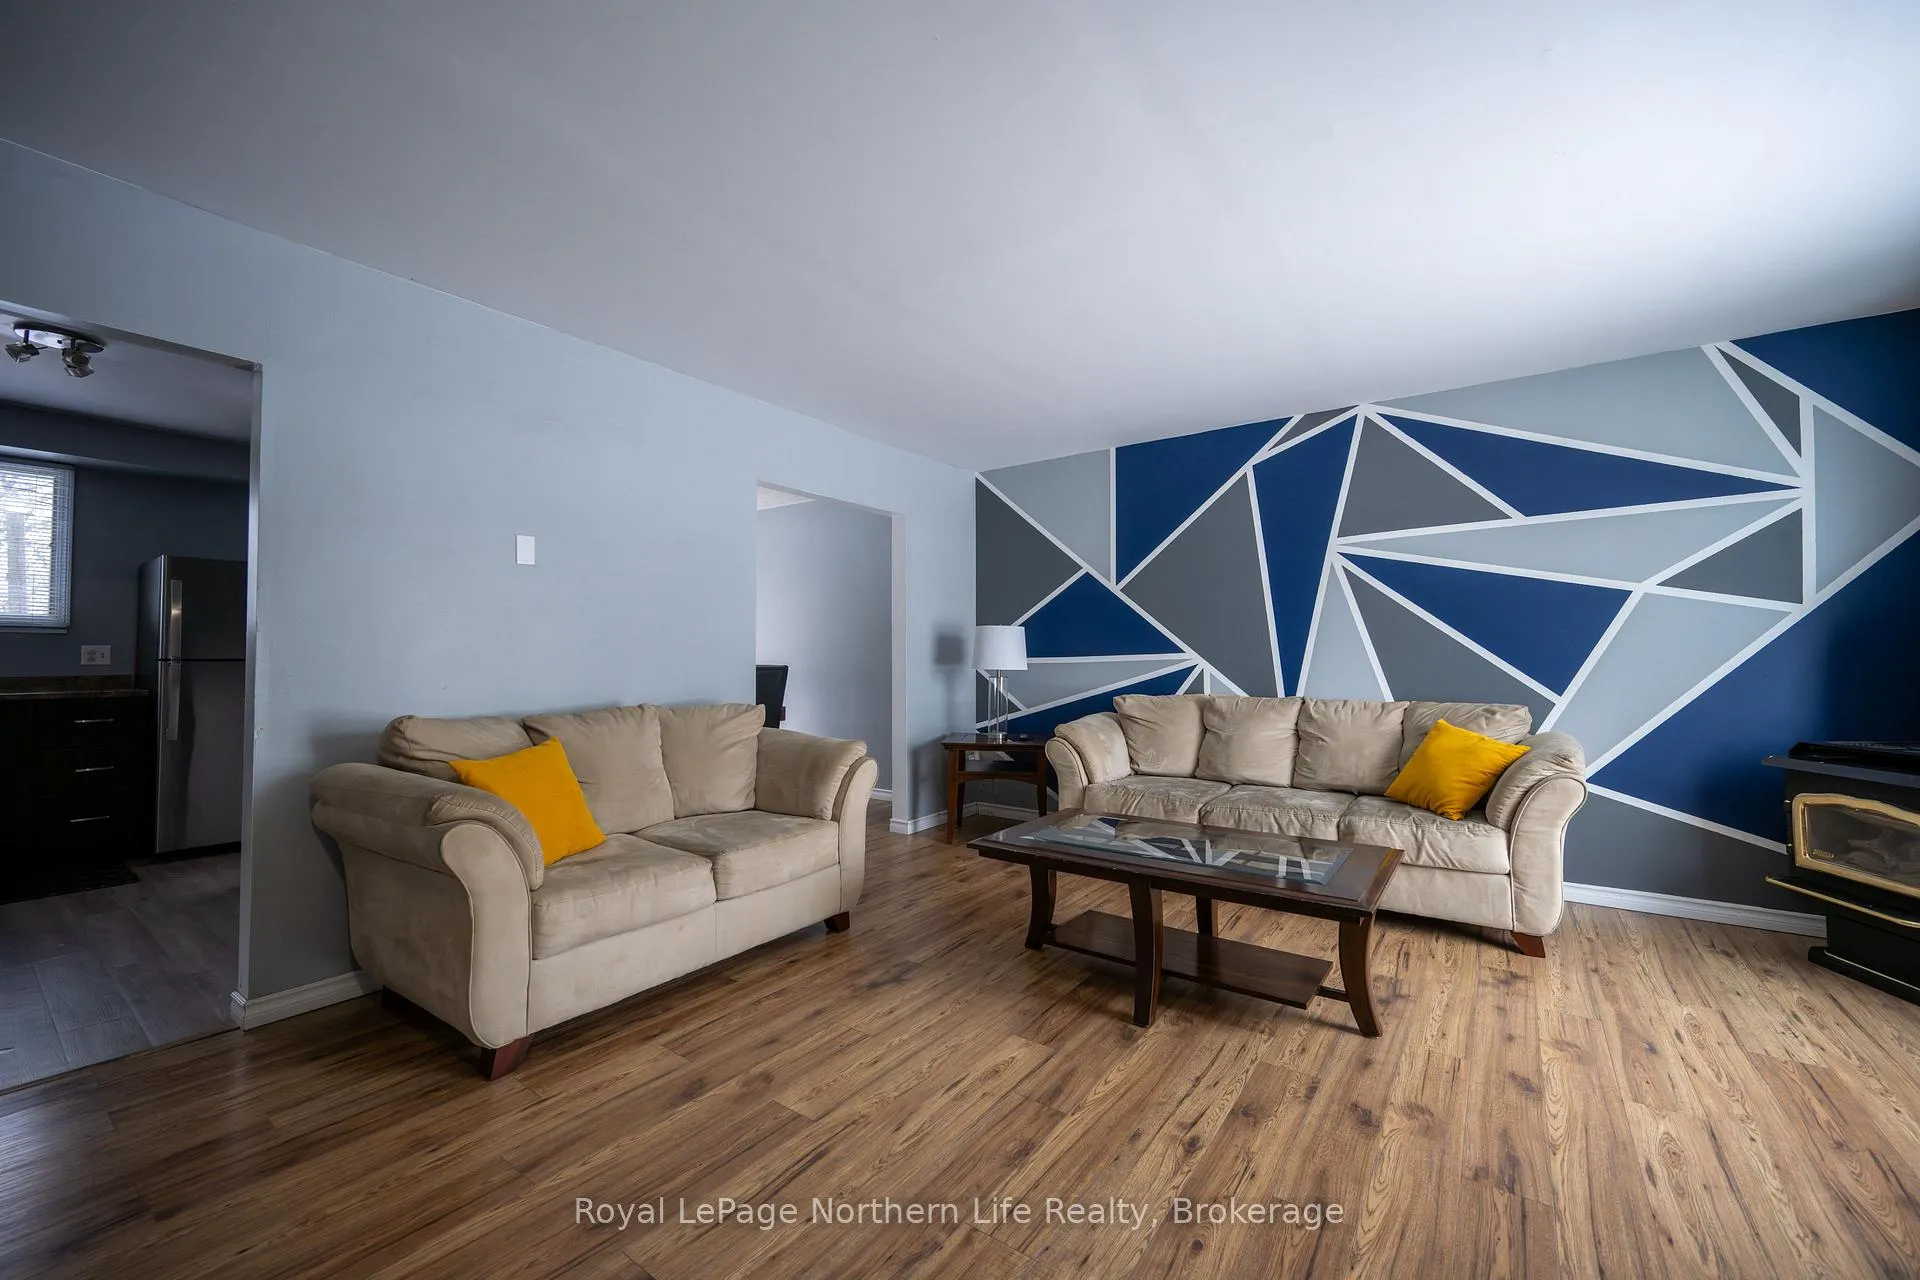
InsideFireplace Yes, living room, In-law capability, upgraded insulation, water heater, Rooms above ground 7
- Fireplace: Yes, living room
- Features: In-law capability, upgraded insulation, water heater
- Rooms above ground: 7
- Rooms in the basement: 2
- Bedrooms: 3
- Bathrooms: 2
- Kitchens: 1
- Family room: Yes
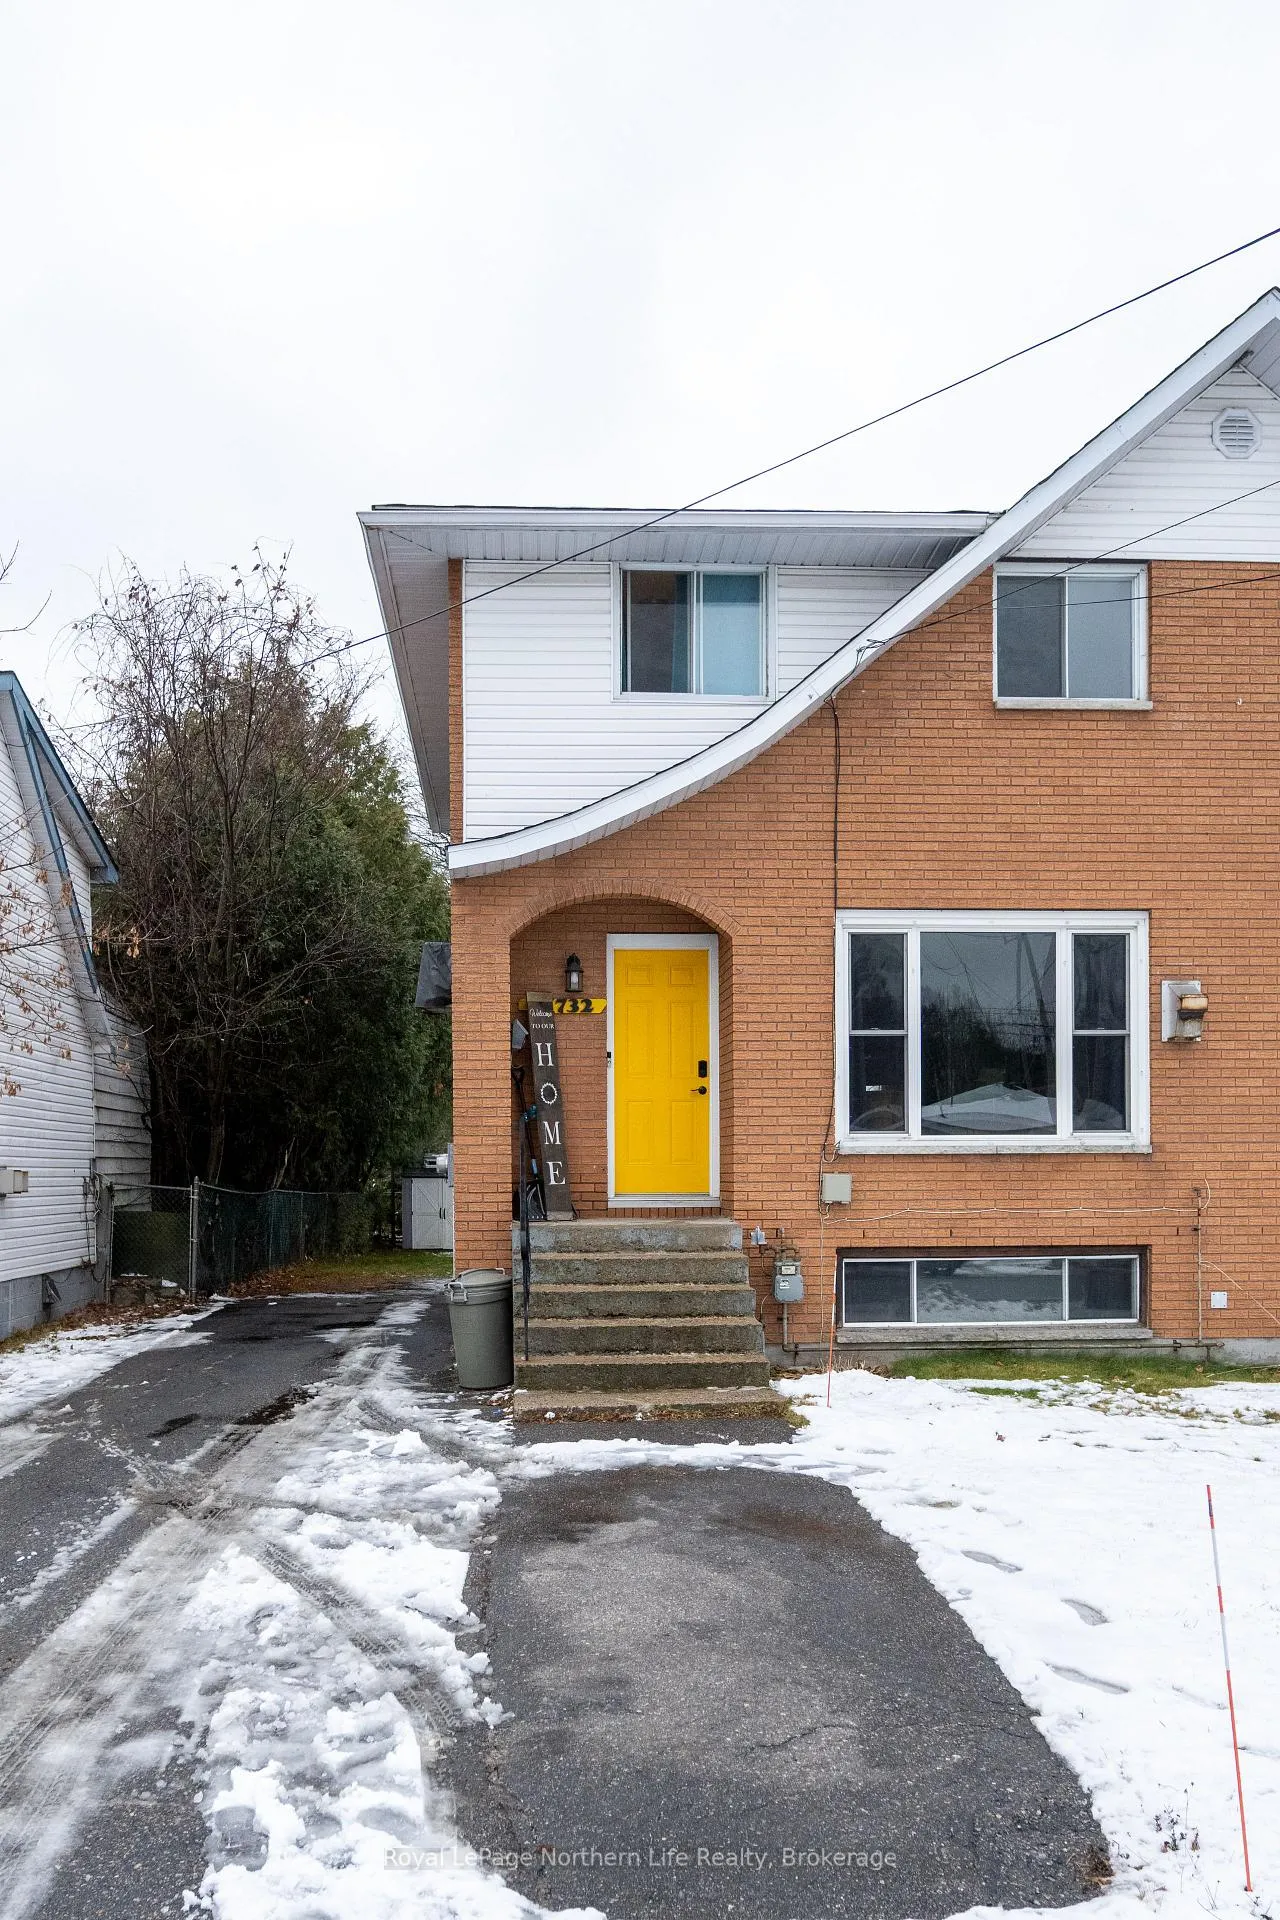
Outside and lotBrick, vinyl siding, Asphalt shingle, Concrete block
- Exterior: Brick, vinyl siding
- Roof: Asphalt shingle
- Foundation: Concrete block
- Features: Deck, year round living
- Other structures: Fence - full
- Size: 30 × 125 ft
- Zoning: R3
Parking3 Parking, Private double
- Spaces: 3 Parking
- Driveway: Private double
Heating, water and powerForced air, gas, Wall unit(s), Municipal water
- Heating: Forced air, gas
- Cooling: Wall unit(s)
- Water: Municipal water
- Sewer: Municipal sewer
- Natural gas: Yes
- Hydro: Yes
- Cable: Yes
- Telephone: Yes
Costs and taxesTaxes $3,277 a year, HST included in the price, Hot water heater($134/quarterly), alarm system($60/month)
- Taxes, 2025: $3,277 a year
- HST: HST included in the price
- Rental items: Hot water heater($134/quarterly), alarm system($60/month)
Included in the saleFridge, stove, washer, dryer
- Included: Fridge, stove, washer, dryer
NearbyGolf, hospital, park, school, school bus route, skiing
- Close to: Golf, hospital, park, school, school bus route, skiing
Listing detailsX12713214, Sold, Jan 20, 2026
- MLS® number: X12713214
- Status: Sold
- Listed on: Jan 20, 2026
- Days on market: 21
- Updated: Feb 10, 2026
- Possession: Immediate
- Occupied by: Tenant
- Listing brokerage: Royal LePage Northern Life Realty, Brokerage
About this home
1732 McKeown Avenue, North Bay (Widdifield), ON P1B 7N3
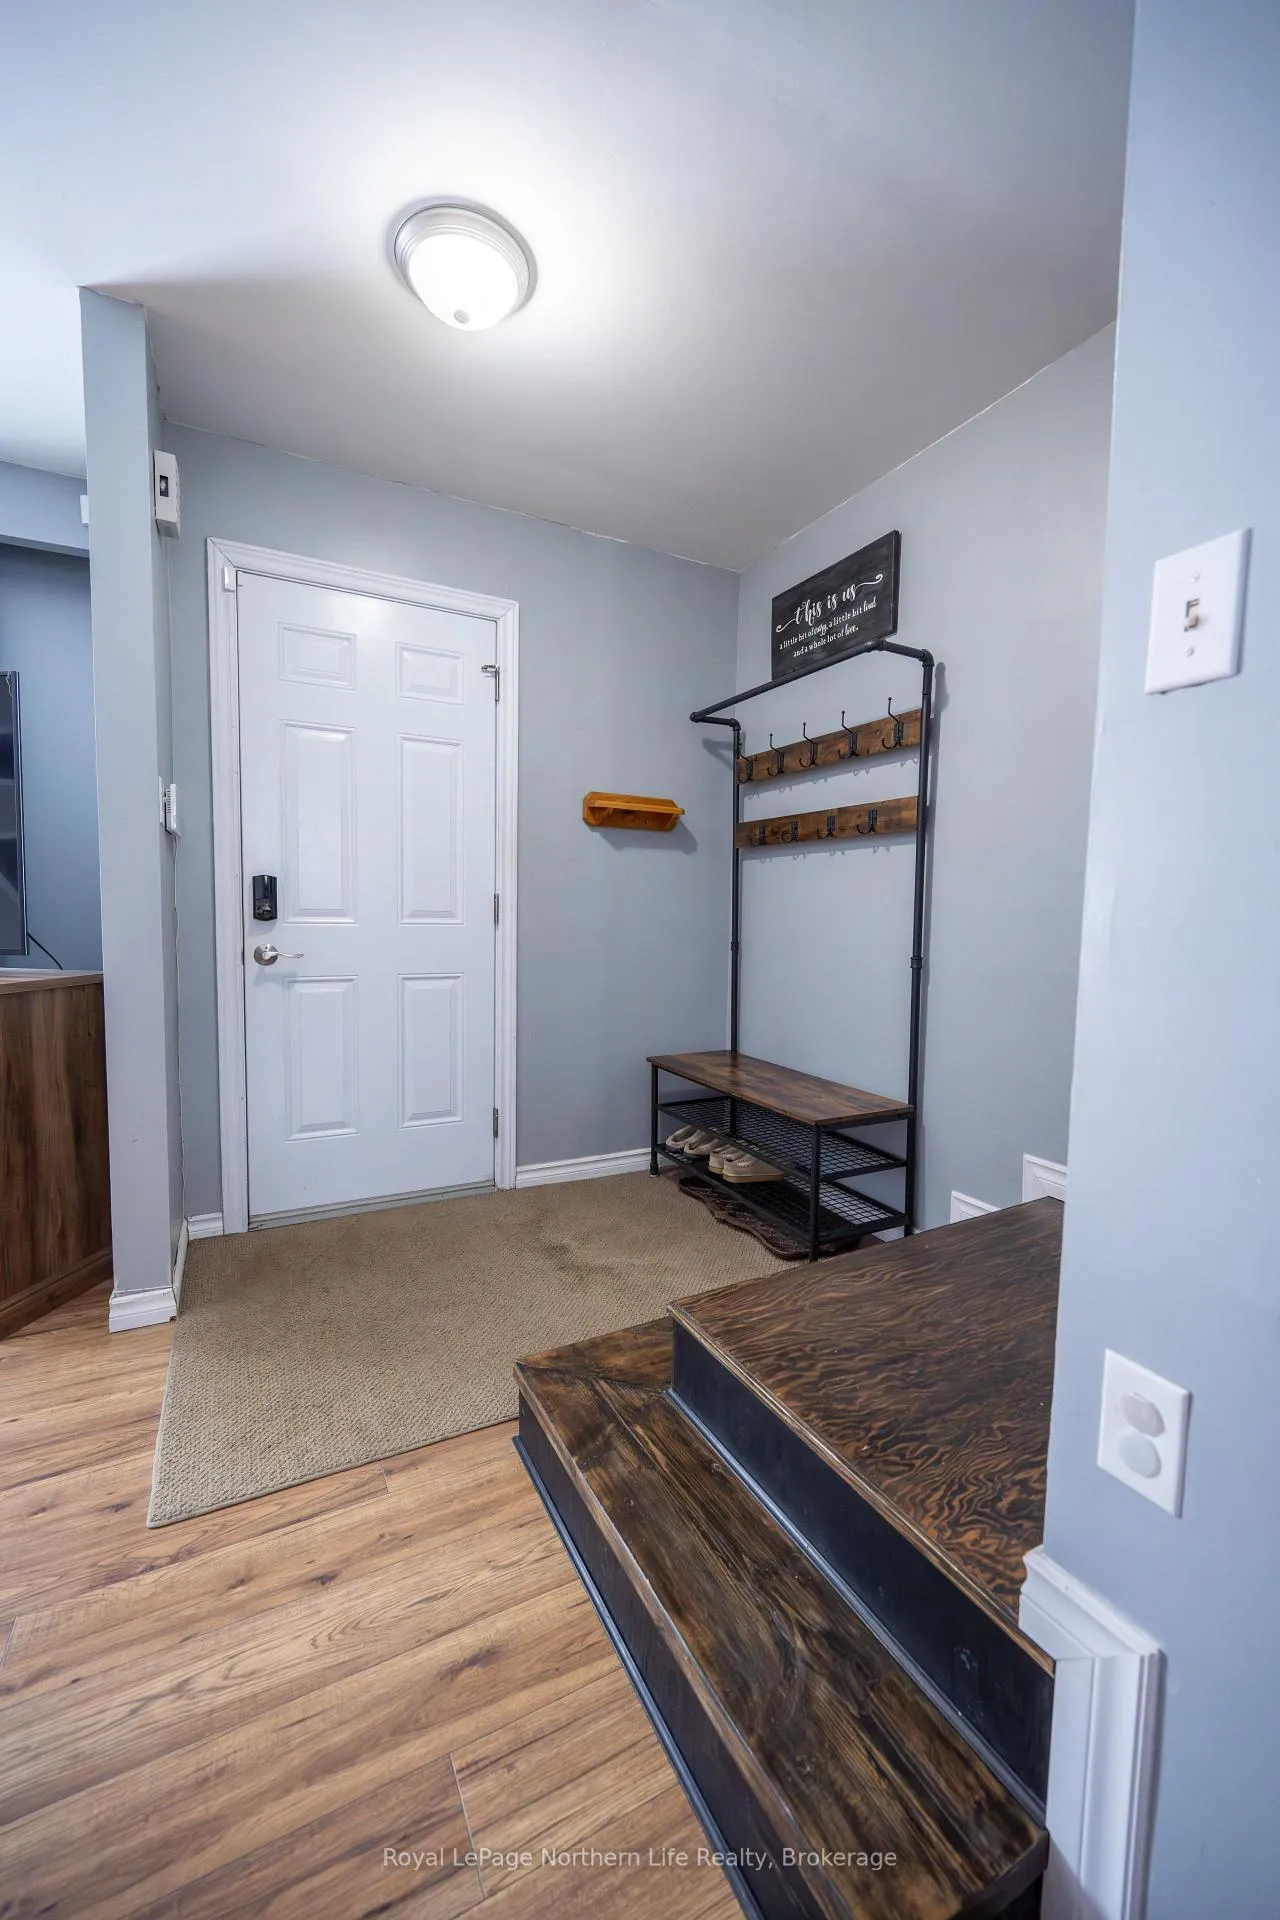
Welcome to this warm and inviting all-brick 2-storey semi-detached home, offering 3+1 bedrooms and 2 bathrooms-including a beautifully renovated main bath. Step into the bright, spacious living room where a cozy gas fireplace sets the perfect tone, then flow into the sun-filled dining room with direct access to a deck overlooking the fully fenced backyard-ideal for unwinding or hosting your favorite people. This home checks all the boxes for both homeowners and investors. Whether you're seeking a reliable rental property or the perfect starter home, the versatility here is unmatched. Conveniently located close to schools, amenities, and within walking distance to parks, it's designed for everyday ease. With a new washer and dryer and a pre-inspection already completed for your peace of mind, this property delivers true comfort, confidence, and value. Don't miss your chance to make this home yours!
Ask about this home
A HOMEH agent will answer your questions about this home.
Around this home
Daily convenience, out of 100, from the distances below
Schools nearby
School rating, out of 10.
Helpful calculators
Your HOMEH agent

"I would see it this week."