

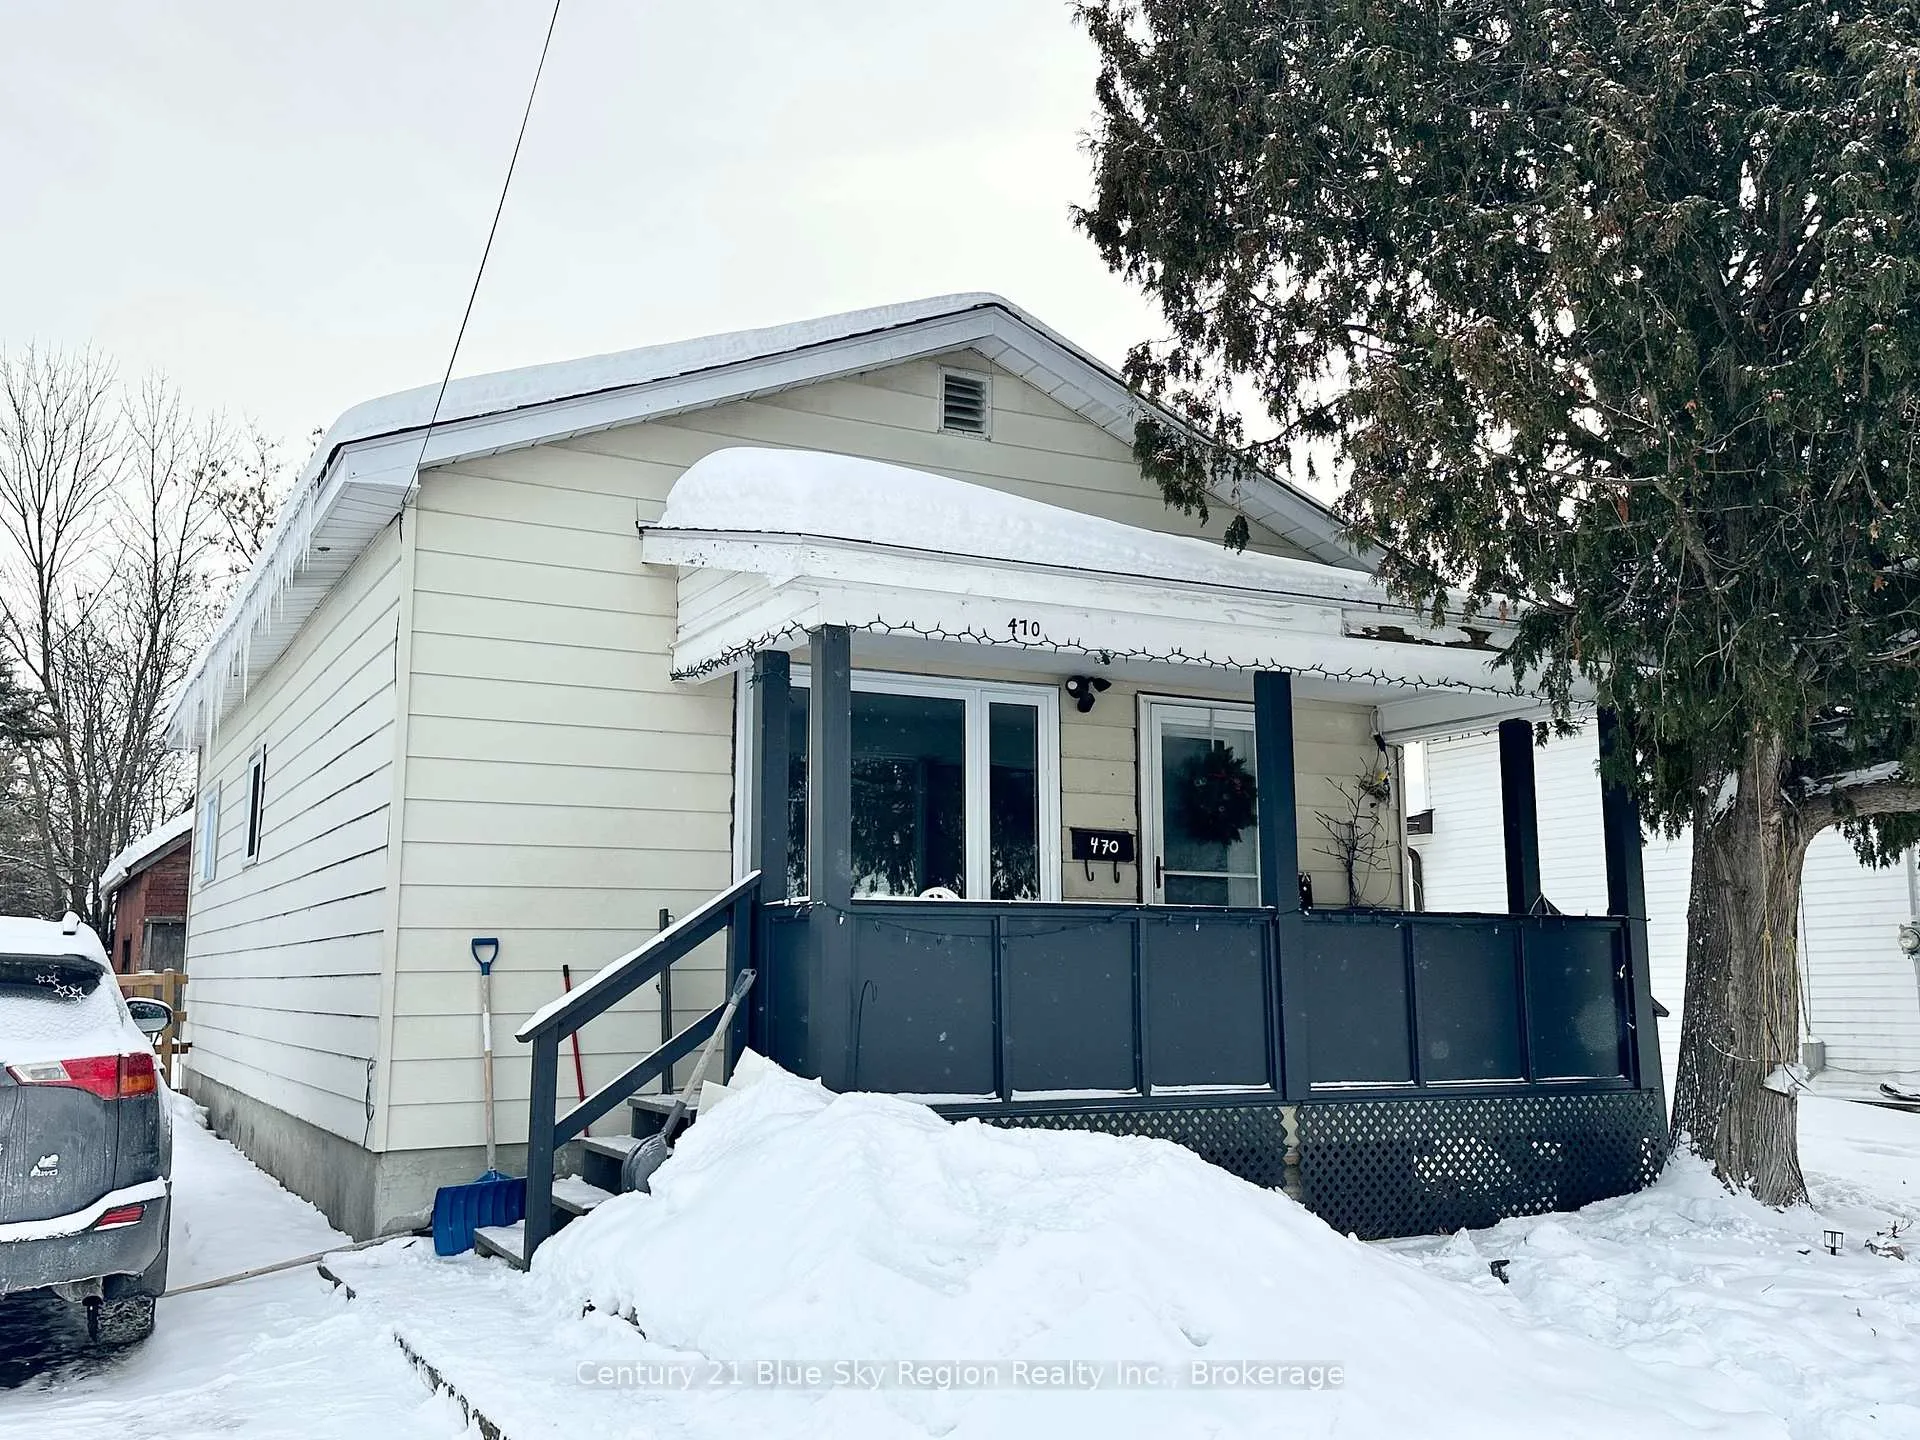
470 McPhail Street
Detached Sold
1/14470 McPhail Street
Detached Sold
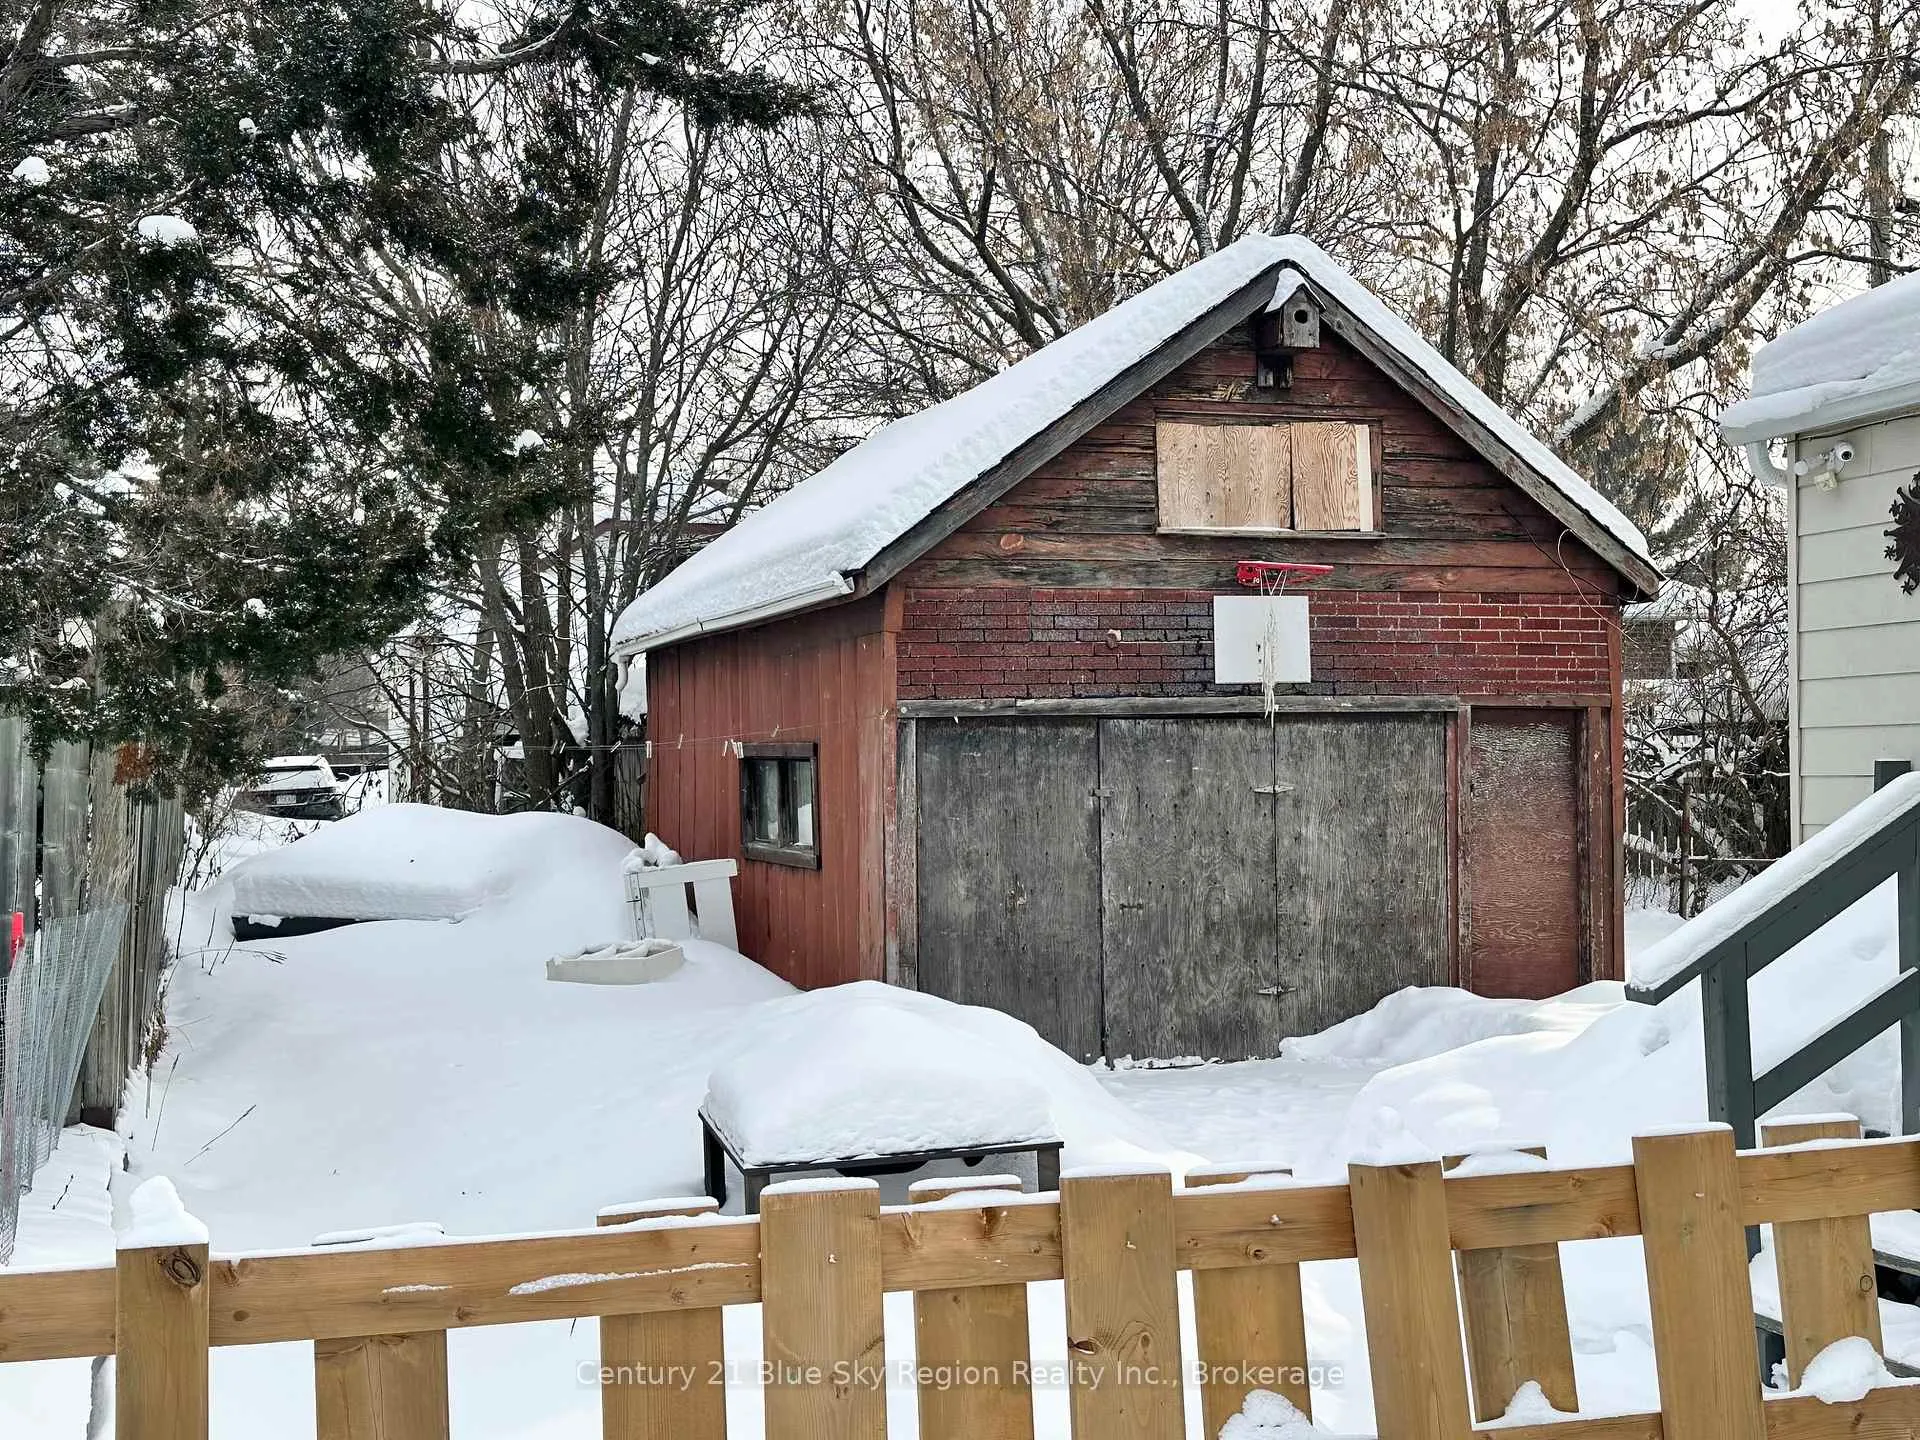 See all 14 photos
3 Bedrooms
1 Bathroom
1 Garage
1.1K–1.5K sq.ft
40×89.91 ft
$2,716/yr
Property history
Facts and features
- BasementUnfinished
- Water, sewerMunicipal
- HeatingForced air
- Type of homeDetached
The homeDetached, Bungalow, 1,100–1,500 sq ft
- Type: Detached
- Style: Bungalow
- Living space: 1,100–1,500 sq ft
- Basement: Crawl space, unfinished
InsideOther, Rooms above ground 7, Bedrooms 3
- Features: Other
- Rooms above ground: 7
- Bedrooms: 3
- Bathrooms: 1
- Kitchens: 1
Outside and lotVinyl siding, Asphalt shingle, Poured concrete
Outside
- Exterior: Vinyl siding
- Roof: Asphalt shingle
- Foundation: Poured concrete
- Size: 40 × 89.91 ft
Parking1 Garage, Detached
- Spaces: 1 Garage
- Garage: Detached
Heating, water and powerForced air, gas, Municipal water, Municipal sewer
- Heating: Forced air, gas
- Water: Municipal water
- Sewer: Municipal sewer
Costs and taxesTaxes $2,716 a year, HST included in the price
- Taxes, 2025: $2,716 a year
- HST: HST included in the price
Listing detailsX12732074, Sold, Jan 26, 2026
- MLS® number: X12732074
- Status: Sold
- Listed on: Jan 26, 2026
- Days on market: 15
- Updated: Feb 10, 2026
- Possession: Flexible
- Occupied by: Owner
- Listing brokerage: Century 21 Blue Sky Region Realty Inc., Brokerage
About this home
470 McPhail Street, North Bay (Central), ON P1B 5Y8
Other
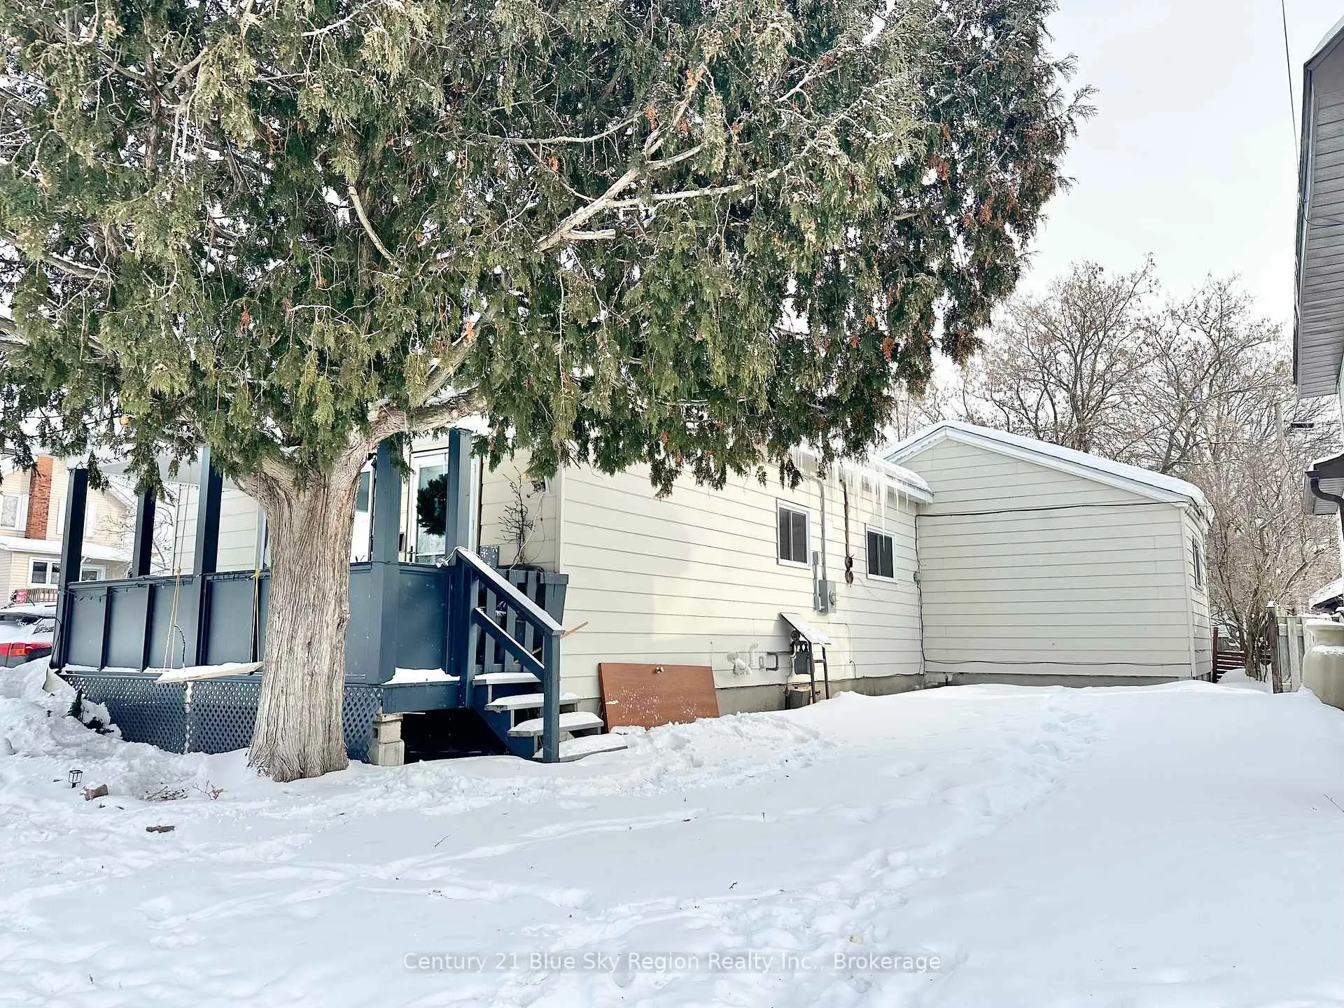
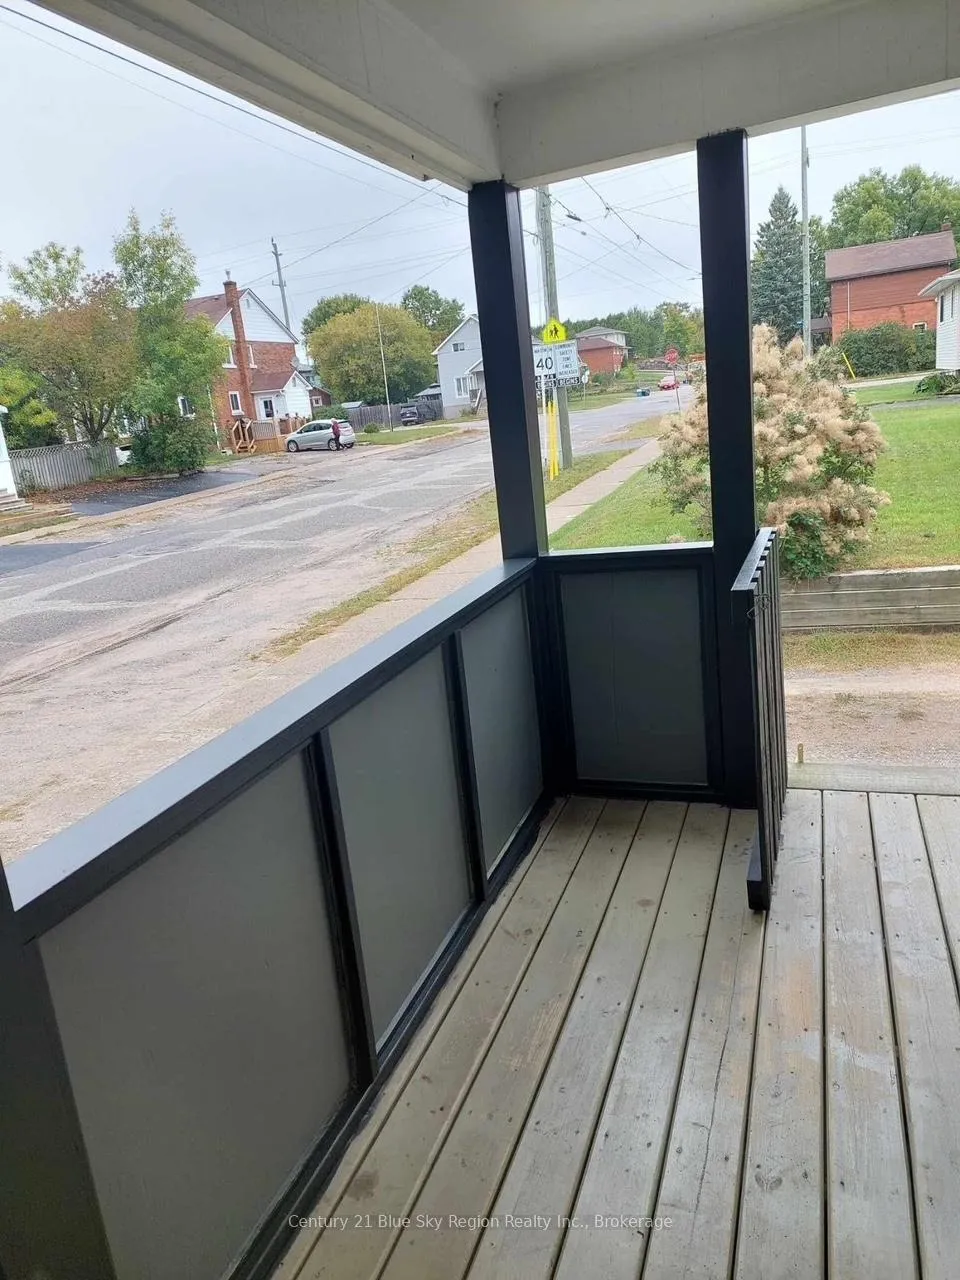
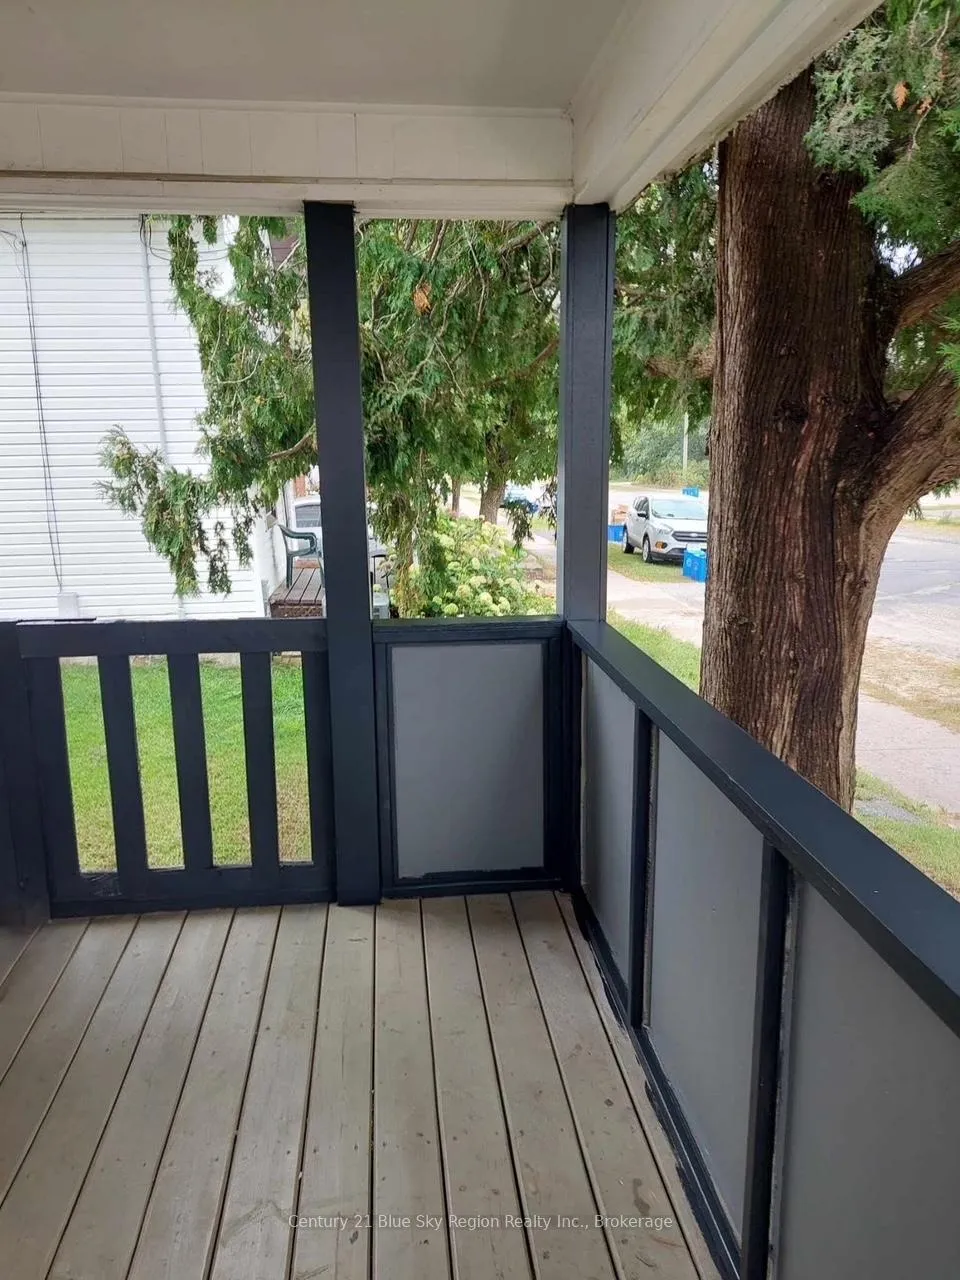
Welcome to the quaint 3 bedroom, one bathroom home with main floor living, a fenced in back yard along with a detached single car garage. Inside you walk into the main entrance, open to the living room, followed by an updated bathroom across the hall to a bedroom, then follow through to the eat in kitchen with both larger bedrooms located at the back of the home. This low maintenance home is ready for new owners!
Read more
Ask about this home
A HOMEH agent will answer your questions about this home.
Ask a question
Thinking of selling your home?See what your home is worth today.
Around this home
KING AND MCPHAIL
Errands
Parks
Schools
Daily convenience, out of 100, from the distances below
ParkThird Ave Trail · 3 within 1 km13 min walk794 m
GroceryCircle K5 min walk289 m
SchoolNPSCDSB Virtual Secondary School3 min walk160 m
PharmacyShoppers Drug Mart15 min walk920 m
Cafés & foodTim Hortons · 6 within 1 km7 min walk446 m
Gym & rec centreYMCA of North Bay12 min walk754 m
LibraryNorth Bay Public Library22 min walk1.3 km
WalkDriveStraight-line distance, open map data
Grocery0.3 km
Park0.8 km
Coffee0.4 km
Dining0.5 km
Gym0.9 km
Schools nearby
School rating, out of 10.
NPSCDSB Virtual Secondary Schoolsecondary · Public · 0.2 km
—
St Joseph-Scollard Hall Summer Schoolsecondary · Public · 0.2 km
—
St Joseph-Scollard Hall Secondary Schoolsecondary · Private · 0.2 km
5.4/10Fair
Contact agent
Helpful calculators
Mortgage
Affordability
Closing costs
Land transfer tax
Property tax
Down payment
CMHC insurance
Stress test
Cashback Rebate
Your HOMEH agent

KimHOMEH agent · North Bay
"I would see it this week."
Ask Kim