
400C Shorewood Road
North Bay (Birchaven)400C Shorewood Road
North Bay (Birchaven)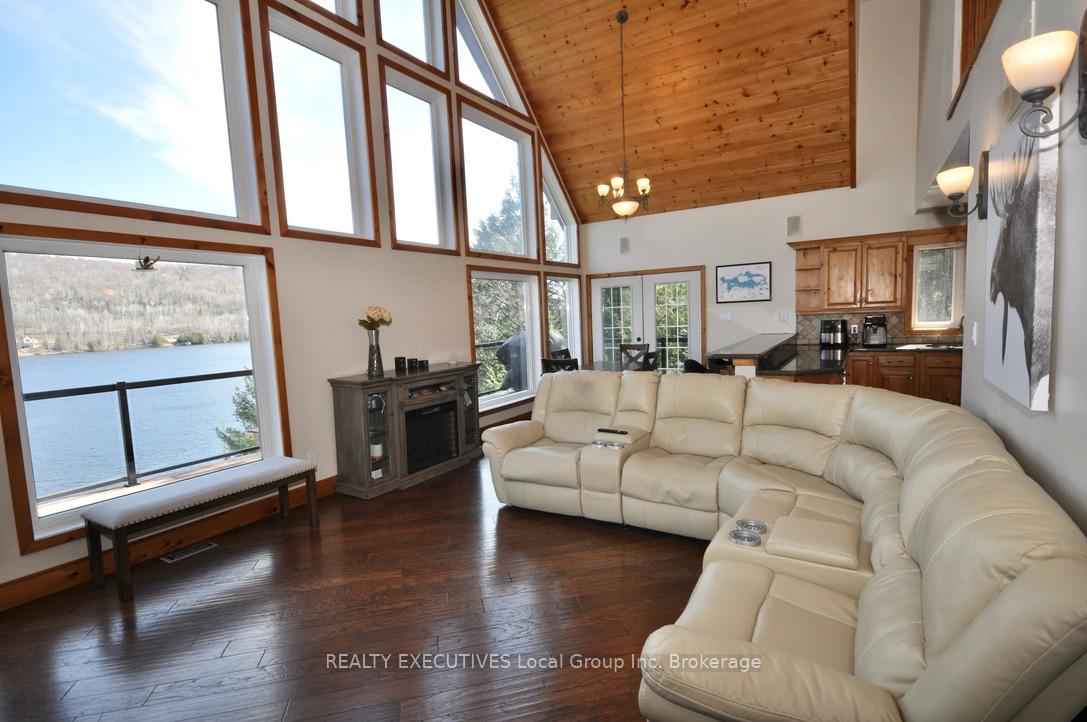
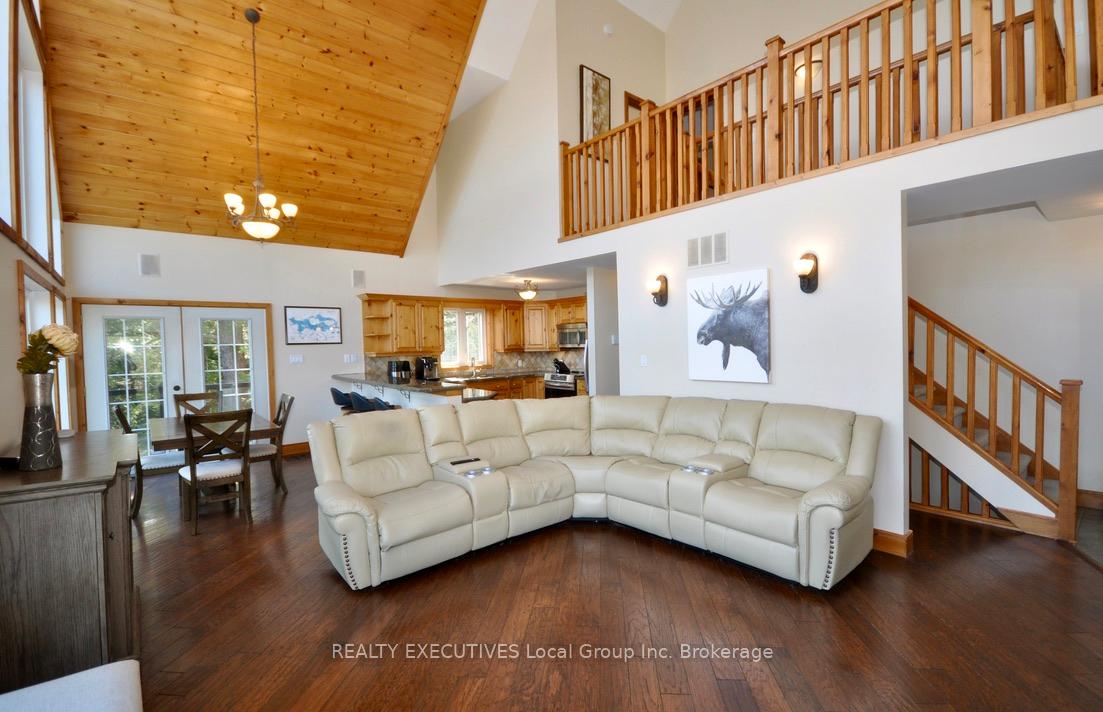 See all 49 photos
Property history

This listing has ended. It is no longer available.
Property not available for sale or for rent.
Ask about this home
A HOMEH agent will answer your questions about this home.Ask HOMEH
About this home
400C Shorewood Road, North Bay
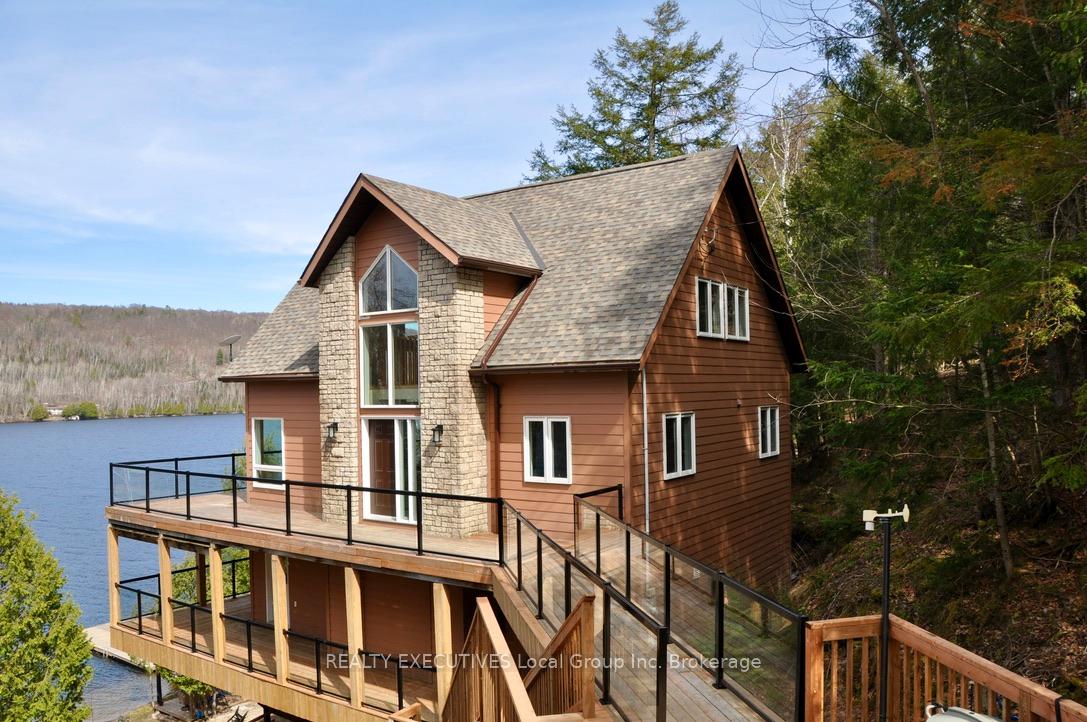
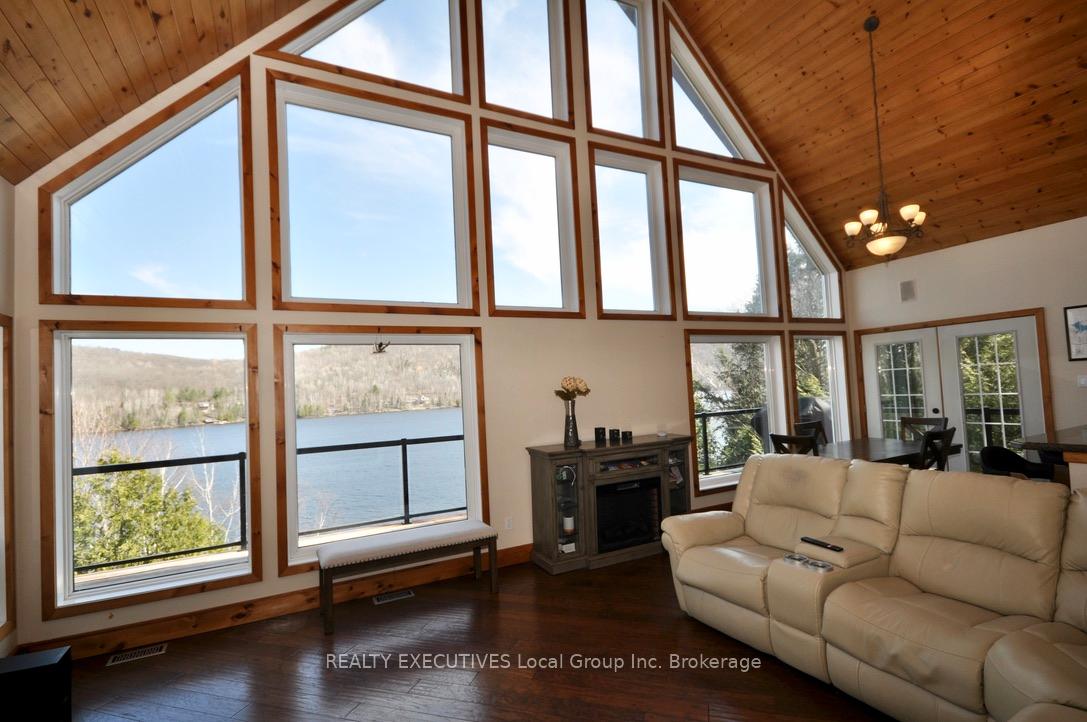
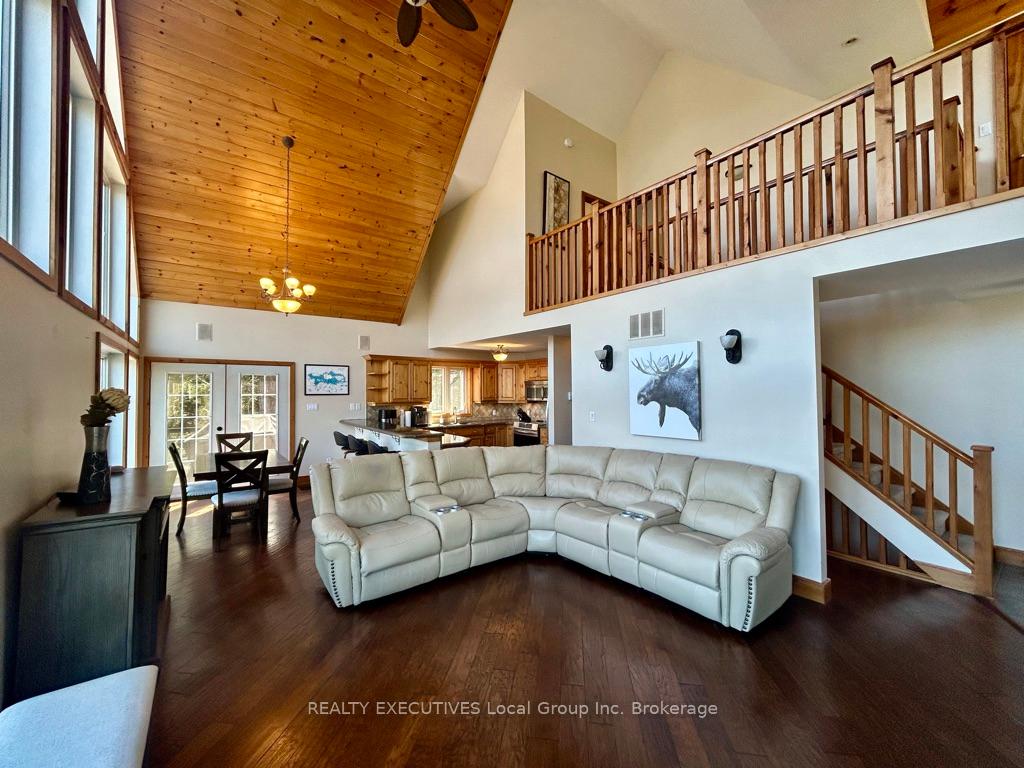
Discover exceptional year round waterfront living on the pristine shores of Trout Lake. This beautifully crafted Viceroy home, built in 2005, offers 148 feet of sandy shoreline, crystal-clear water, and unmatched privacy. Enjoy breathtaking lake views from every angle of this custom-designed property.The open-concept main floor features soaring vaulted ceilings and expansive windows that flood the space with natural light. Two generously sized bedrooms are located on the main level, while the loft-style primary suite has a walkway that overlooks the great room, creating a spacious and airy ambiance. Two bathrooms and the kitchen have heated floors. The lower level includes a large family room, a separate entrance, a fourth bedroom and its own covered deck perfect for guests or extended family. Step outside to enjoy the lakeside sauna, pavilion, and a substantial dock system that can accommodate a 24' boat. The sand beach is ideal for kids with shallow water by the shore but with diving opportunities off the dock. Trout lake is wonderful for swimming, fishing and boating in the summer but equally exciting in the winter with access to world class snowmobile trails, right from your driveway. A rare opportunity to own a turnkey lakeside getaway with both elegance and functionality.
Facts & features
Ask about this home
A HOMEH agent will answer your questions about this home.
Rooms
12 rooms · 3 bathrooms
- Living room17′5″ × 14′6″252 sq.ft.
- Kitchen12′ × 9′8″116 sq.ft.
- Bedroom 210′ × 15′8″156 sq.ft.
- Bedroom 316′10″ × 9′10″165 sq.ft.
- Bathroom8′10″ × 6′53 sq.ft.
- Dining room9′8″ × 9′11″96 sq.ft.
- Primary bedroom21′8″ × 14′6″313 sq.ft.
- Bathroom10′6″ × 11′4″119 sq.ft.
- Family room27′ × 15′404 sq.ft.
- Bedroom 417′6″ × 14′10″259 sq.ft.
- Bathroom7′10″ × 5′11″47 sq.ft.
- Utility room22′6″ × 13′292 sq.ft.
Around this home
Listing details
Helpful tools
Your HOMEH agent
"I would see it this week."
Ask HOMEH about this home
Price, neighbourhood, monthly cost. Ask anything.
HOMEH Intelligent Agent is an AI, not a licensed representative. Check anything important with your agent.