

411 Jocko Point Road
411 Jocko Point Road
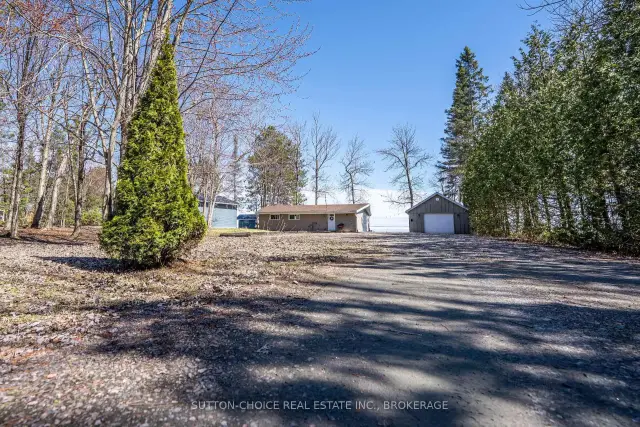 See all 28 photos
Property history
Facts and features
- BasementCrawl space
- Age of home51–99 years
- Water, sewerWell, septic
- Lot shapeRectangular
- Waterfront
The homeDetached, Bungalow, Age 51–99 years
- Type: Detached
- Style: Bungalow
- Age: 51–99 years
- Living space: 700–1,100 sq ft
- Basement: Crawl space
- Special designation: Landlease
- Waterfront: Direct
InsideMain level, Water heater, water softener, Carbon monoxide detectors
- Laundry: Main level
- Features: Water heater, water softener
- Security: Carbon monoxide detectors
- Rooms above ground: 5
- Bedrooms: 3
- Bathrooms: 1
- Kitchens: 1
Outside and lotVinyl siding, Asphalt shingle, Block
- Exterior: Vinyl siding
- Roof: Asphalt shingle
- Foundation: Block
- Features: Deck, fishing, landscaped, year round living
- Other structures: Shed
- Accessibility: Level entrance, level within dwelling, multiple entrances, open floor plan
- Size: 100 × 156 ft
- Shape: Rectangular
- Zoning: Leased Land
Parking1 Garage, Detached, Private
- Spaces: 1 Garage
- Garage: Detached
- Driveway: Private
Heating, water and powerForced air, gas, Well, Septic
- Heating: Forced air, gas
- Water: Well
- Sewer: Septic
- Natural gas: Yes
- Hydro: Yes
- Cable: Available
- Telephone: Yes
Costs and taxesHST included in the price, Water softener, Water softener
- HST: HST included in the price
- Rental items: Water softener
- Under contract: Water softener
Included in the saleLight fixtures, ceiling fans, curtains, built-in microwave, carbon monoxide detector, dishwasher, refrigerator, stove, washer, dryer, electric heater in garage, dock, wooden staircase to patio lakeside deck.
- Included: Light fixtures, ceiling fans, curtains, built-in microwave, carbon monoxide detector, dishwasher, refrigerator, stove, washer, dryer, electric heater in garage, dock, wooden staircase to patio lakeside deck.
NearbyLake access, waterfront
- Close to: Lake access, waterfront
Listing detailsX13067262, Sold, May 1, 2026
- MLS® number: X13067262
- Status: Sold
- Listed on: May 1, 2026
- Days on market: 136
- Updated: Sep 14, 2026
- Possession: 30-59 days
- Occupied by: Vacant
- Listing brokerage: SUTTON-CHOICE REAL ESTATE INC., BROKERAGE
About this home
411 Jocko Point Road, North Bay (Jocko Point / Beaucage), ON P1B 8G5
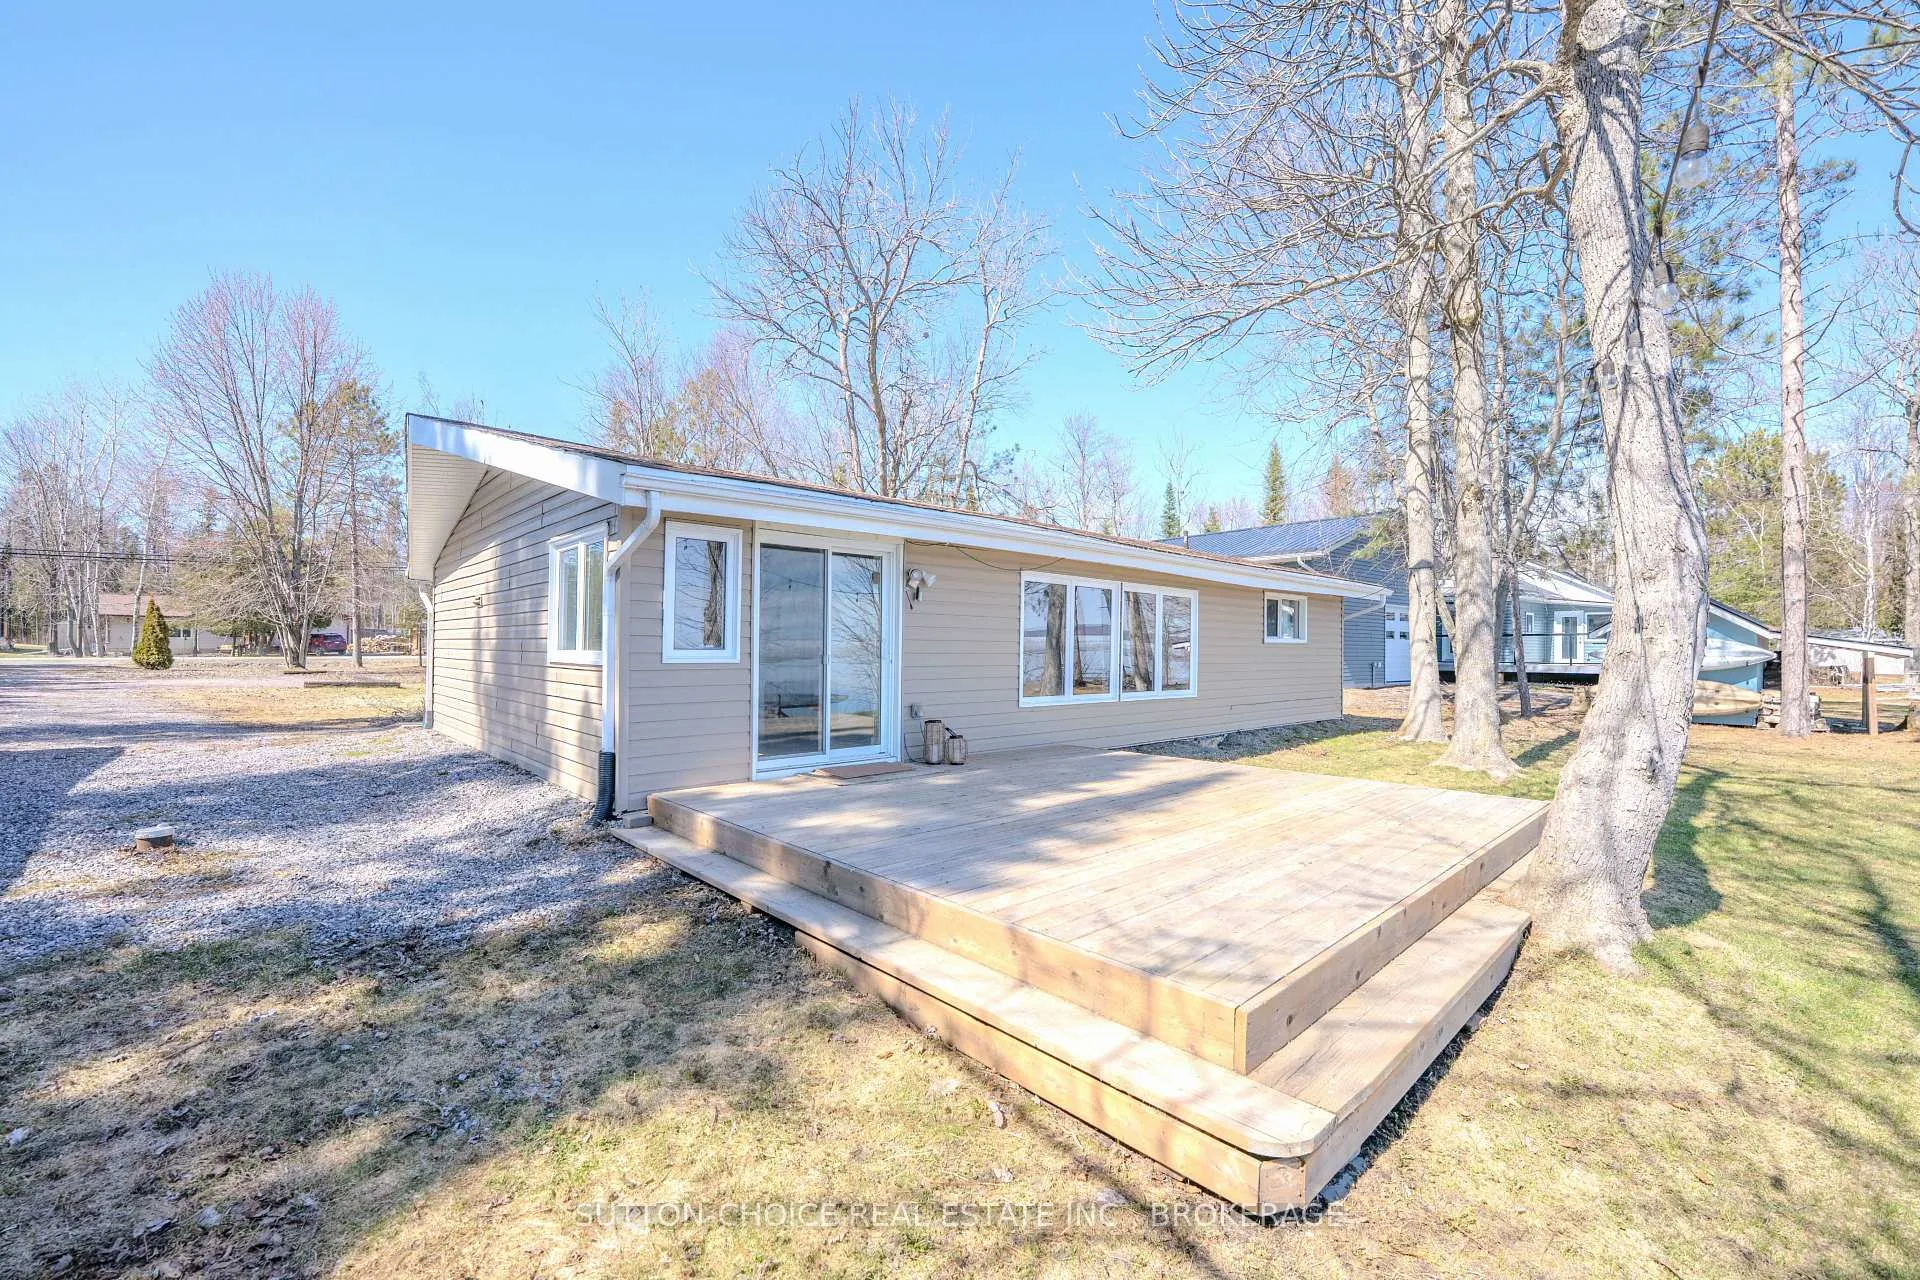
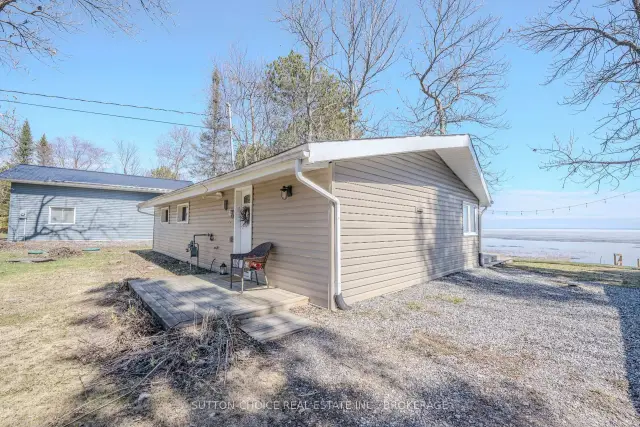
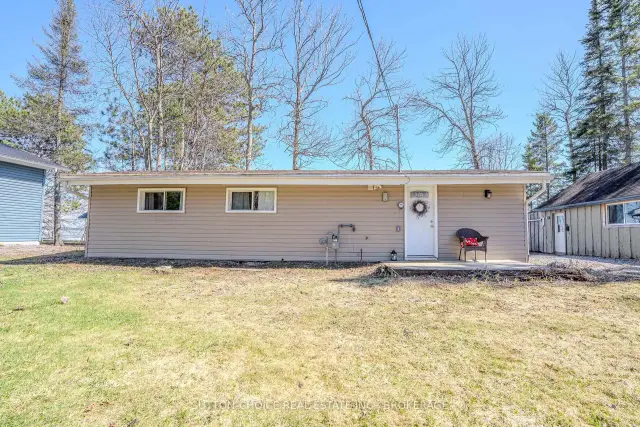
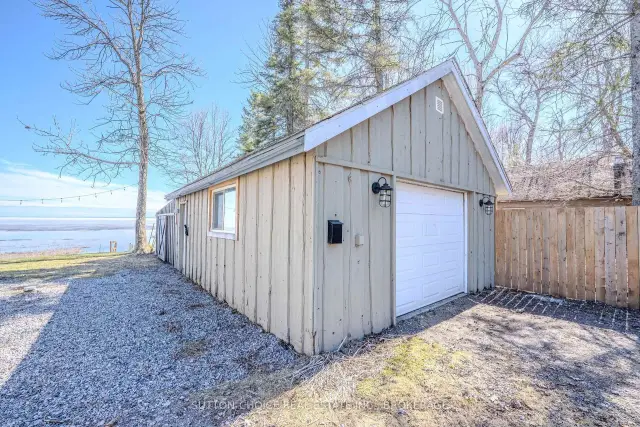
Welcome to 411 Jocko Point Rd, North Bay, ON, where Lake Nipissing is your 24/7 year-round lakefront luxury. 1,083 sq ft of beautiful living space, 3 bed, 1 bath bungalow. Only 24 minutes West of North Bay sits desirable waterfront living on Nipissing First Nation-leased land. Those familiar with Jocko Point Rd in North Bay know that when you buy here, you can be here for years to come! Experience all Lake Nipissing has to offer at an incredible price point. Lake Nipissing is one of Ontario's top walleye, pike, and muskie waters. 411 Jocko Point Rd is on the first stretch of Jocko Point, providing quick access from the main road directly to your lakeside retreat. The property itself is a joy. Arrive at your lakeside oasis, a level lot with a very sizable, newly insulated 24' x 18.5' detached garage with a wall-mounted electric heater, lean-to off the back, and attic space. Step into your light-filled, beautiful kitchen with in-floor heating connected right to your main dining area (new tiling Jan 2025, 3-year-old appliances). Just beyond the dining area and living area is your panoramic waterfront view, accessible by sliding doors. The spacious living room provides a great opportunity to make it your own. Forced-air gas heating throughout, drilled-well and water-softener providing appliance and plumbing longevity. Wake up to the sounds of the water. The master bedroom has a walk-in closet, and the two other cozy bedrooms provide additional space. Laundry is accessible on the main level just off the kitchen. Your dream backyard begins with your spacious platform deck overlooking your well-shaped and cared-for lawn. Walk down to your aluminum dock, or just take a step to the right and walk up to your raised patio, soaking in that southern sun, cool breeze, and finally that breathtaking view of the water. This highly desired lakeside property is your next adventure to explore all that North Bay and the area have to offer. Leased land fee $4,779 annually.
Ask about this home
A HOMEH agent will answer your questions about this home.
Around this home
Helpful calculators
Your HOMEH agent

"Priced 17% over the Hestimate. I would see it this week."