

170K Shorewood Road
170K Shorewood Road
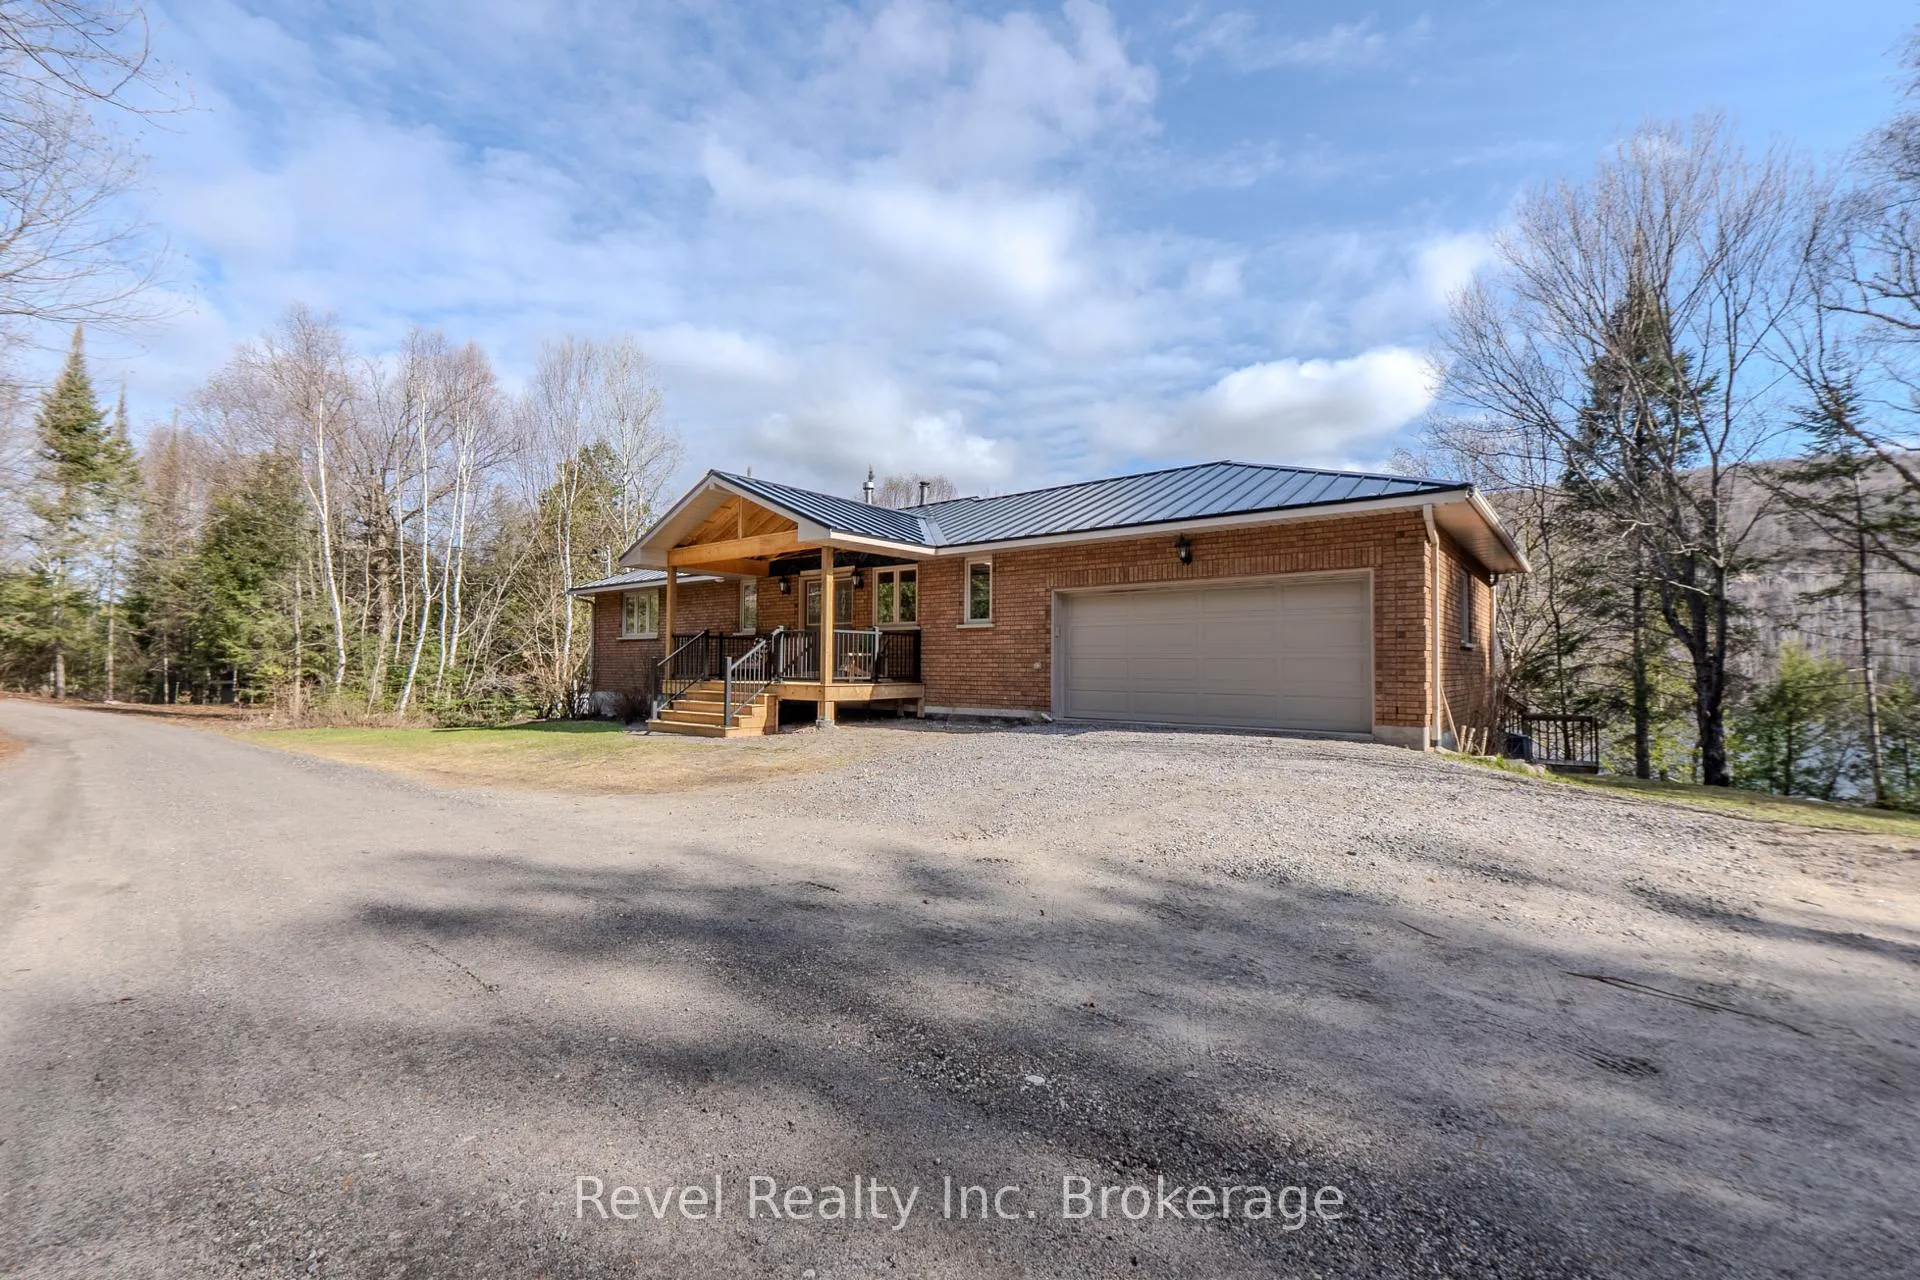 See all 50 photos
Property history
Facts and features
- BasementApartment
- Water, sewerSeptic
- Lot shapeRectangular
- HeatingForced air
- Second kitchen
- Walk-out basement
- Hardwood floors
- Fireplace
- Central air
- Waterfront
The homeDetached, Bungalow, 1,100–1,500 sq ft
- Type: Detached
- Style: Bungalow
- Living space: 1,100–1,500 sq ft
- Basement: Finished, walk-out, apartment
- View: Lake, trees/woods
- Waterfront: Direct
InsideFireplace Yes, wood, family room, rec room, Hardwood, Vinyl, Tile, Lower level
- Fireplace: Yes, wood, family room, rec room
- Flooring: Hardwood, Vinyl, Tile
- Laundry: Lower level
- Features: Accessory apartment, in-law suite, propane tank, solar owned
- Security: Carbon monoxide detectors, security system, smoke detector
- Rooms above ground: 15
- Bedrooms: 1 + 3 in the basement
- Bathrooms: 3
- Kitchens: 2
- Family room: Yes
Outside and lotBrick, Metal, Block
- Exterior: Brick
- Roof: Metal
- Foundation: Block
- Features: Deck, hot tub, landscaped, privacy, patio, recreational area, year round living, fishing
- Other structures: Shed
- Size: 230.9 × 522.5 ft
- Shape: Rectangular
- Zoning: RRC
Parking2 Garage, Attached, Private double
- Spaces: 2 Garage
- Garage: Attached
- Driveway: Private double
Heating, water and powerForced air, propane, Central air, Municipal water
- Heating: Forced air, propane
- Cooling: Central air
- Water: Municipal water
- Sewer: Septic
- Natural gas: Yes
- Hydro: Yes
- Cable: Available
- Telephone: Available
Costs and taxesTaxes $8,358 a year, HST included in the price, Propane tank, solar panels
- Taxes, 2025: $8,358 a year
- HST: HST included in the price
- Rental items: Propane tank, solar panels
Included in the saleDock, hot tub, light fixtures, fridge upstairs, washer, dryer, dishwasher, cooktop, built-in oven, microwave, fridge and stove in summer kitchen, island stools, bbq, central vac & attachments. furnishings negotiable apart from key family heirloom items, Furnishings negotiable, family items, dinner bell on deck
- Included: Dock, hot tub, light fixtures, fridge upstairs, washer, dryer, dishwasher, cooktop, built-in oven, microwave, fridge and stove in summer kitchen, island stools, bbq, central vac & attachments. furnishings negotiable apart from key family heirloom items
- Not included: Furnishings negotiable, family items, dinner bell on deck
NearbyLake access, lake/pond, beach, waterfront, wooded/treed, school bus route
- Close to: Lake access, lake/pond, beach, waterfront, wooded/treed, school bus route
Listing detailsX13076912, Sold, May 4, 2026
- MLS® number: X13076912
- Status: Sold
- Listed on: May 4, 2026
- Days on market: 11
- Updated: May 15, 2026
- Possession: Flexible
- Occupied by: Vacant
- Listing brokerage: Revel Realty Inc. Brokerage
About this home
170K Shorewood Road, North Bay (Birchaven), ON P1B 8G4
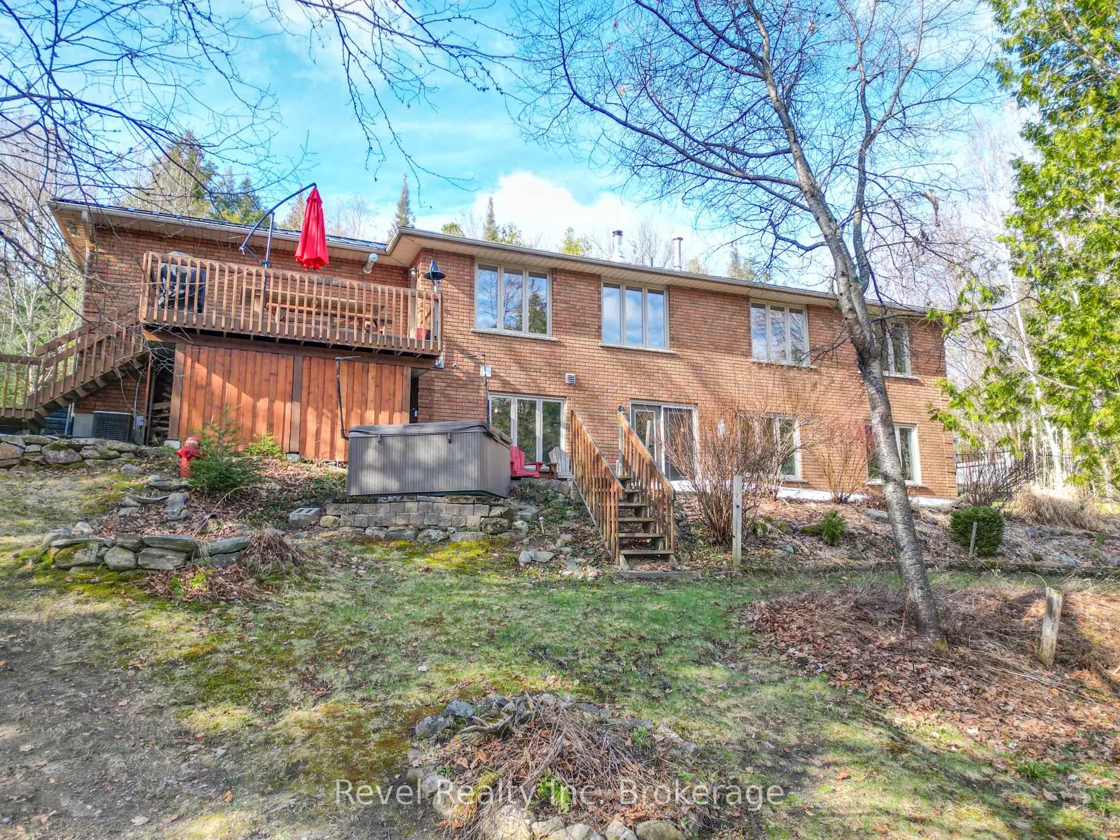
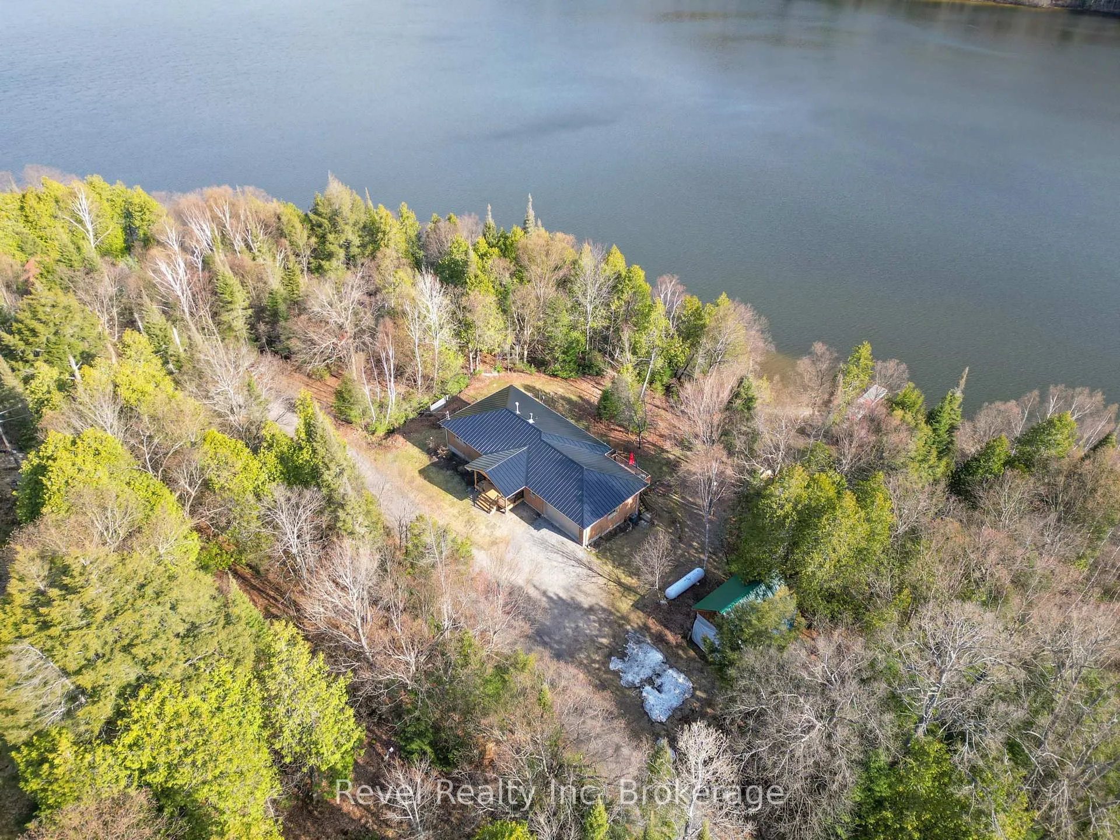
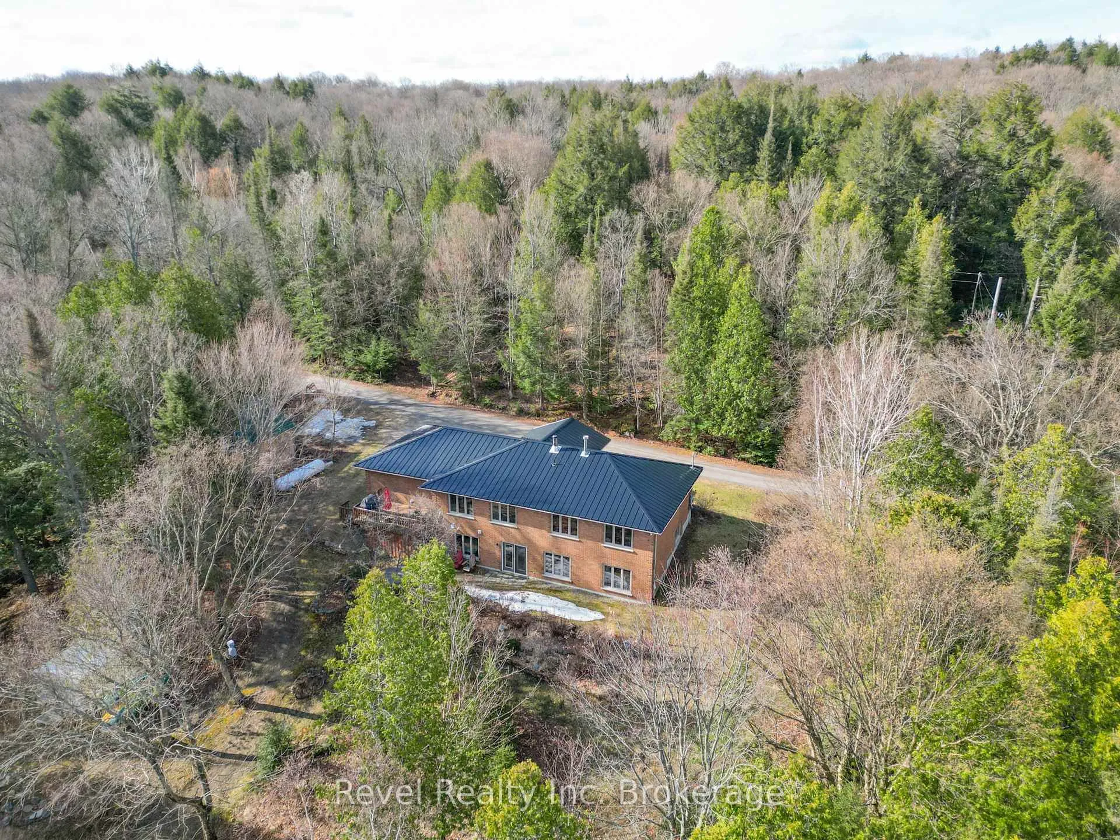
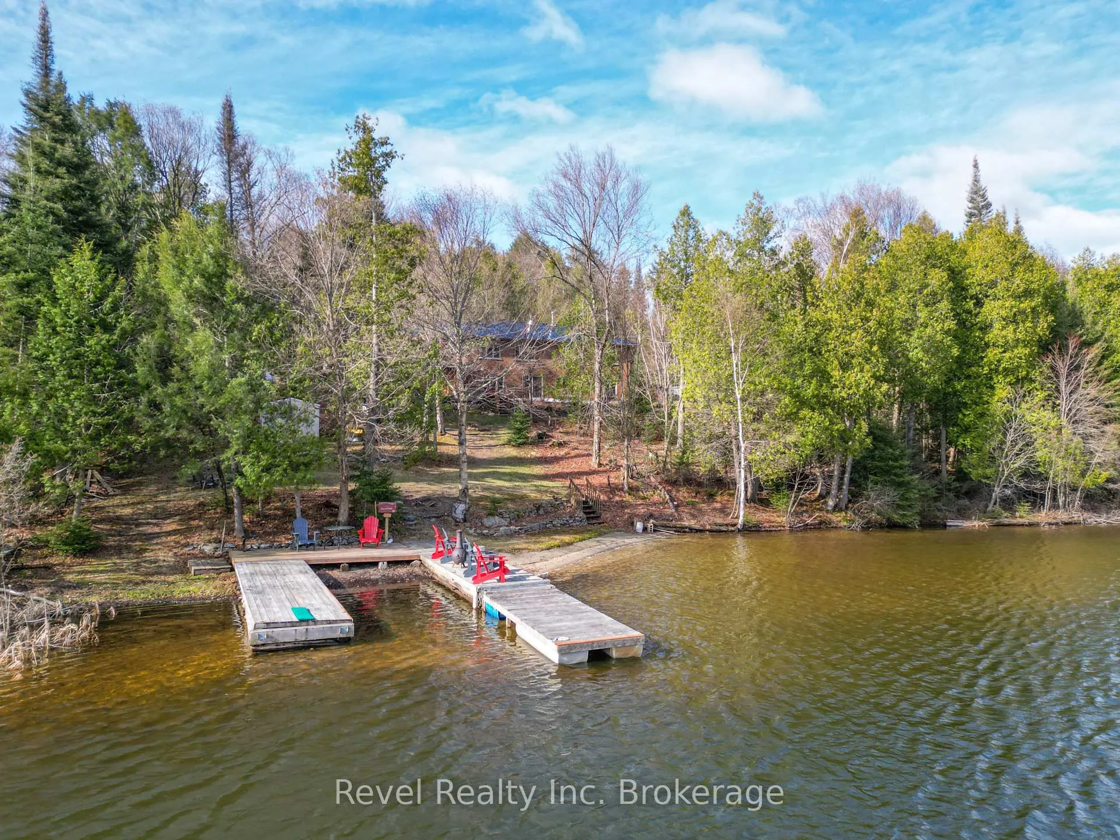
Positioned on the prestigious shores of Trout Lake, this solid brick bungalow presents a compelling opportunity for both sustainable waterfront living and long-term investment value. Set on an expansive, beautifully tiered lot with an impressive 224 feet of shoreline, the property offers exceptional privacy, scale, and direct access to one of North Bay's most desirable lakes. With over 2,300 sq. ft. of finished living space, the home is designed with flexibility in mind. The main level features a spacious primary suite with ensuite, ideal for convenient single-level living, while large windows capture natural light and tranquil lake views.The walkout basement significantly enhances the property's versatility, offering three additional bedrooms, a full bathroom, and a summer kitchen-well-suited for multi-generational living, guest accommodations, or conversion into a self-contained income suite.The tiered landscape creates multiple outdoor living zones leading to the water's edge, maximizing both usability and the overall waterfront experience. Whether positioned as a private retreat or executive rental, the scale of the lot and shoreline frontage sets this property apart on Four Mile Bay. An attached double garage completes the package, offering both convenience and functionality. A rare offering on Trout Lake with notable updates such as the metal roof, lighting, paint, hardwood floors, walkout level flooring, furnace & solar panel contact. Pre-inspection available for peace of mind.
Ask about this home
A HOMEH agent will answer your questions about this home.
Around this home
Helpful calculators
Your HOMEH agent

"I would see it this week."